For Sale
2008 Parkview Ridge
Rural Innisfil, Innisfil, ON
$1,699,900
4+1Bd
4Ba
2,750+sqft
15Parking
131.23 x 547.9 ftlot
$618/sqft
DetachedMLS# N13172392Listed 2026-05-2551 DOM
Heating
On Demand Water Heater
Cooling
Central Air
Basement
Finished with Walk-Out
On the market for 51 days — longer than average. The seller may be open to negotiation.
About this home
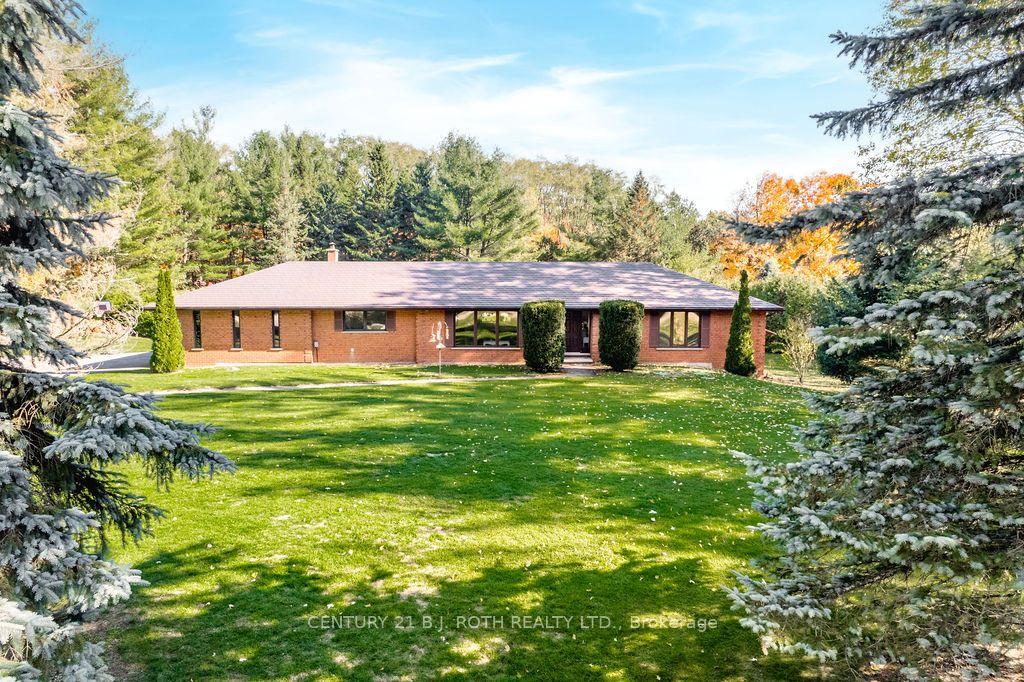
Tucked away on a secluded 2.76-acre lot in an exclusive cul-de-sac, this extraordinary executive home offers the perfect blend of luxury, privacy, and nature, just minutes from Highway 400 for an easy commute. Surrounded by protected forest and breathtaking views, this extensively renovated residence showcases timeless craftsmanship with beamed and coffered ceilings, crown moulding, hardwood flooring throughout the main and upper levels, and durable vinyl plank flooring in the finished walkout basement. Designed for modern living, the open-concept layout seamlessly balances elegance and functionality. The chef-inspired kitchen features premium appliances, heated floors, custom cabinetry, and overlooks the inviting family room, while expansive windows and multiple walkouts bring the beauty of the outdoors inside. The main level and all four spacious bedrooms have been thoughtfully redesigned to maximize comfort and everyday living. Inspired by European design, the bathrooms offer sleek, low-maintenance finishes, with heated flooring in both the primary and basement baths. The finished walkout basement adds exceptional versatility with a fifth bedroom and flexible living space ideal for extended family, entertaining, or a home office, complete with high-speed fibre internet availability. Step outside to enjoy two expansive decks, beautifully landscaped grounds, extensive hardscaping, and a triple-car garage with ample space for vehicles, hobbies, and recreational toys. Notable upgrades include a Hy-Grade metal roof, Magic windows along the rear and side of the home, upgraded insulation, replaced doors and windows, and countless custom enhancements throughout. A rare opportunity to own a truly private retreat in one of the area's most sought-after neighbourhoods, where every window captures a stunning view and every detail has been thoughtfully curated. An exceptional offering for the most discerning buyer.
GarageRenovatedCul-de-sacWalkoutHardwood
Rooms
Main Floor
| Kitchen | 5.87 × 4.16 m | Heated Floor Pot Lights Picture Window |
| Family Room | 4.28 × 4.50 m | Pot Lights Beamed Ceilings Hardwood Floor |
| Dining Room | 4.05 × 5.60 m | W/O To Deck Coffered Ceiling(s) Hardwood Floor |
| Office | 6.55 × 4.03 m | Glass Block Window Hardwood Floor Crown Moulding |
| Laundry | 2.84 × 2.03 m | Custom Counter |
Second Floor
| Primary Bedroom | 4.56 × 4.03 m | Walk-In Closet(s) 5 Pc Ensuite Hardwood Floor |
| Bedroom 2 | 4.26 × 4.03 m | His and Hers Closets Hardwood Floor Overlooks Frontyard |
| Bedroom 3 | 4.18 × 4.61 m | Hardwood Floor Overlooks Frontyard |
| Bedroom 4 | 5.90 × 3.61 m | W/W Closet Hardwood Floor Overlooks Backyard |
Basement
| Bedroom | 3.76 × 3.19 m | Window His and Hers Closets Plank |
| Family Room | 2.79 × 5.08 m | Plank Open Concept |
| Recreation | 6.89 × 5.09 m | W/O To Deck Above Grade Window Pot Lights |
| Pantry | 2.72 × 3.02 m | |
| Utility Room | 5.16 × 5.03 m |
Features
- Auto Garage Door Remote
- Floor Drain
- In-Law Capability
- On Demand Water Heater
- Upgraded Insulation
- Water Purifier
- Water Softener
- Deck
- Landscaped
- Privacy
- Finished with Walk-Out
- Full
- Central Air
- 2-Storey
Financials
Annual Taxes
$10,076.11
Estimated Rental Income
Entire property$4,000 – $6,500/mo
Basement apartment$1,800 – $2,500/mo
Rental yield2.8% – 4.6%
*Estimates based on comparable rentals in the area. Actual income may vary.
Market Data — Innisfil
Days on market51 days
Buyer's MarketSeller's Market
Based on active listings in Innisfil. Data updates daily.
Our estimate for this home
Estimated range
$1.32M – $1.53M
Mid-point $1.42M · ~$518/sqft
How this listing compares
$1.32MList · $1.70M$1.53M
High confidence·Based on 69 rural innisfil comparables
Estimated range is generated automatically from active comparables and is for informational purposes only. Not an appraisal — contact Aman for a full comparative market analysis that factors in condition, renovations, and positioning.
Getting around
How walkable, bikeable, and transit-friendly this neighbourhood is.
59
/ 100
Walk Score
Somewhat Walkable
40
/ 100
Transit Score
Some Transit
53
/ 100
Bike Score
Bikeable
Scores are estimates based on neighbourhood data and are for informational purposes only.
MLS® data courtesy of the Toronto Regional Real Estate Board (TRREB).
The information provided herein must only be used by consumers that have a bona fide interest in the purchase, sale, or lease of real estate and may not be used for any commercial purpose or any other purpose. Listing information is deemed reliable but is not guaranteed accurate by the Toronto Regional Real Estate Board, the listing brokerage, or this website. The trademarks REALTOR®, REALTORS® and the REALTOR® logo are controlled by The Canadian Real Estate Association (CREA) and identify real estate professionals who are members of CREA. MLS®, Multiple Listing Service®, and the associated logos are owned by CREA. Not intended to solicit properties currently listed for sale or buyers under contract.
You may also like
More homes in Innisfil
Hand-picked listings with a similar price range and style.
For Sale4 days ago
$1,874,000
Detached
est. $8,216/mo
1648 Roslyn Avenue, Rural Innisfil
Innisfil, ON
4+1 bd
5 ba
2,750
6
MLS# N13552526Faris Team Real Estate Brokerage
WhatsApp Aman
For Sale3 h ago
$1,499,000
Detached
est. $6,572/mo
1976 Forest Valley Drive, Rural Innisfil
Innisfil, ON
3+2 bd
4 ba
2,250
12
MLS# N13564784Homelife Landmark Realty Inc.
WhatsApp Aman