For Sale
3257 LIAH Lane
Rural Innisfil, Innisfil, ON
$1,750,000
3+1Bd
4Ba
2,250+sqft
16Parking
280 x 310 ftlot
$778/sqft
DetachedMLS# N13503140Listed 2026-06-2915 DOM
Heating
Water Heater Owned
Cooling
Central Air
Basement
Partially Finished
About this home
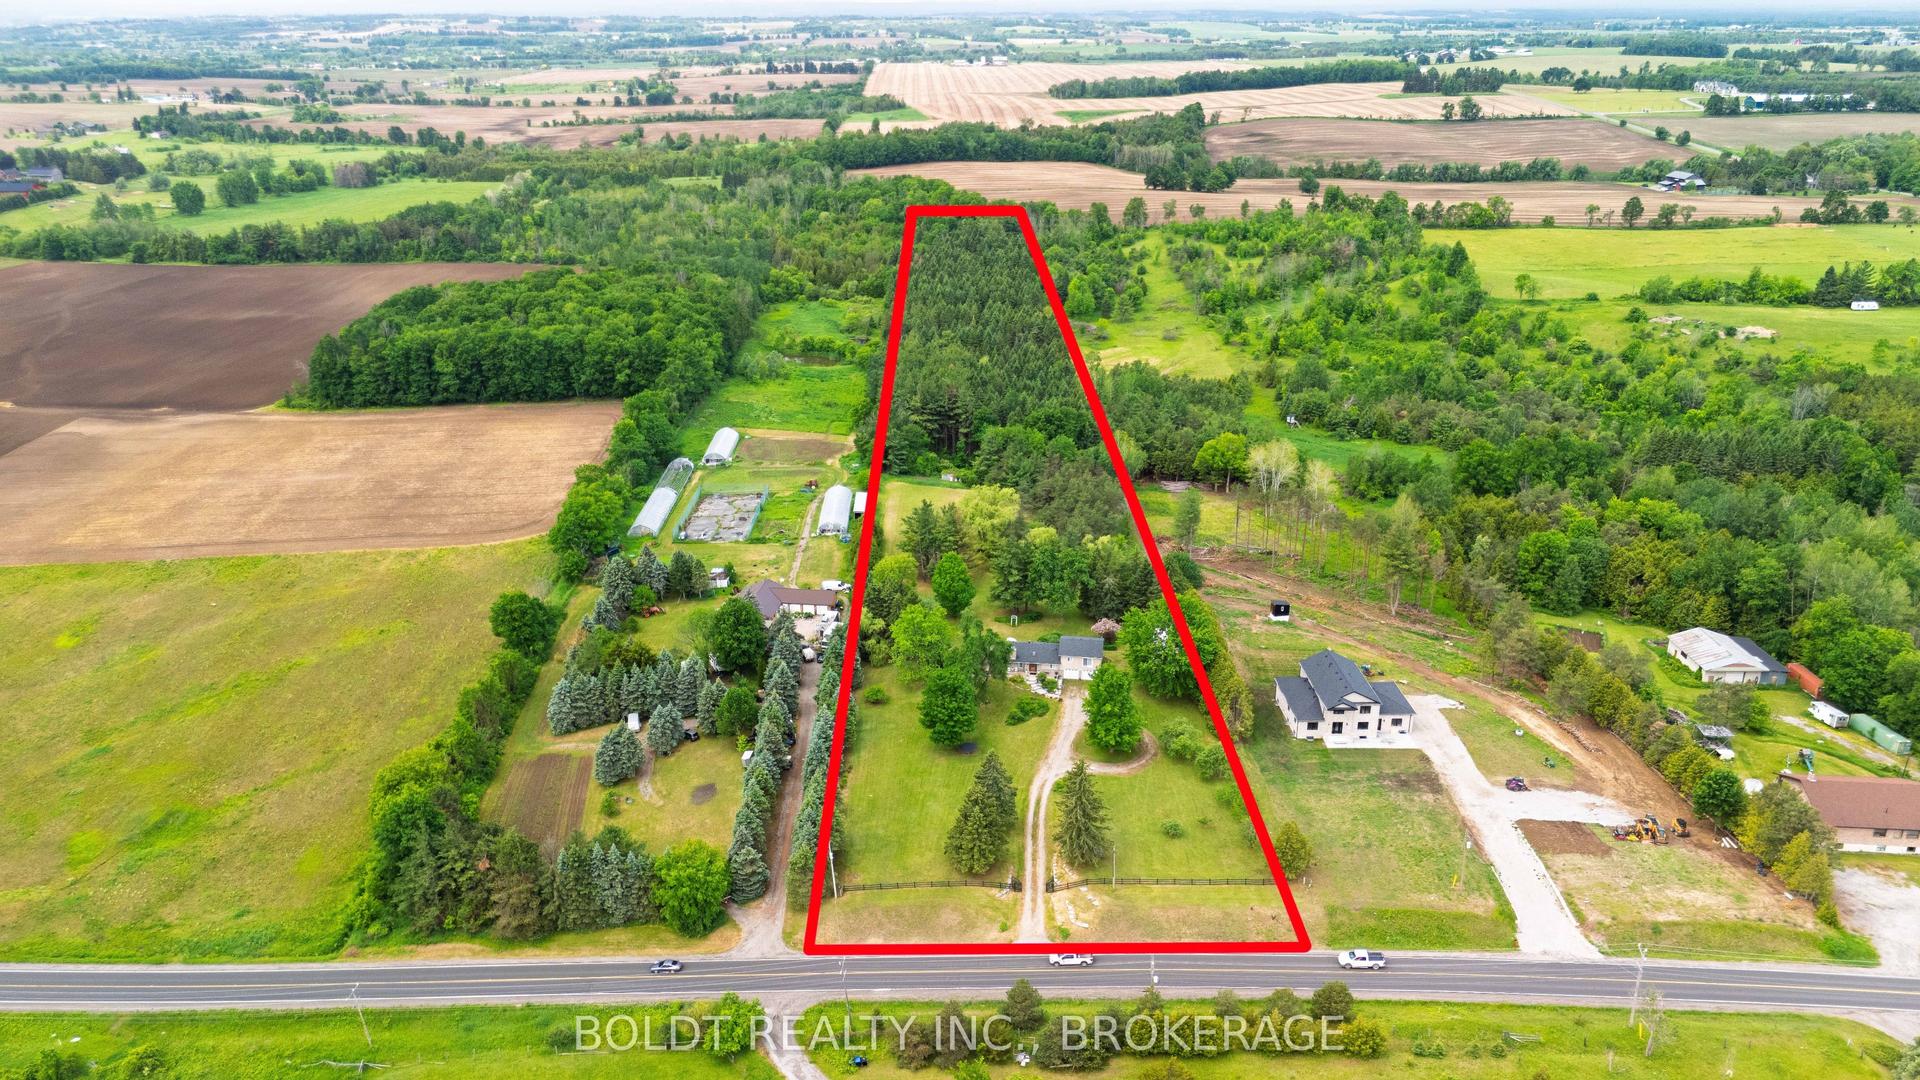
Welcome to 3257 Liah Lane, a rare opportunity to own a beautifully maintained estate property in one of Innisfil's most desirable rural communities. This exceptional home was custom-built in 1985 and showcases true pride of ownership throughout. Situated on nearly two private acres and surrounded by prestigious estate homes, the property offers the perfect balance of country tranquillity and modern convenience. Located just a short walk from the shores of Lake Simcoe and only minutes from Friday Harbour Resort, golf courses, marinas, beaches, walking trails, schools, shopping, and Highway 400, this location provides an outstanding lifestyle for families, outdoor enthusiasts, and commuters alike. Barrie is only a few minutes away, offering access to major retailers, restaurants, healthcare facilities, and recreational amenities.The home features 2,071 square feet on the main level, with three spacious bedrooms and two full bathrooms. Large principal rooms and abundant natural light create a warm and inviting atmosphere throughout. Significant updates include a durable metal roof, newer windows, a Mitsubishi electric heat pump for efficient year-round comfort, and an owned hot water tank (2021). Outdoor living is at the heart of this property. Enjoy summer days around the in-ground pool, evenings gathered around the fire pit, and year-round relaxation in the full wet sauna. A detached garage provides excellent space for vehicles, recreational equipment, workshop use, or additional storage.With mature trees, expansive outdoor space, and an unbeatable location close to Lake Simcoe, Friday Harbour Resort, and all the amenities of Barrie and Innisfil, this is a unique opportunity to enjoy estate living in one of Simcoe County's most sought-after areas.
PoolGarage
Rooms
Main Floor
| Mud Room | 2.13 × 6.71 m | |
| Family Room | 4.88 × 5.49 m | |
| Kitchen | 3.51 × 4.70 m | |
| Bathroom | 0.00 × 0.00 m | |
| Living Room | 5.79 × 3.66 m | |
| Dining Room | 4.27 × 3.66 m | |
| Bathroom | 0.00 × 0.00 m | |
| Bathroom | 0.00 × 0.00 m | 3 Pc Ensuite |
| Bedroom | 3.35 × 3.66 m | |
| Bedroom | 3.35 × 3.66 m | |
| Primary Bedroom | 5.18 × 3.66 m | |
| Laundry | 0.00 × 0.00 m |
Basement
| Bedroom | 4.88 × 5.79 m | |
| Bathroom | 0.00 × 0.00 m |
Features
- Auto Garage Door Remote
- Sauna
- Sump Pump
- Water Heater Owned
- Deck
- Landscaped
- Patio
- Porch Enclosed
- Recreational Area
- Seasonal Living
- Lawn Sprinkler System
- Walk-Up
- Separate Entrance
- Partially Finished
- Full
- Central Air
- Bungalow-Raised
Financials
Annual Taxes
$9,123.66
Estimated Rental Income
Entire property$3,200 – $4,800/mo
Basement apartment$1,800 – $2,500/mo
Rental yield2.2% – 3.3%
*Estimates based on comparable rentals in the area. Actual income may vary.
Market Data — Innisfil
Days on market15 days
Buyer's MarketSeller's Market
Based on active listings in Innisfil. Data updates daily.
Our estimate for this home
Estimated range
$1.01M – $1.17M
Mid-point $1.09M · ~$485/sqft
How this listing compares
$1.01MList · $1.75M$1.17M
High confidence·Based on 67 rural innisfil comparables
Estimated range is generated automatically from active comparables and is for informational purposes only. Not an appraisal — contact Aman for a full comparative market analysis that factors in condition, renovations, and positioning.
Getting around
How walkable, bikeable, and transit-friendly this neighbourhood is.
52
/ 100
Walk Score
Somewhat Walkable
41
/ 100
Transit Score
Some Transit
52
/ 100
Bike Score
Bikeable
Scores are estimates based on neighbourhood data and are for informational purposes only.
MLS® data courtesy of the Toronto Regional Real Estate Board (TRREB).
The information provided herein must only be used by consumers that have a bona fide interest in the purchase, sale, or lease of real estate and may not be used for any commercial purpose or any other purpose. Listing information is deemed reliable but is not guaranteed accurate by the Toronto Regional Real Estate Board, the listing brokerage, or this website. The trademarks REALTOR®, REALTORS® and the REALTOR® logo are controlled by The Canadian Real Estate Association (CREA) and identify real estate professionals who are members of CREA. MLS®, Multiple Listing Service®, and the associated logos are owned by CREA. Not intended to solicit properties currently listed for sale or buyers under contract.
You may also like
More homes in Innisfil
Hand-picked listings with a similar price range and style.
For Sale4 days ago
$1,899,000
Detached
est. $8,325/mo
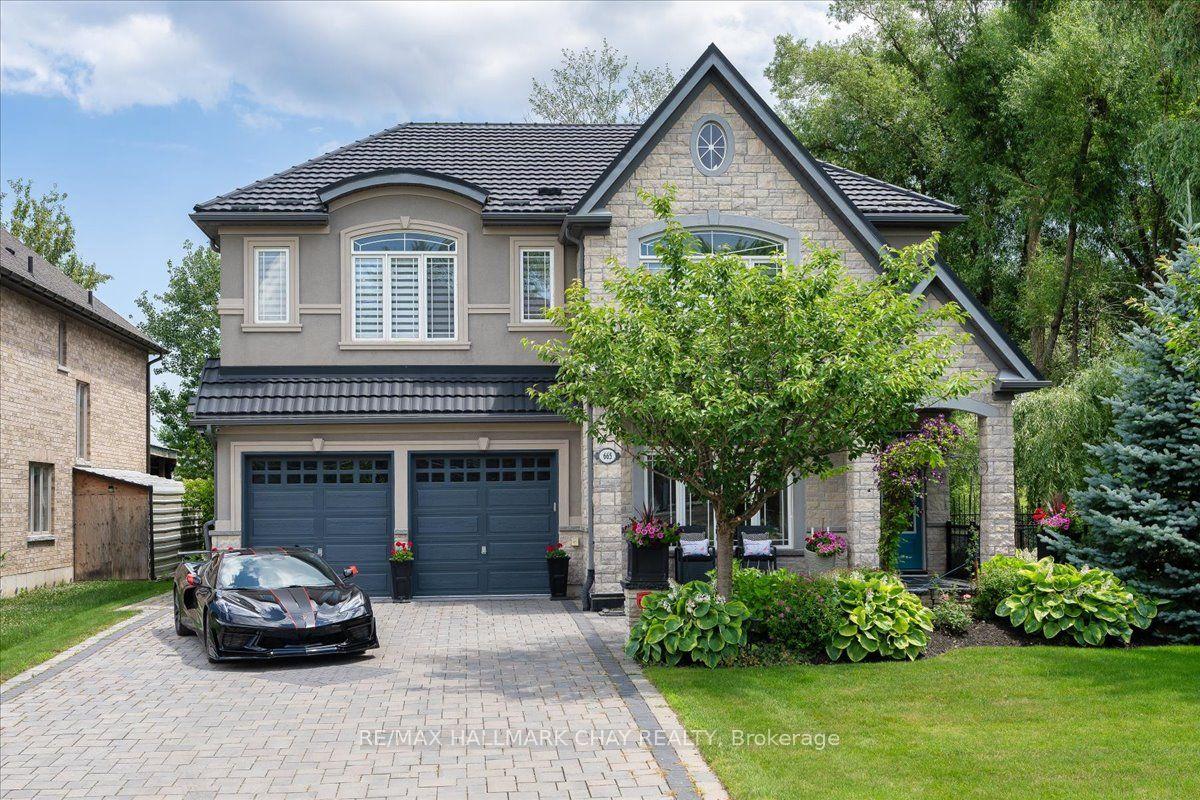
665 Park Road, Alcona
Innisfil, ON
4 bd
4 ba
3,250
7
MLS# N13549390Re/Max Hallmark Chay Realty
WhatsApp Aman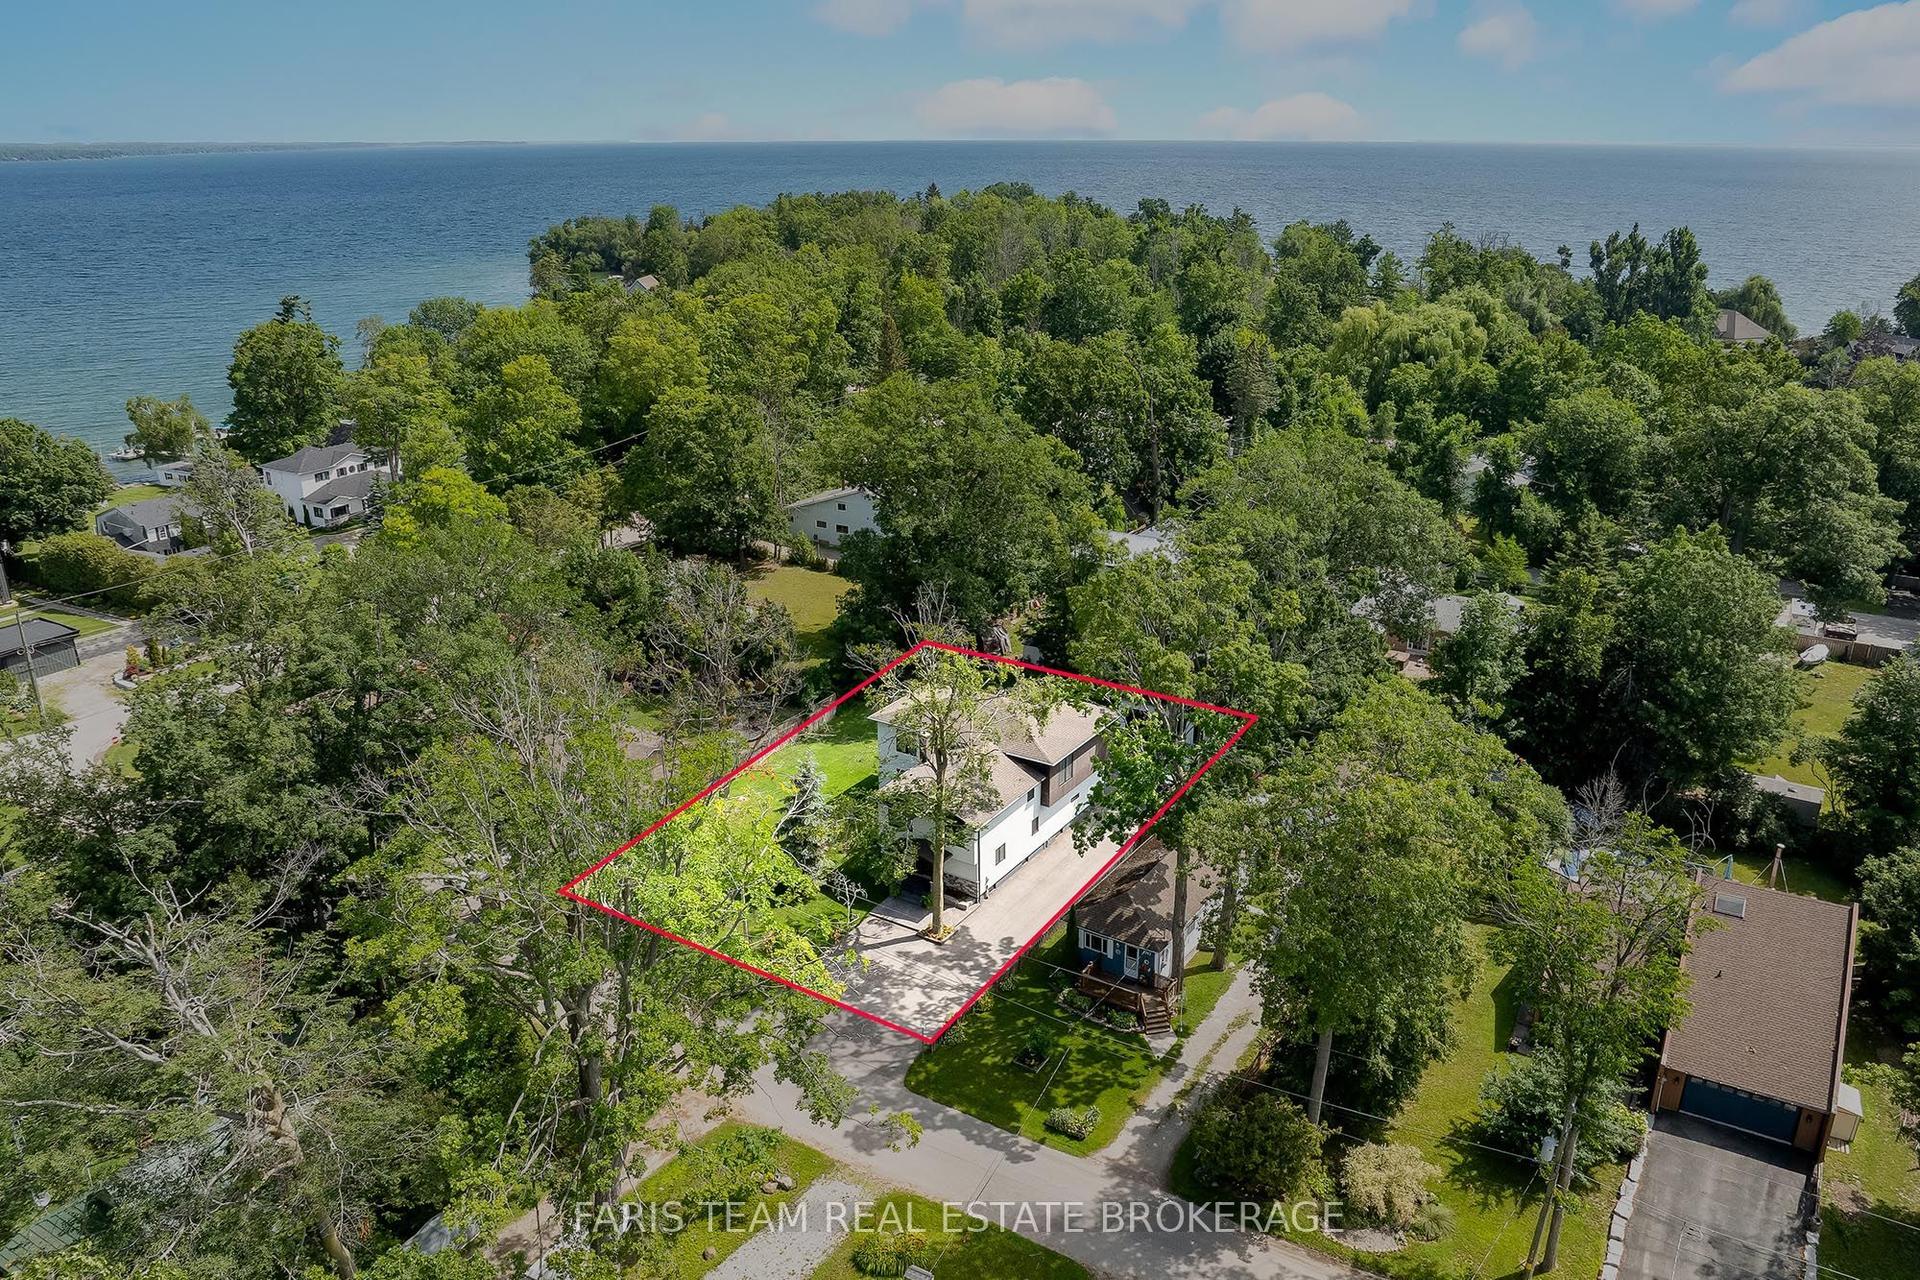
For Sale5 days ago
$1,795,000
Detached
est. $7,869/mo
3951 Alberta Avenue, Rural Innisfil
Innisfil, ON
5 bd
4 ba
3,250
12
MLS# N13542962Faris Team Real Estate Brokerage
WhatsApp Aman