For Sale
190 Harding Boulevard W 164 #164
North Richvale, Richmond Hill, ON
$1,029,000
3Bd
3Ba
1,700+sqft
2Parking
$605/sqft
Condo TownMLS# N13174098Listed 2026-05-2656 DOM
Heating
On Demand Water Heater
Cooling
Central Vacuum
Basement
Unfinished
On the market for 56 days — longer than average. The seller may be open to negotiation.
About this home
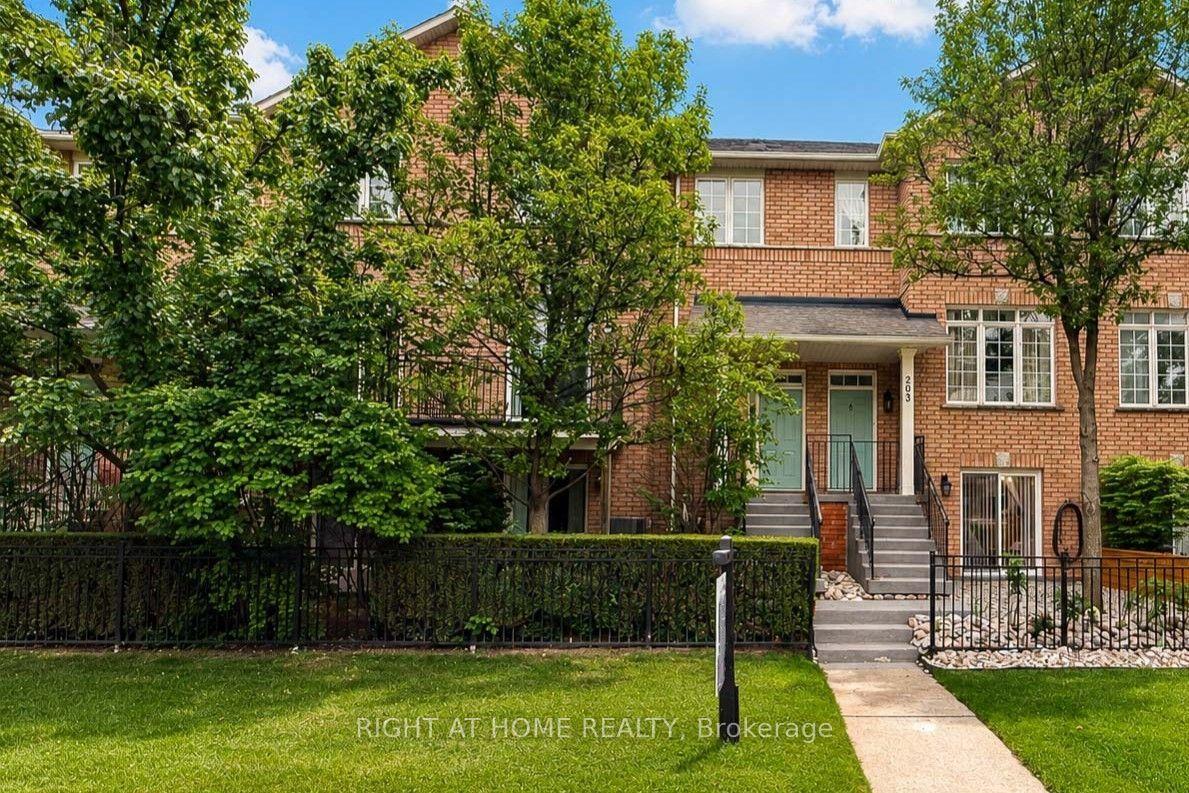
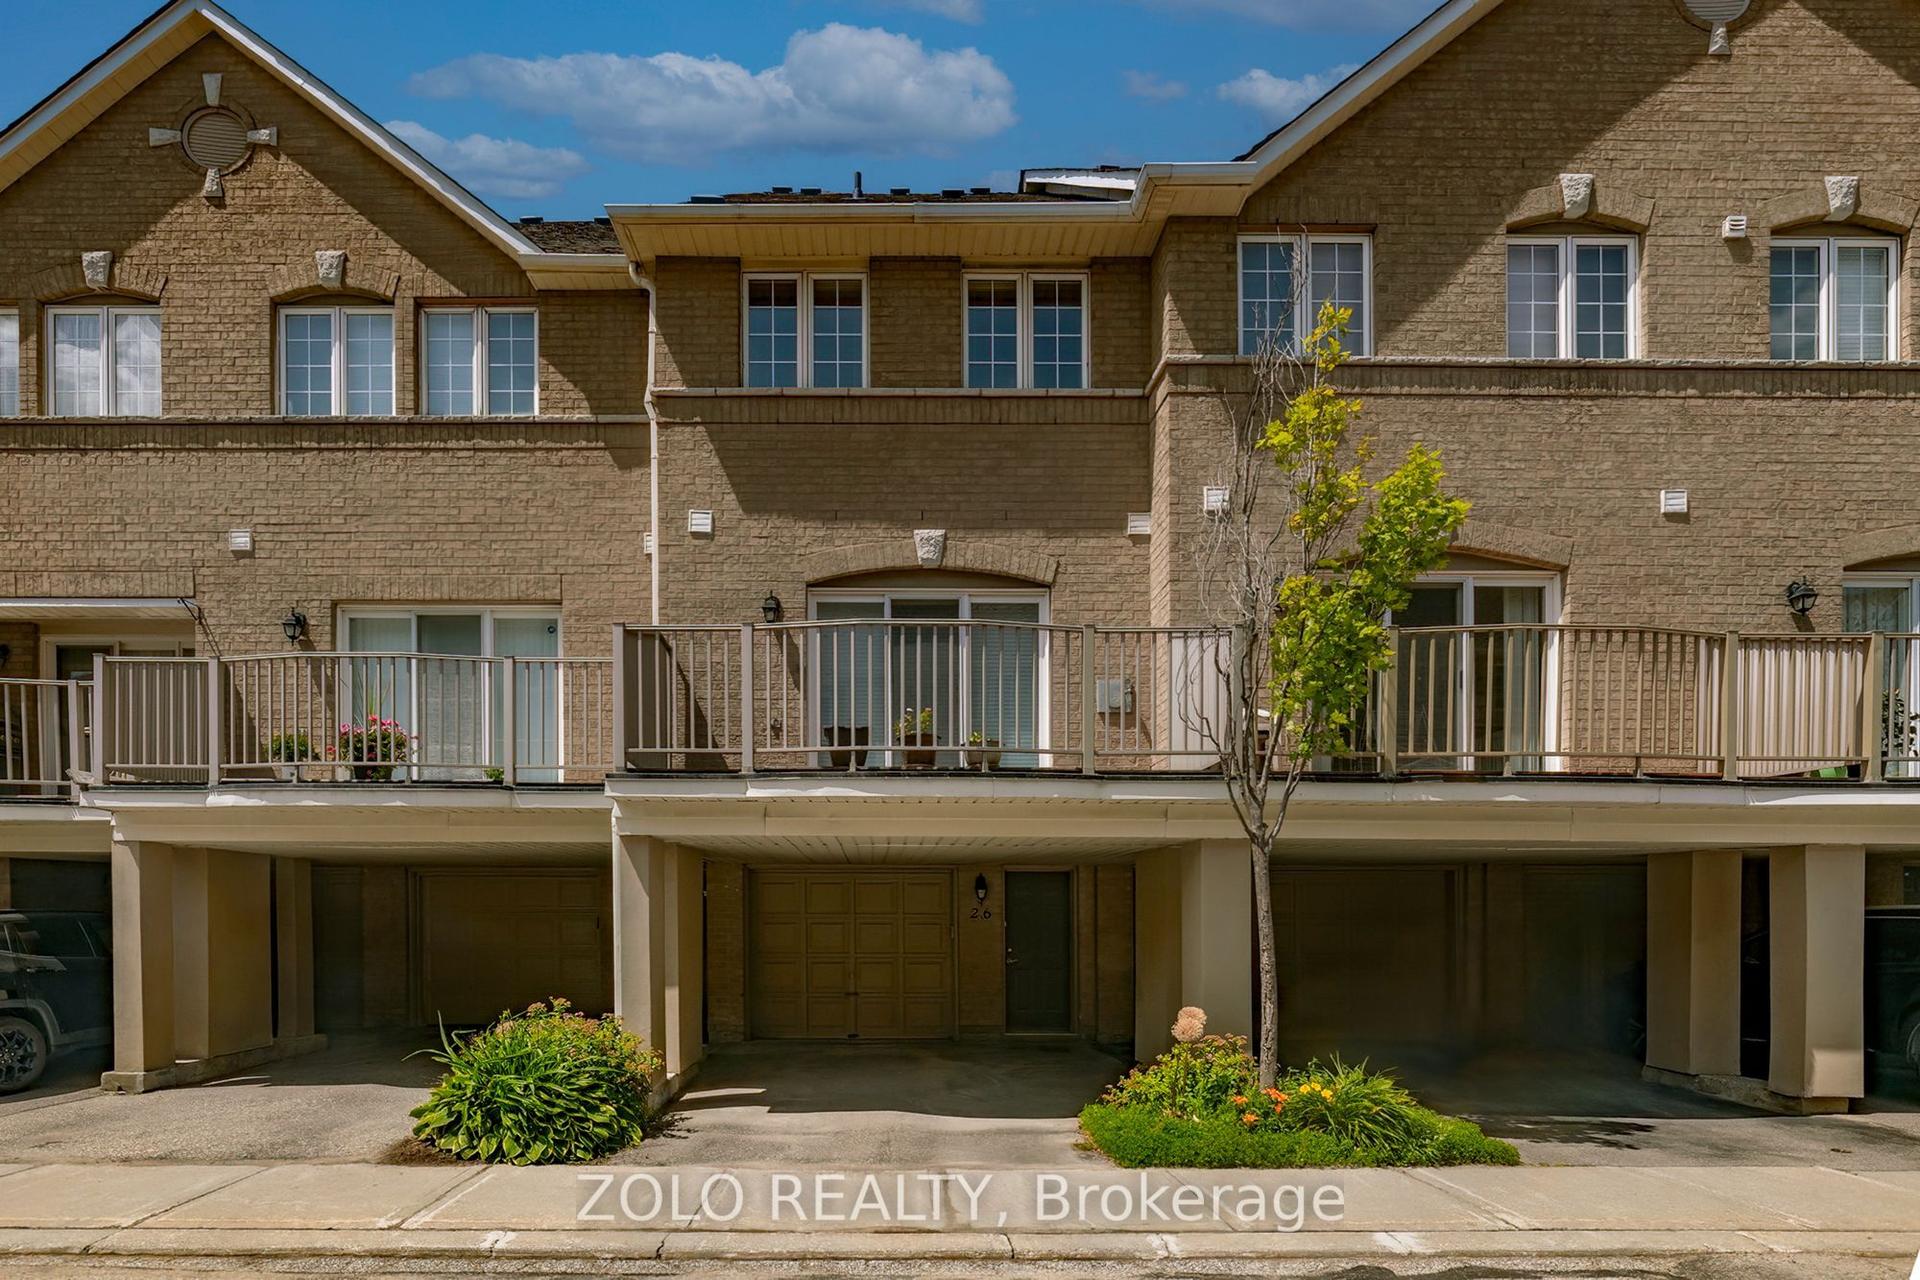
Welcome to this beautifully renovated condo townhouse located in a quiet, family-friendly complex in prime Richmond Hill. Offering approximately 1,750 square feet of living space across two levels, this home has been thoughtfully updated with modern finishes throughout.The main floor features nine-foot smooth ceilings, hardwood flooring, LED pot lights, and California shutters. A bright open-concept great room with a walkout to the backyard flows seamlessly into the spacious kitchen, which has been fully renovated with newly resurfaced cabinets, quartz counters and matching backsplash, abundant storage, and stainless steel appliances. The second level provides matching quality laminate flooring with no carpet and includes a large primary bedroom with a walk-in closet complete with organisers and a private five-piece ensuite Recent upgrades include a new furnace, tankless water heater, central air conditioner with humidifier, and attic spray foam insulation, all completed in 2022. Additional features include dimmable lighting, smooth ceilings throughout, and carefully selected finishes that create a clean and modern feel Residents enjoy a well-maintained and fully fenced complex with water included in the 'maintenance fees. The location is highly convenient, within walking distance to Yonge Street, Hillcrest Mall, parks, the library, schools, the community centre, and public transit. This is a move-in ready home in one of Richmond Hills most desirable communities that is situated within top-rated school zones.
RenovatedWalkoutHardwood
Rooms
Second Floor
| Primary Bedroom | 5.48 × 3.06 m | 5 Pc Ensuite Laminate Walk-In Closet(s) |
| Bedroom 2 | 4.69 × 2.70 m | Double Closet Laminate Bay Window |
| Bedroom 3 | 3.06 × 2.77 m | Double Closet Bay Window Large Closet |
Other
| Living Room | 3.34 × 2.80 m | Combined w/Dining Hardwood Floor Large Window |
| Dining Room | 3.95 × 3.05 m | Combined w/Living Hardwood Floor Pot Lights |
| Kitchen | 5.81 × 2.41 m | Quartz Counter Backsplash Stainless Steel Appl |
| Family Room | 4.23 × 2.80 m | Gas Fireplace Hardwood Floor W/O To Yard |
| Foyer | 3.49 × 1.70 m | Ceramic Floor Large Closet |
Features
- Auto Garage Door Remote
- Carpet Free
- Central Vacuum
- On Demand Water Heater
- Sump Pump
- Upgraded Insulation
- Water Heater Owned
- Landscaped
- Unfinished
- Central Air
- 2-Storey
Financials
Annual Taxes
$4,241.38
Estimated Rental Income
Entire property$3,200 – $4,200/mo
Rental yield3.7% – 4.9%
*Estimates based on comparable rentals in the area. Actual income may vary.
Market Data — Richmond Hill
Days on market56 days
Buyer's MarketSeller's Market
Based on active listings in Richmond Hill. Data updates daily.
Demographics — Richmond Hill
Population
202,022
Avg Household Income
$115,000
Age Distribution
0-19
20%
20-34
17%
35-49
22%
50-64
22%
65+
19%
Ownership81% own · 19% rent
EnglishMandarinCantoneseFarsiRussian
Our estimate for this home
Estimated range
$947K – $1.10M
Mid-point $1.02M · ~$602/sqft
How this listing compares
$947KList · $1.03M$1.10M
Low confidence·Based on 9 north richvale comparables
Estimated range is generated automatically from active comparables and is for informational purposes only. Not an appraisal — contact Aman for a full comparative market analysis that factors in condition, renovations, and positioning.
Getting around
How walkable, bikeable, and transit-friendly this neighbourhood is.
71
/ 100
Walk Score
Very Walkable
60
/ 100
Transit Score
Good Transit
56
/ 100
Bike Score
Bikeable
Scores are estimates based on neighbourhood data and are for informational purposes only.
MLS® data courtesy of the Toronto Regional Real Estate Board (TRREB).
The information provided herein must only be used by consumers that have a bona fide interest in the purchase, sale, or lease of real estate and may not be used for any commercial purpose or any other purpose. Listing information is deemed reliable but is not guaranteed accurate by the Toronto Regional Real Estate Board, the listing brokerage, or this website. The trademarks REALTOR®, REALTORS® and the REALTOR® logo are controlled by The Canadian Real Estate Association (CREA) and identify real estate professionals who are members of CREA. MLS®, Multiple Listing Service®, and the associated logos are owned by CREA. Not intended to solicit properties currently listed for sale or buyers under contract.
You may also like
More homes in Richmond Hill
Hand-picked listings with a similar price range and style.
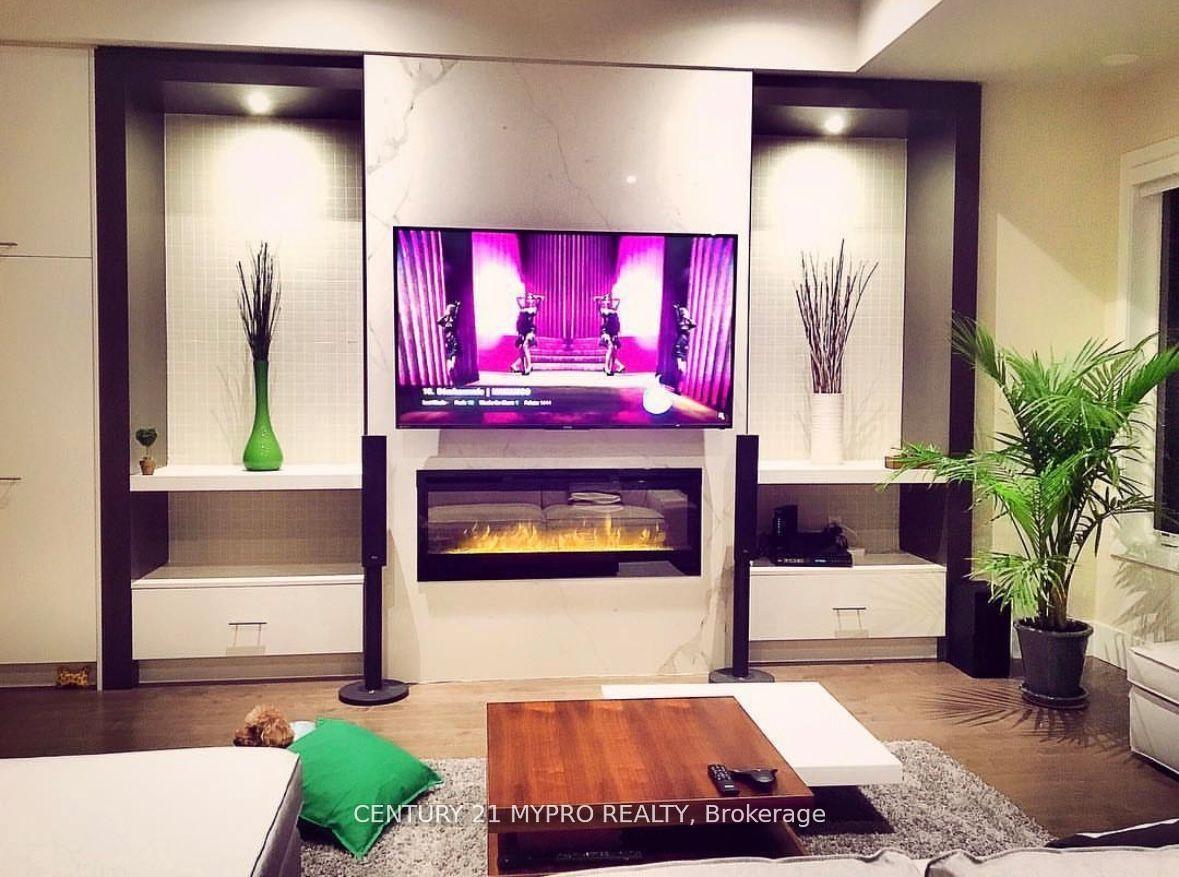
For Sale4 days ago
$1,266,600
Condo Town
est. $5,553/mo
12 Ambler Lane, Crosby
Richmond Hill, ON
3+1 bd
3 ba
2,125
4
MLS# N13576744Century 21 Mypro Realty
WhatsApp Aman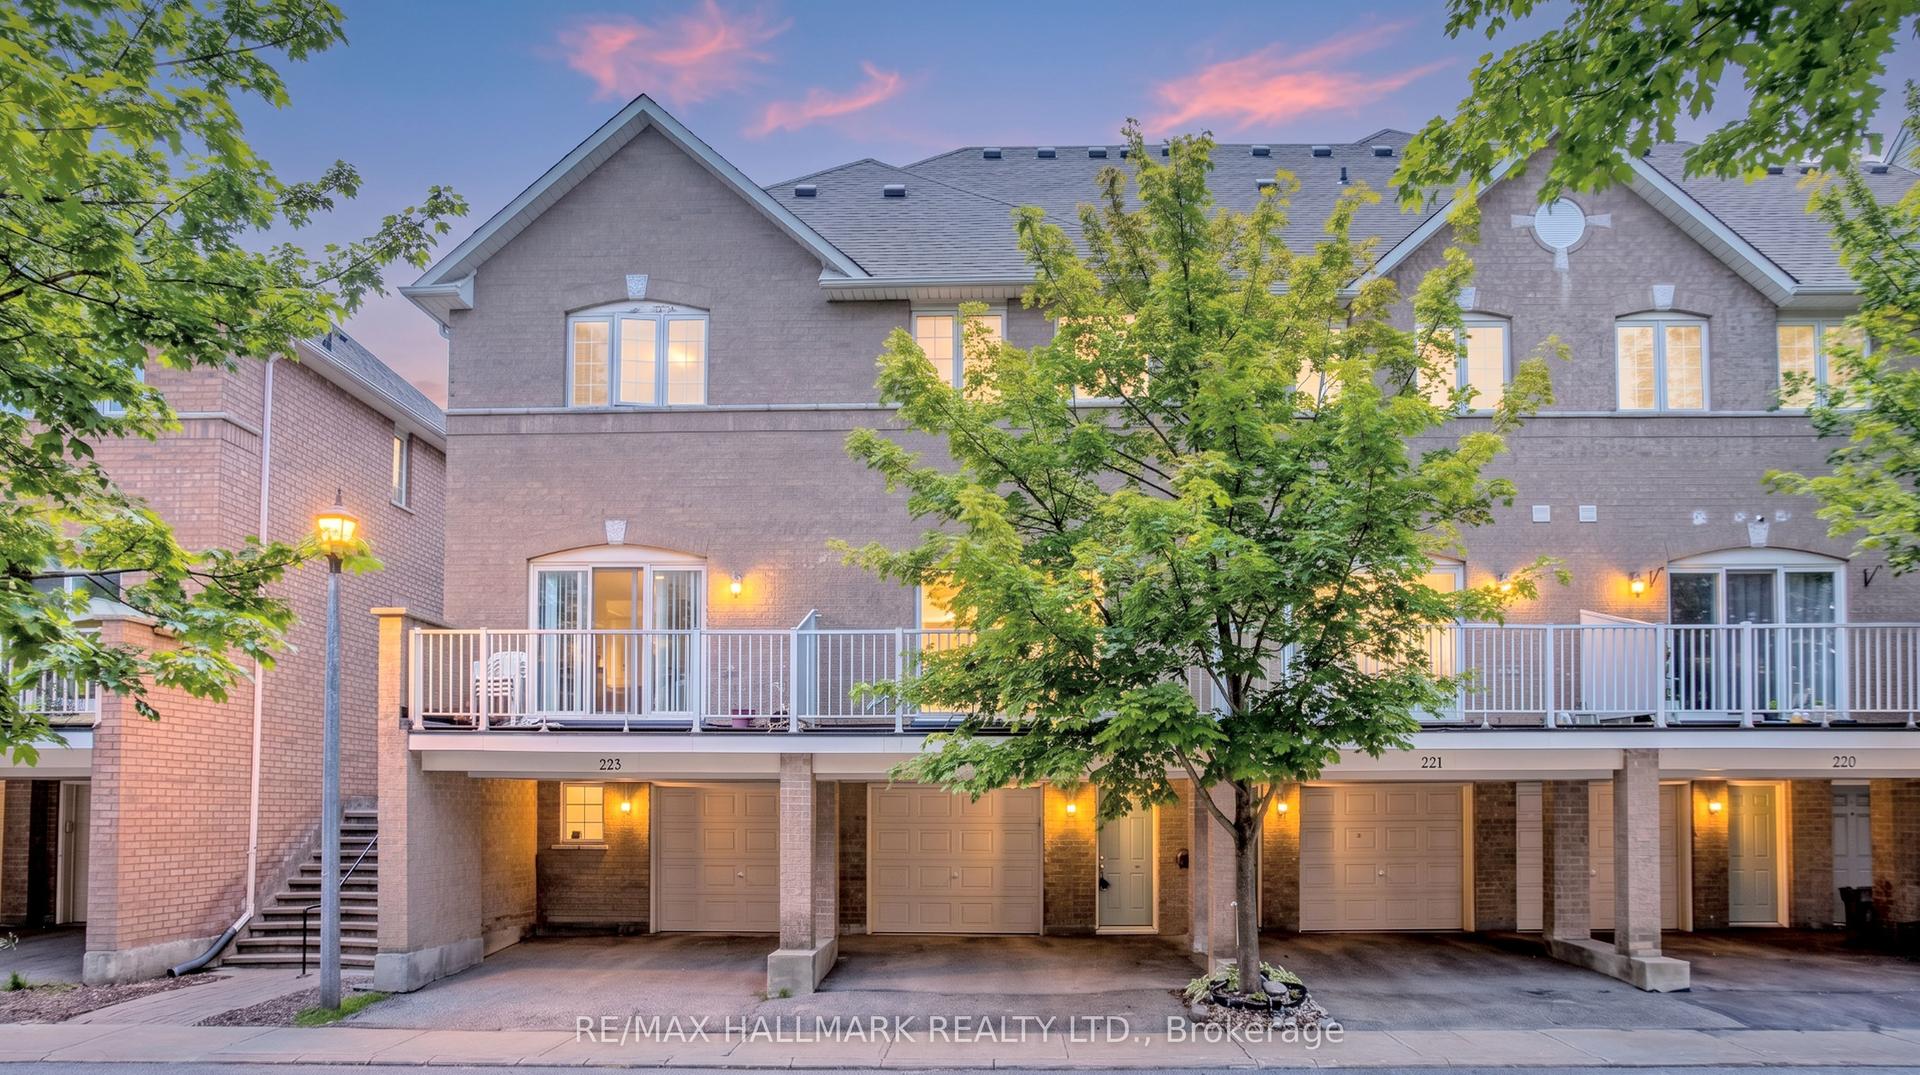
For Sale5 days ago
$798,800
Condo Town
est. $3,502/mo
23 Observatory Lane 222 #222, Observatory
Richmond Hill, ON
2 bd
4 ba
1,300
2
MLS# N13572224Re/Max Hallmark Realty Ltd.
WhatsApp Aman