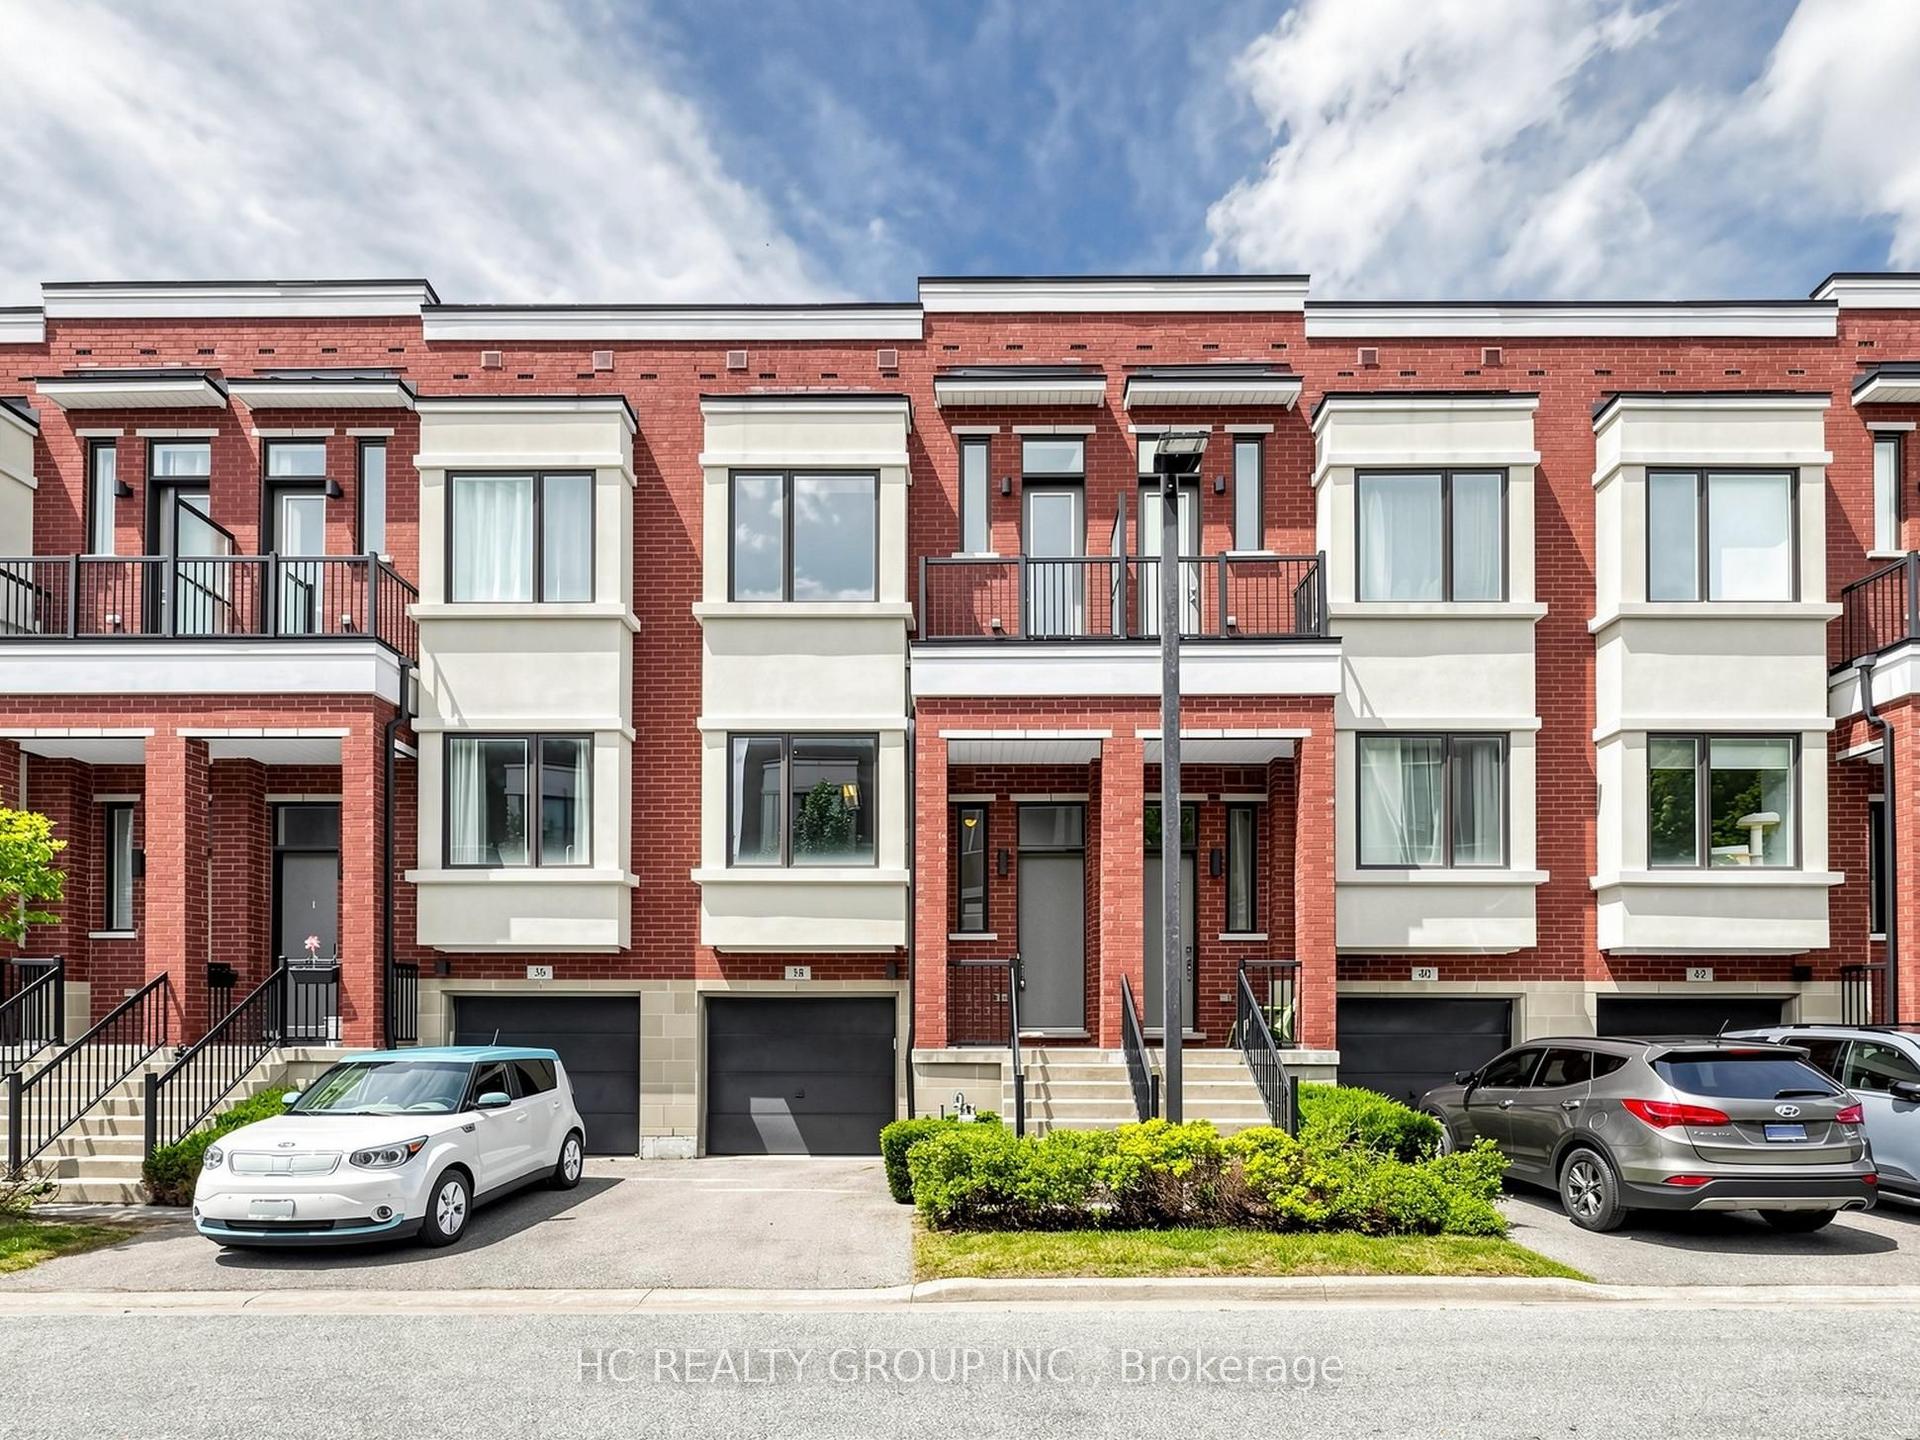
For Sale
Just Listed
12 Ambler Lane
Crosby, Richmond Hill, ON
$1,266,600
3+1Bd
3Ba
2,125+sqft
4Parking
$596/sqft
Condo TownMLS# N13576744Listed 2026-07-174 DOM
Cooling
Central Air
About this home
Location !!! Featuring- 10Ft Smooth Ceiling On Main Floor, 2019 Sq.Ft. As Per Builder. Over $80K Upgrade By The Builder, Same As Model Home; Including Upgrade Maple Hardwood Flooring On Upper Level; 50" Electric Fireplace; Porcelain Carrera; Mosaic Backsplash; Rough-In Tv And Electrical. Modern Cabinetry, And Ample Counter & Storage Space - Newly Renovated . In This Sun-Filled Executive Townhome . -Move-In Ready With Nothing Left To Do. Walking Distance To School, Community Centre And Much More. Lawn Care, Snow Removal & Building Insurance Covered Through Property Management For A Lock-And-Leave Lifestyle. Families Will Love The Access To Top-Ranked Schools, Including Bayview Secondary School (Renowned IB Program), Crosby Heights PS (Gifted Program), And Beverley Acres PS (French Immersion). Everyday Conveniences Are Just Minutes Away: Shop At The Nearby Bayview & Elgin Mills Plazas, Costco, T&T Supermarket, Hillcrest Mall, And A Wide Selection Of Restaurants, Banks, And Cafes Along The Bayview Corridor. Outdoor Enthusiasts Are Steps From Crosby Park, Russell Farm Park, And The Richmond Green Sports Centre & Park, With Tennis Courts, Trails, And Skating. This Is A Rare Opportunity To Own A Beautifully Renovated, Turn-Key Home In One Of Richmond Hill's Most Sought-After, Family-Friendly Enclaves.
RenovatedHardwoodFireplace
Rooms
Main Floor
| Kitchen | 5.30 × 3.30 m | Hardwood Floor Centre Island |
| Dining Room | 3.70 × 3.00 m | Hardwood Floor Bow Window |
| Living Room | 5.70 × 4.00 m | Hardwood Floor Open Concept W/O To Balcony |
Upper
| Primary Bedroom | 4.80 × 4.30 m | Hardwood Floor 5 Pc Bath |
| Bedroom 2 | 3.50 × 3.00 m | Hardwood Floor 4 Pc Bath |
| Bedroom 3 | 3.50 × 2.60 m | Hardwood Floor Walk-In Closet(s) |
Lower
| Office | 3.50 × 3.60 m | Hardwood Floor Open Concept Separate Room |
Features
- Auto Garage Door Remote
- Carpet Free
- None
- Central Air
- 3-Storey
Financials
Annual Taxes
$6,102.45
Estimated Rental Income
Entire property$3,200 – $4,200/mo
Rental yield3.0% – 4.0%
*Estimates based on comparable rentals in the area. Actual income may vary.
Market Data — Richmond Hill
Days on market4 days
Buyer's MarketSeller's Market
Based on active listings in Richmond Hill. Data updates daily.
Demographics — Richmond Hill
Population
202,022
Avg Household Income
$115,000
Age Distribution
0-19
20%
20-34
17%
35-49
22%
50-64
22%
65+
19%
Ownership81% own · 19% rent
EnglishMandarinCantoneseFarsiRussian
Our estimate for this home
Estimated range
$1.20M – $1.39M
Mid-point $1.29M · ~$609/sqft
How this listing compares
$1.20MList · $1.27M$1.39M
High confidence·Based on 70 richmond hill comparables
Estimated range is generated automatically from active comparables and is for informational purposes only. Not an appraisal — contact Aman for a full comparative market analysis that factors in condition, renovations, and positioning.
Getting around
How walkable, bikeable, and transit-friendly this neighbourhood is.
67
/ 100
Walk Score
Somewhat Walkable
58
/ 100
Transit Score
Good Transit
46
/ 100
Bike Score
Somewhat Bikeable
Scores are estimates based on neighbourhood data and are for informational purposes only.
MLS® data courtesy of the Toronto Regional Real Estate Board (TRREB).
The information provided herein must only be used by consumers that have a bona fide interest in the purchase, sale, or lease of real estate and may not be used for any commercial purpose or any other purpose. Listing information is deemed reliable but is not guaranteed accurate by the Toronto Regional Real Estate Board, the listing brokerage, or this website. The trademarks REALTOR®, REALTORS® and the REALTOR® logo are controlled by The Canadian Real Estate Association (CREA) and identify real estate professionals who are members of CREA. MLS®, Multiple Listing Service®, and the associated logos are owned by CREA. Not intended to solicit properties currently listed for sale or buyers under contract.
You may also like
More homes in Richmond Hill
Hand-picked listings with a similar price range and style.
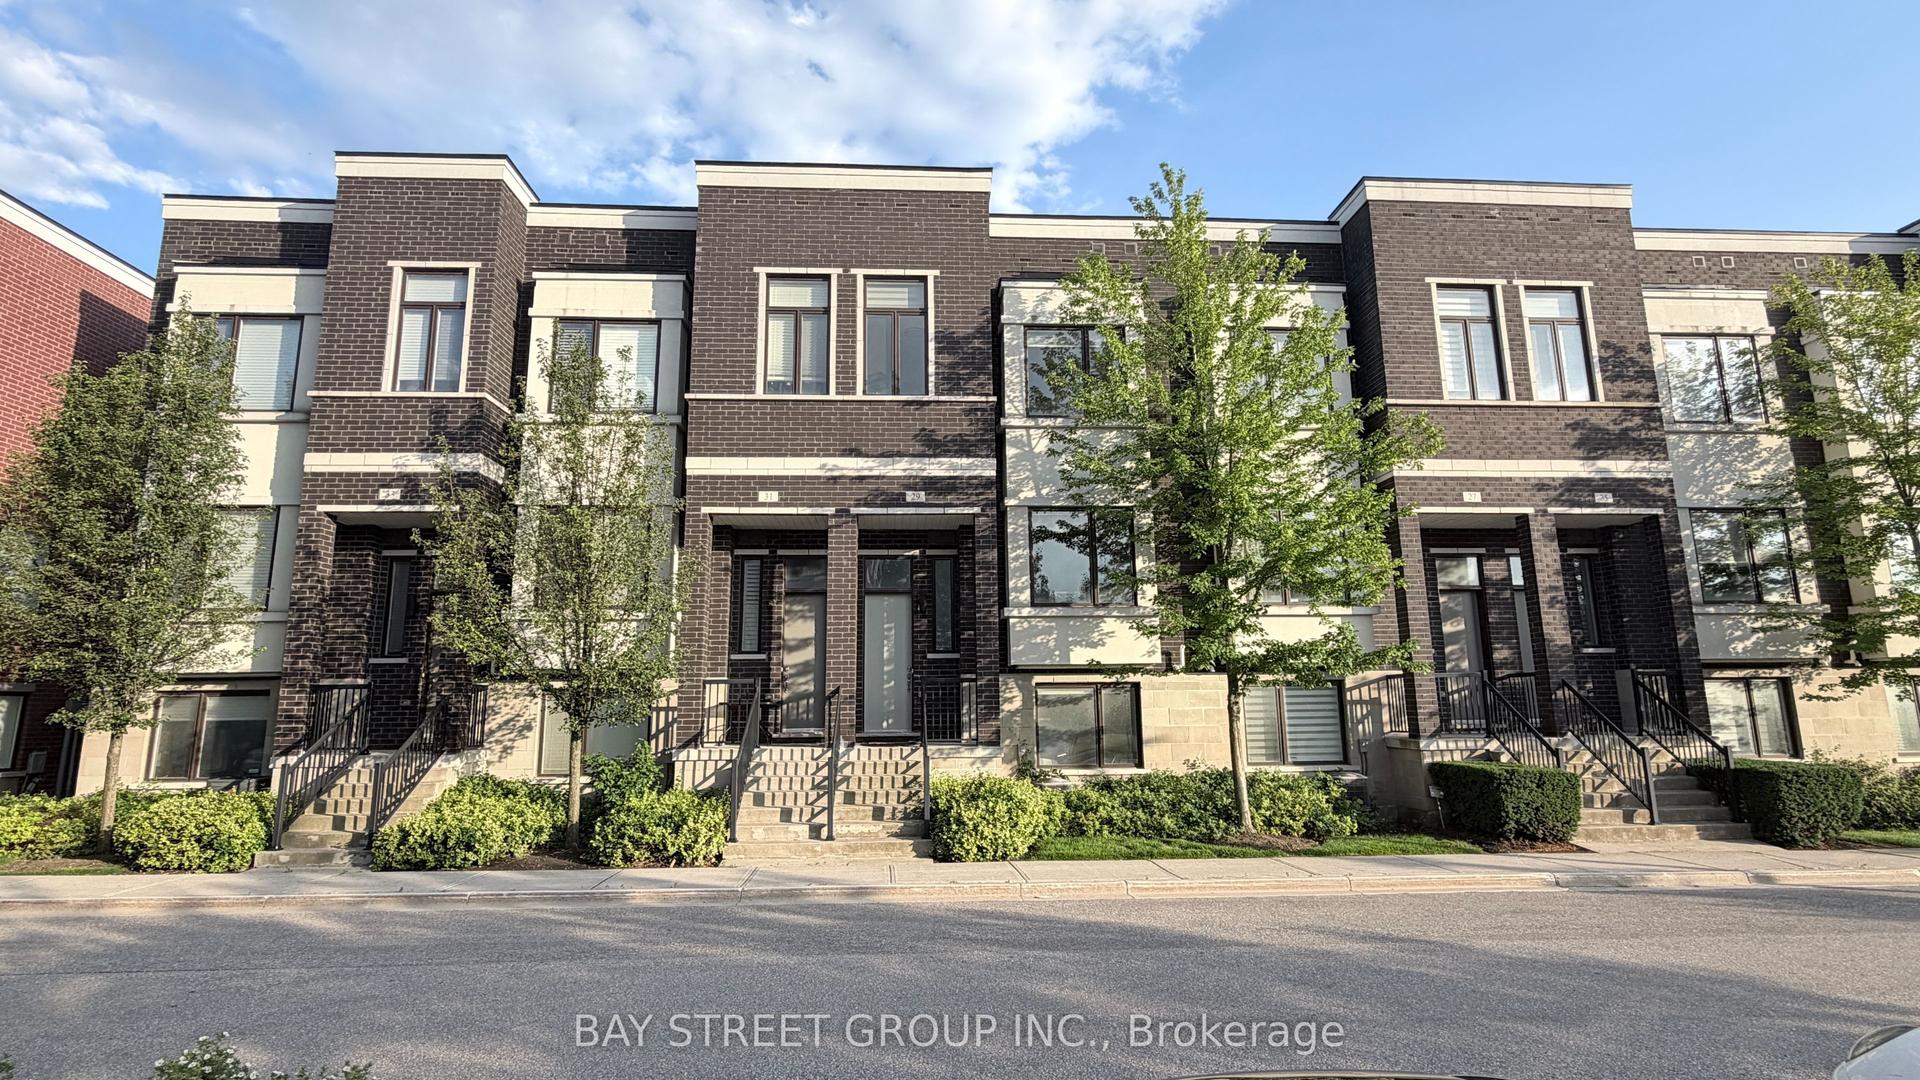
For Sale12 days ago
$999,000
Condo Town
est. $4,380/mo
29 Lafferty Lane, Crosby
Richmond Hill, ON
3+1 bd
3 ba
2,125
4
MLS# N13541508Bay Street Group Inc.
WhatsApp Aman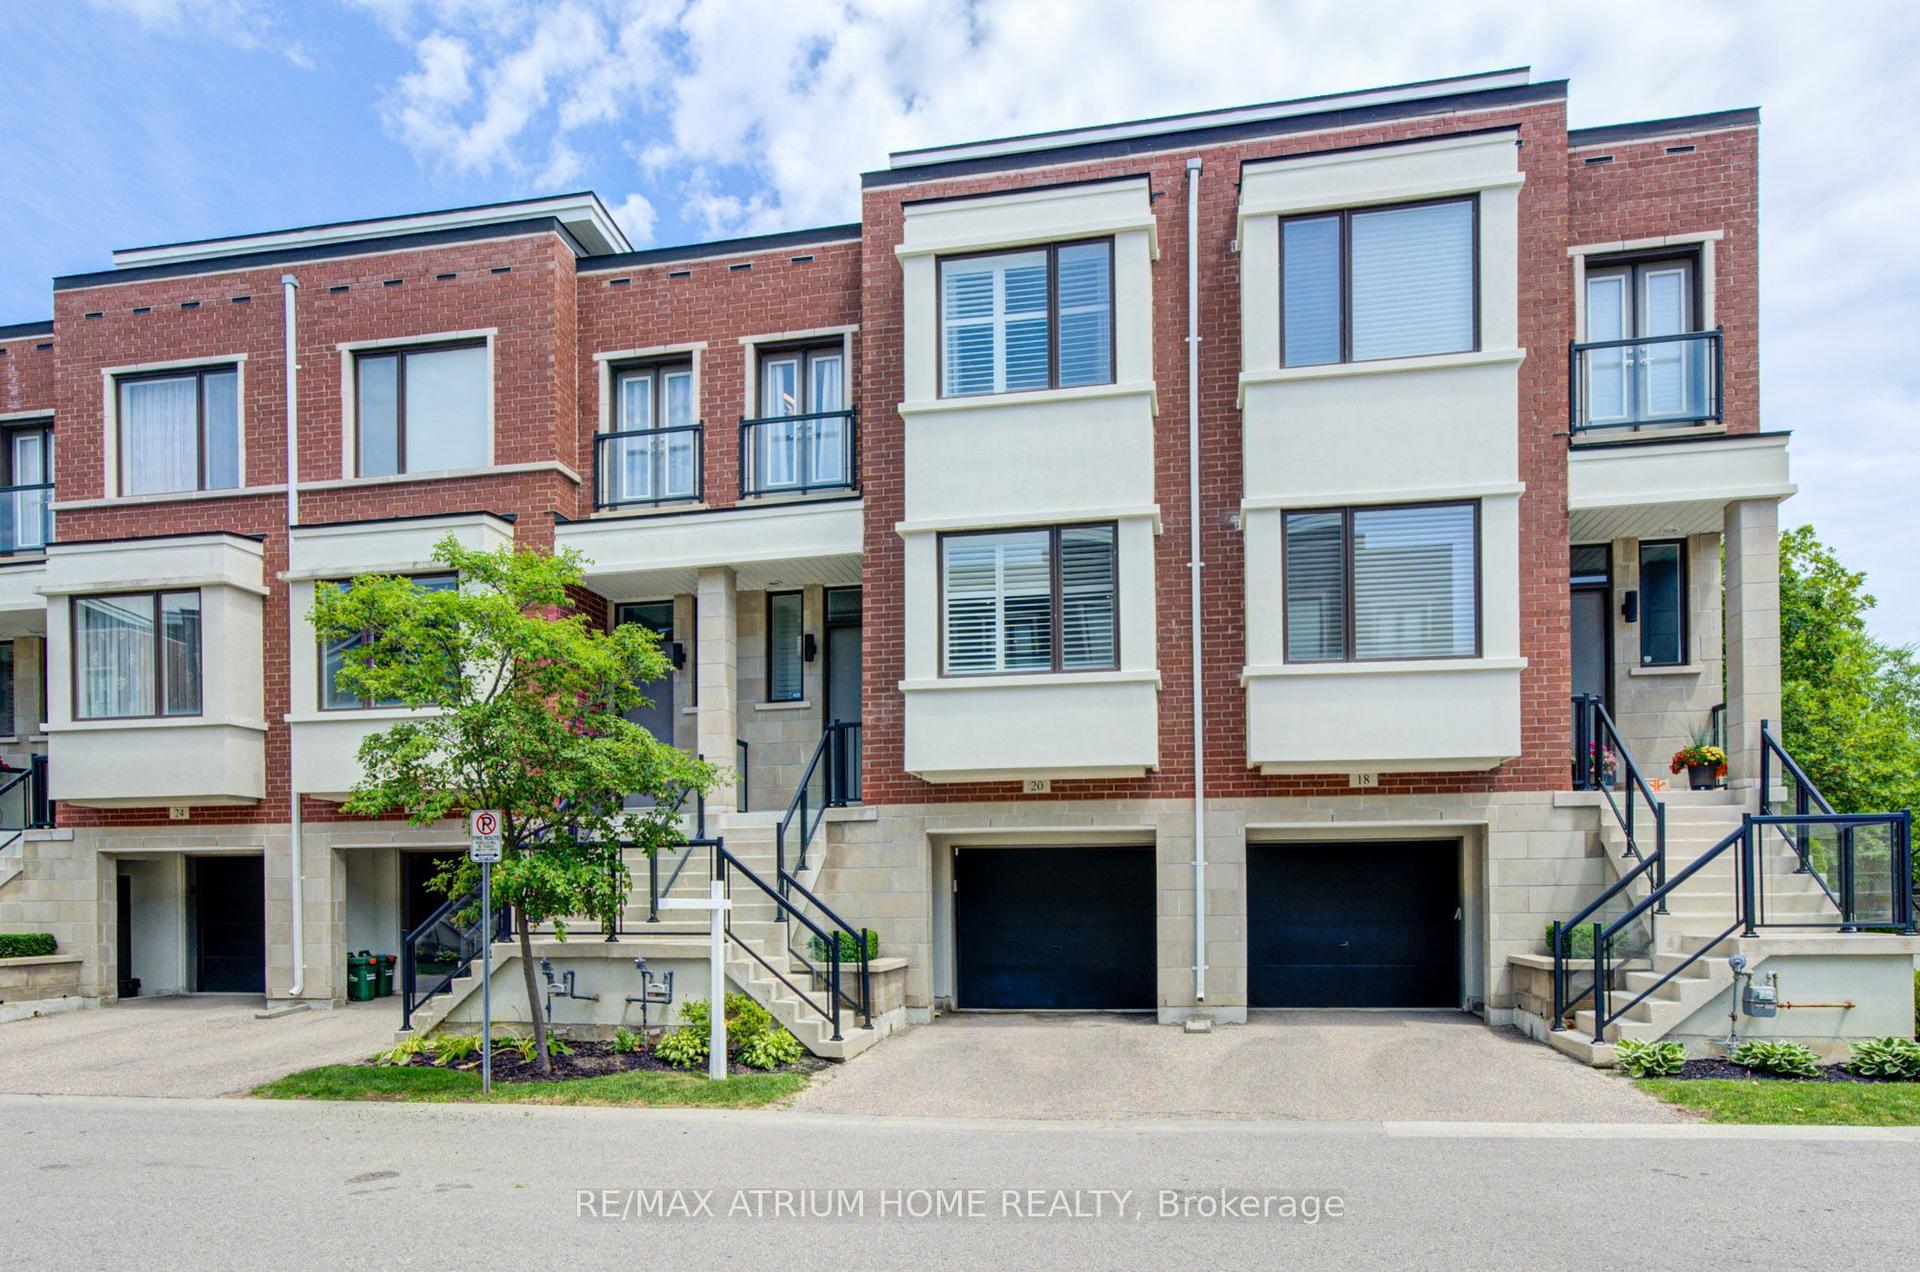
For Sale11 days ago
$1,289,900
Condo Town
est. $5,655/mo
20 Genuine Lane W, Doncrest
Richmond Hill, ON
3 bd
4 ba
2,125
2
MLS# N13551042Re/Max Atrium Home Realty
WhatsApp Aman