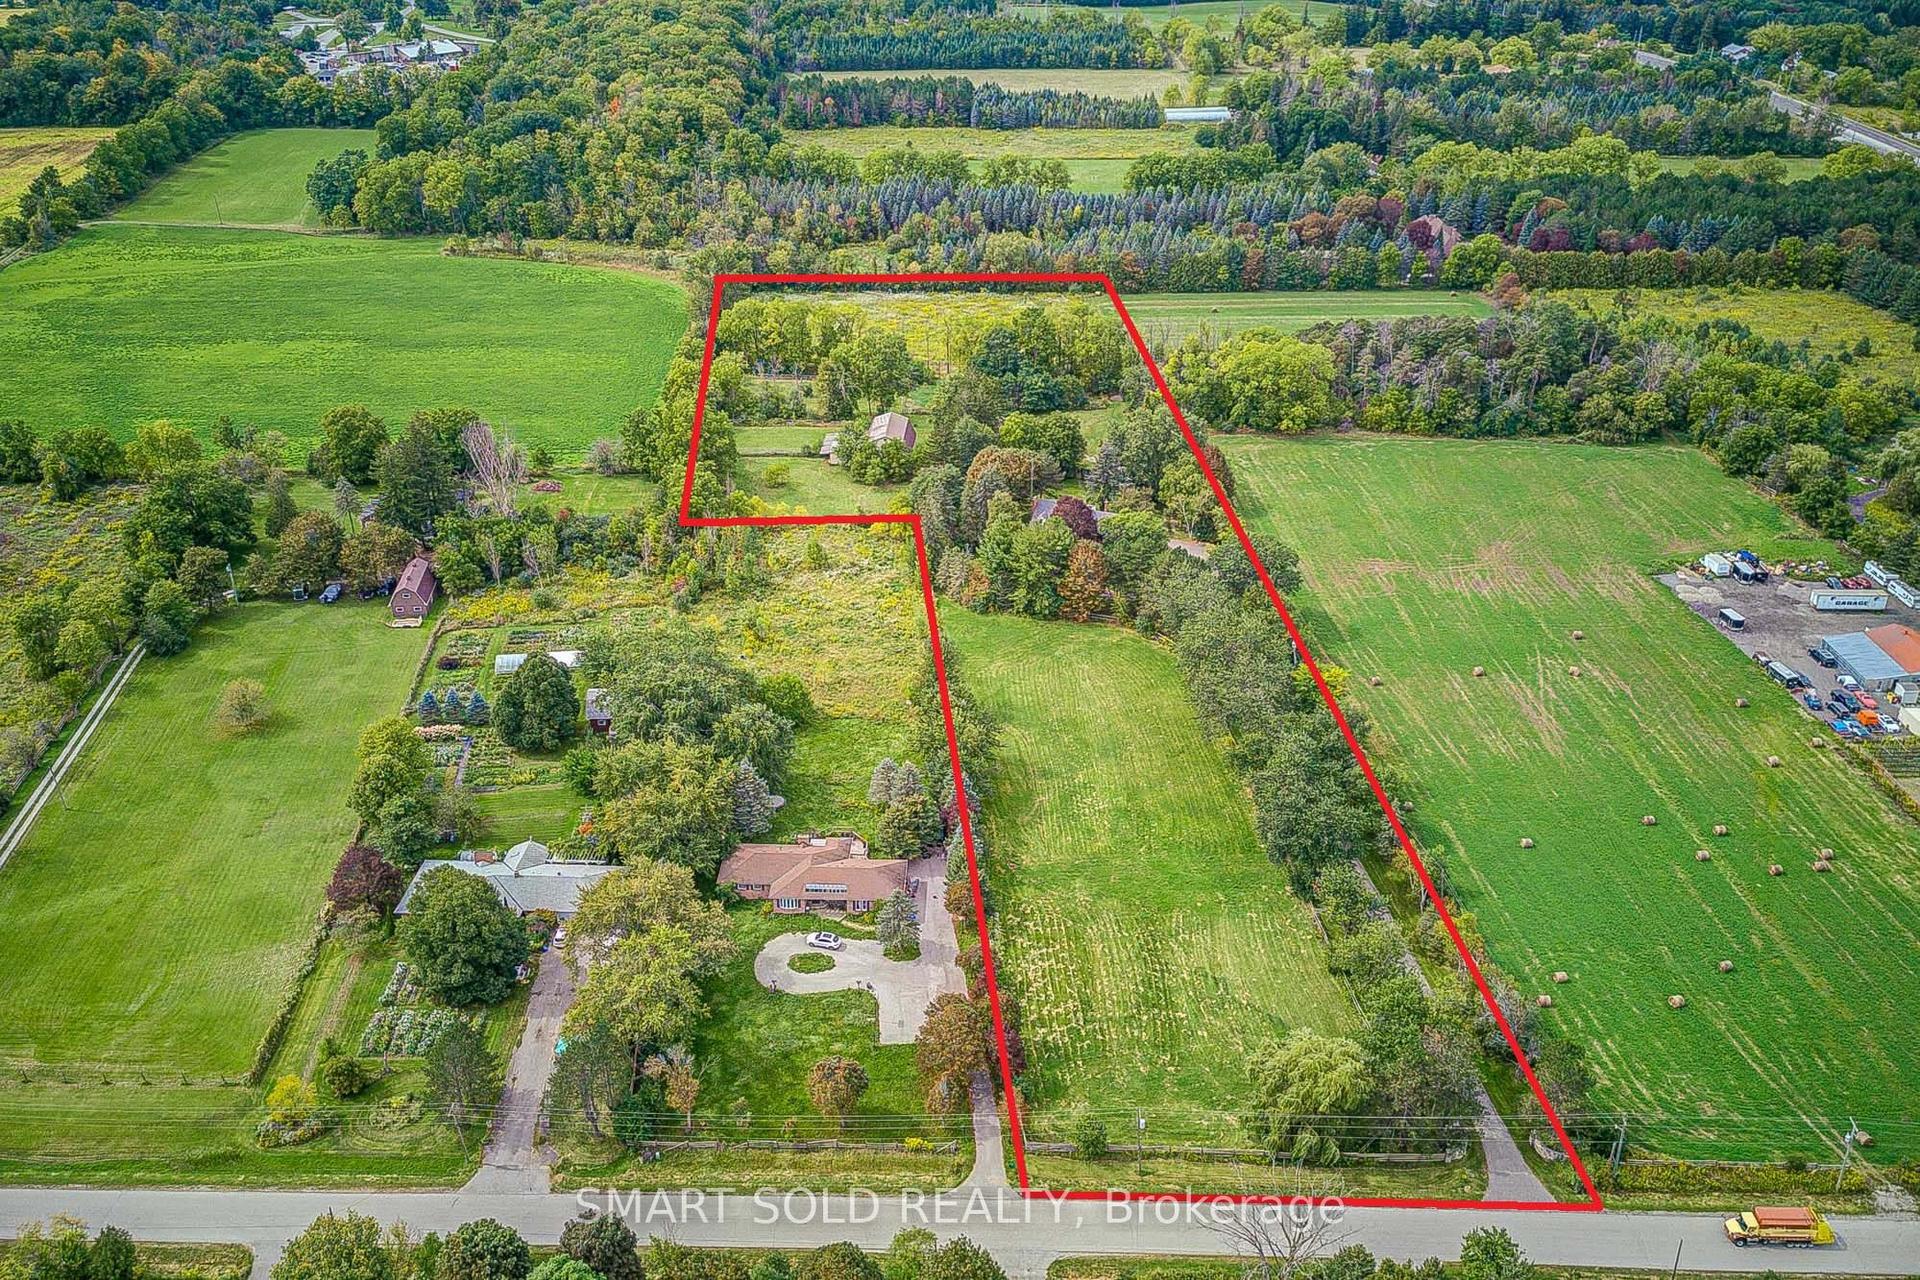
For Sale
132 William Street
Stouffville, Whitchurch-Stouffville, ON
$2,199,990
4Bd
6Ba
3,250+sqft
6Parking
49.1 x 128.1 ftlot
$677/sqft
DetachedMLS# N13176260Listed 2026-05-26157 DOM
Cooling
Central Air
Basement
Finished
On the market for 157 days — longer than average. The seller may be open to negotiation.
About this home
Welcome to this exceptional, newly built Fairgate Home nestled in one of Stouffville's most desirable, established, and private courts on a 49' x 128' lot. This home is a unique opportunity in the Stouffville market. Combining modern design with timeless charm, this spacious residence offers the best of both worlds - contemporary living in a mature, tree-lined setting just moments from the vibrant heart of downtown Stouffville. Inside, you'll find 3,414 square feet of expansive, light-filled living spaces, 10 foot ceilings on the main, premium finishes, and thoughtful details throughout the home. The main floor is perfect for both entertaining and everyday living, featuring a covered Loggia off of your upgraded Kitchen. The beautifully finished basement with a walk-up provides an additional 1,002 square feet of room to relax, work, or host guests. This model is now equipped with beautiful built-ins in the family room, tasteful backsplash in the kitchen, and elegant light fixtures. Each bedroom is equipped with an ensuite bathroom. Situated close to shops, restaurants, parks, schools, and transit, this home offers unparalleled convenience in a sought-after community. Don't miss your chance to own a brand new home in an established neighbourhood - a rare opportunity in Stouffville!
Rooms
Main Floor
| Den | 3.35 × 3.81 m | |
| Foyer | 4.21 × 2.23 m | |
| Dining Room | 4.57 × 3.65 m | |
| Great Room | 6.09 × 4.57 m | |
| Breakfast | 5.69 × 3.96 m | |
| Kitchen | 5.69 × 3.02 m | |
| Mud Room | 3.22 × 2.13 m | |
| Powder Room | 2.21 × 0.99 m |
Second Floor
| Primary Bedroom | 5.33 × 4.06 m | 5 Pc Ensuite Walk-In Closet(s) |
| Bathroom | 3.65 × 3.58 m | 5 Pc Ensuite |
| Bedroom 2 | 3.65 × 4.57 m | 3 Pc Ensuite Walk-In Closet(s) |
| Bathroom | 2.89 × 1.57 m | 3 Pc Ensuite |
| Bedroom 3 | 3.86 × 3.75 m | 3 Pc Ensuite |
| Bathroom | 3.42 × 1.60 m | 3 Pc Ensuite |
| Bedroom 4 | 4.42 × 3.58 m | 3 Pc Ensuite |
| Bathroom | 2.76 × 1.75 m | |
| Laundry | 1.54 × 1.52 m |
Basement
| Recreation | 8.35 × 6.09 m | |
| Bathroom | 2.56 × 1.54 m | 3 Pc Bath |
Features
- Sump Pump
- Finished
- Walk-Up
- Central Air
- 2-Storey
Financials
Annual Taxes
$0
Estimated Rental Income
Entire property$4,000 – $6,500/mo
Basement apartment$1,800 – $2,500/mo
Rental yield2.2% – 3.5%
*Estimates based on comparable rentals in the area. Actual income may vary.
Market Data — Whitchurch-Stouffville
Days on market157 days
Buyer's MarketSeller's Market
Based on active listings in Whitchurch-Stouffville. Data updates daily.
Getting around
How walkable, bikeable, and transit-friendly this neighbourhood is.
53
/ 100
Walk Score
Somewhat Walkable
46
/ 100
Transit Score
Some Transit
53
/ 100
Bike Score
Bikeable
Scores are estimates based on neighbourhood data and are for informational purposes only.
MLS® data courtesy of the Toronto Regional Real Estate Board (TRREB).
The information provided herein must only be used by consumers that have a bona fide interest in the purchase, sale, or lease of real estate and may not be used for any commercial purpose or any other purpose. Listing information is deemed reliable but is not guaranteed accurate by the Toronto Regional Real Estate Board, the listing brokerage, or this website. The trademarks REALTOR®, REALTORS® and the REALTOR® logo are controlled by The Canadian Real Estate Association (CREA) and identify real estate professionals who are members of CREA. MLS®, Multiple Listing Service®, and the associated logos are owned by CREA. Not intended to solicit properties currently listed for sale or buyers under contract.
You may also like
More homes in Whitchurch-Stouffville
Hand-picked listings with a similar price range and style.
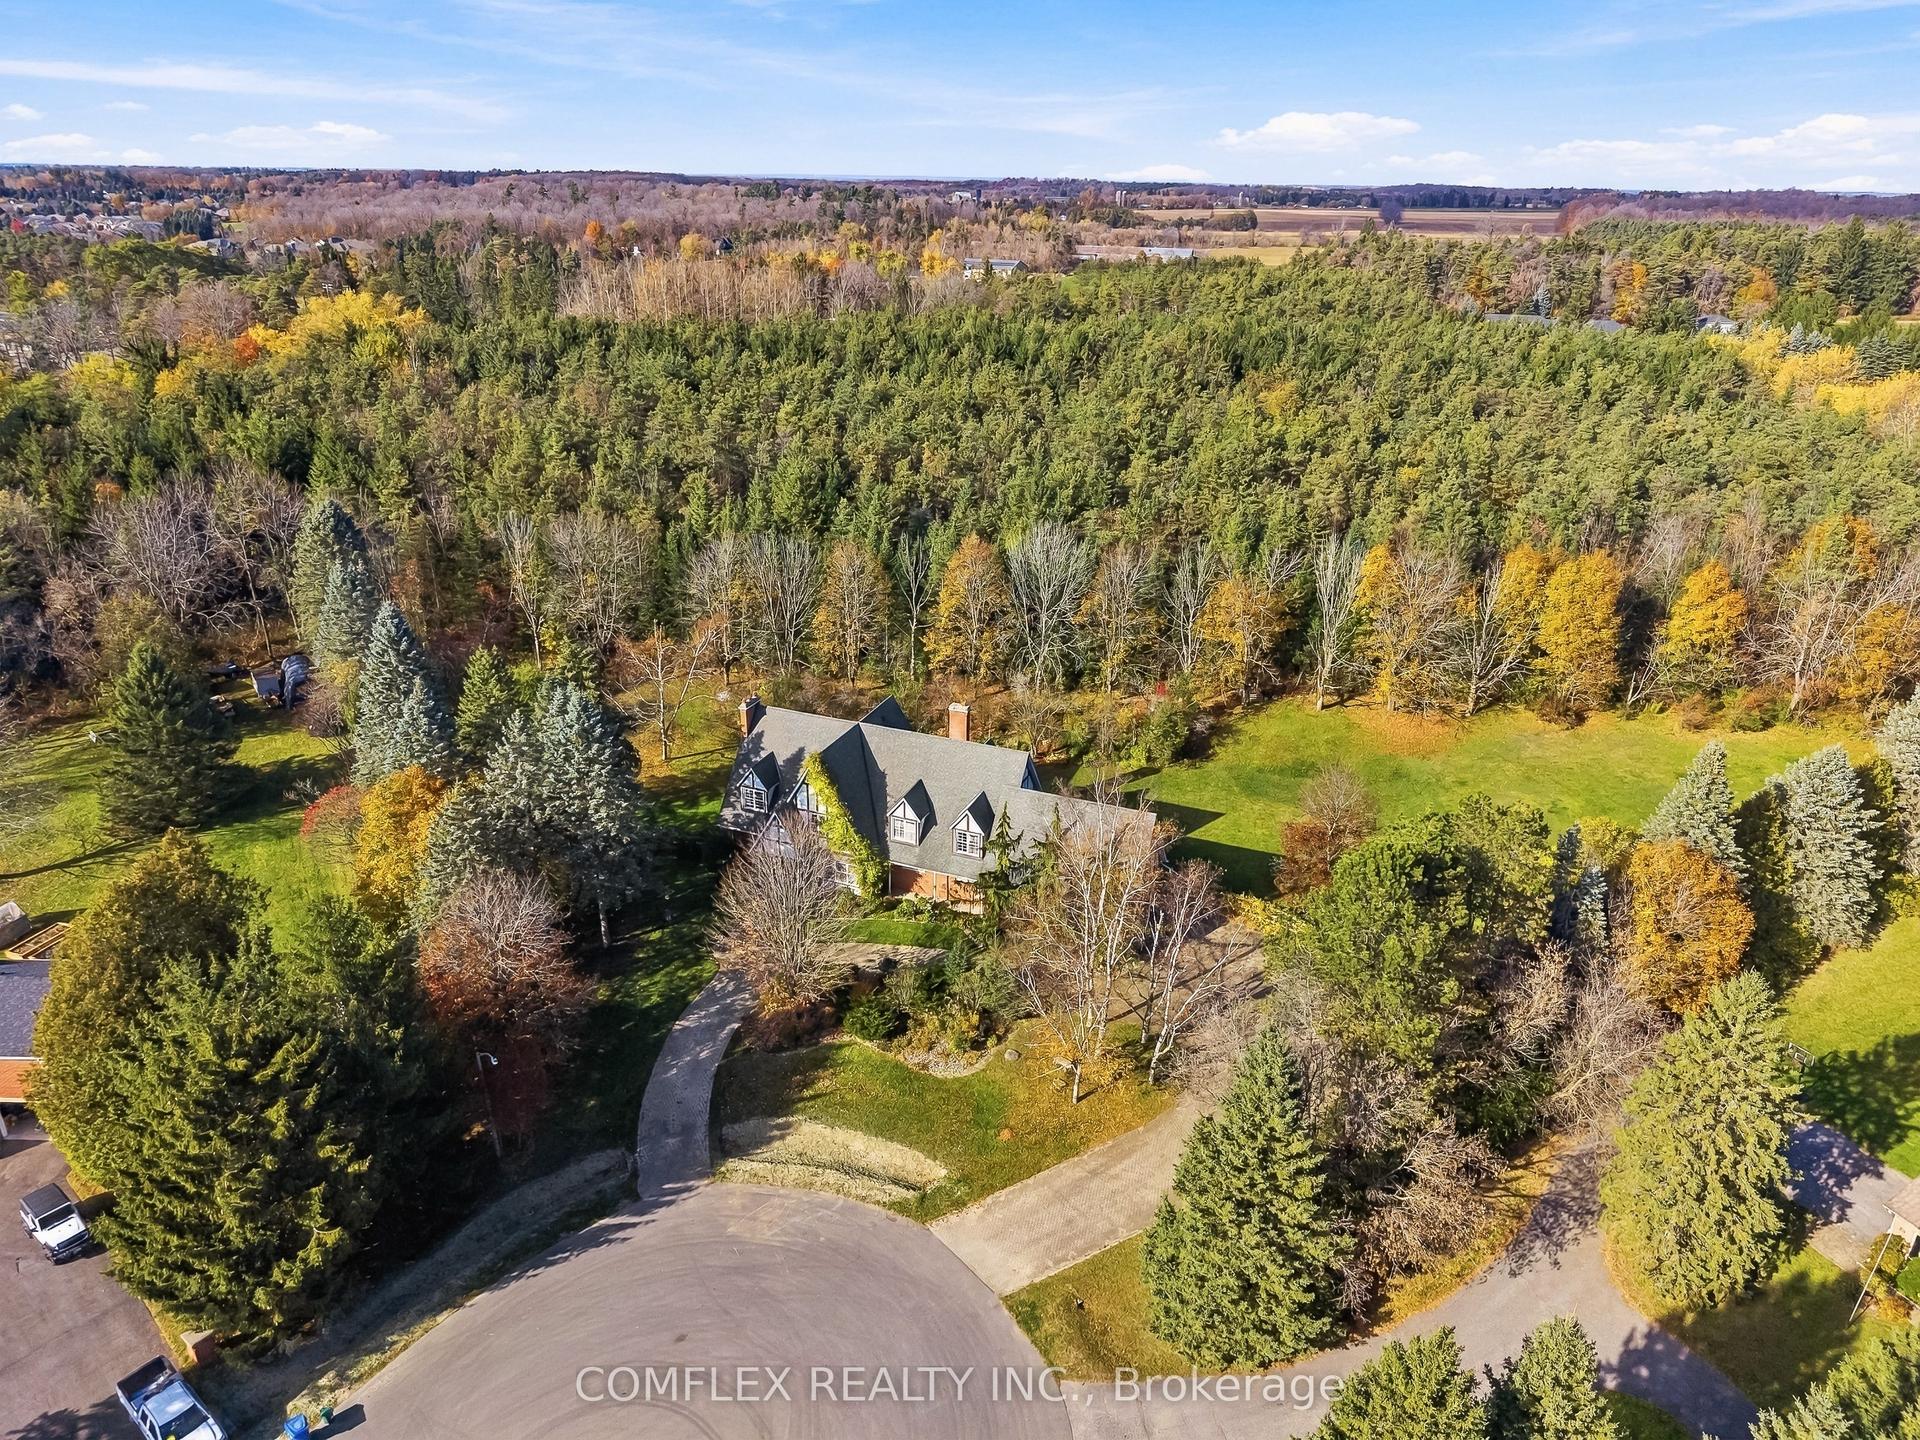
For Sale1 day ago
$1,799,900
Detached
est. $7,891/mo
23 Forfardale Road, Rural Whitchurch-Stouffville
Whitchurch-Stouffville, ON
4+1 bd
4 ba
4,250
12
MLS# N14127486Comflex Realty Inc.
WhatsApp Aman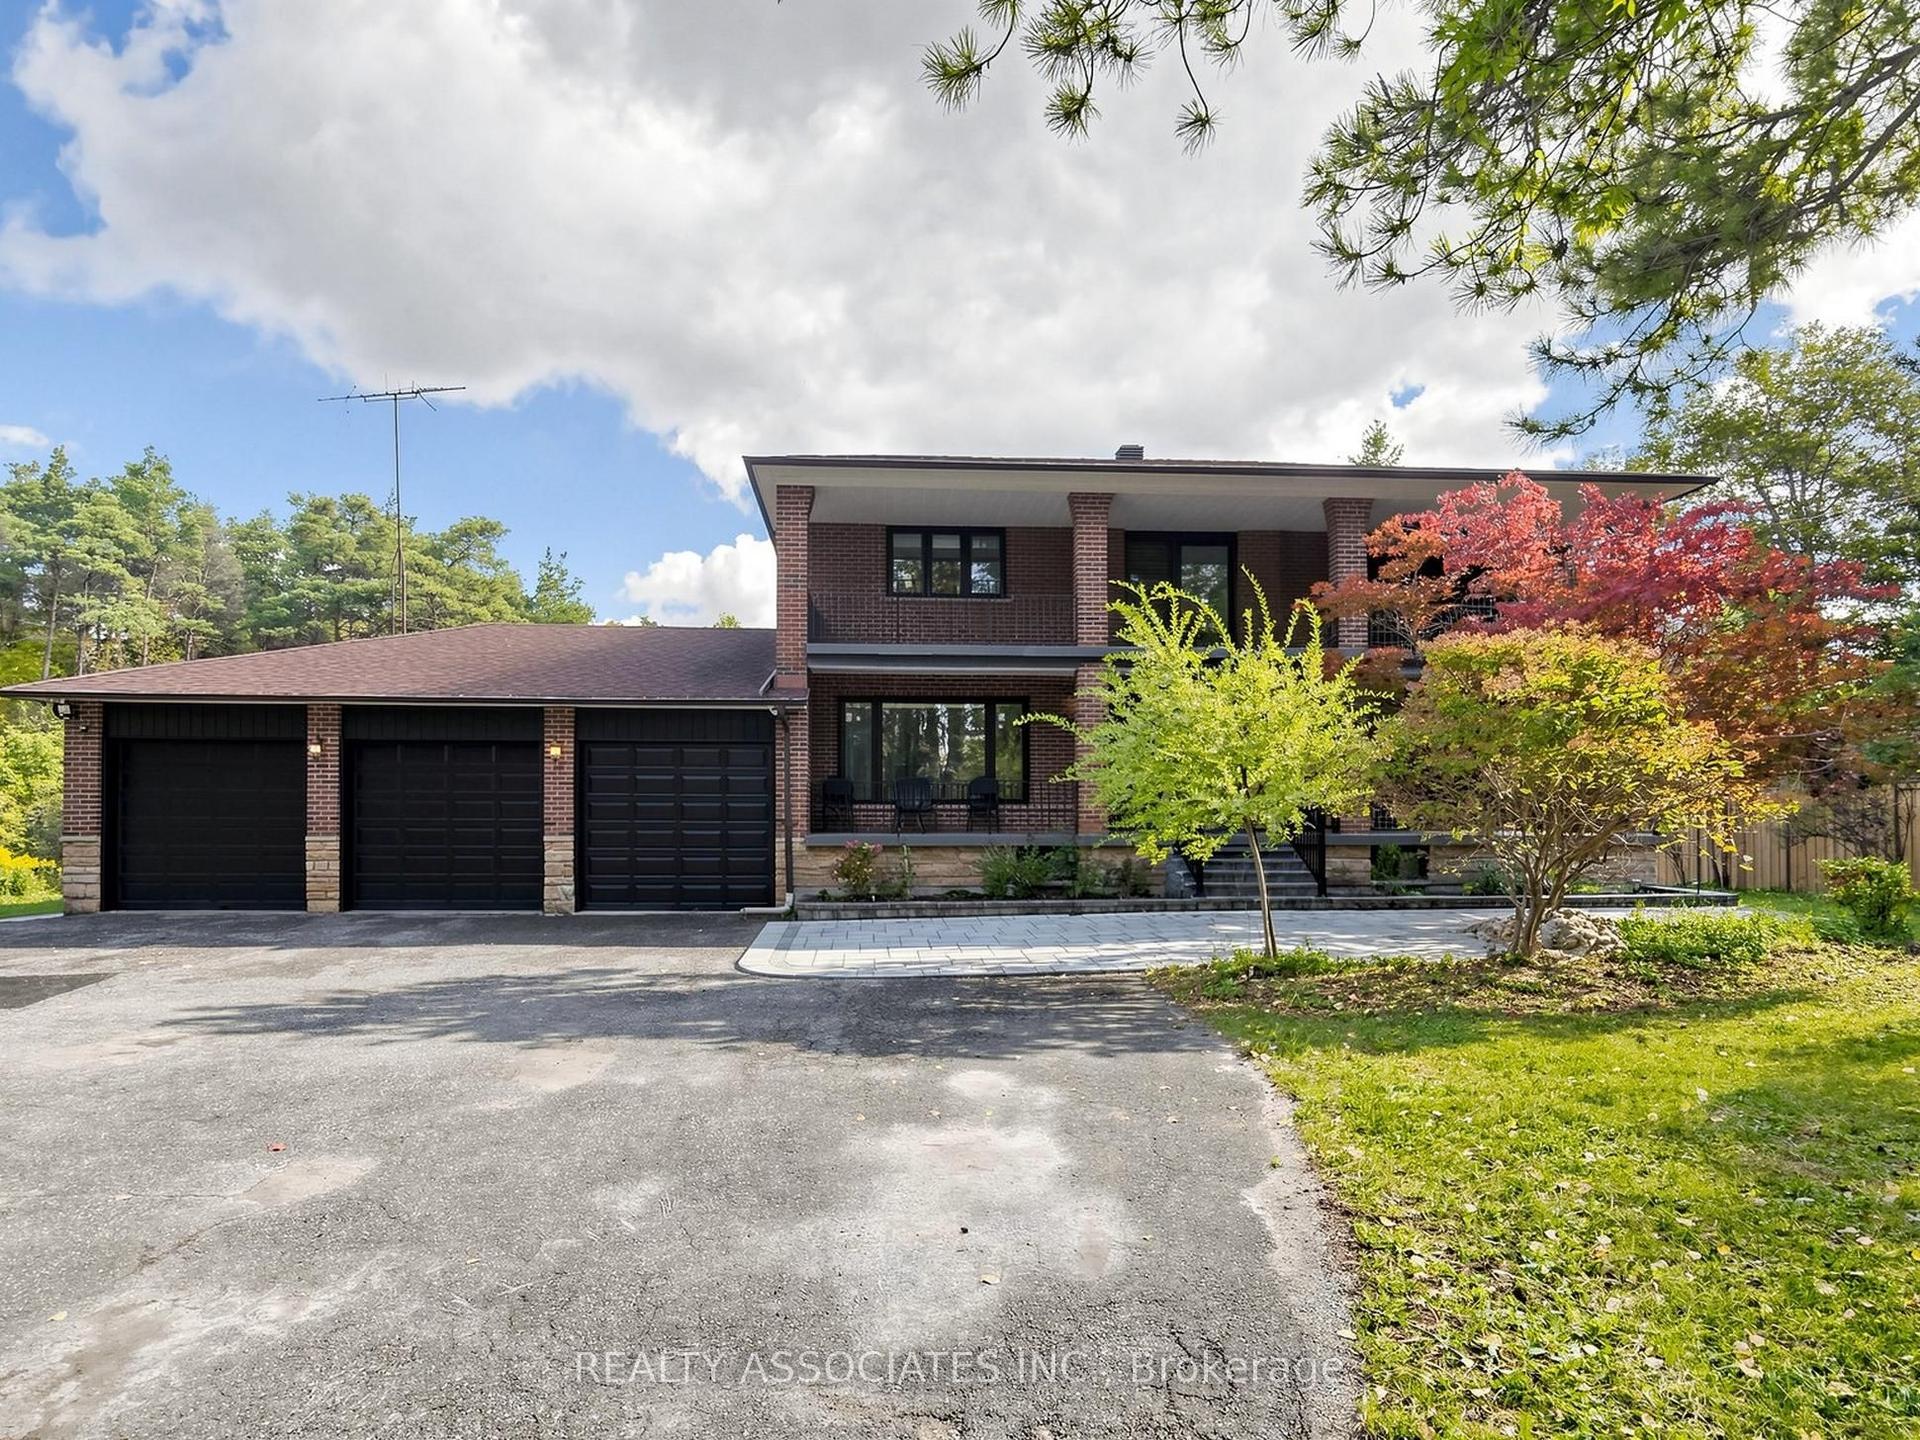
For Sale14 days ago
$2,480,000
Detached
est. $10,872/mo
16671 48 Highway, Rural Whitchurch-Stouffville
Whitchurch-Stouffville, ON
4+2 bd
4 ba
3,250
18
MLS# N14088556Realty Associates Inc.
WhatsApp Aman