For Sale
Just Listed
23 Forfardale Road
Rural Whitchurch-Stouffville, Whitchurch-Stouffville, ON
$1,799,900
4+1Bd
4Ba
4,250+sqft
12Parking
130.63 x 362.94 ftlot
$424/sqft
DetachedMLS# N14127486Listed 2026-10-291 DOM
Cooling
Central Air
Basement
Finished
Just listed! New listings in Whitchurch-Stouffville often receive offers within the first week.
About this home
EXTRAORDINARY TUDOR ESTATE ON 1.46 PRIVATE ACRES - TIMELESS CHARACTER IN A PRESTIGIOUS LOCATION!Discover an exceptional opportunity to own a distinguished Tudor-style estate in one of Stouffville's most sought-after enclaves. Situated on a fully fenced 1.46-acre pie-shaped lot backing onto protected evergreens, this remarkable residence offers exceptional privacy, picturesque forest views and over 6,200 sq. ft. of finished living space (3,936 sq. ft. above grade plus approximately 2,200 sq. ft. on the lower level).Tucked away on a quiet cul-de-sac along prestigious Forfardale Road and surrounded by multi-million-dollar estates, this impressive property combines an extraordinary setting with timeless architectural appeal. A sweeping interlock circular driveway, mature landscaping and distinctive Tudor facade create a memorable first impression.Inside, spacious principal rooms offer an inviting combination of elegance, character and functionality. Hardwood flooring, a formal living room with fireplace, separate dining room and expansive great room with custom wet bar and walkout provide wonderful spaces for entertaining and everyday living. Two staircases, including a distinctive spiral staircase, lead to the upper level, where the generous primary retreat features vaulted and beamed ceilings and a private sitting area. The finished lower level provides additional versatile living space, ideal for recreation, extended family, a home office or personal pursuits.Throughout the residence, discover a wealth of architectural character, generous proportions and opportunities to personalize the space to suit your lifestyle.Enjoy the tranquility of estate living while remaining conveniently close to Musselman's Lake, Ballantrae, golf courses, Stouffville amenities, Highways 48 and 404, and Old Elm GO Station.A RARE COMBINATION OF SPACE, PRIVACY, CHARACTER AND LOCATION. EXPERIENCE THE BEST OF COUNTRY ESTATE LIVING JUST MINUTES FROM THE CITY!
Cul-de-sacWalkoutHardwoodFireplace
Rooms
Main Floor
| Living Room | 8.33 × 3.83 m | Hardwood Floor Brick Fireplace Sunken Room |
| Dining Room | 5.26 × 3.99 m | Hardwood Floor French Doors Picture Window |
| Great Room | 9.93 × 4.44 m | Fireplace Hardwood Floor Wet Bar |
| Kitchen | 4.14 × 3.93 m | Hardwood Floor Stainless Steel Appl Pass Through |
Second Floor
| Primary Bedroom | 5.38 × 8.91 m | Hardwood Floor Spiral Stairs 5 Pc Ensuite |
| Bedroom 2 | 4.55 × 3.66 m | Hardwood Floor Large Window |
| Bedroom 3 | 3.89 × 7.32 m | Hardwood Floor Large Window |
| Bedroom 4 | 3.39 × 4.52 m | Hardwood Floor Large Window |
Basement
| Recreation | 13.11 × 4.86 m |
Features
- Carpet Free
- Sump Pump
- Water Softener
- Water Treatment
- Backs On Green Belt
- Landscape Lighting
- Landscaped
- Privacy
- Separate Entrance
- Finished
- Central Air
- 2-Storey
Financials
Annual Taxes
$7,792
Estimated Rental Income
Entire property$4,000 – $6,500/mo
Basement apartment$1,800 – $2,500/mo
Rental yield2.7% – 4.3%
*Estimates based on comparable rentals in the area. Actual income may vary.
Market Data — Whitchurch-Stouffville
Days on market1 days
Buyer's MarketSeller's Market
Based on active listings in Whitchurch-Stouffville. Data updates daily.
Getting around
How walkable, bikeable, and transit-friendly this neighbourhood is.
62
/ 100
Walk Score
Somewhat Walkable
39
/ 100
Transit Score
Some Transit
56
/ 100
Bike Score
Bikeable
Scores are estimates based on neighbourhood data and are for informational purposes only.
MLS® data courtesy of the Toronto Regional Real Estate Board (TRREB).
The information provided herein must only be used by consumers that have a bona fide interest in the purchase, sale, or lease of real estate and may not be used for any commercial purpose or any other purpose. Listing information is deemed reliable but is not guaranteed accurate by the Toronto Regional Real Estate Board, the listing brokerage, or this website. The trademarks REALTOR®, REALTORS® and the REALTOR® logo are controlled by The Canadian Real Estate Association (CREA) and identify real estate professionals who are members of CREA. MLS®, Multiple Listing Service®, and the associated logos are owned by CREA. Not intended to solicit properties currently listed for sale or buyers under contract.
You may also like
More homes in Whitchurch-Stouffville
Hand-picked listings with a similar price range and style.
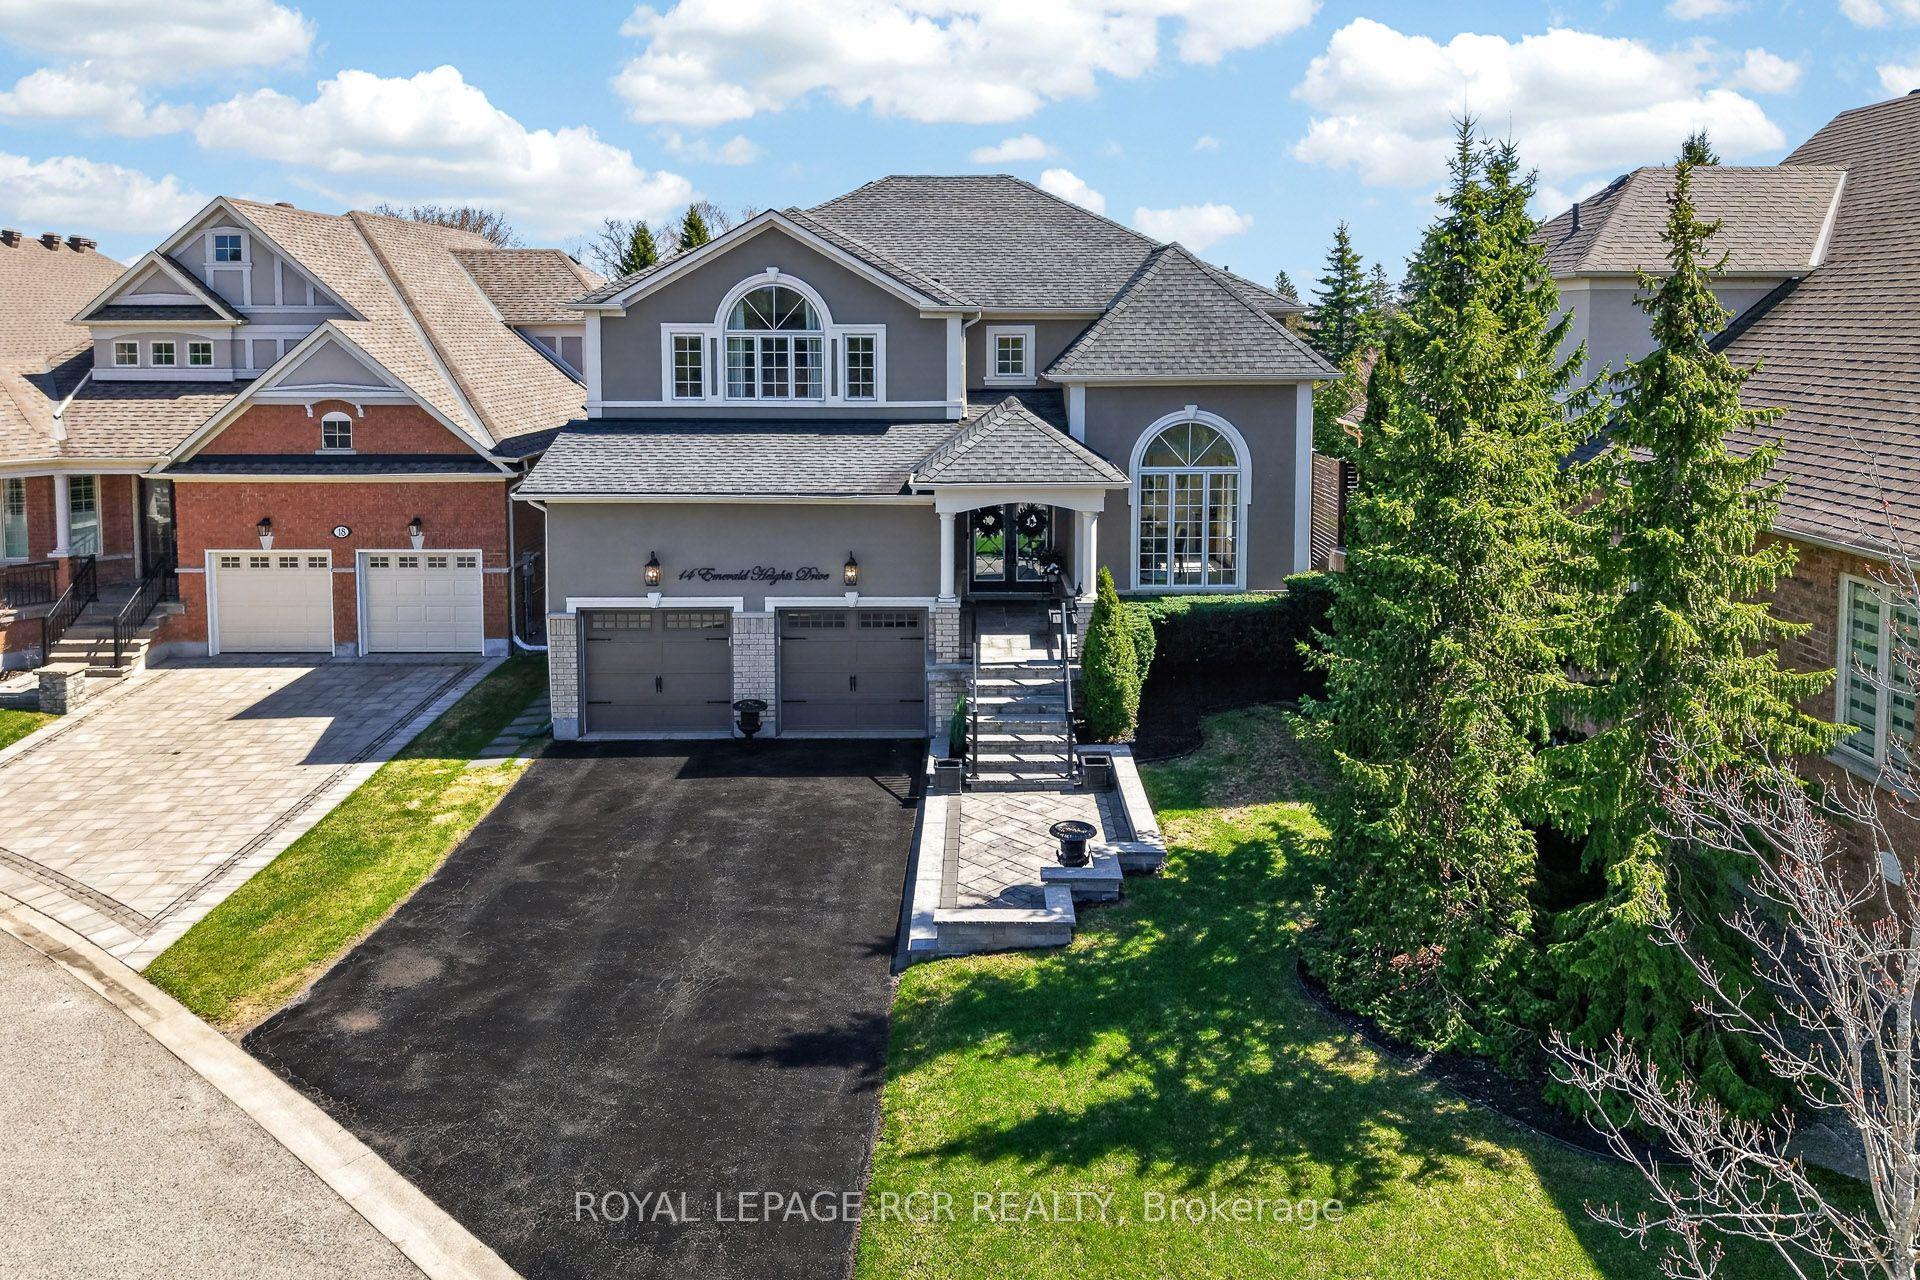
For Sale1 day ago
$1,548,000
Detached
est. $6,786/mo
14 Emerald Heights Drive, Rural Whitchurch-Stouffville
Whitchurch-Stouffville, ON
4 bd
4 ba
3,250
6
MLS# N14127934Royal Lepage Rcr Realty
WhatsApp Aman
For Sale7 h ago
$1,787,000
Detached
est. $7,834/mo
34 Greenforest Grove, Stouffville
Whitchurch-Stouffville, ON
5 bd
4 ba
4,250
5
MLS# N14131866Listo Inc.
WhatsApp Aman
