For Sale
5458 Main Street
Stouffville, Whitchurch-Stouffville, ON
$968,000
3Bd
4Ba
1,750+sqft
1Parking
18.04 x 66.47 ftlot
$553/sqft
TownhouseMLS# N13190800Listed 2026-05-2782 DOM
Cooling
Central Air
On the market for 82 days — longer than average. The seller may be open to negotiation.
About this home
**Officially CM2(Commercial Mixed-Use 2) Zoning ----- Generally allowing 4-5 story mixed-use building that combine commercial, residential, and office spaces(buyer to verify permitted-uses) ----- Versatile live-work combined property or Excellent live-rent opportunity(potential income $$$) ***Welcome to this beautiful 3-storey Baker Hill townhouse in the heart of Stouffville!!! ----This UPGRADED(SPENT $$$) UNIT offers the perfect blend of residential comfort and commercial flexibility, featuring a dedicated home-CITY ZONED OFFICE/STUDIO with a separate entrance & hi ceiling & floor to ceiling window & exclusive bathroom and RESIDENTIAL-USE with 3 bedrooms, 3 bathrooms. Enjoy a sun-filled, open concept layout of thoughtfully designed living space with modern interior finishes throughout. This BUILDER'S UPGRADED UNIT features smooth ceilings, carpet-free flooring, and upgraded, notable kitchen package(double-sink centre island,sleek cabinetry), and pot lights, 200-amp electrical service. Upstairs, providing spacious & open concept design of functional space, and the primary bedroom features a private ensuite and walk-in closet, while two additional well-sized rooms provide practical spaces for family. A private balcony equipped with a natural gas BBQ line adds additional convenience for gathering of summer time. Ideally located minutes from major transit routes, the GO stations, schools, parks, shops, and restaurants. A rare opportunity to acquire a commercially zoned townhome in a fast-growing, high-demand area.
Rooms
Main Floor
| Office | 5.42 × 3.10 m | 3 Pc Ensuite Laminate Window Floor to Ceiling |
| Foyer | 0.00 × 0.00 m | Tile Floor Access To Garage Window Floor to Ceiling |
Second Floor
| Living Room | 5.20 × 4.98 m | 2 Pc Ensuite Laminate Combined w/Dining |
| Dining Room | 5.22 × 3.82 m | Laminate Combined w/Living Window |
| Kitchen | 5.23 × 3.82 m | Centre Island Stainless Steel Appl Window Floor to Ceiling |
| Bedroom | 0.00 × 0.00 m | Combined w/Kitchen W/O To Balcony Laminate |
Third Floor
| Primary Bedroom | 4.14 × 3.06 m | 4 Pc Ensuite Laminate Closet |
| Bedroom 2 | 3.05 × 2.61 m | Laminate Closet Window |
| Bedroom 3 | 3.05 × 2.52 m | Laminate Window Closet |
Features
- None
- Central Air
- 3-Storey
Financials
Annual Taxes
$5,627.1
Estimated Rental Income
Entire property$3,200 – $4,800/mo
Rental yield4.0% – 6.0%
*Estimates based on comparable rentals in the area. Actual income may vary.
Market Data — Whitchurch-Stouffville
Days on market82 days
Buyer's MarketSeller's Market
Based on active listings in Whitchurch-Stouffville. Data updates daily.
Getting around
How walkable, bikeable, and transit-friendly this neighbourhood is.
63
/ 100
Walk Score
Somewhat Walkable
46
/ 100
Transit Score
Some Transit
41
/ 100
Bike Score
Somewhat Bikeable
Scores are estimates based on neighbourhood data and are for informational purposes only.
MLS® data courtesy of the Toronto Regional Real Estate Board (TRREB).
The information provided herein must only be used by consumers that have a bona fide interest in the purchase, sale, or lease of real estate and may not be used for any commercial purpose or any other purpose. Listing information is deemed reliable but is not guaranteed accurate by the Toronto Regional Real Estate Board, the listing brokerage, or this website. The trademarks REALTOR®, REALTORS® and the REALTOR® logo are controlled by The Canadian Real Estate Association (CREA) and identify real estate professionals who are members of CREA. MLS®, Multiple Listing Service®, and the associated logos are owned by CREA. Not intended to solicit properties currently listed for sale or buyers under contract.
You may also like
More homes in Whitchurch-Stouffville
Hand-picked listings with a similar price range and style.
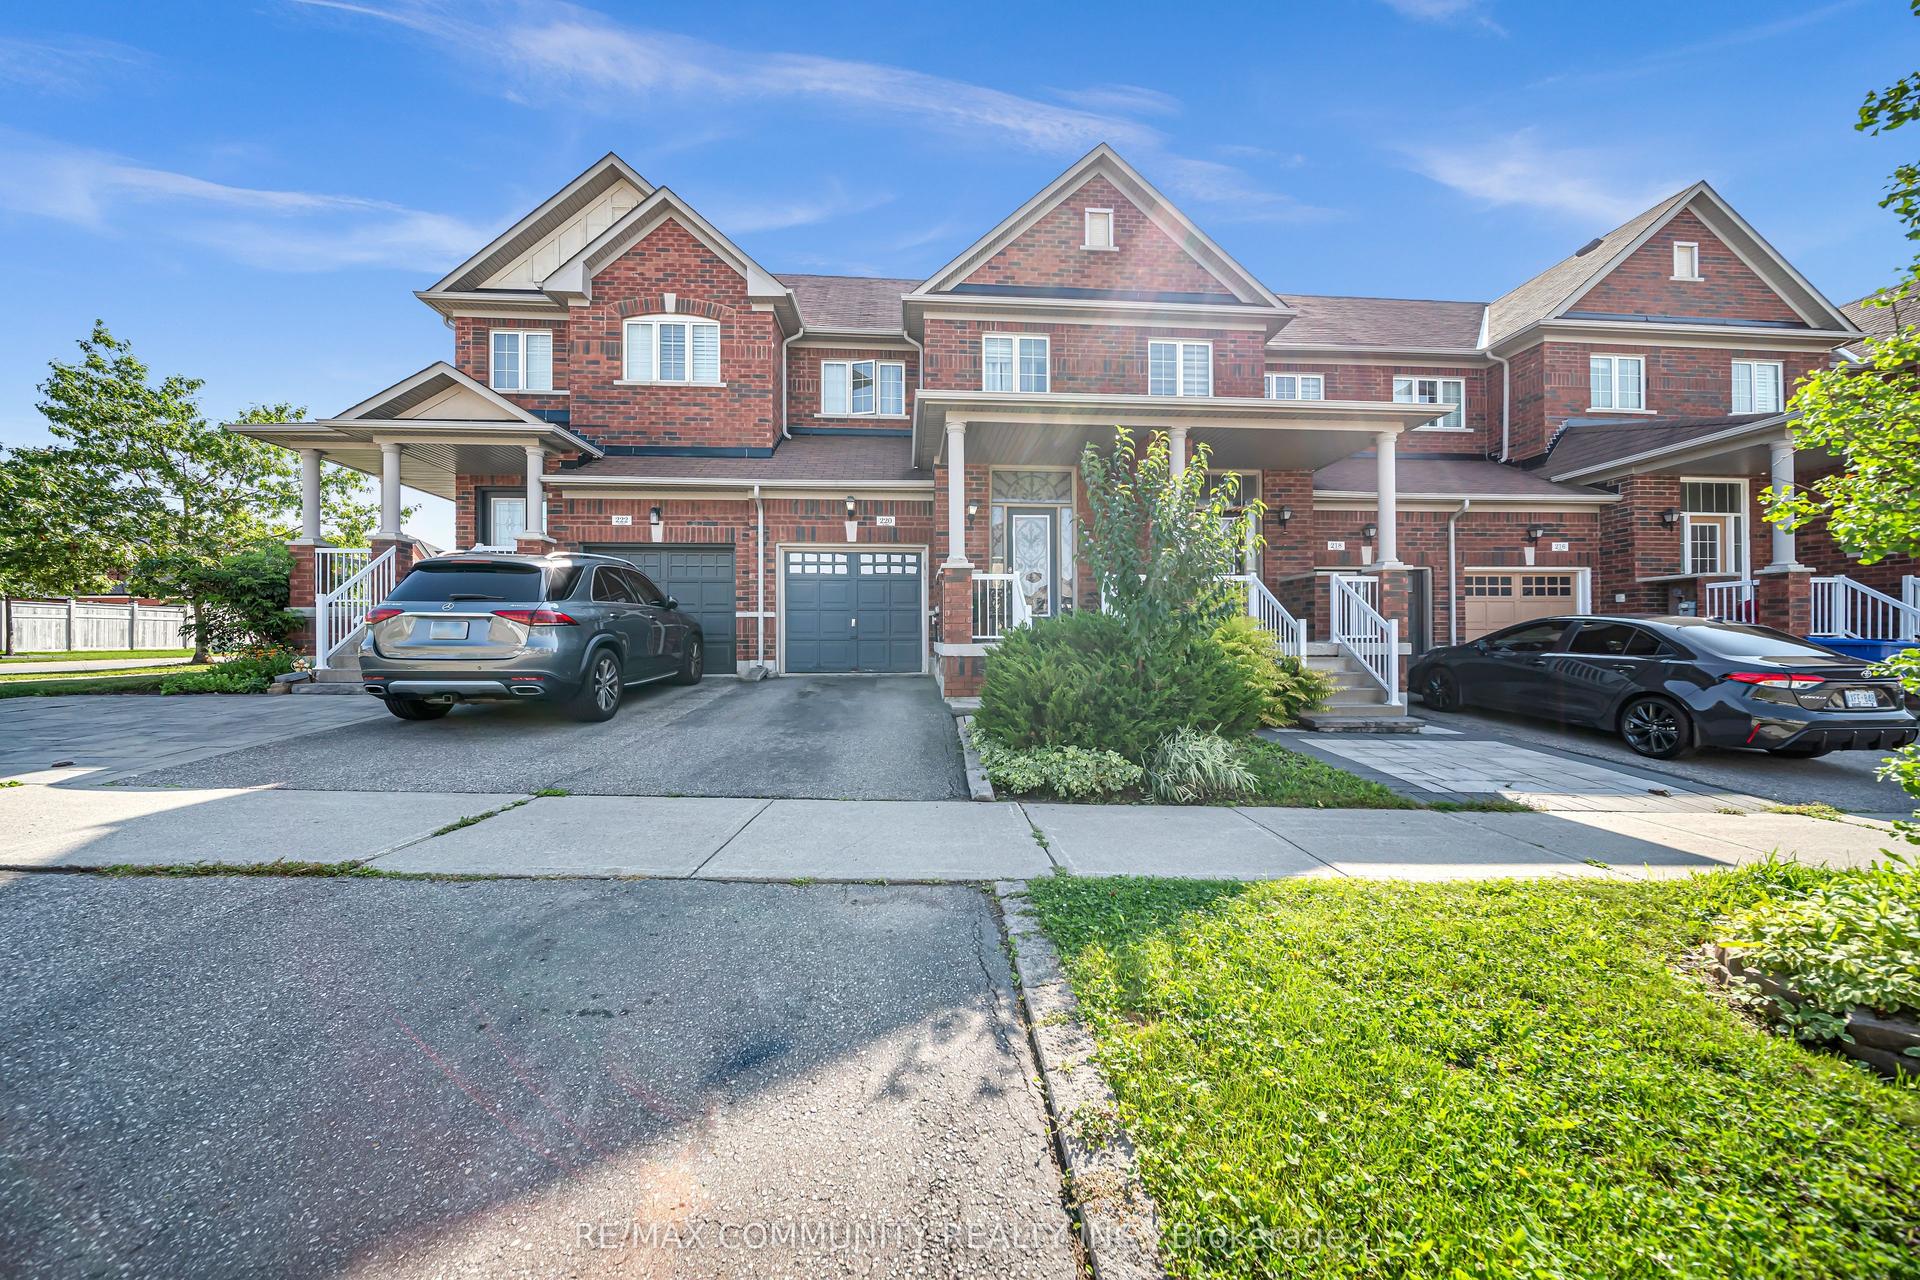
For Sale4 days ago
$799,900
Townhouse
est. $3,507/mo
220 Lageer Drive, Stouffville
Whitchurch-Stouffville, ON
3+1 bd
4 ba
1,750
2
MLS# N13676656Re/Max Community Realty Inc.
WhatsApp Aman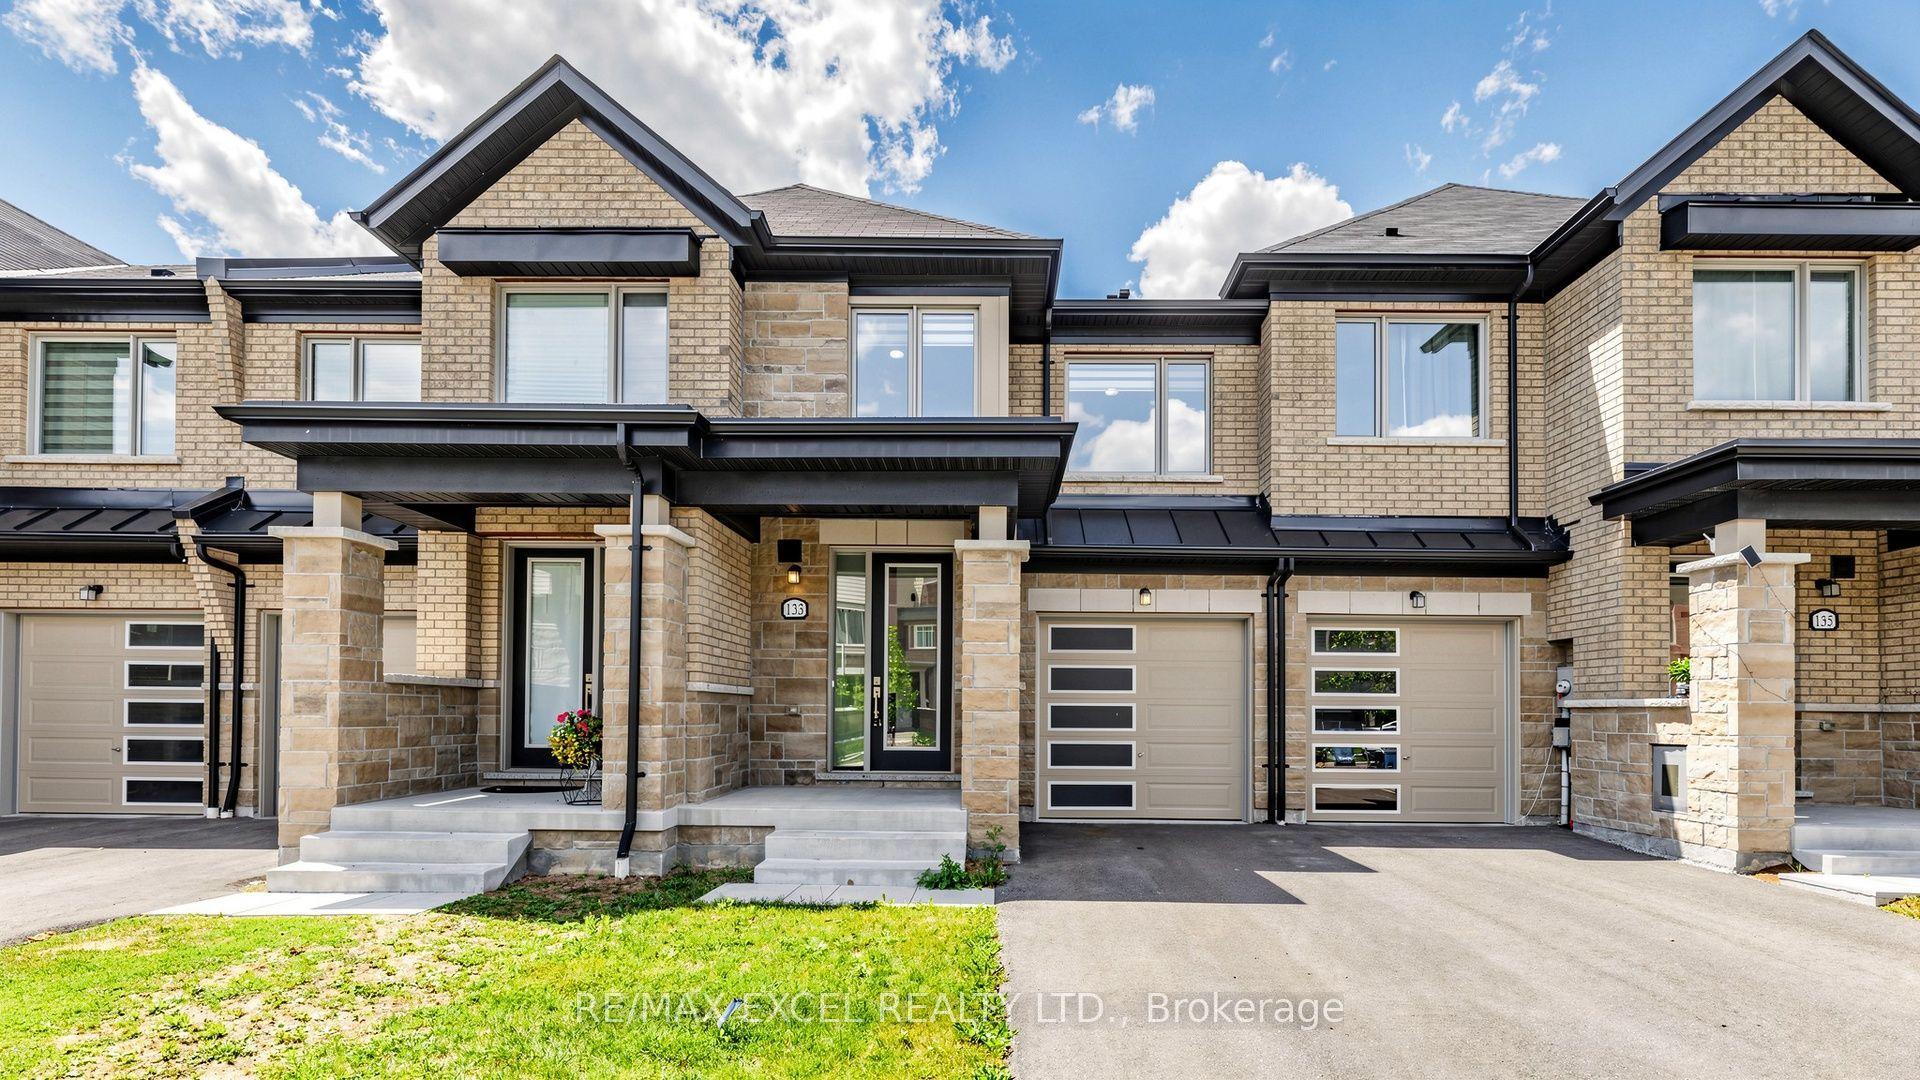
For Sale19 days ago
$799,000
Townhouse
est. $3,503/mo
133 Lageer Drive, Stouffville
Whitchurch-Stouffville, ON
3 bd
3 ba
1,750
2
MLS# N13621968Re/Max Excel Realty Ltd.
WhatsApp Aman
