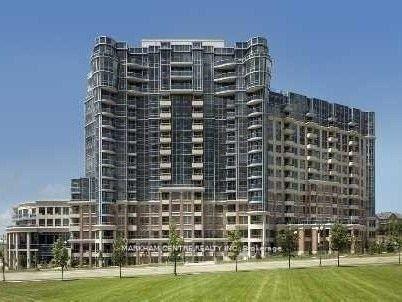
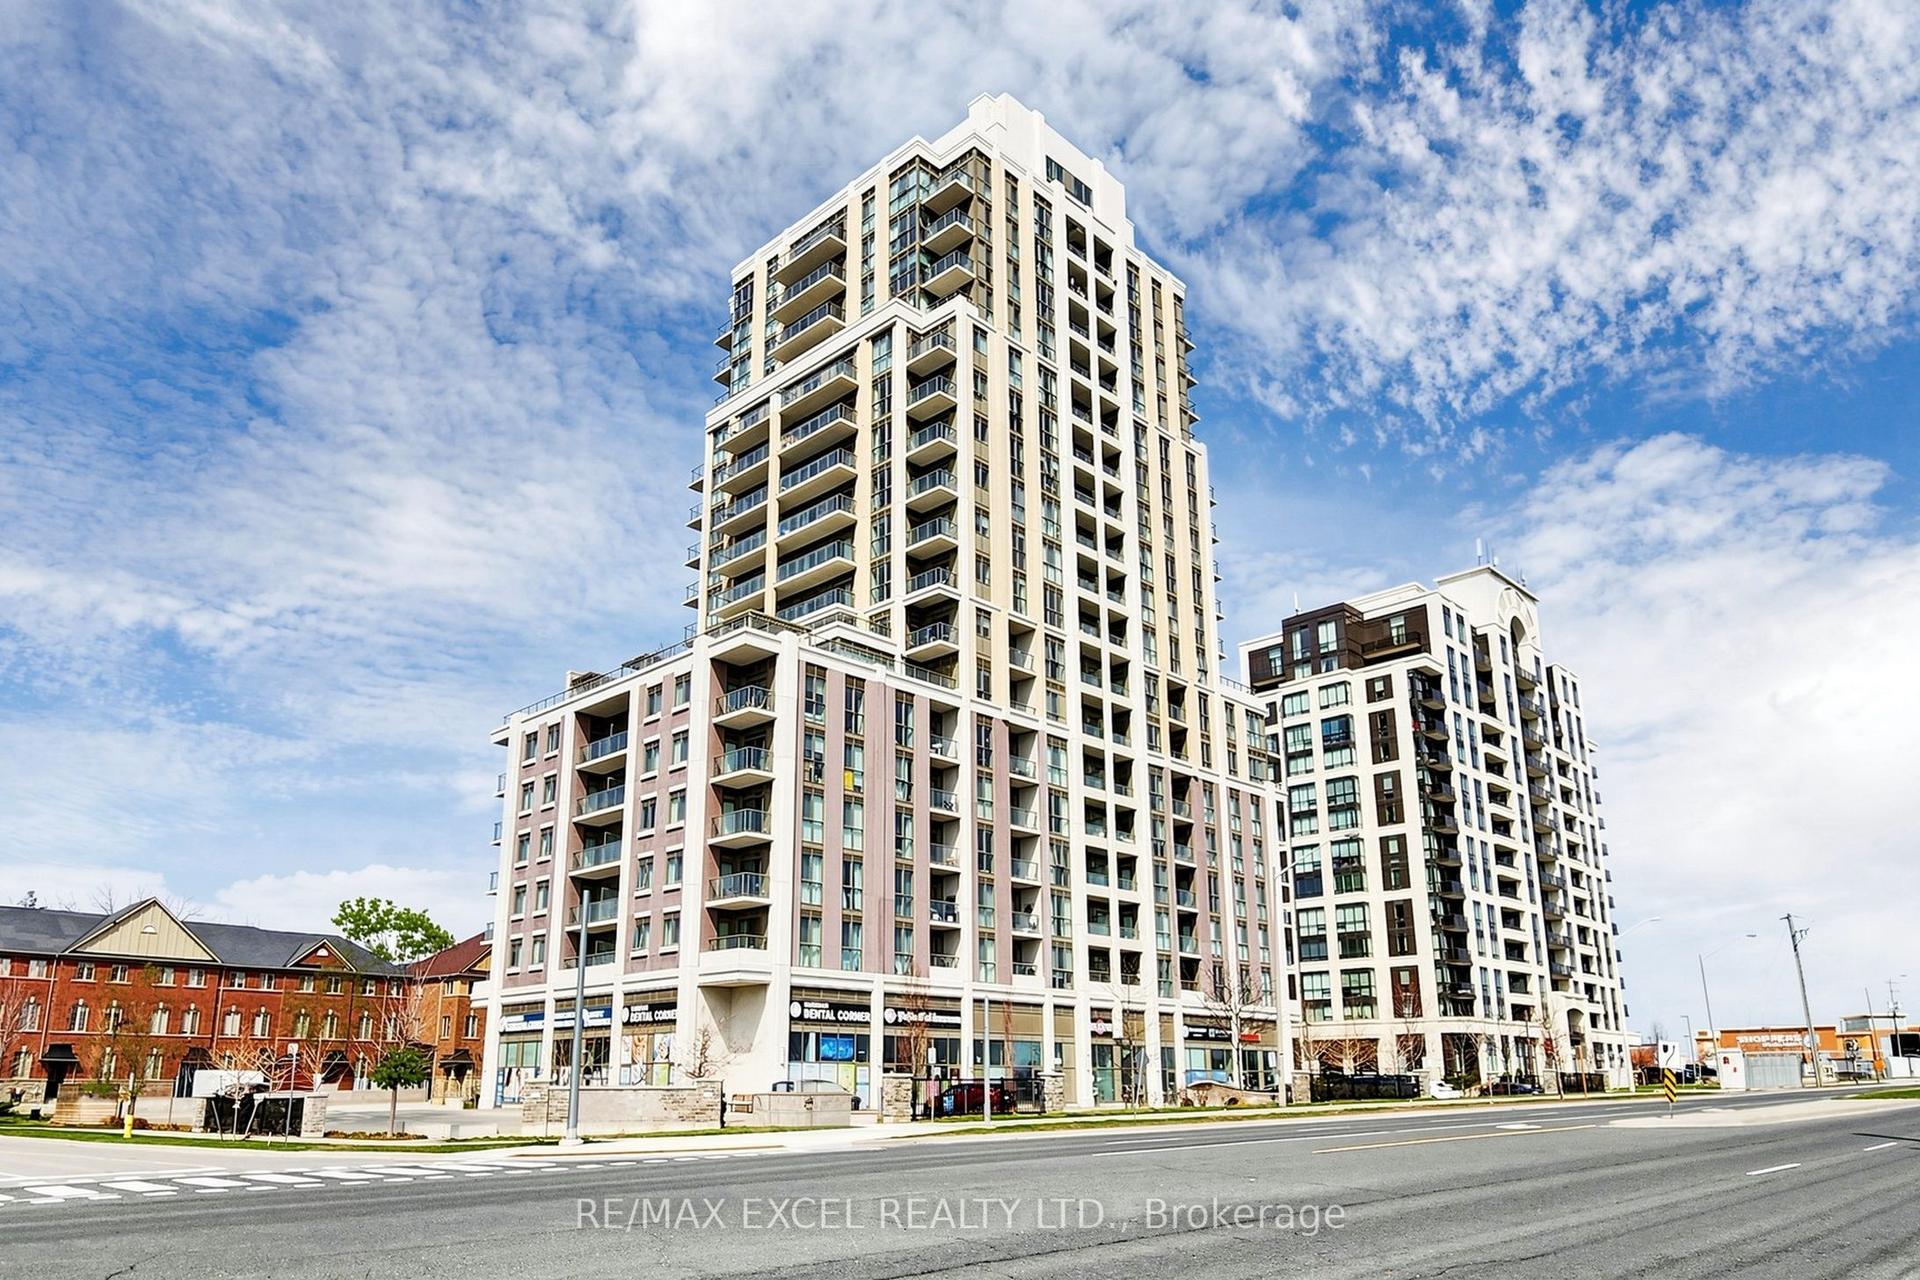
For Sale
18 Uptown Drive 705 #705
Unionville, Markham, ON
$525,000
1+1Bd
1Ba
650+sqft
1Parking
$808/sqft
CondoMLS# N13208806Listed 2026-05-28108 DOM
Cooling
Central Air
On the market for 108 days — longer than average. The seller may be open to negotiation.
About this home
Experience luxury living in Uptown Markham at this beautiful condo by Times Group. This rare and spacious 1 Bedroom + Den features a highly functional layout, laminate flooring throughout, and a generously sized bedroom with a great closet. Enjoy the bright, open living space and step out onto the large private balcony. Perfectly located with quick access to Highways 407 and 404, and just steps to Whole Foods, banks, restaurants, shops, and the Cineplex Cinemas Markham and VIP with IMAX. Nature and recreation are nearby with a beautiful 5-acre park and the Rouge River within walking distance. Transit is incredibly convenient with Viva, YRT, and GO Transit right at your doorstep. Includes parking and locker. A fantastic opportunity to live in one of Markham's most vibrant and convenient communities.
Rooms
Other
| Kitchen | 3.10 × 2.70 m | Stainless Steel Appl Laminate Granite Counters |
| Living Room | 5.79 × 3.05 m | Combined w/Dining Laminate W/O To Balcony |
| Dining Room | 5.79 × 3.05 m | Combined w/Living Laminate Open Concept |
| Primary Bedroom | 3.65 × 3.05 m | Large Closet Laminate Granite Counters |
| Den | 2.75 × 2.50 m | Laminate Laminate Granite Counters |
Features
- Carpet Free
- Storage
- None
- Central Air
- Apartment
Financials
Annual Taxes
$2,260.88
Estimated Rental Income
Entire property$2,100 – $2,800/mo
Rental yield4.8% – 6.4%
*Estimates based on comparable rentals in the area. Actual income may vary.
Market Data — Markham
Days on market108 days
Buyer's MarketSeller's Market
Based on active listings in Markham. Data updates daily.
Demographics — Markham
Population
338,503
Avg Household Income
$118,000
Age Distribution
0-19
20%
20-34
18%
35-49
22%
50-64
22%
65+
18%
Ownership82% own · 18% rent
EnglishMandarinCantoneseTamilUrdu
Getting around
How walkable, bikeable, and transit-friendly this neighbourhood is.
72
/ 100
Walk Score
Very Walkable
63
/ 100
Transit Score
Good Transit
49
/ 100
Bike Score
Somewhat Bikeable
Scores are estimates based on neighbourhood data and are for informational purposes only.
MLS® data courtesy of the Toronto Regional Real Estate Board (TRREB).
The information provided herein must only be used by consumers that have a bona fide interest in the purchase, sale, or lease of real estate and may not be used for any commercial purpose or any other purpose. Listing information is deemed reliable but is not guaranteed accurate by the Toronto Regional Real Estate Board, the listing brokerage, or this website. The trademarks REALTOR®, REALTORS® and the REALTOR® logo are controlled by The Canadian Real Estate Association (CREA) and identify real estate professionals who are members of CREA. MLS®, Multiple Listing Service®, and the associated logos are owned by CREA. Not intended to solicit properties currently listed for sale or buyers under contract.
You may also like
More homes in Markham
Hand-picked listings with a similar price range and style.
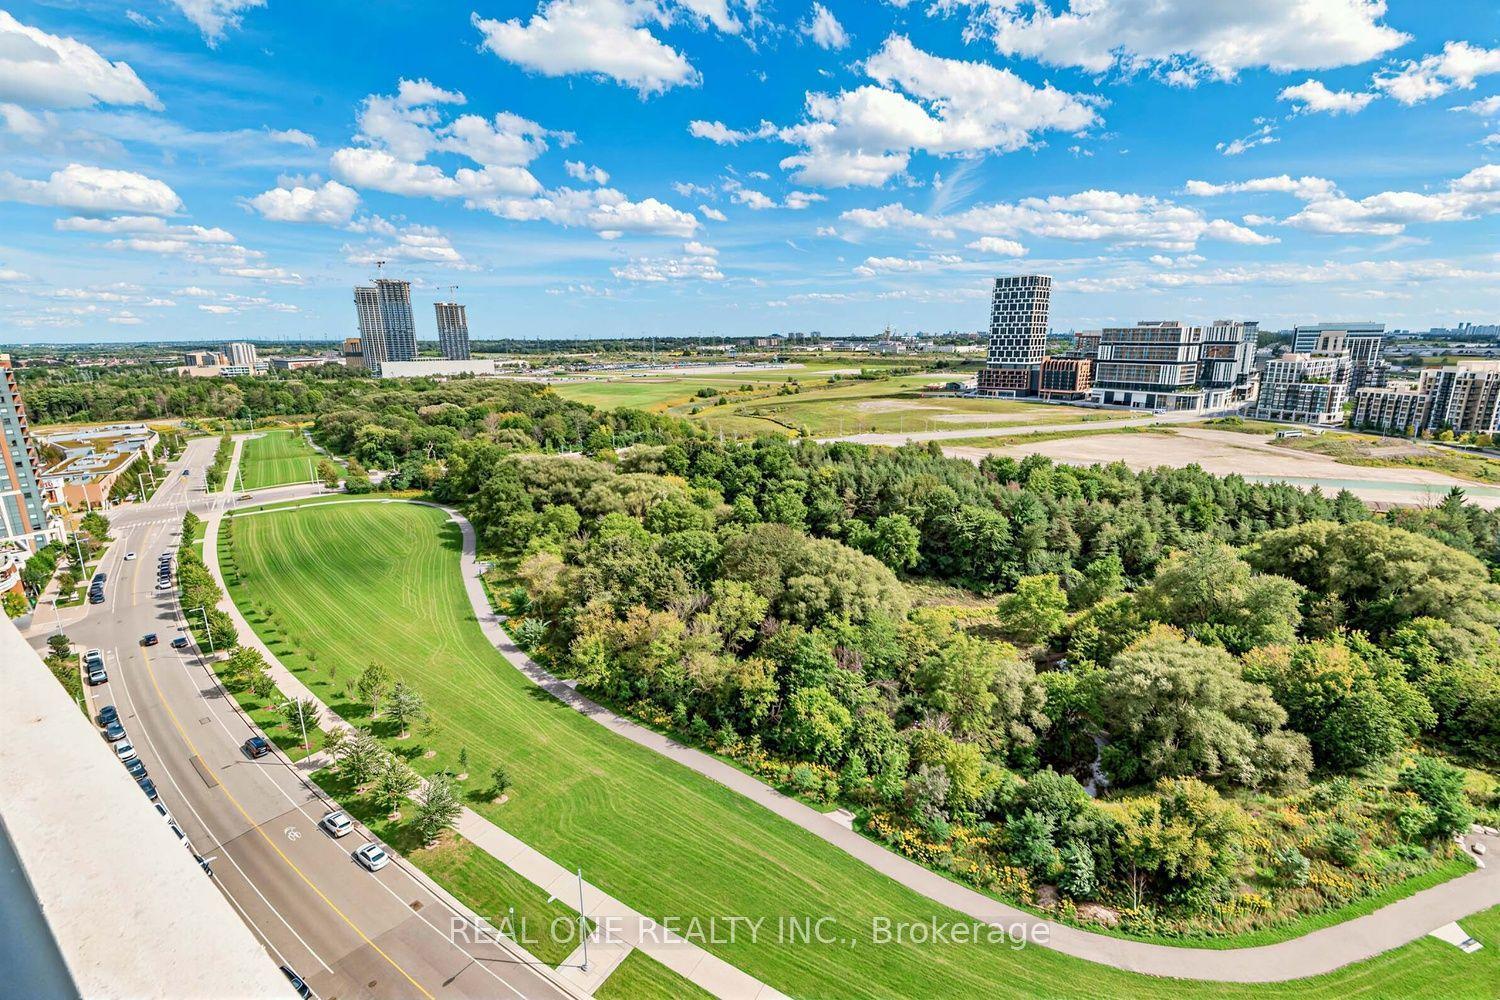
For SaleJust listed
$608,000
Condo
est. $2,665/mo
15 Water Walk Drive 2107 #2107, Unionville
Markham, ON
1+1 bd
2 ba
650
1
MLS# N13778168Real One Realty Inc.
WhatsApp Aman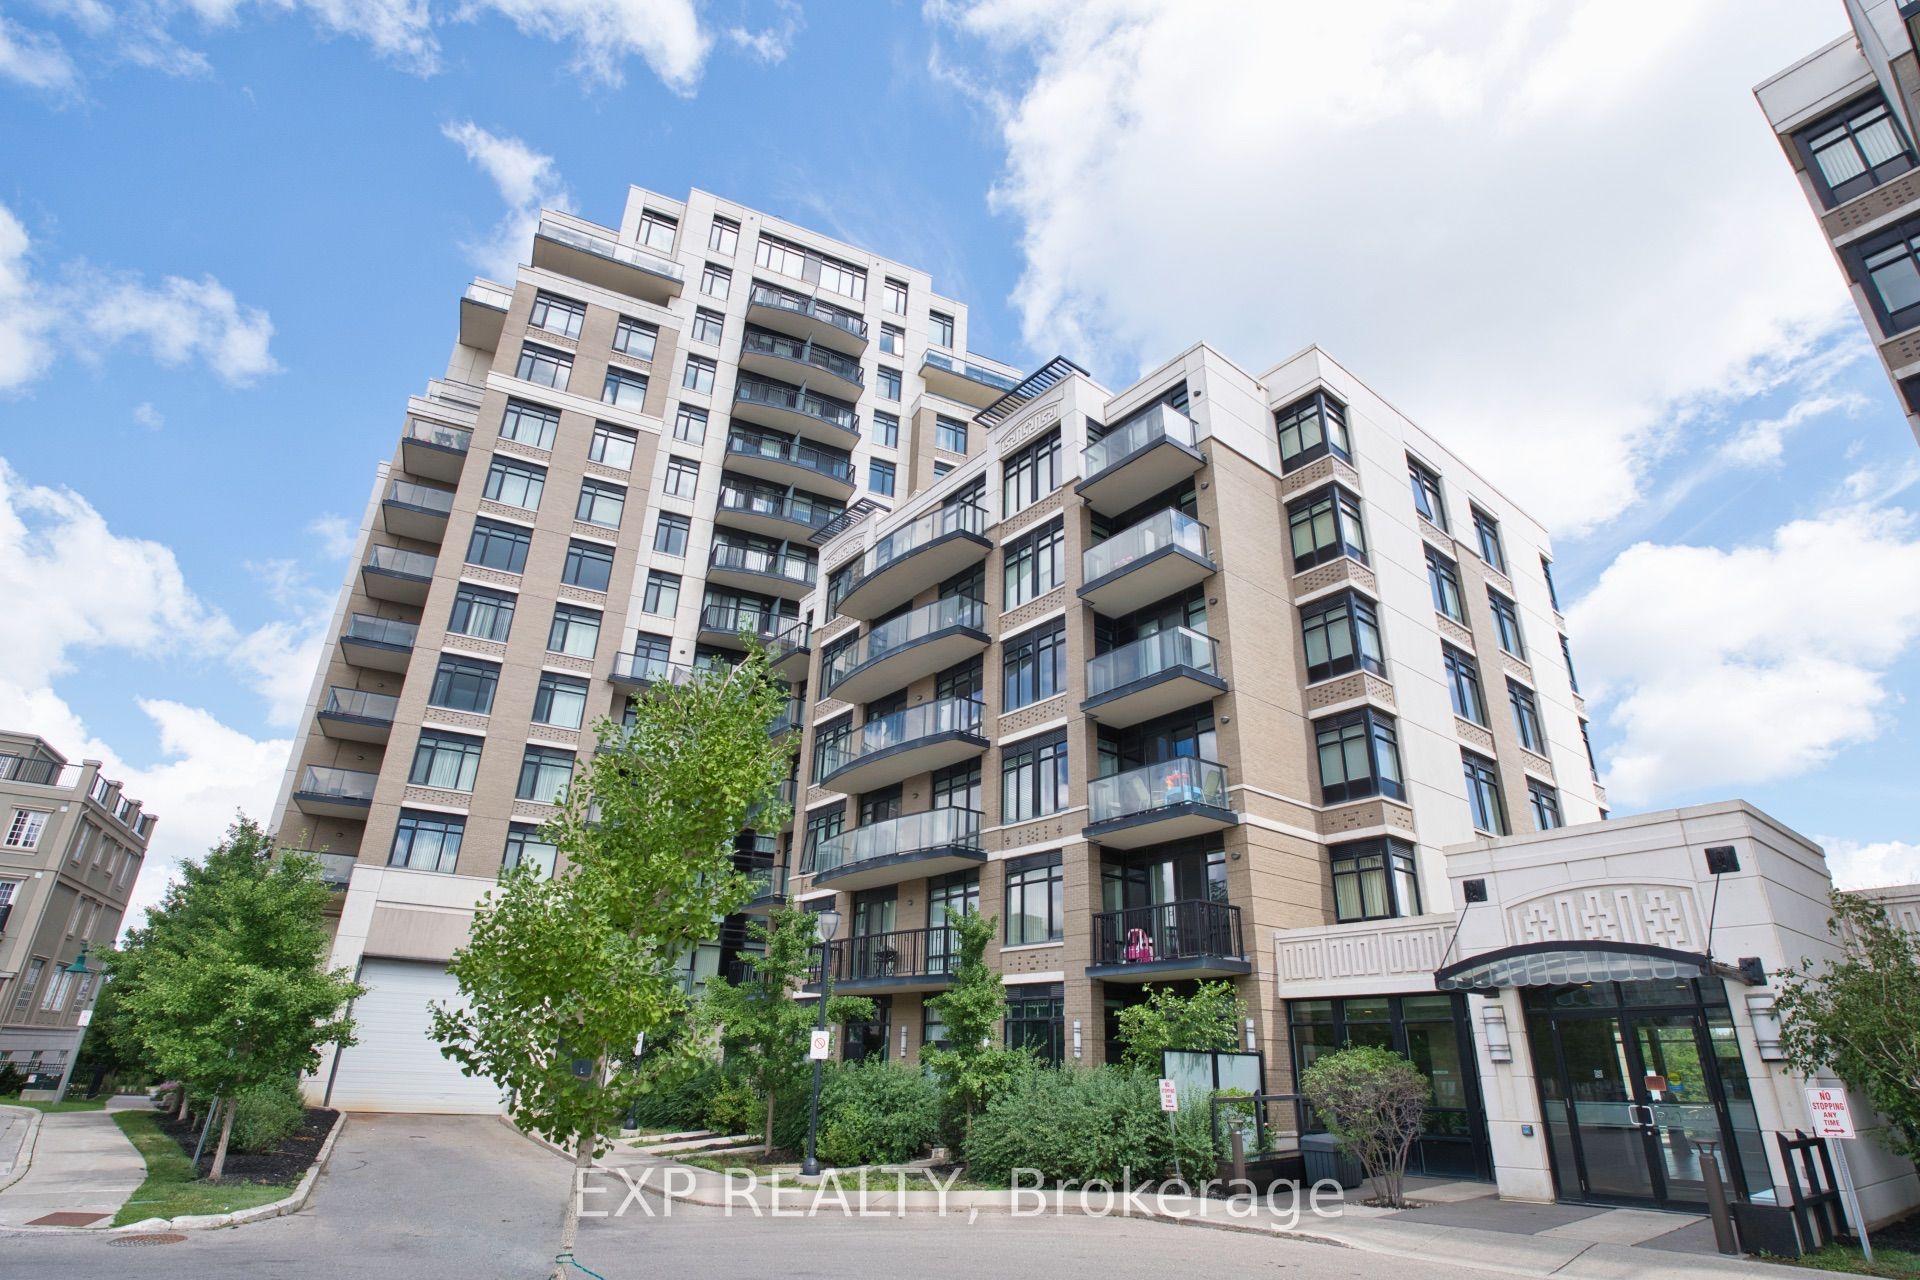
For Sale14 h ago
$399,800
Condo
est. $1,753/mo
151 Upper Duke Crescent 310 #310, Unionville
Markham, ON
1+1 bd
2 ba
650
1
MLS# N13778118Exp Realty
WhatsApp Aman