For Sale
Just Listed
33 Cox Boulevard 1607 #1607
Unionville, Markham, ON
$549,000
1+1Bd
1Ba
650+sqft
1Parking
$845/sqft
CondoMLS# N13777950Listed 2026-09-130 DOM
Cooling
Central Air
Just listed! New listings in Markham often receive offers within the first week.
About this home
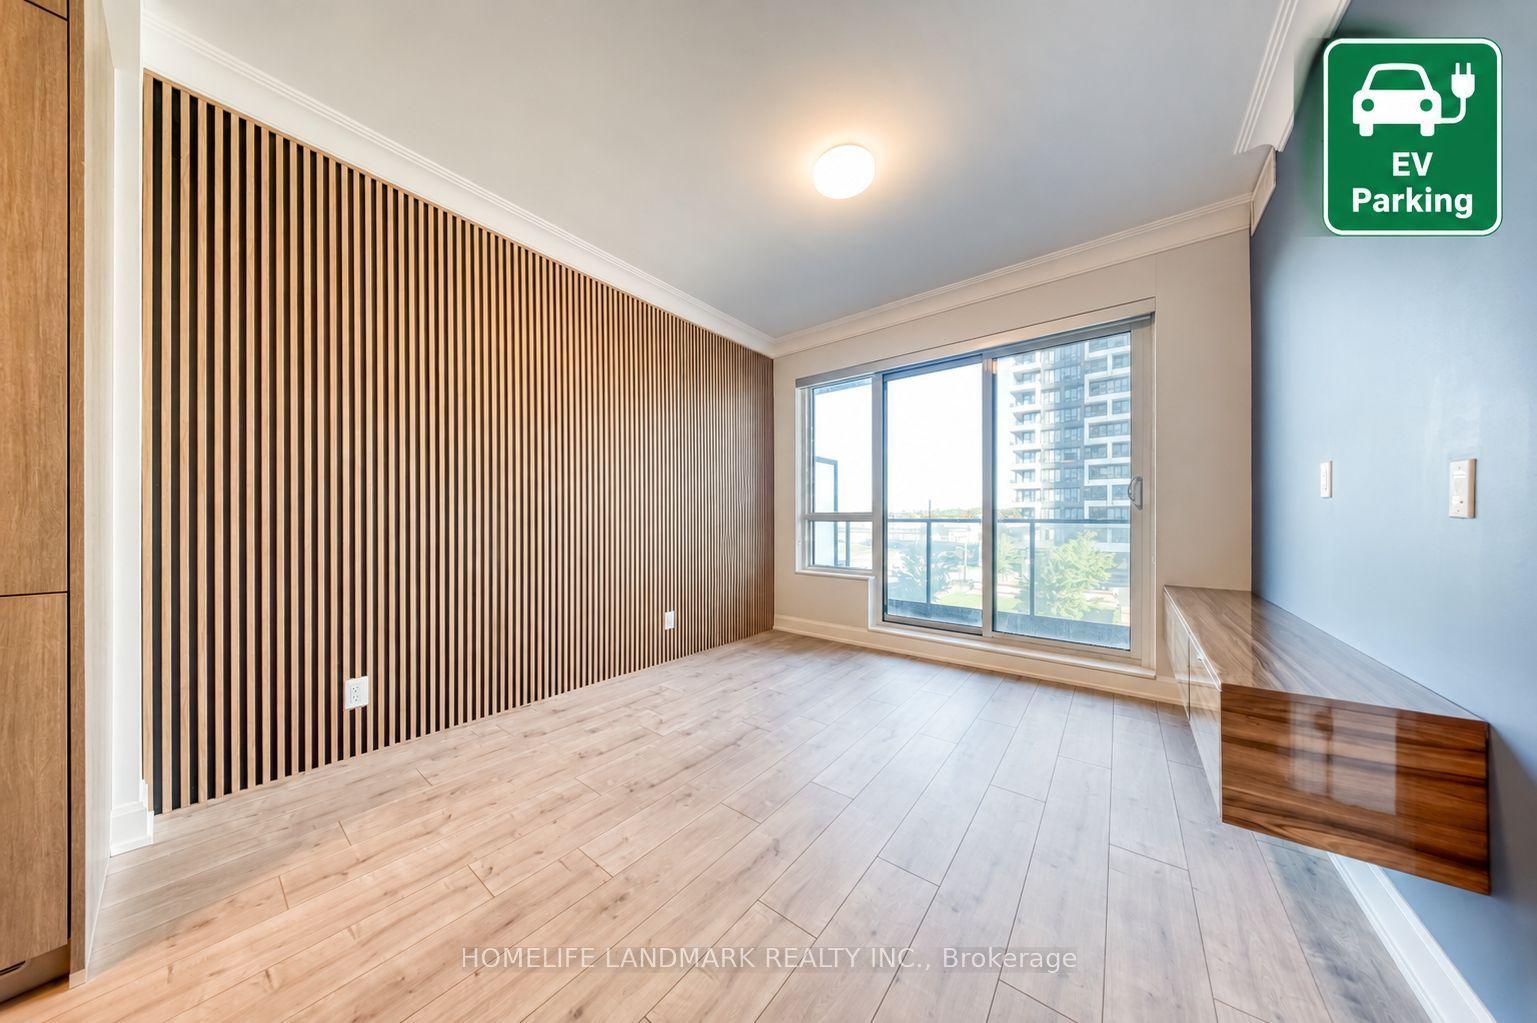
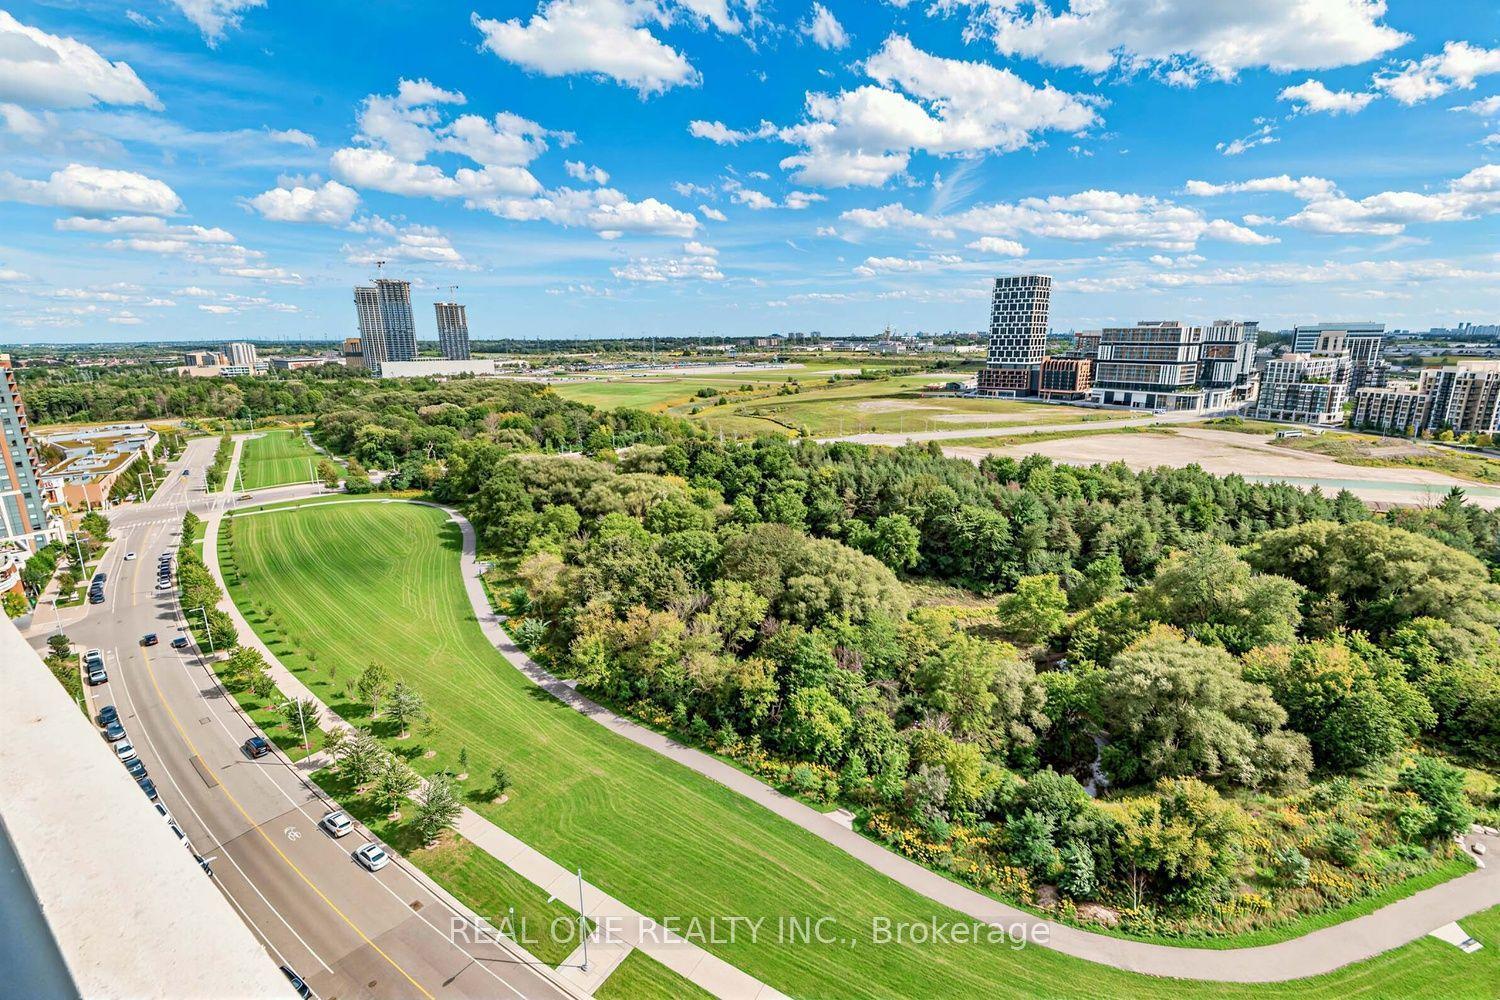
Demand Luxurious Tridel Circa 1 *Sun-Filled SW Unit overlooks Beautiful Tree View/garden *1 Bedroom+Den as per builder plan *687 sf (more functional and feels bigger than most newer 2BR condos nowadays) *Practical layout with no wasted space * Open concept LR/DR/Kit *Huge principal bedroom ~120 Sf) *Huge Den (almost 100 sf) can be 2BR *Open Concept Kit with centre island, Granite Countertop & S/S appliances *1 Parking *24-hour Concierge *Rec Centre incl: indoor swimming pool (rare find in newer buildings), well-equipped party room, gym, etc *Lots of visitor parking *Very well managed building *School bus stops in front of building on Cox Blvd *Walk To Famous Unionville High School *Famous schools in area : Public: Coledale Ps, Unionville HS; Catholic: (St. Justin Martyr, St. Augustine) *Walk To Millennial Park (Across From Bldg) In Summer & Skate At Markham Civic Centre In Winter (Both Within Walking Distance) *Mins To Hwy7/407/404/Viva/Go *Viva@Door * Convenient amenities in area: First Markham Place, Liberty Square, Plaza at NE corner of Warden/Hwy with No Frills, McDonalds, Casa Victoria restaurant, and other retails *Mins to new Markham Campus of York U * Mins to Downtown Markham for Cineplex, Marriott Hotel, restaurants, Goodlife, etc. *Unit very clean and well-kept by tenant--move in condition. *The only 1BR+den unit listed for sale at 23/33 Cox now *Same model unit on lower floor sold for $700,000+ in 2024 * A Steal -- don't miss !!
Pool
Rooms
Other
| Living Room | 5.56 × 3.20 m | Laminate Overlooks Garden W/O To Balcony |
| Dining Room | 5.56 × 3.20 m | Laminate Combined w/Living |
| Kitchen | 2.64 × 2.59 m | Laminate Centre Island Open Concept |
| Primary Bedroom | 3.66 × 3.05 m | Laminate Picture Window SW View |
| Den | 2.44 × 3.71 m | Laminate |
Features
- Carpet Free
- None
- Central Air
- Apartment
Financials
Annual Taxes
$2,362.01
Estimated Rental Income
Entire property$2,100 – $2,800/mo
Rental yield4.6% – 6.1%
*Estimates based on comparable rentals in the area. Actual income may vary.
Market Data — Markham
Days on market0 days
Buyer's MarketSeller's Market
Based on active listings in Markham. Data updates daily.
Demographics — Markham
Population
338,503
Avg Household Income
$118,000
Age Distribution
0-19
20%
20-34
18%
35-49
22%
50-64
22%
65+
18%
Ownership82% own · 18% rent
EnglishMandarinCantoneseTamilUrdu
Getting around
How walkable, bikeable, and transit-friendly this neighbourhood is.
73
/ 100
Walk Score
Very Walkable
50
/ 100
Transit Score
Good Transit
56
/ 100
Bike Score
Bikeable
Scores are estimates based on neighbourhood data and are for informational purposes only.
MLS® data courtesy of the Toronto Regional Real Estate Board (TRREB).
The information provided herein must only be used by consumers that have a bona fide interest in the purchase, sale, or lease of real estate and may not be used for any commercial purpose or any other purpose. Listing information is deemed reliable but is not guaranteed accurate by the Toronto Regional Real Estate Board, the listing brokerage, or this website. The trademarks REALTOR®, REALTORS® and the REALTOR® logo are controlled by The Canadian Real Estate Association (CREA) and identify real estate professionals who are members of CREA. MLS®, Multiple Listing Service®, and the associated logos are owned by CREA. Not intended to solicit properties currently listed for sale or buyers under contract.
You may also like
More homes in Markham
Hand-picked listings with a similar price range and style.
For SaleJust listed
$608,000
Condo
est. $2,665/mo
15 Water Walk Drive 2107 #2107, Unionville
Markham, ON
1+1 bd
2 ba
650
1
MLS# N13778168Real One Realty Inc.
WhatsApp Aman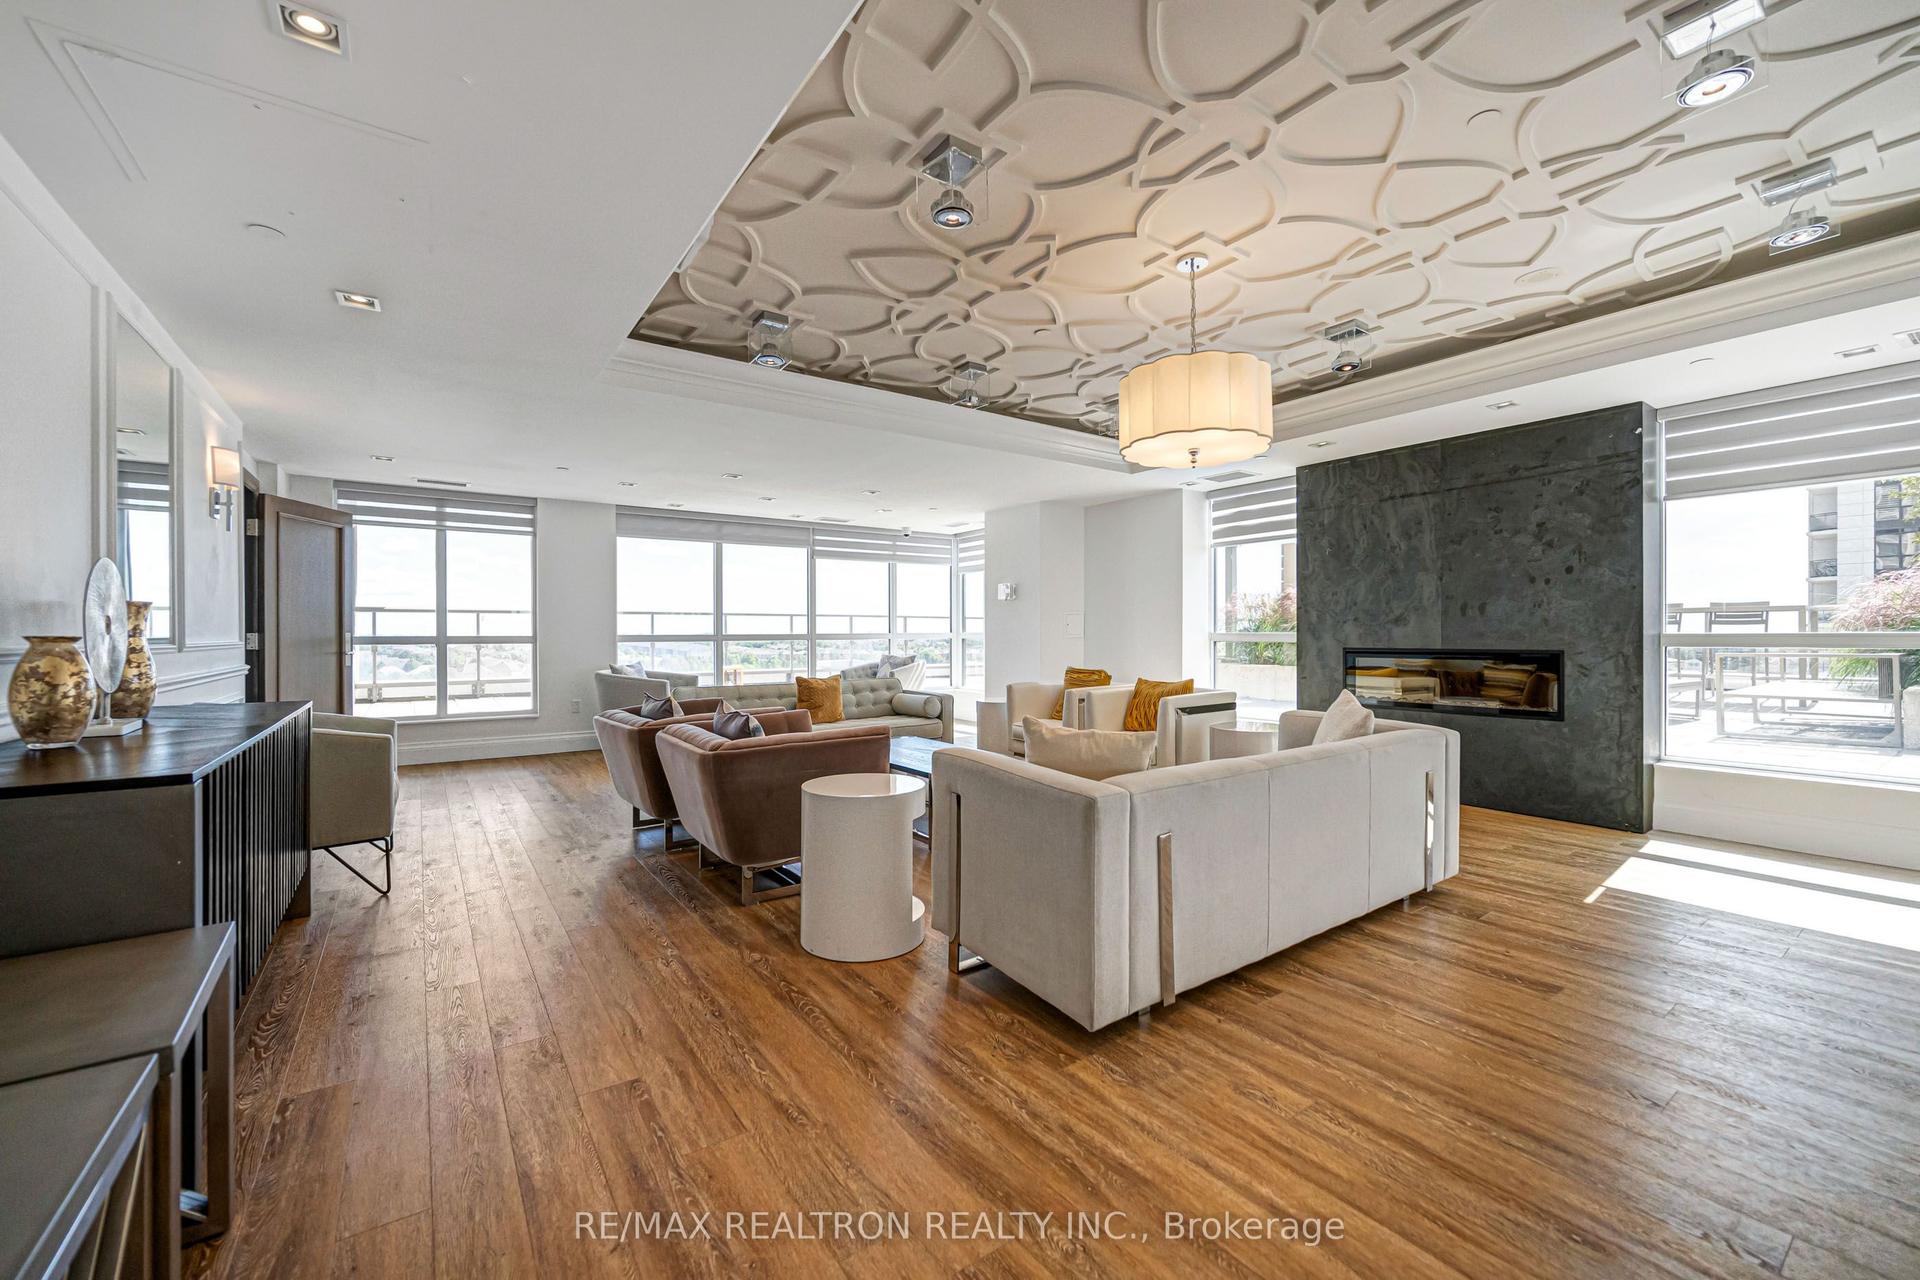
For Sale2 days ago
$619,999
Condo
est. $2,718/mo
9560 Markham Road 318 #318, Wismer
Markham, ON
2 bd
2 ba
850
2
MLS# N13776082Re/Max Realtron Realty Inc.
WhatsApp Aman