For Lease
277 South Park Road 810 #810
Commerce Valley, Markham, ON
$2,350
1+1Bd
1Ba
650+sqft
1Parking
$4/sqft
CondoMLS# N13209056Listed 2026-05-2861 DOM
Cooling
Central Air
On the market for 61 days — longer than average. The seller may be open to negotiation.
About this home
This is the perfect blend of style and functionality in this stunning 650-square-foot 1+1-bedroom residence. Bathed in natural light from its coveted south-facing orientation, the unit features an airy open-concept layout enhanced by soaring 9-foot ceilings. The kitchen is a focal point of the home, boasting elegant granite countertops and a timeless ceramic backsplash that overlooks the main living area. Whether you are working from home in the versatile den or relaxing in the primary suite, the thoughtful floor plan maximizes every square inch. The 50-square-foot private balcony offers an outdoor space with southern exposures and unobstructed views. Beyond the unit, residents enjoy access to a suite of premium building amenities designed for a high-end lifestyle. Stay active in the professionally equipped fitness gym, take a dip in the sparkling indoor pool, or host friends and family with ease using the on-site guest suite and ample visitor parking. This offering includes one dedicated parking spot and a private storage locker. Perfectly positioned for convenience, this condo is just moments from major highways (404/407), making commutes a breeze. Enjoy the best of Markham right at your doorstep, with lush local parks, seamless public transportation, and a vibrant array of top-tier restaurants and shopping destinations.
Pool
Rooms
Main Floor
| Living Room | 6.52 × 3.15 m | Combined w/Dining South View W/O To Balcony |
| Dining Room | 6.52 × 3.15 m | Combined w/Living Hardwood Floor |
| Kitchen | 3.13 × 2.76 m | Centre Island Ceramic Backsplash Stainless Steel Appl |
| Primary Bedroom | 3.35 × 2.97 m | Double Closet Hardwood Floor |
| Den | 2.77 × 1.58 m | Hardwood Floor |
Features
- Carpet Free
- Guest Accommodations
- Storage Area Lockers
- None
- Central Air
- Apartment
Financials
Estimated Rental Income
Entire property$2,100 – $2,800/mo
Rental yield1072.3% – 1429.8%
*Estimates based on comparable rentals in the area. Actual income may vary.
Market Data — Markham
Days on market61 days
Buyer's MarketSeller's Market
Based on active listings in Markham. Data updates daily.
Demographics — Markham
Population
338,503
Avg Household Income
$118,000
Age Distribution
0-19
20%
20-34
18%
35-49
22%
50-64
22%
65+
18%
Ownership82% own · 18% rent
EnglishMandarinCantoneseTamilUrdu
Other rentals like this
Similar rentals in Markham
Same property type, similar price, similar size — currently for rent.
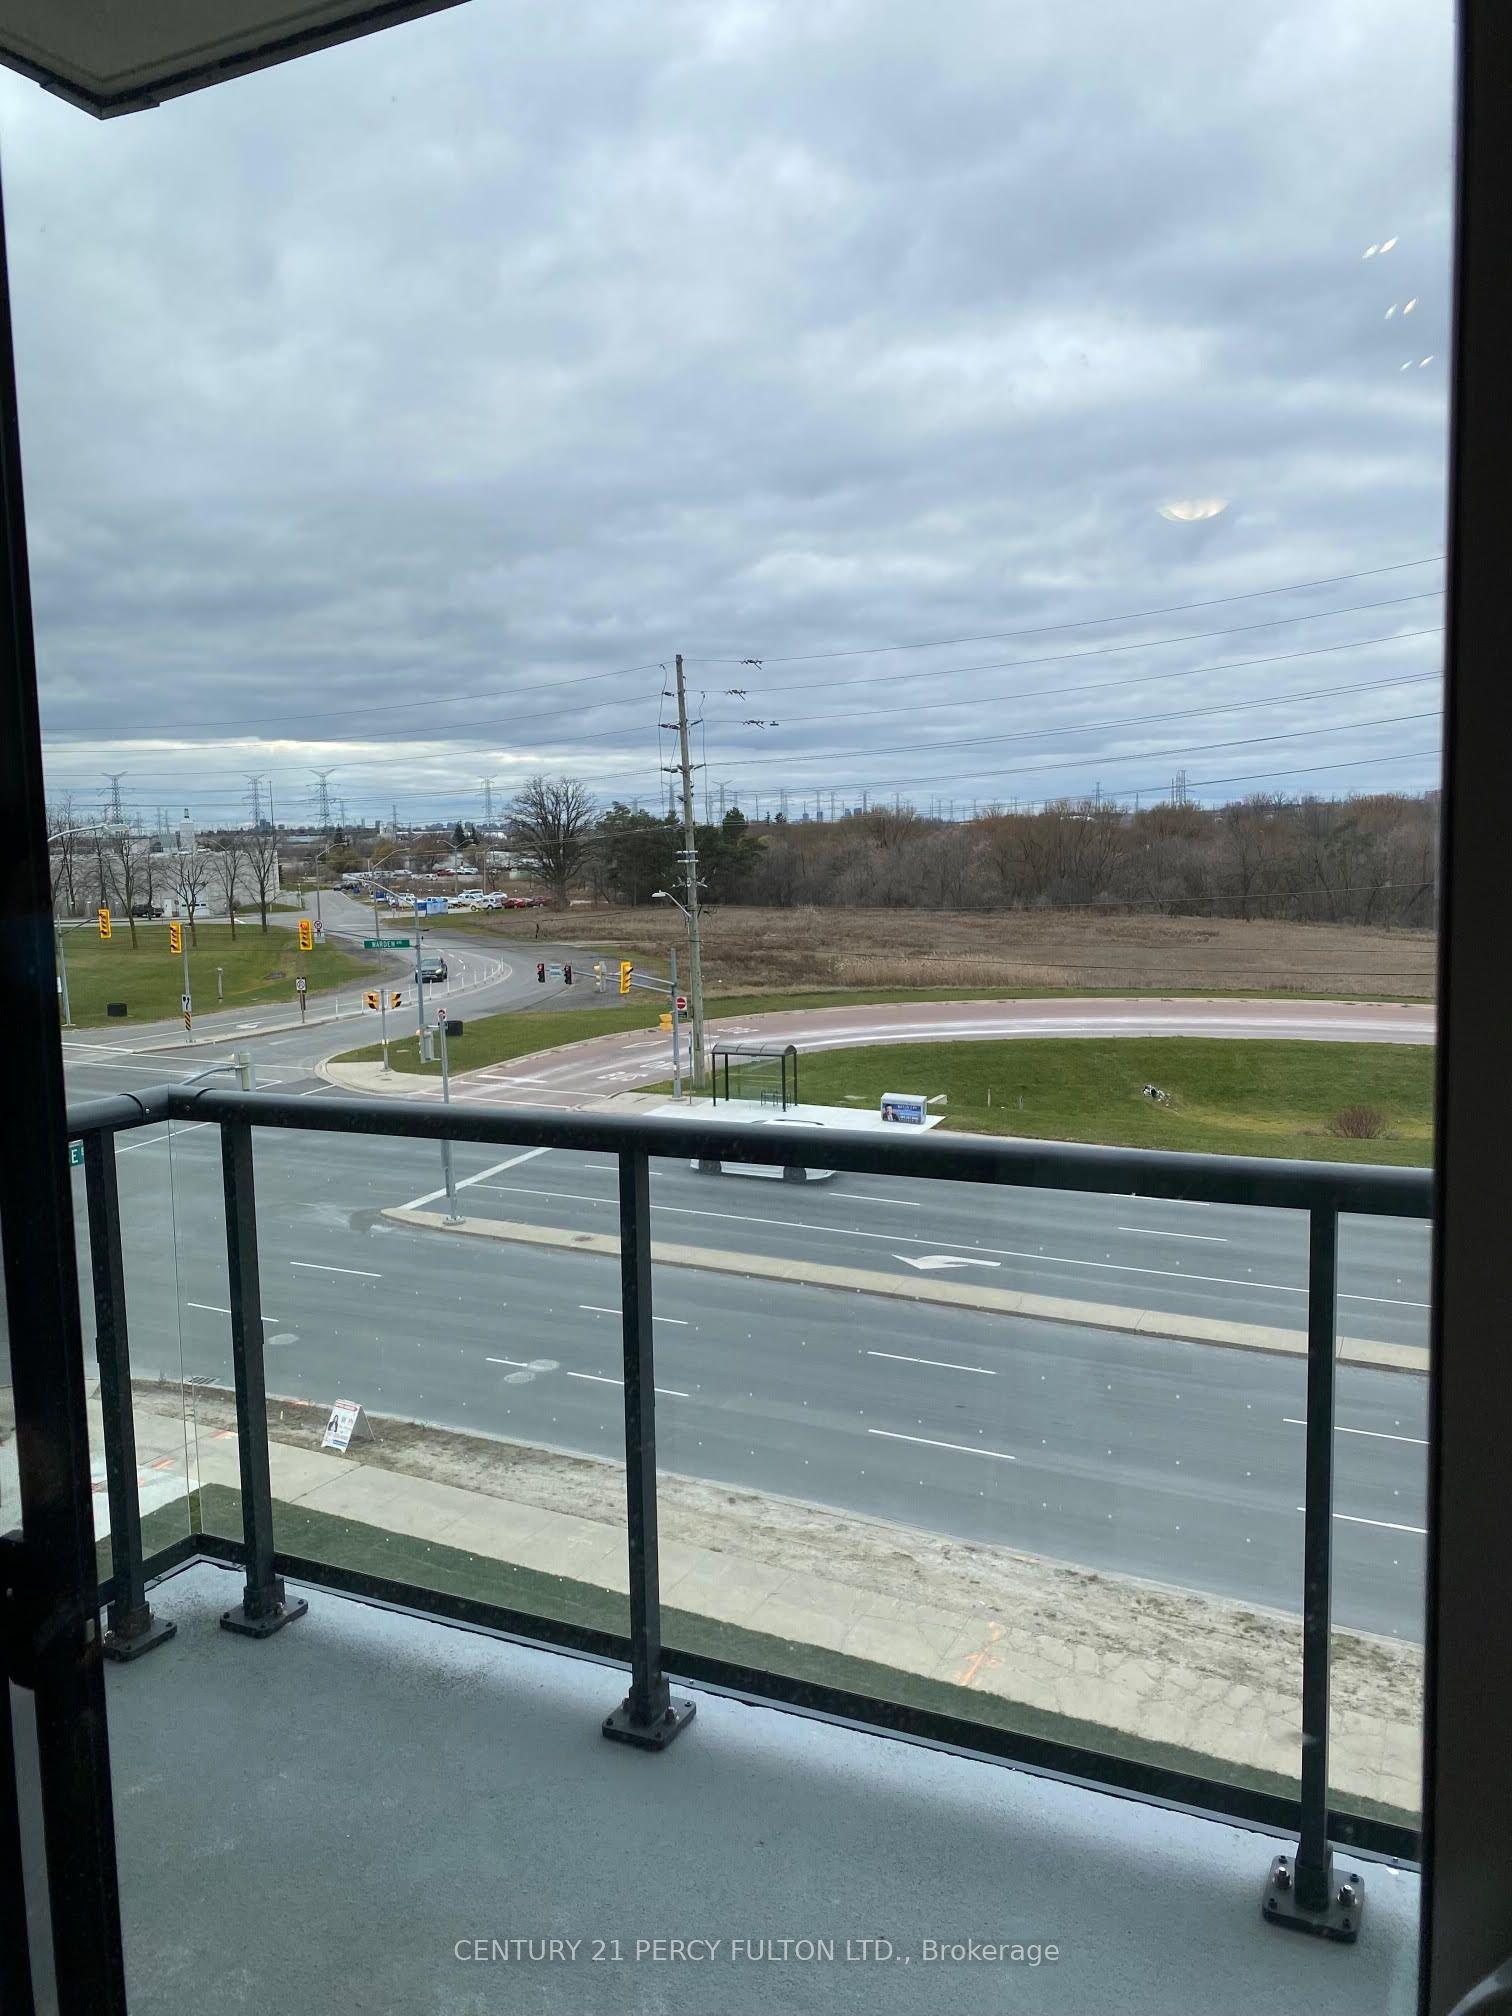
For Lease12 days ago
$2,300
Condo
10 Rouge Valley Drive W 410 #410, Unionville
Markham, ON
1 bd
1 ba
550
1
MLS# N13571504Century 21 Percy Fulton Ltd.
WhatsApp Aman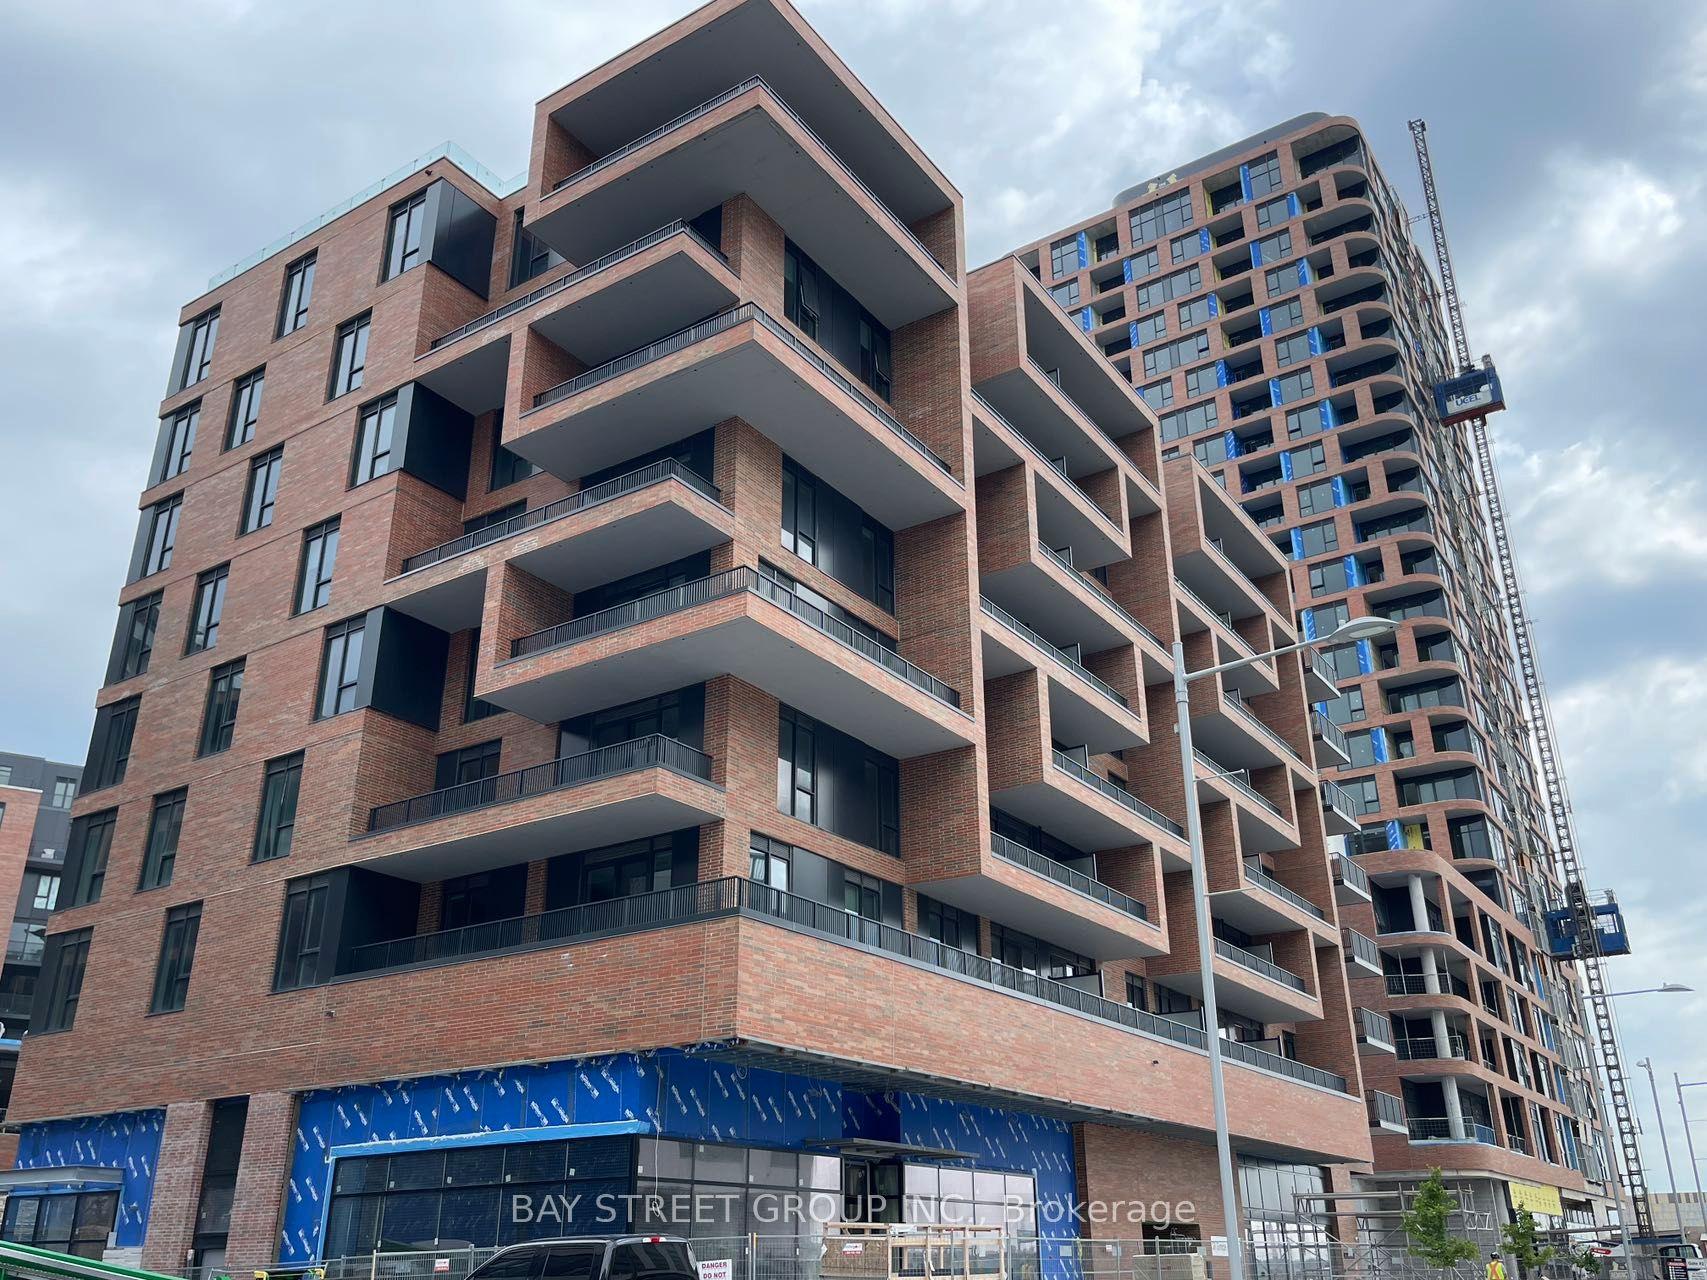
For Lease10 h ago
$2,400
Condo
38 Simcoe Promenade C-320 #C-320, Unionville
Markham, ON
1+1 bd
2 ba
650
1
MLS# N13614106Bay Street Group Inc.
WhatsApp Aman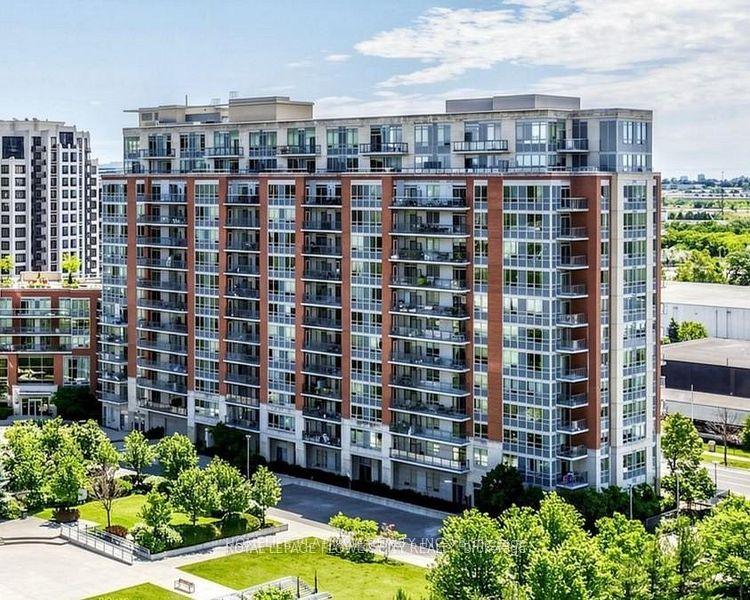
Getting around
How walkable, bikeable, and transit-friendly this neighbourhood is.
74
/ 100
Walk Score
Very Walkable
51
/ 100
Transit Score
Good Transit
49
/ 100
Bike Score
Somewhat Bikeable
Scores are estimates based on neighbourhood data and are for informational purposes only.
MLS® data courtesy of the Toronto Regional Real Estate Board (TRREB).
The information provided herein must only be used by consumers that have a bona fide interest in the purchase, sale, or lease of real estate and may not be used for any commercial purpose or any other purpose. Listing information is deemed reliable but is not guaranteed accurate by the Toronto Regional Real Estate Board, the listing brokerage, or this website. The trademarks REALTOR®, REALTORS® and the REALTOR® logo are controlled by The Canadian Real Estate Association (CREA) and identify real estate professionals who are members of CREA. MLS®, Multiple Listing Service®, and the associated logos are owned by CREA. Not intended to solicit properties currently listed for sale or buyers under contract.