For Sale
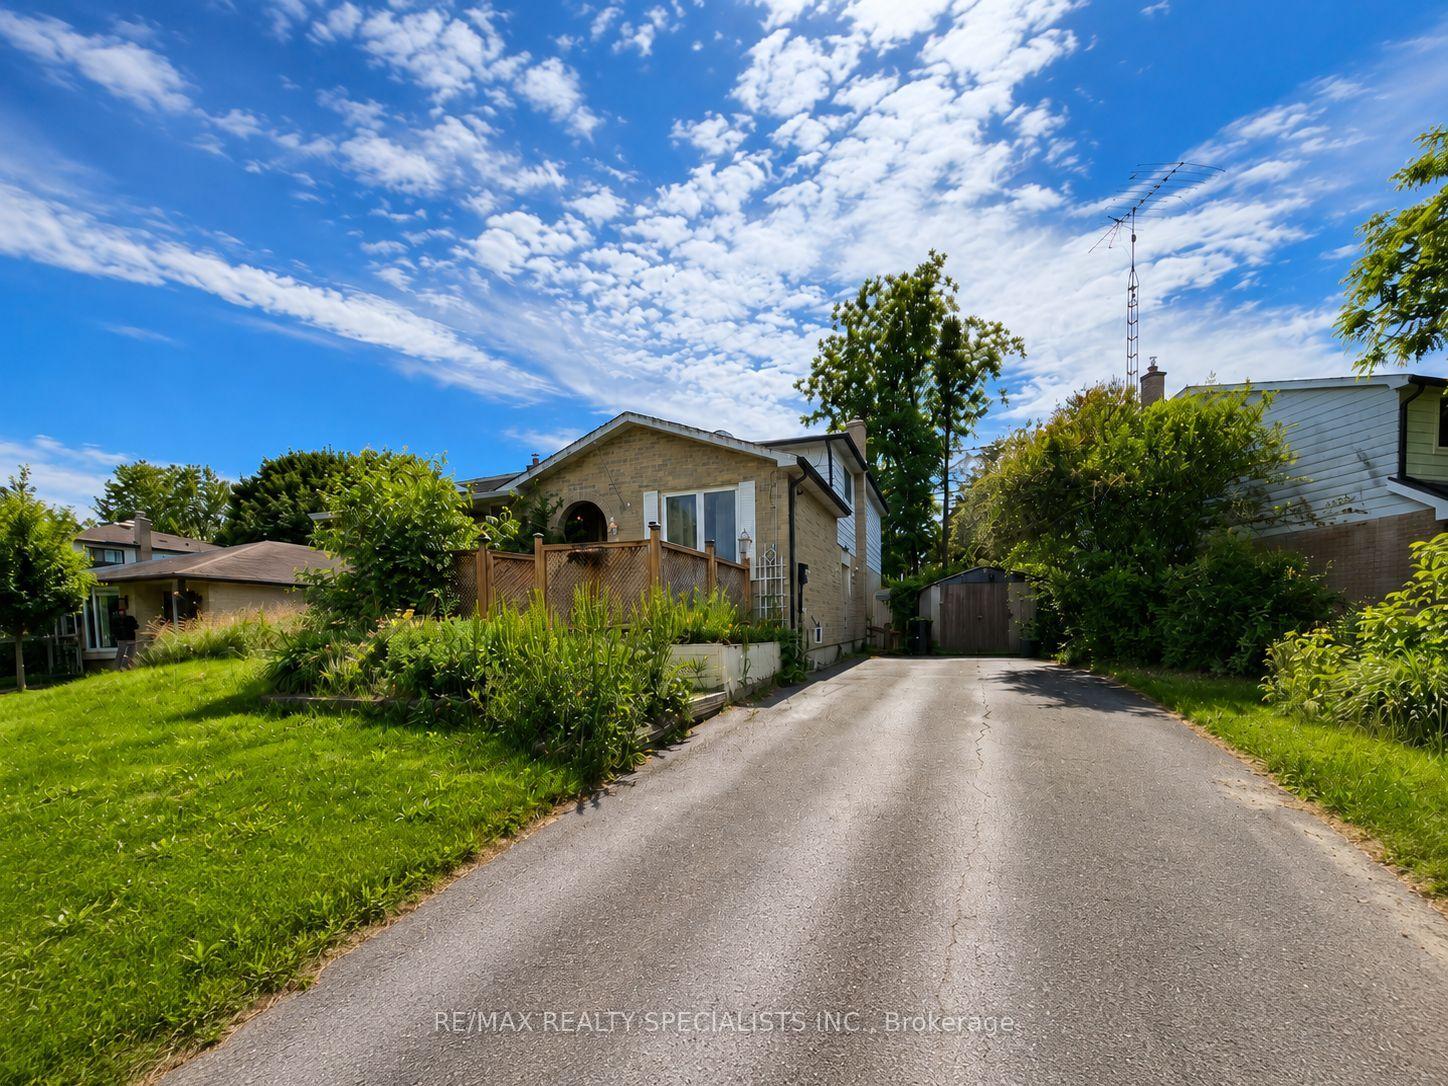
126 Kingsmere Crescent
Alliston, New Tecumseth, ON
$749,000
3Bd
3Ba
1,300+sqft
3Parking
36.09 x 120.08 ftlot
$576/sqft
Semi-DetachedMLS# N13209098Listed 2026-05-2846 DOM
Cooling
Central Air
Basement
Finished
On the market for 46 days — longer than average. The seller may be open to negotiation.
About this home
Welcome to 126 Kingsmere Crescent in Alliston - an inviting bungalow-style semi-detached home offering comfort, functionality, and a rare connection to nature. Perfectly positioned on a generous 36 x 120 ft lot, this 2+1 bedroom, 3 bathroom home features an open-concept main floor with bright principal rooms, large windows, and peaceful pond views that create a calm, private setting from the moment you walk in. The kitchen flows seamlessly into the dining and living areas, making the layout ideal for everyday living, entertaining, or downsizing without compromise. The main level includes two well-sized bedrooms, including a spacious primary retreat with his-and-hers closets and a luxurious 5-piece ensuite with double sinks, soaker tub, and separate shower. The second bedroom offers flexibility for guests, family, or a home office. Step outside to enjoy a unique two-tier outdoor setup with an upper deck and gazebo overlooking the yard, plus a lower patio from the walk-out basement leading toward the garden and scenic trail/pond setting. The finished walk-out lower level adds valuable living space with a large recreation room, additional bedroom, 3-piece bathroom, and excellent potential for extended family, guests, or future customization. Complete with an attached garage, private driveway parking, central air, forced-air gas heating, and a desirable Alliston location close to schools, parks, shopping, childcare, trails, and local amenities. A rare bungalow layout with a finished walk-out basement, beautiful outdoor space, and peaceful views - this is the lifestyle opportunity buyers wait for. **Photos have been virtually staged**
Garage
Rooms
Main Floor
| Living Room | 3.10 × 2.82 m | W/O To Deck Open Concept Hardwood Floor |
| Dining Room | 5.00 × 3.33 m | Hardwood Floor Window Combined w/Kitchen |
| Kitchen | 5.00 × 3.33 m | Combined w/Dining Open Concept Tile Floor |
| Primary Bedroom | 4.73 × 11.75 m | 5 Pc Bath Hardwood Floor His and Hers Closets |
| Bedroom | 3.88 × 2.65 m | Bay Window Hardwood Floor |
Lower
| Recreation | 7.87 × 4.75 m | Walk-Out |
| Bedroom | 3.87 × 3.63 m | Large Window |
Features
- Storage
- Primary Bedroom - Main Floor
- Finished
- Finished with Walk-Out
- Central Air
- Bungalow
Financials
Annual Taxes
$4,828
Estimated Rental Income
Entire property$3,200 – $4,800/mo
Rental yield5.1% – 7.7%
*Estimates based on comparable rentals in the area. Actual income may vary.
Market Data — New Tecumseth
Days on market46 days
Buyer's MarketSeller's Market
Based on active listings in New Tecumseth. Data updates daily.
Our estimate for this home
Estimated range
$633K – $736K
Mid-point $684K · ~$526/sqft
How this listing compares
$633KList · $749K$736K
Medium confidence·Based on 10 alliston comparables
Estimated range is generated automatically from active comparables and is for informational purposes only. Not an appraisal — contact Aman for a full comparative market analysis that factors in condition, renovations, and positioning.
Getting around
How walkable, bikeable, and transit-friendly this neighbourhood is.
59
/ 100
Walk Score
Somewhat Walkable
42
/ 100
Transit Score
Some Transit
55
/ 100
Bike Score
Bikeable
Scores are estimates based on neighbourhood data and are for informational purposes only.
MLS® data courtesy of the Toronto Regional Real Estate Board (TRREB).
The information provided herein must only be used by consumers that have a bona fide interest in the purchase, sale, or lease of real estate and may not be used for any commercial purpose or any other purpose. Listing information is deemed reliable but is not guaranteed accurate by the Toronto Regional Real Estate Board, the listing brokerage, or this website. The trademarks REALTOR®, REALTORS® and the REALTOR® logo are controlled by The Canadian Real Estate Association (CREA) and identify real estate professionals who are members of CREA. MLS®, Multiple Listing Service®, and the associated logos are owned by CREA. Not intended to solicit properties currently listed for sale or buyers under contract.
You may also like
More homes in New Tecumseth
Hand-picked listings with a similar price range and style.
For Sale2 months ago
$664,900
Semi-Detached
est. $2,915/mo
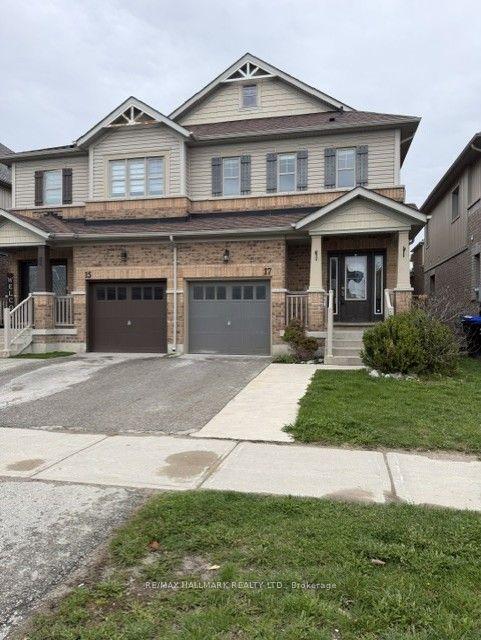
17 Hoard Avenue S, Rural New Tecumseth
New Tecumseth, ON
3 bd
3 ba
1,750
3
MLS# N13120530Re/Max Hallmark Realty Ltd.
WhatsApp Aman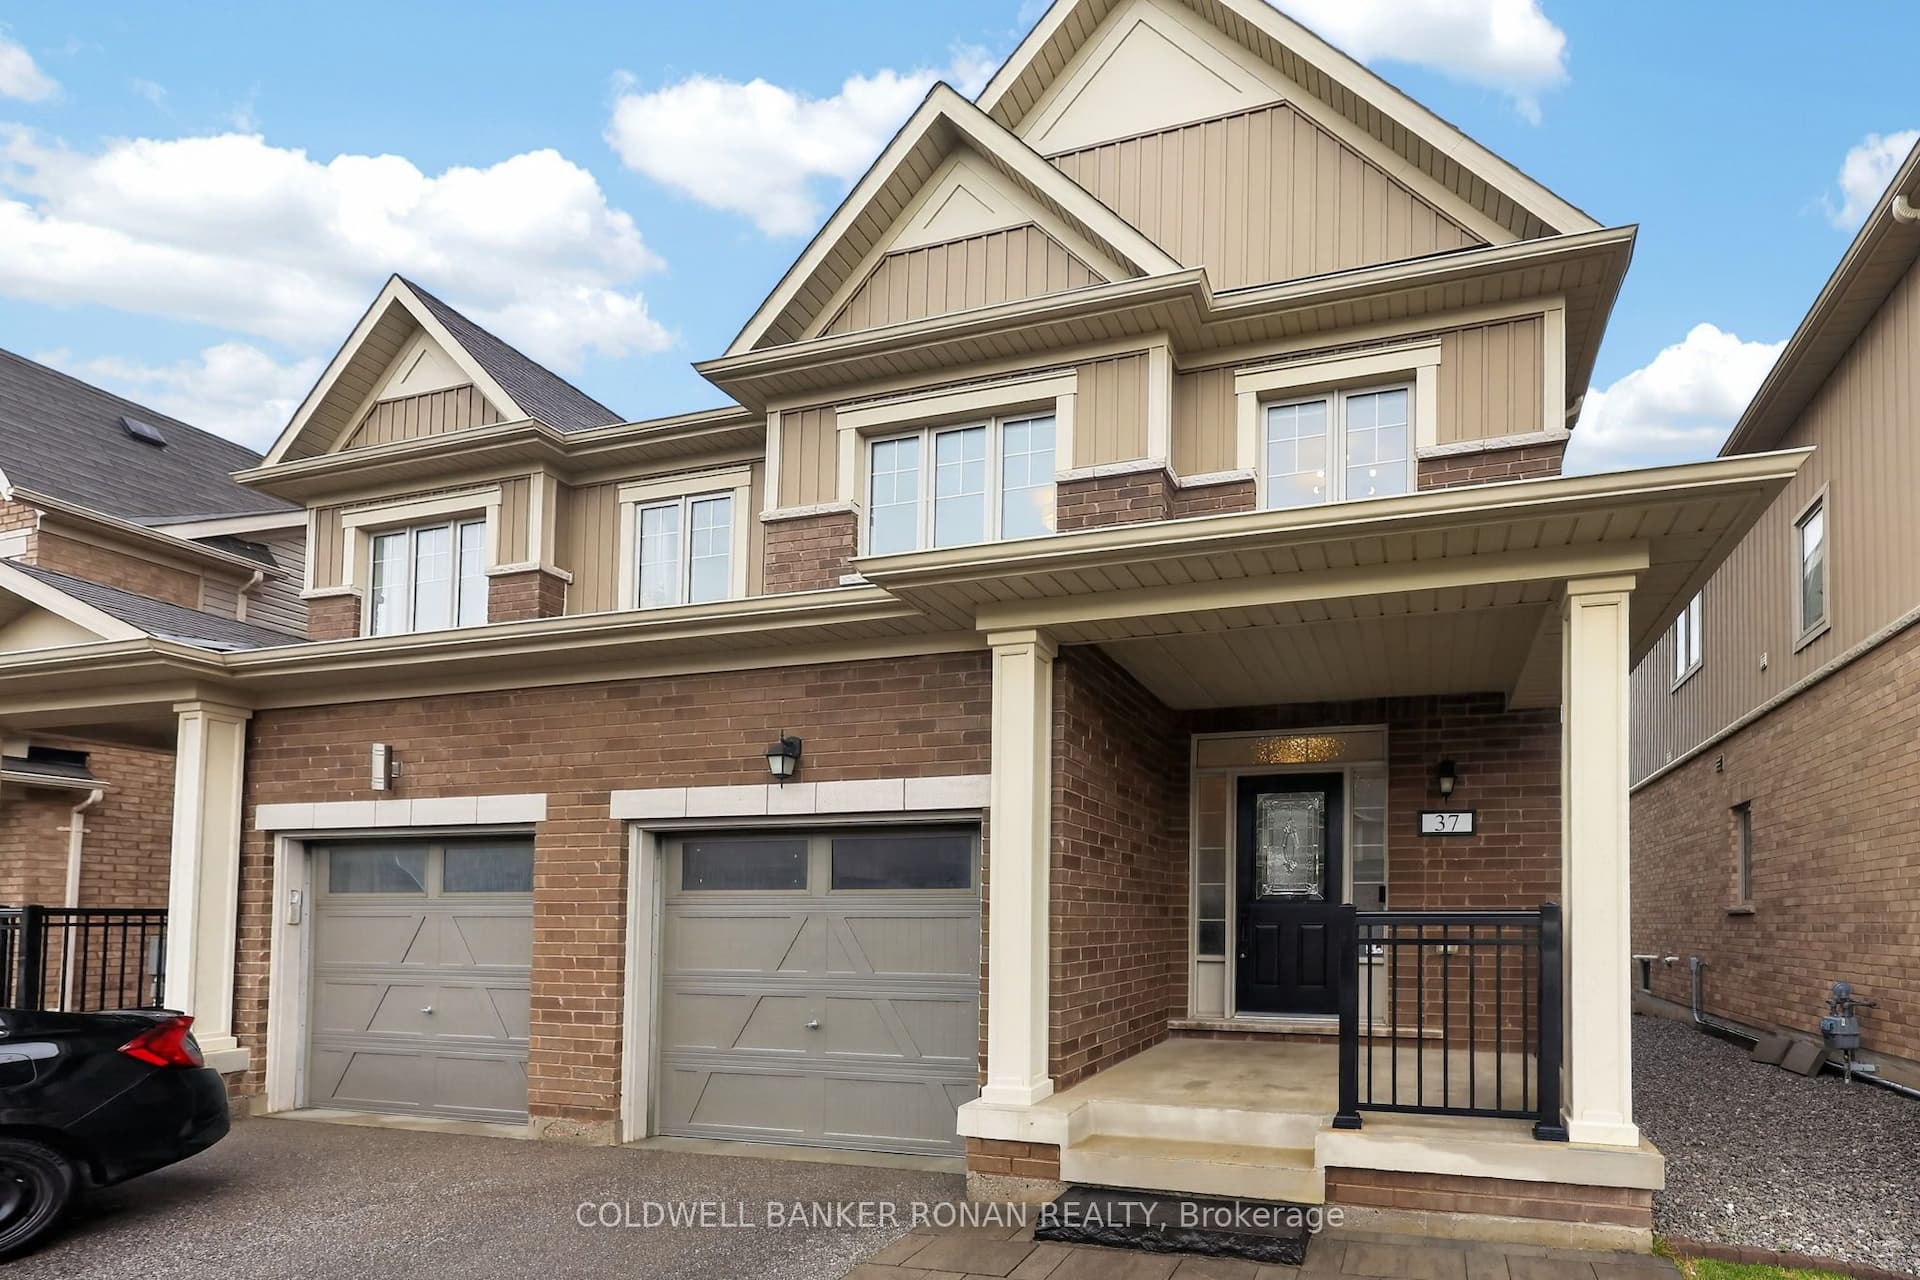
For Sale3 months ago
$799,999
Semi-Detached
est. $3,507/mo
37 Donnan Drive, Tottenham
New Tecumseth, ON
3 bd
3 ba
1,300
3
MLS# N13006640Coldwell Banker Ronan Realty
WhatsApp Aman