For Sale
24 Stewart Avenue
Alliston, New Tecumseth, ON
$600,000
4Bd
2Ba
1,750+sqft
5Parking
43.26 x 123.9 ftlot
$343/sqft
Semi-DetachedMLS# N13464458Listed 2026-06-1825 DOM
Heating
Water Heater
Cooling
Central Air
Basement
Finished
About this home
Opportunity Knocks - Bring Your Vision...Opportunities like this don't come along often. 24 Stewart Avenue is a generously proportioned four-bedroom home offering five versatile levels of living space - a layout tailor-made for multi-generational families, in-law accommodation, or the discerning investor seeking value-add potential. Set on a private lot with a full driveway accommodating up to five vehicles, the home pairs functional space with a sought-after Alliston address. A rear deck extends the living area outdoors, while separate side entrance and well-conceived back-split design delivers the separation and flexibility today's buyers prize. The lowest level is currently outfitted as a dedicated workout room and includes a bonus 6 x 6 flex space -perfect as a home office, hobby studio, cold cellar, or extra storage. This property represents a genuine chance to tailor the home to your exact taste. Bring your vision and capitalize on solid bones in a thriving community known for its parks, river, and easy commuter access to the GTA. For renovators, investors, and forward-thinking buyers alike, the potential here is undeniable.
Rooms
Main Floor
| Bedroom 4 | 3.37 × 2.93 m |
Upper
| Primary Bedroom | 3.68 × 3.80 m | |
| Bedroom 2 | 3.25 × 2.55 m | |
| Bedroom 3 | 3.37 × 2.93 m |
Basement
| Recreation | 5.44 × 3.90 m | |
| Recreation | 6.96 × 3.09 m | |
| Recreation | 2.27 × 2.40 m |
Other
| Kitchen | 5.26 × 3.48 m | Eat-in Kitchen W/O To Yard |
| Living Room | 3.00 × 6.02 m | W/O To Deck |
| Dining Room | 3.10 × 2.40 m | W/O To Deck |
Features
- Water Heater
- Finished
- Central Air
- Backsplit 5
Financials
Annual Taxes
$3,218
Estimated Rental Income
Entire property$4,000 – $6,500/mo
Basement apartment$1,800 – $2,500/mo
Rental yield8.0% – 13.0%
*Estimates based on comparable rentals in the area. Actual income may vary.
Market Data — New Tecumseth
Days on market25 days
Buyer's MarketSeller's Market
Based on active listings in New Tecumseth. Data updates daily.
Our estimate for this home
Estimated range
$1.00M – $1.16M
Mid-point $1.08M · ~$619/sqft
How this listing compares
$1.00MList · $600K$1.16M
High confidence·Based on 1326 gta-wide comparables
Estimated range is generated automatically from active comparables and is for informational purposes only. Not an appraisal — contact Aman for a full comparative market analysis that factors in condition, renovations, and positioning.
Getting around
How walkable, bikeable, and transit-friendly this neighbourhood is.
64
/ 100
Walk Score
Somewhat Walkable
41
/ 100
Transit Score
Some Transit
42
/ 100
Bike Score
Somewhat Bikeable
Scores are estimates based on neighbourhood data and are for informational purposes only.
MLS® data courtesy of the Toronto Regional Real Estate Board (TRREB).
The information provided herein must only be used by consumers that have a bona fide interest in the purchase, sale, or lease of real estate and may not be used for any commercial purpose or any other purpose. Listing information is deemed reliable but is not guaranteed accurate by the Toronto Regional Real Estate Board, the listing brokerage, or this website. The trademarks REALTOR®, REALTORS® and the REALTOR® logo are controlled by The Canadian Real Estate Association (CREA) and identify real estate professionals who are members of CREA. MLS®, Multiple Listing Service®, and the associated logos are owned by CREA. Not intended to solicit properties currently listed for sale or buyers under contract.
You may also like
More homes in New Tecumseth
Hand-picked listings with a similar price range and style.
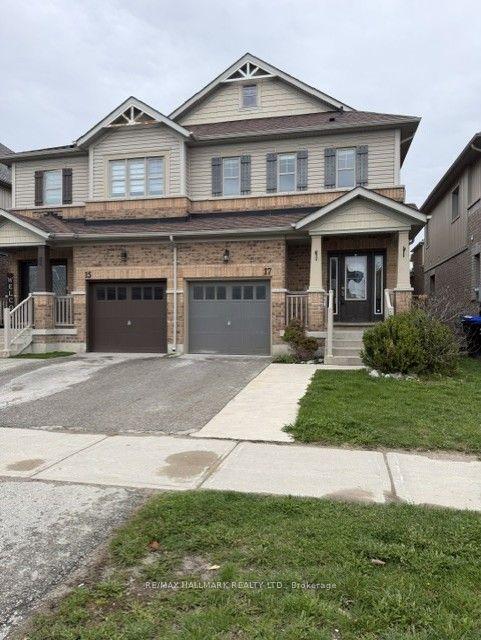
For Sale2 months ago
$664,900
Semi-Detached
est. $2,915/mo
17 Hoard Avenue S, Rural New Tecumseth
New Tecumseth, ON
3 bd
3 ba
1,750
3
MLS# N13120530Re/Max Hallmark Realty Ltd.
WhatsApp Aman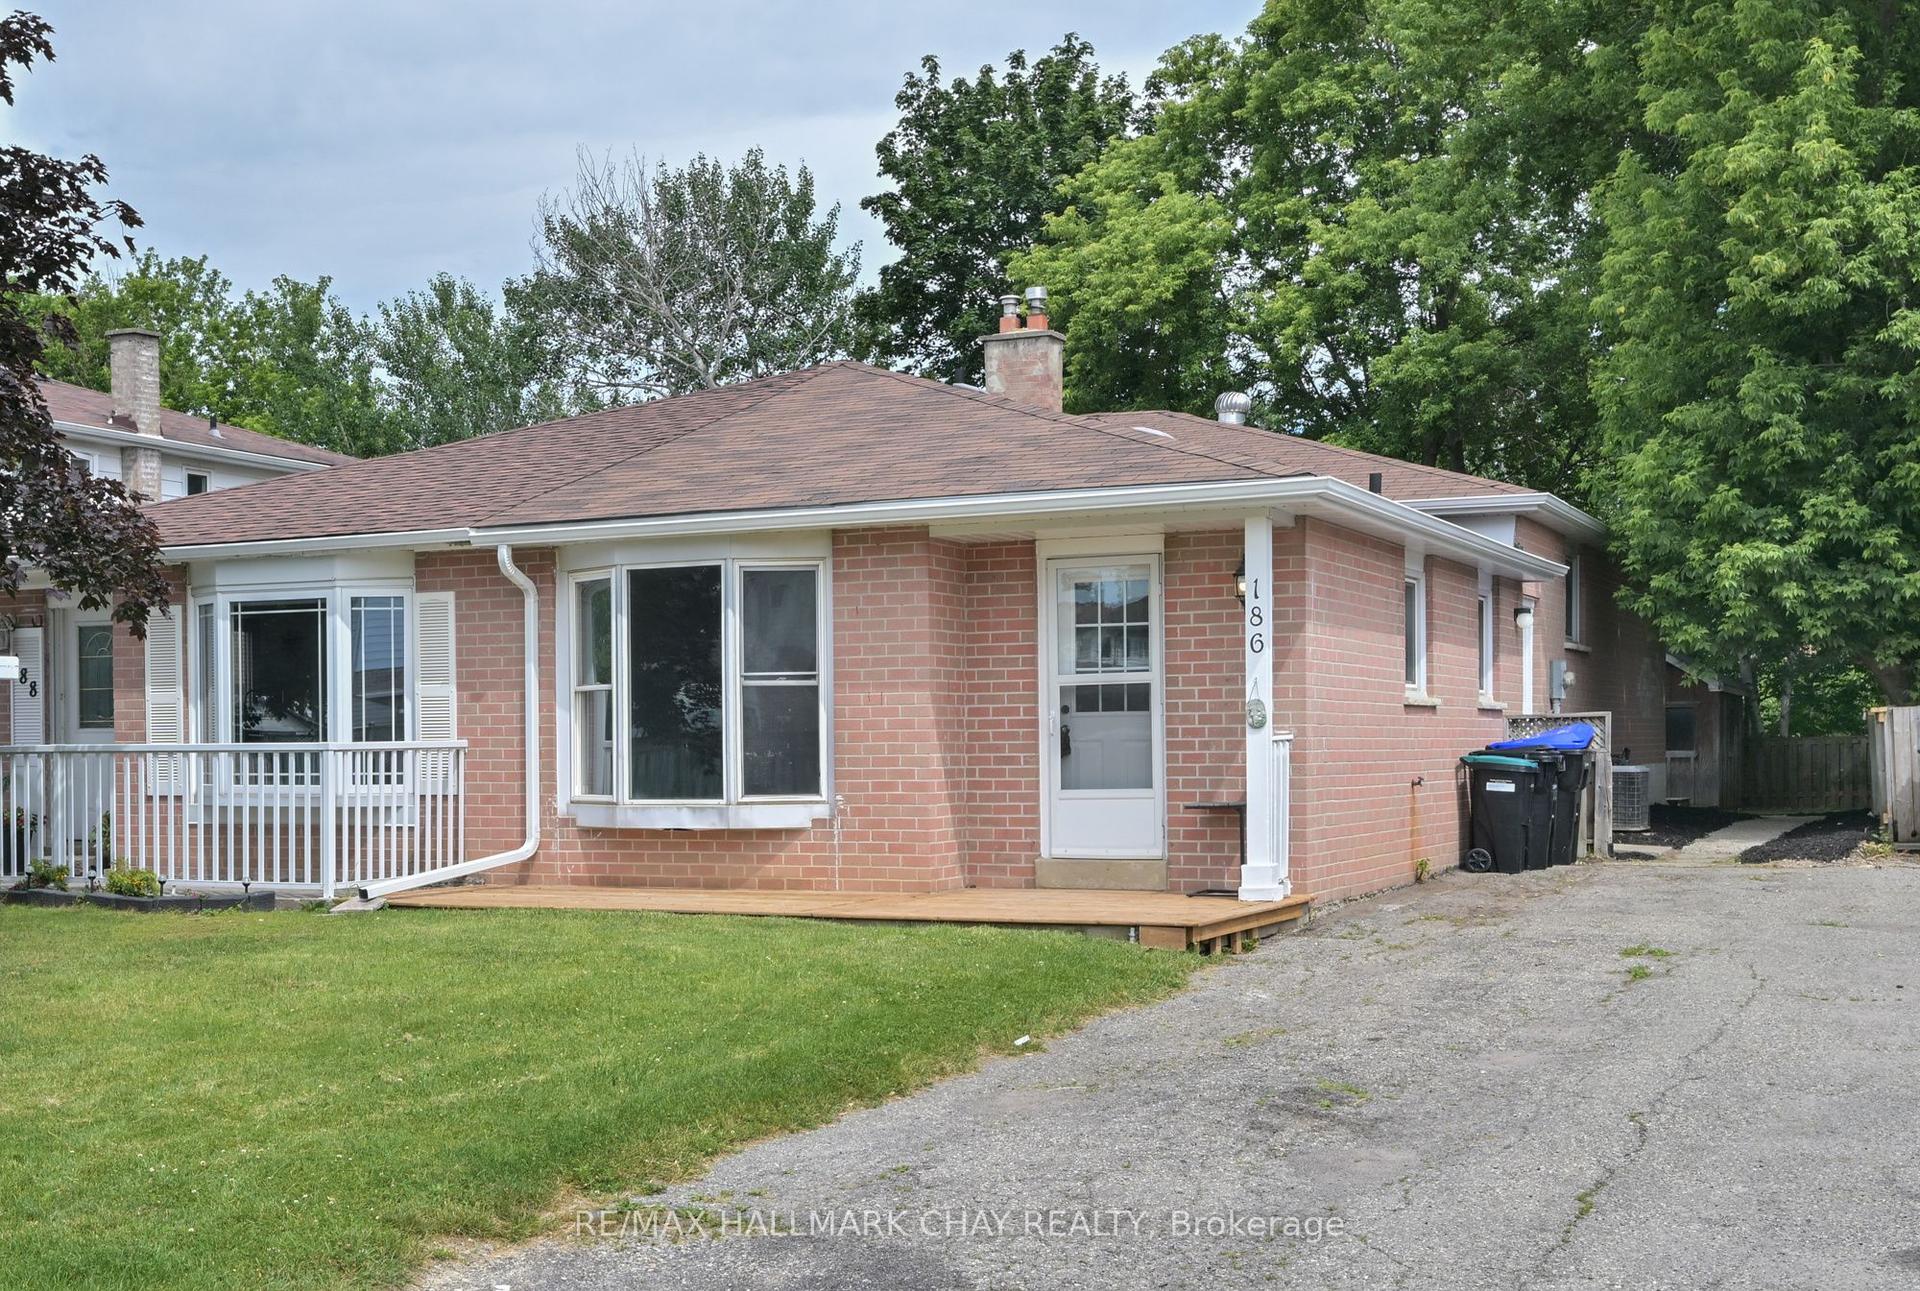
For Sale19 days ago
$679,900
Semi-Detached
est. $2,981/mo
186 Beattie Avenue, Alliston
New Tecumseth, ON
3+1 bd
2 ba
1,300
3
MLS# N13489772Re/Max Hallmark Chay Realty
WhatsApp Aman
