For Sale
Just Listed
Open House Sun 18–20
63 Haskell Crescent
Aurora Highlands, Aurora, ON
$1,265,000
3+1Bd
4Ba
1,750+sqft
6Parking
49.28 x 126.67 ftlot
$723/sqft
DetachedMLS# N13209932Listed 2026-05-282 DOM
Heating
On Demand Water Heater
Cooling
Central Vacuum
Basement
Finished
Just listed! New listings in Aurora often receive offers within the first week.
About this home
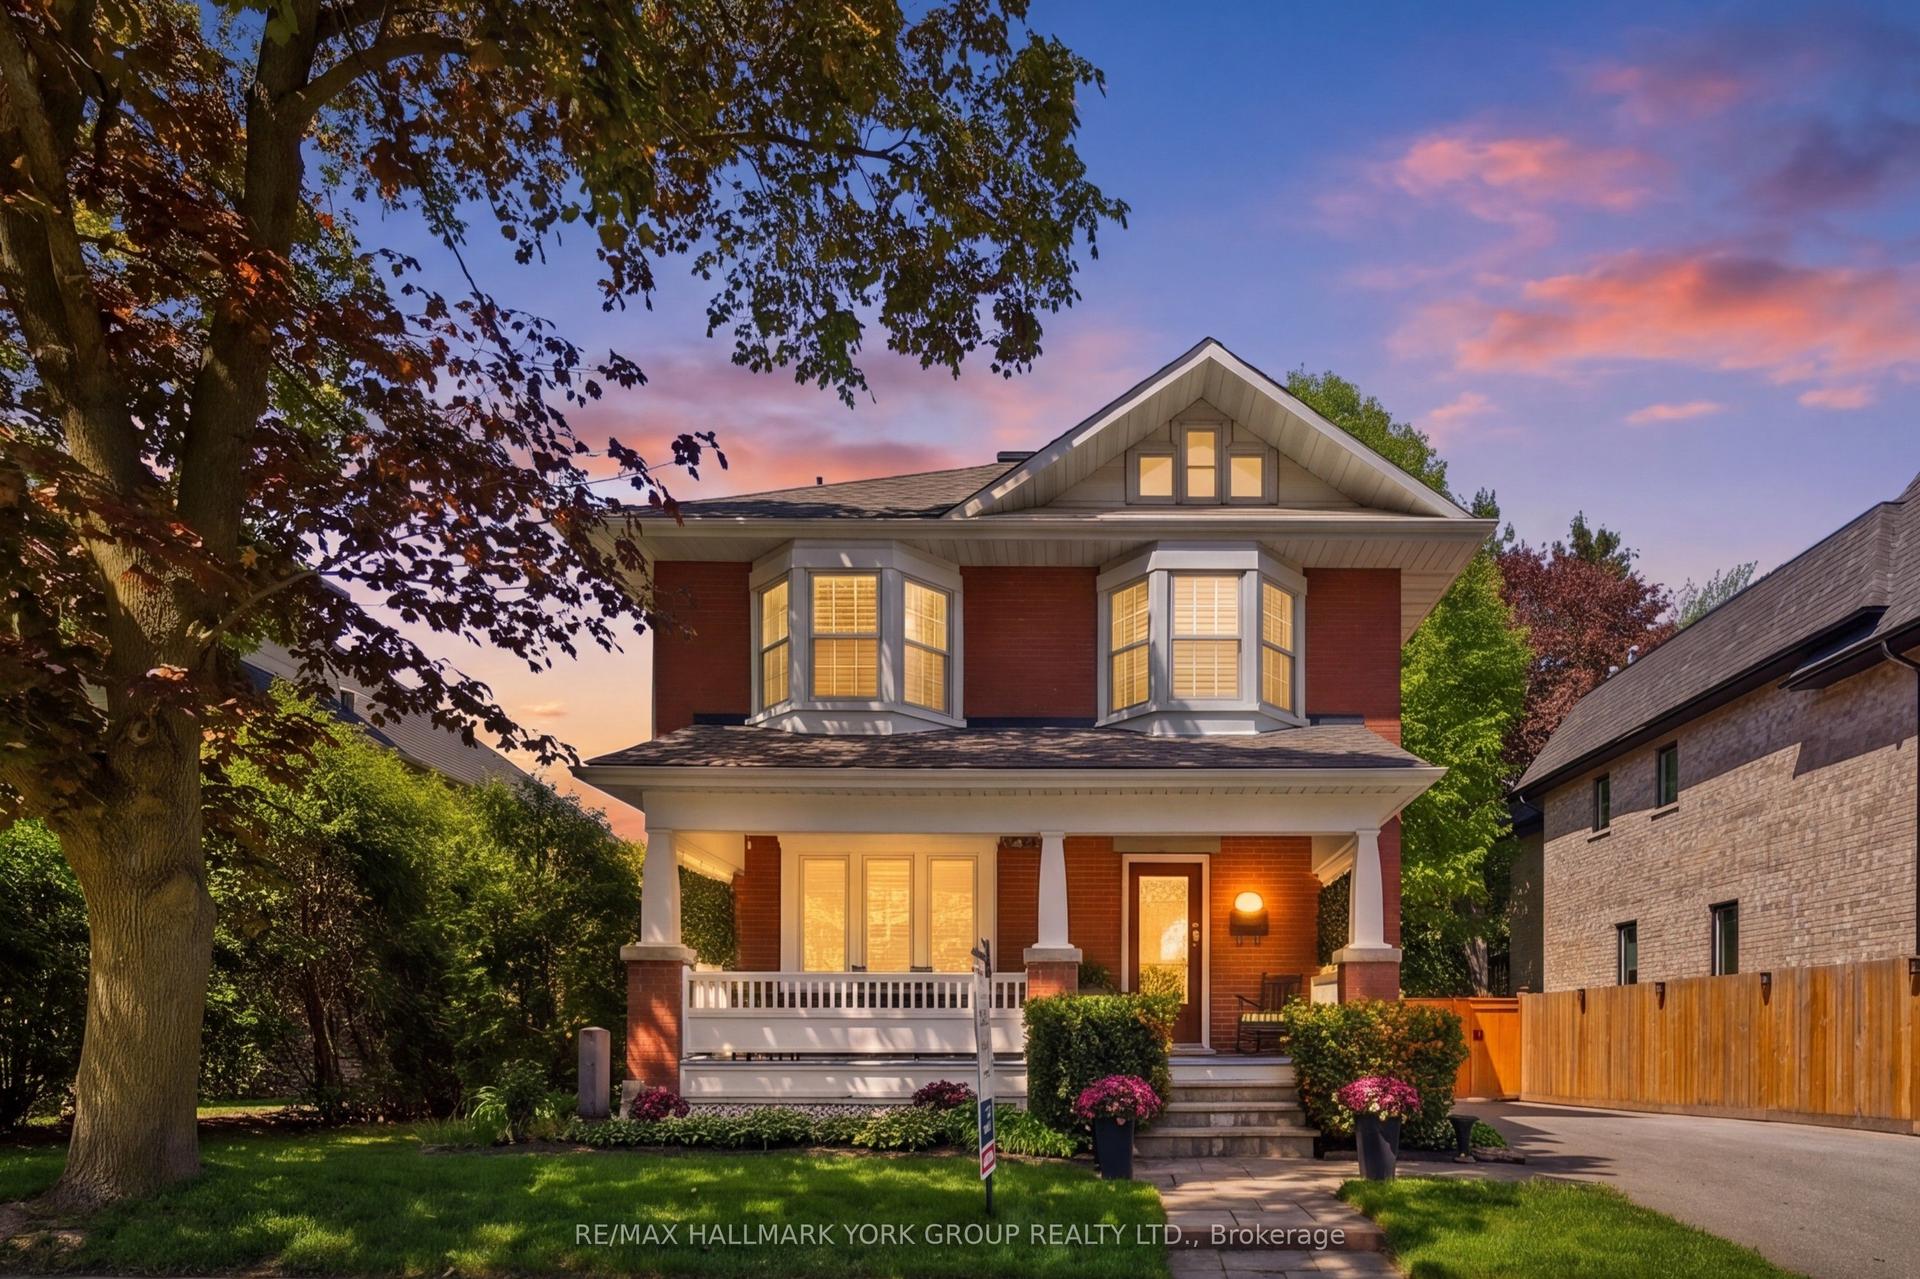
Tucked away on a quiet crescent in Aurora, 63 Haskell Crescent is the kind of property that stops you the moment you arrive. Surrounded by mature trees and alive with the sounds of blue jays and cardinals, the setting feels like a private retreat, yet you're minutes from everything Aurora has to offer. A wide interlocked front walkway leads you to a covered front porch, the perfect spot to sit and relax. Parking for 6 (2-car garage + 4-car driveway, no sidewalk) means plenty of room for everyone to visit. Inside, hardwood floors, crown moulding & a stunning dark wood staircase set the tone throughout. Formal living room with bay window. Separate dining room with large window, pot lights & chandelier. Family room with a fireplace and a walkout to a large deck. Eat-in kitchen: granite counters, cream cabinetry, gas cooktop, built-in oven, pot lights & 3 windows above the sink that frame a picture-perfect view of the stunning yard. Upstairs: primary bedroom with closet organizers & a spa ensuite to be seen, freestanding soaker tub beneath a bay window of treetops, frameless glass shower with rain head. Two more generous bedrooms (hardwood, ceiling fans, closet organizers) share a beautifully finished washroom with an ornate carved vanity. The basement features a large rec room, 4th bedroom, full bathroom with glass shower & floating vanity, and a finished laundry room, lots of room for guests! The backyard is where you'll want to spend your summers relaxing and entertaining under the breeze through the trees. Fully fenced 50 ft wide and 126 ft deep lot, garden & spacious deck. Close to top schools, green space & transit. Some streets you drive down, and some streets you dream about. 63 Haskell Crescent is one of the dream streets. Book a showing today.
GarageWalkoutHardwoodFireplace
Rooms
Main Floor
| Living Room | 4.80 × 3.80 m | Hardwood Floor Pot Lights Fireplace |
| Dining Room | 3.36 × 3.47 m | Hardwood Floor Pot Lights Walk-Out |
| Family Room | 3.34 × 4.78 m | Hardwood Floor Pot Lights Window |
| Kitchen | 3.45 × 5.48 m | Hardwood Floor Pot Lights Window |
| Bathroom | 1.95 × 0.94 m | 2 Pc Bath |
Second Floor
| Primary Bedroom | 3.49 × 5.25 m | Hardwood Floor 4 Pc Bath Crown Moulding |
| Bathroom | 3.41 × 2.41 m | 4 Pc Ensuite |
| Bedroom 2 | 4.22 × 3.69 m | Hardwood Floor Window Crown Moulding |
| Bedroom 3 | 3.06 × 3.33 m | Hardwood Floor Window Crown Moulding |
| Bathroom | 2.24 × 1.77 m | 4 Pc Bath |
Basement
| Bedroom 4 | 3.40 × 3.33 m | Laminate Window Pot Lights |
| Recreation | 5.52 × 7.01 m | Laminate Pot Lights Window |
| Laundry | 3.35 × 3.31 m | Laminate |
| Utility Room | 1.91 × 2.04 m | Pot Lights Ceramic Floor |
| Bathroom | 3.04 × 1.91 m | 3 Pc Bath |
Features
- Auto Garage Door Remote
- Built-In Oven
- On Demand Water Heater
- Central Vacuum
- Garburator
- Carpet Free
- Finished
- Central Air
- 2-Storey
Financials
Annual Taxes
$5,556.34
Estimated Rental Income
Entire property$3,200 – $4,800/mo
Basement apartment$1,800 – $2,500/mo
Rental yield3.0% – 4.6%
*Estimates based on comparable rentals in the area. Actual income may vary.
Market Data — Aurora
Days on market2 days
Buyer's MarketSeller's Market
Based on active listings in Aurora. Data updates daily.
Demographics — Aurora
Population
62,057
Avg Household Income
$138,000
Age Distribution
0-19
23%
20-34
15%
35-49
22%
50-64
23%
65+
17%
Ownership82% own · 18% rent
EnglishMandarinFarsiItalianRussian
Our estimate for this home
Estimated range
$978K – $1.14M
Mid-point $1.06M · ~$604/sqft
How this listing compares
$978KList · $1.26M$1.14M
High confidence·Based on 32 aurora highlands comparables
Estimated range is generated automatically from active comparables and is for informational purposes only. Not an appraisal — contact Aman for a full comparative market analysis that factors in condition, renovations, and positioning.
Getting around
How walkable, bikeable, and transit-friendly this neighbourhood is.
58
/ 100
Walk Score
Somewhat Walkable
47
/ 100
Transit Score
Some Transit
52
/ 100
Bike Score
Bikeable
Scores are estimates based on neighbourhood data and are for informational purposes only.
MLS® data courtesy of the Toronto Regional Real Estate Board (TRREB).
The information provided herein must only be used by consumers that have a bona fide interest in the purchase, sale, or lease of real estate and may not be used for any commercial purpose or any other purpose. Listing information is deemed reliable but is not guaranteed accurate by the Toronto Regional Real Estate Board, the listing brokerage, or this website. The trademarks REALTOR®, REALTORS® and the REALTOR® logo are controlled by The Canadian Real Estate Association (CREA) and identify real estate professionals who are members of CREA. MLS®, Multiple Listing Service®, and the associated logos are owned by CREA. Not intended to solicit properties currently listed for sale or buyers under contract.
You may also like
More homes in Aurora
Hand-picked listings with a similar price range and style.
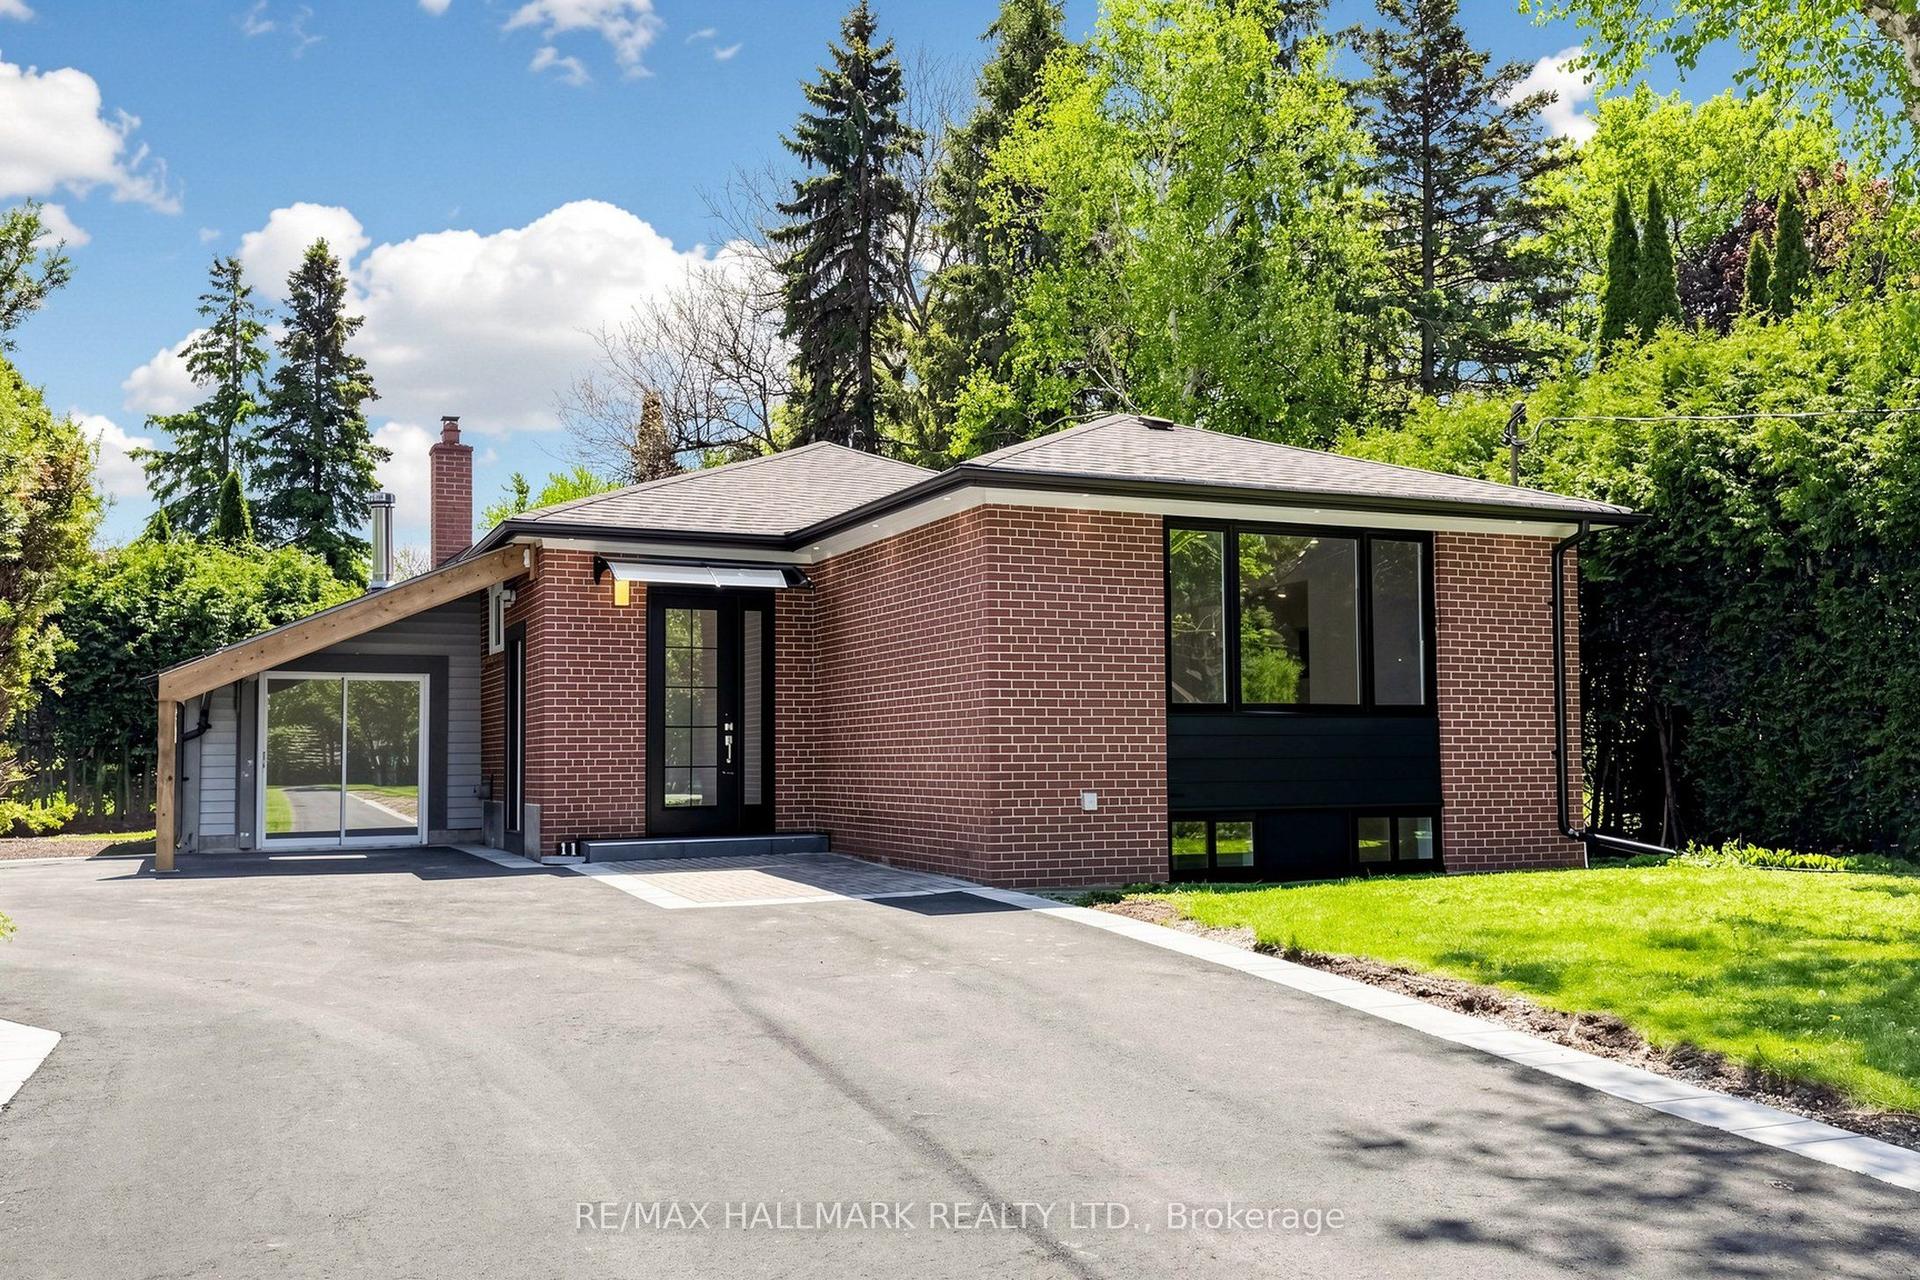
For Sale1 day ago
$1,399,888
Detached
est. $6,137/mo
11 Johnson Road, Aurora Highlands
Aurora, ON
3+3 bd
4 ba
1,300
9
MLS# N13212560Re/Max Hallmark Realty Ltd.
WhatsApp Aman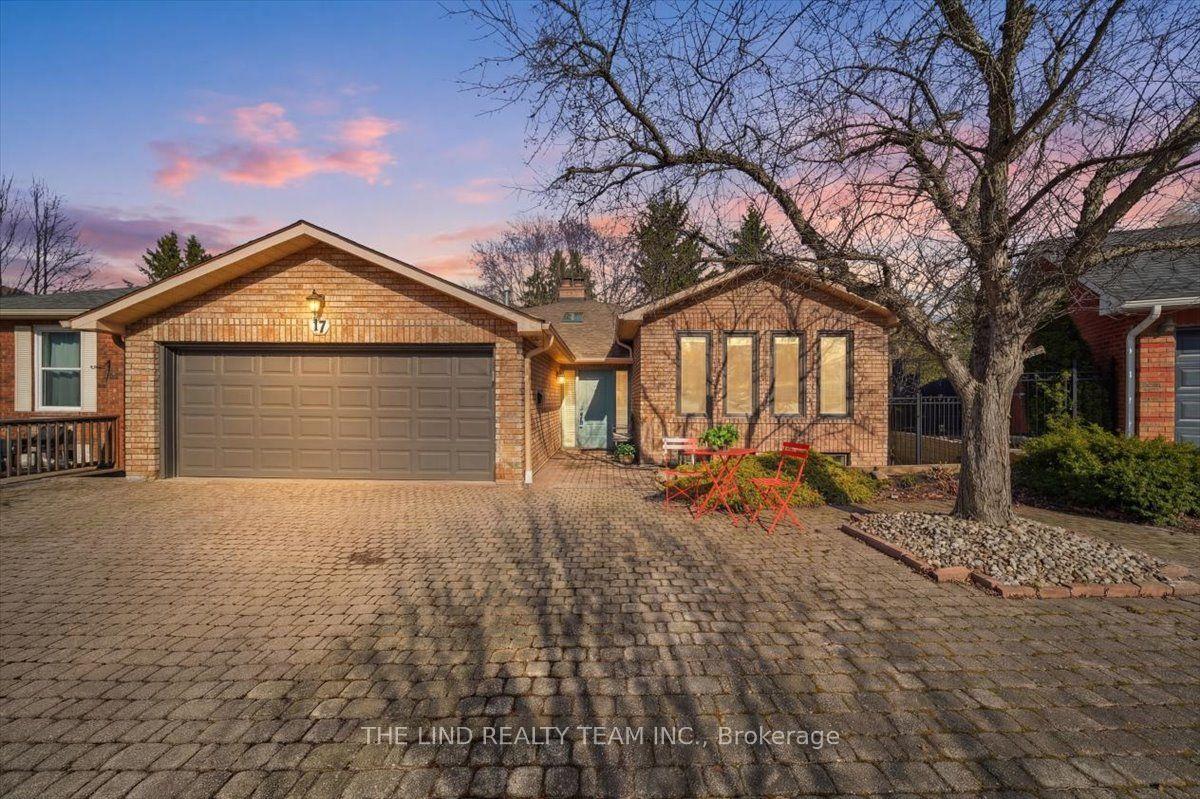
For Sale1 day ago
$1,198,888
Detached
est. $5,256/mo
17 April Gardens, Aurora Heights
Aurora, ON
3+1 bd
3 ba
1,750
5
MLS# N13215856The Lind Realty Team Inc.
WhatsApp Aman