For Lease
49 Birkett Way Main and Upper #Main and Upper
Stouffville, Whitchurch-Stouffville, ON
$3,300
5Bd
3Ba
2,250+sqft
3Parking
41.08 x 98.52 ftlot
$1/sqft
DetachedMLS# N13212222Listed 2026-05-2946 DOM
Heating
Water Heater
Cooling
Central Air
On the market for 46 days — longer than average. The seller may be open to negotiation.
About this home
** 6 Yr New Corner Lot Detached Home, 5 Bedrooms, 4 Bathrooms, 3 Parking Spots **. A beautifully maintained situated on a premium corner lot in one of Stouffville's most desirable family neighbourhoods. Lots of natural sunlight throughout the home. This all brick residence showcases exceptional curb appeal with no sidewalk, interlock surrounding the home, and landscaped front and backyard spaces ideal for outdoor living. Enjoy hardwood flooring throughout, upgraded smooth 9' ceilings with pot lights, and modern light fixtures on main. The bright main floor living room offers excellent flexibility and can easily be converted into a home office, or in-law suite. The spacious family room is anchored by a cozy gas fireplace, creating the perfect space for everyday living and entertaining. The gourmet kitchen features granite countertops, a double sink, upgraded range hood, and a gas line for backyard BBQs, perfect for hosting family and friends. Additional conveniences include direct garage access, smart locks, dehumidifier, water softener, water drinking filter. The second floor features a stunning primary suite with windowed walk-in closets and a luxurious 5 Pc ensuite complete with a freestanding tub and frameless glass shower, along with three additional spacious bedrooms upstairs. Located in a highly accessible neighbourhood-steps to schools, parks, GO Train, supermarkets, restaurants, and everyday amenities. Just minutes to Markham, Hwy 48, and Hwy 404, making commuting effortless.
GarageCorner LotHardwoodFireplaceIn-law Suite
Rooms
Main Floor
| Living Room | 0.00 × 0.00 m | Hardwood Floor Overlooks Frontyard Large Window |
| Dining Room | 0.00 × 0.00 m | Hardwood Floor Overlooks Frontyard Bay Window |
| Family Room | 0.00 × 0.00 m | Hardwood Floor Gas Fireplace W/O To Garden |
| Kitchen | 0.00 × 0.00 m | Tile Floor Centre Island Stainless Steel Appl |
| Breakfast | 0.00 × 0.00 m | Tile Floor Overlooks Backyard Bay Window |
Second Floor
| Primary Bedroom | 0.00 × 0.00 m | Hardwood Floor 5 Pc Ensuite Walk-In Closet(s) |
| Bedroom 2 | 0.00 × 0.00 m | Hardwood Floor Large Window 4 Pc Bath |
| Bedroom 3 | 0.00 × 0.00 m | Hardwood Floor Large Window Closet |
| Bedroom 4 | 0.00 × 0.00 m | Hardwood Floor Large Window Closet |
Features
- Carpet Free
- In-Law Suite
- Water Heater
- None
- Central Air
- 2-Storey
Financials
Estimated Rental Income
Entire property$4,500 – $7,000/mo
Rental yield1636.4% – 2545.5%
*Estimates based on comparable rentals in the area. Actual income may vary.
Market Data — Whitchurch-Stouffville
Days on market46 days
Buyer's MarketSeller's Market
Based on active listings in Whitchurch-Stouffville. Data updates daily.
Other rentals like this
Similar rentals in Whitchurch-Stouffville
Same property type, similar price, similar size — currently for rent.
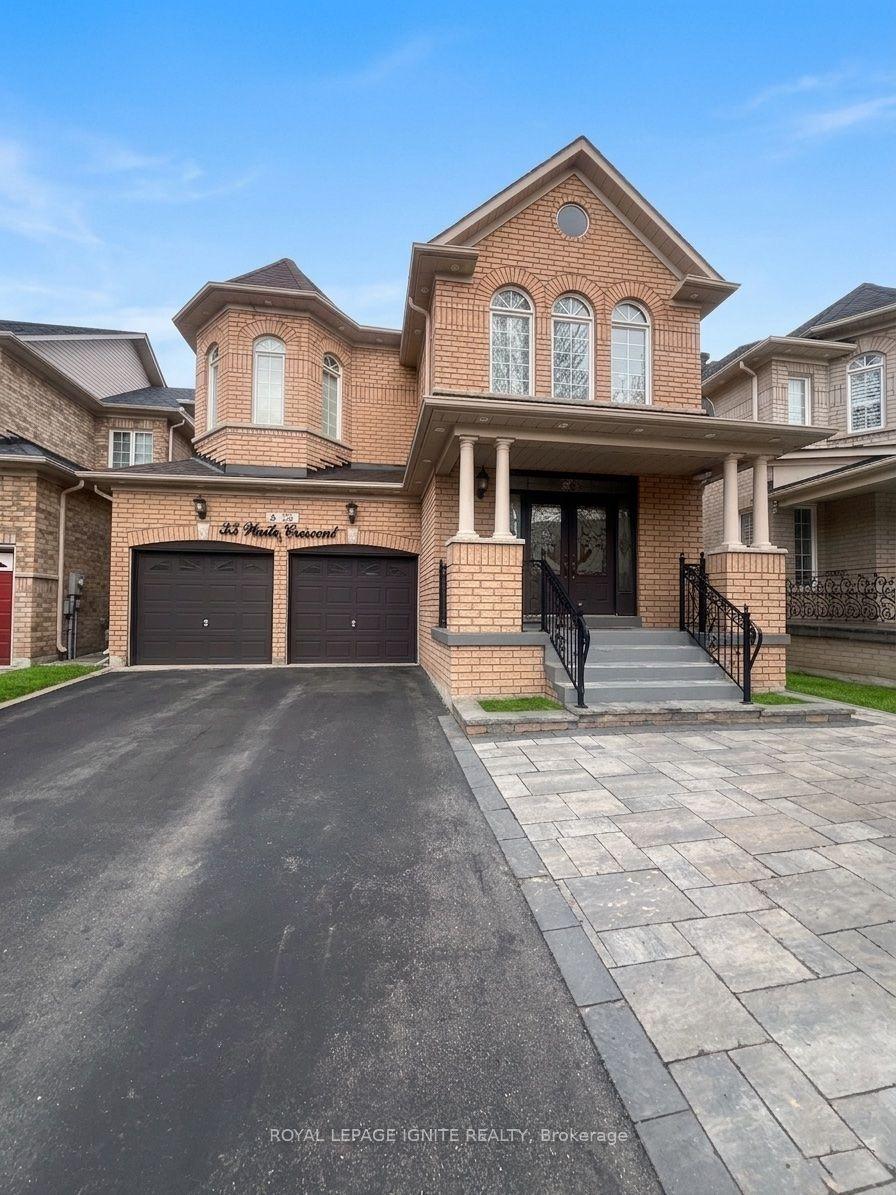
For Lease15 h ago
$3,500
Detached
35 Waite Crescent, Stouffville
Whitchurch-Stouffville, ON
4 bd
3 ba
2,750
6
MLS# N13563704Royal Lepage Ignite Realty
WhatsApp Aman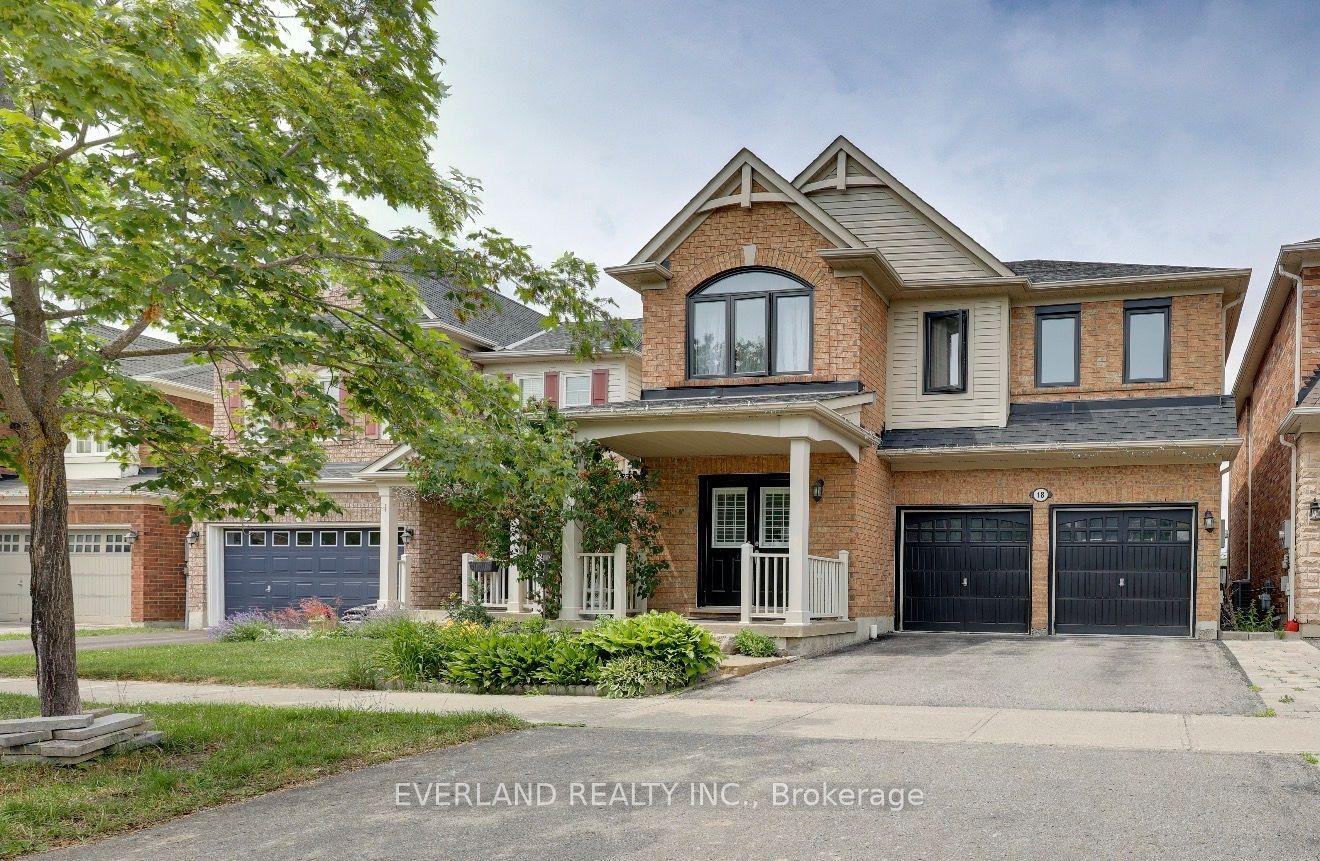
For Lease11 days ago
$2,650
Detached
18 Clamerten Rd Street N, Stouffville
Whitchurch-Stouffville, ON
4 bd
3 ba
2,250
2
MLS# N13522278Everland Realty Inc.
WhatsApp Aman
Getting around
How walkable, bikeable, and transit-friendly this neighbourhood is.
54
/ 100
Walk Score
Somewhat Walkable
39
/ 100
Transit Score
Some Transit
50
/ 100
Bike Score
Bikeable
Scores are estimates based on neighbourhood data and are for informational purposes only.
MLS® data courtesy of the Toronto Regional Real Estate Board (TRREB).
The information provided herein must only be used by consumers that have a bona fide interest in the purchase, sale, or lease of real estate and may not be used for any commercial purpose or any other purpose. Listing information is deemed reliable but is not guaranteed accurate by the Toronto Regional Real Estate Board, the listing brokerage, or this website. The trademarks REALTOR®, REALTORS® and the REALTOR® logo are controlled by The Canadian Real Estate Association (CREA) and identify real estate professionals who are members of CREA. MLS®, Multiple Listing Service®, and the associated logos are owned by CREA. Not intended to solicit properties currently listed for sale or buyers under contract.