For Lease
Just Listed
191 Robirwin Street
Stouffville, Whitchurch-Stouffville, ON
$3,600
4+1Bd
4Ba
2,750+sqft
4Parking
44.98 x 88.66 ftlot
$1/sqft
DetachedMLS# N13541510Listed 2026-07-095 DOM
Cooling
Central Air
Basement
Finished
About this home
Welcome to this stunning 4-bedroom showpiece home featuring an additional large, bright office that can easily serve as a fifth bedroom, home theatre, or flexible living space.Designed with elegance and functionality, this home boasts a grand arched entrance leading to the formal living and dining rooms, highlighted by a beautiful coffered ceiling. The impressive oak staircase adds timeless charm, while the expansive great room seamlessly connects to the upgraded chef's kitchen.The gourmet kitchen is thoughtfully designed with abundant cabinetry, a large centre island, a cozy window seat, ample counter space with built-in storage, and convenient access to the garage. The professionally landscaped exterior enhances the home's exceptional curb appeal.The property also features a fully finished basement with a Kitchenette, living room, and one bedroom. This self-contained space can also be included for an additional cost, making it ideal for extended family or those seeking extra living space.A furnished option is also available , subject to a refundable security deposit.Conveniently located close to schools, parks, the greenbelt, scenic walking trails, shopping, and major highways, this exceptional home offers the perfect blend of luxury, comfort, and convenience.
Garage
Rooms
Main Floor
| Living Room | 3.84 × 3.35 m | Coffered Ceiling(s) Combined w/Dining W/O To Porch |
| Dining Room | 3.35 × 3.35 m | Coffered Ceiling(s) Combined w/Living Picture Window |
| Great Room | 4.87 × 4.26 m | Fireplace Open Concept Pot Lights |
| Kitchen | 3.04 × 4.26 m | Granite Counters Pantry Breakfast Bar |
| Breakfast | 2.27 × 4.26 m | Centre Island B/I Desk W/O To Deck |
Second Floor
| Media Room | 2.74 × 4.02 m | Broadloom Open Concept |
| Primary Bedroom | 4.57 × 4.26 m | Broadloom 4 Pc Bath Walk-In Closet(s) |
| Bedroom 2 | 3.04 × 3.59 m | Broadloom Double Closet 4 Pc Ensuite |
| Bedroom 3 | 3.54 × 3.41 m | Broadloom Double Closet Window |
| Bedroom 4 | 3.53 × 3.35 m | Broadloom Double Closet Window |
Basement
| Bedroom 5 | 4.20 × 3.38 m | Laminate 3 Pc Ensuite Closet |
| Great Room | 12.20 × 6.60 m | Laminate Combined w/Kitchen Pot Lights |
Features
- Water Purifier
- Finished
- Central Air
- 2-Storey
Financials
Estimated Rental Income
Entire property$4,000 – $6,500/mo
Basement apartment$1,800 – $2,500/mo
Rental yield1333.3% – 2166.7%
*Estimates based on comparable rentals in the area. Actual income may vary.
Market Data — Whitchurch-Stouffville
Days on market5 days
Buyer's MarketSeller's Market
Based on active listings in Whitchurch-Stouffville. Data updates daily.
Other rentals like this
Similar rentals in Whitchurch-Stouffville
Same property type, similar price, similar size — currently for rent.
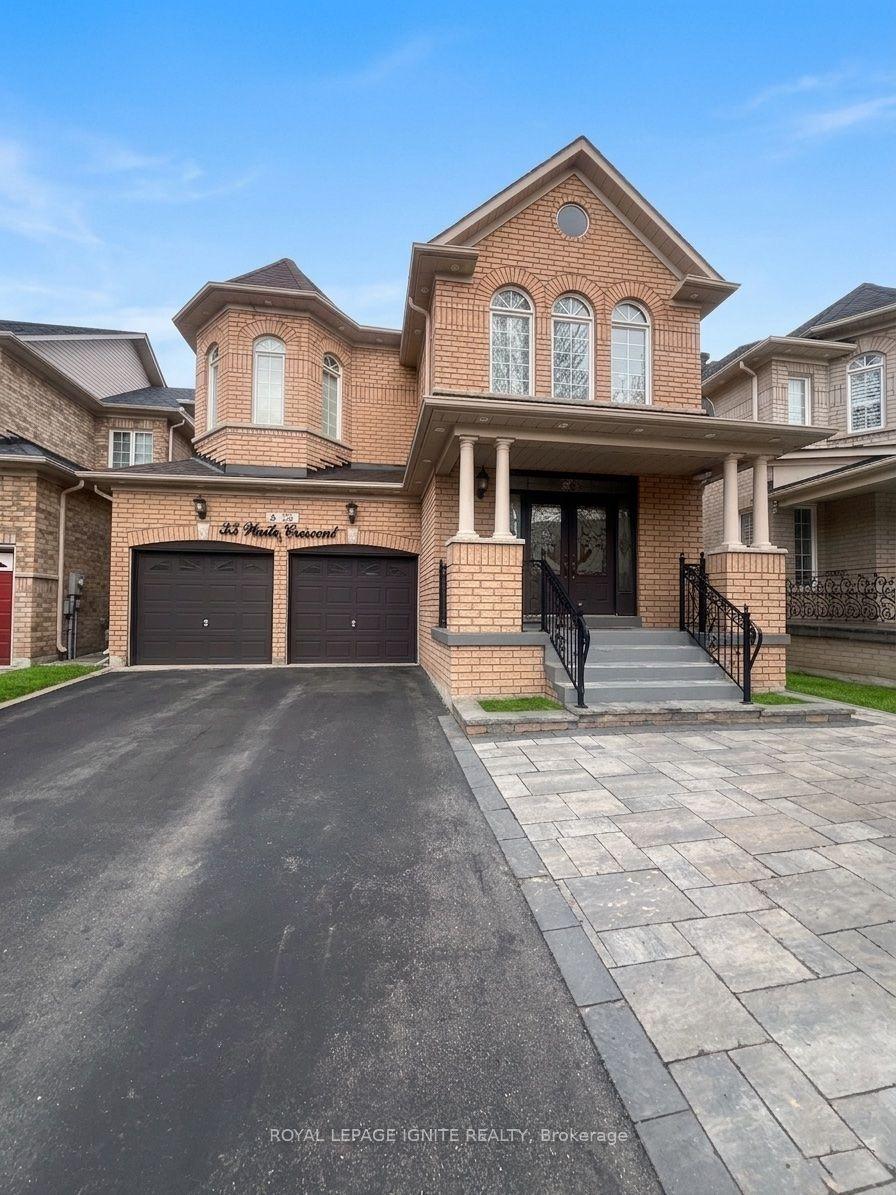
For Lease16 h ago
$3,500
Detached
35 Waite Crescent, Stouffville
Whitchurch-Stouffville, ON
4 bd
3 ba
2,750
6
MLS# N13563704Royal Lepage Ignite Realty
WhatsApp Aman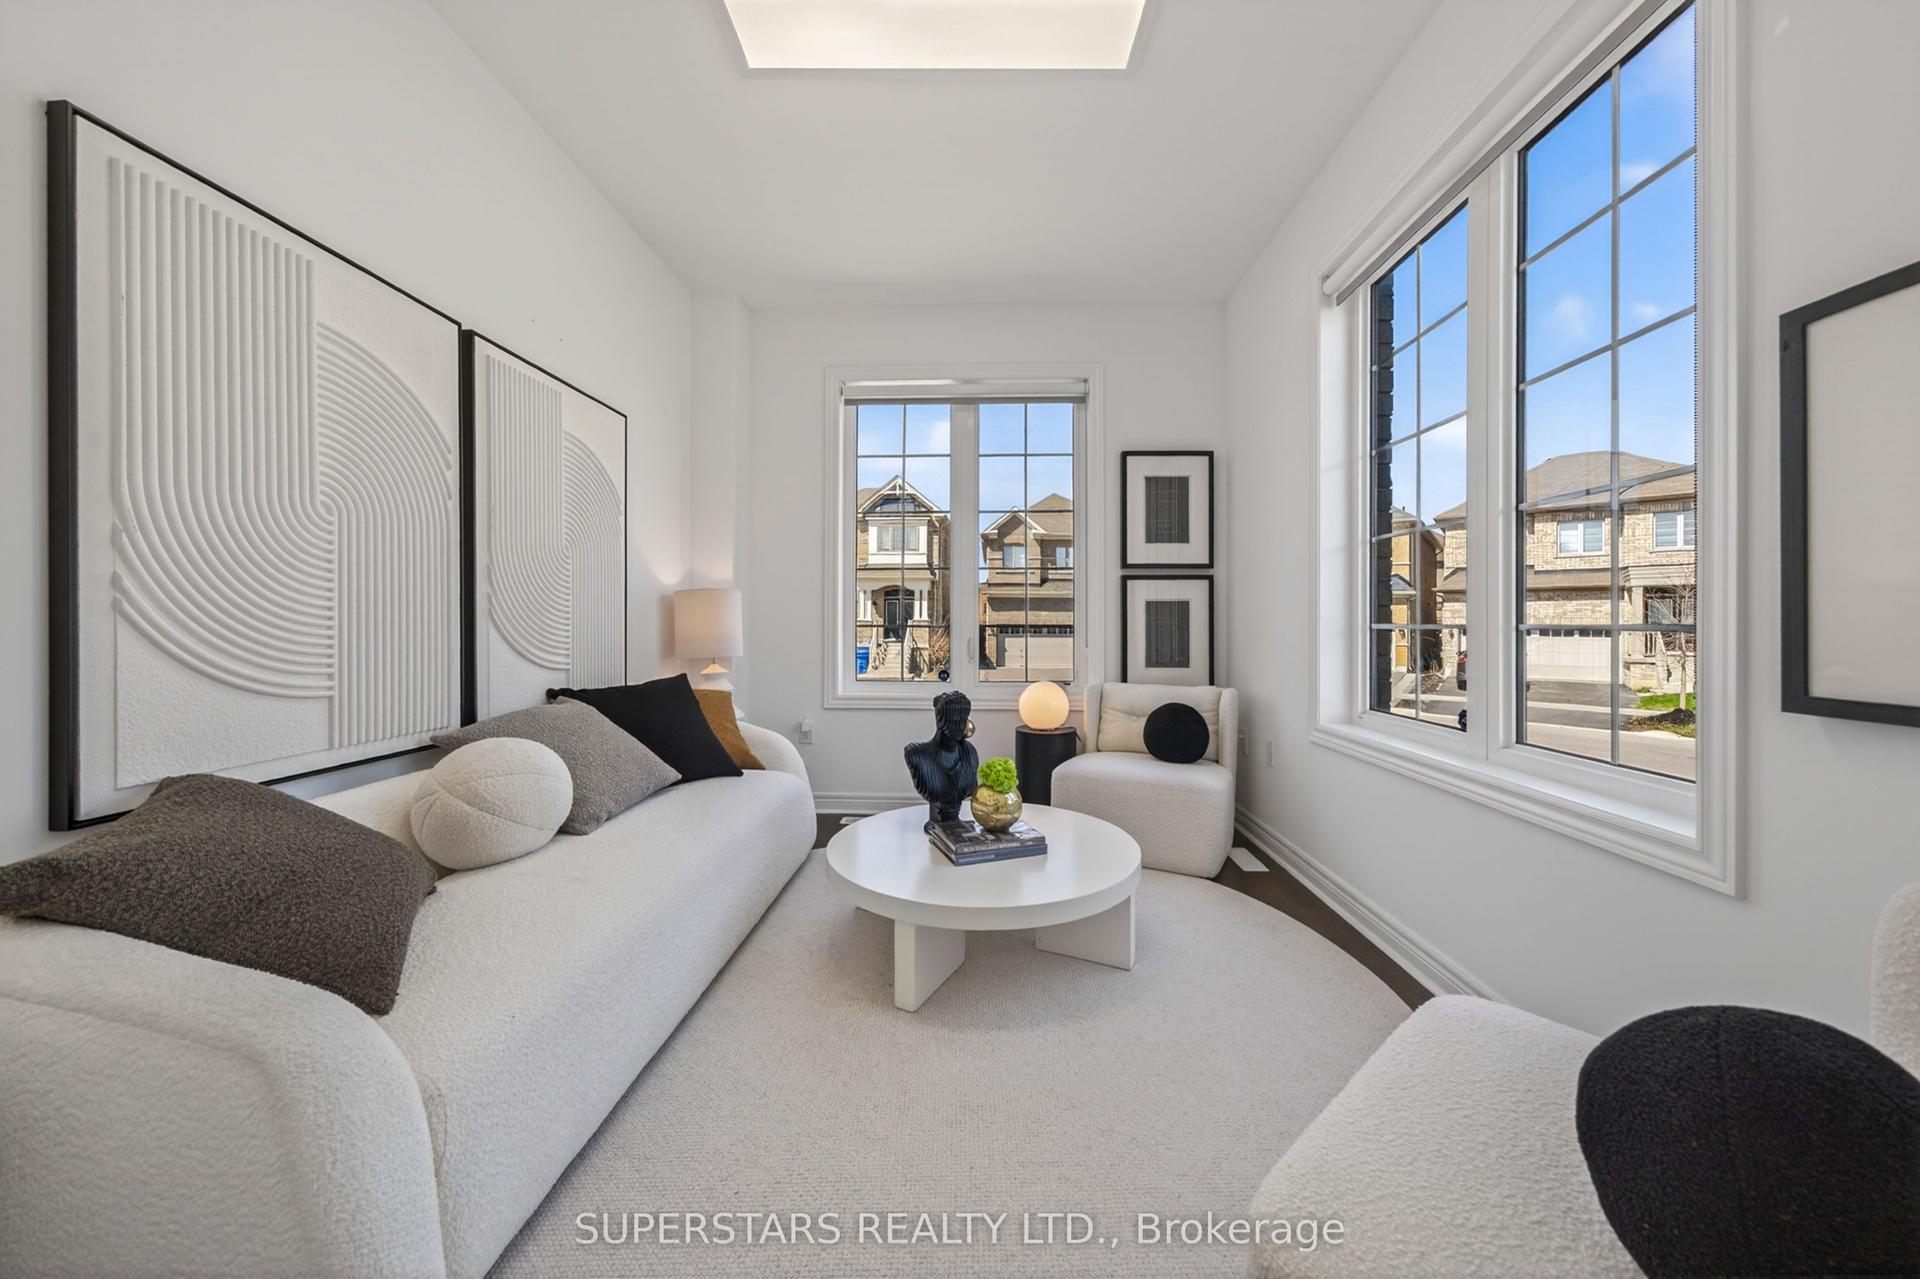
For Lease2 months ago
$3,300
Detached
49 Birkett Way Main and Upper #Main and Upper, Stouffville
Whitchurch-Stouffville, ON
5 bd
3 ba
2,250
3
MLS# N13212222Superstars Realty Ltd.
WhatsApp Aman
Getting around
How walkable, bikeable, and transit-friendly this neighbourhood is.
59
/ 100
Walk Score
Somewhat Walkable
42
/ 100
Transit Score
Some Transit
53
/ 100
Bike Score
Bikeable
Scores are estimates based on neighbourhood data and are for informational purposes only.
MLS® data courtesy of the Toronto Regional Real Estate Board (TRREB).
The information provided herein must only be used by consumers that have a bona fide interest in the purchase, sale, or lease of real estate and may not be used for any commercial purpose or any other purpose. Listing information is deemed reliable but is not guaranteed accurate by the Toronto Regional Real Estate Board, the listing brokerage, or this website. The trademarks REALTOR®, REALTORS® and the REALTOR® logo are controlled by The Canadian Real Estate Association (CREA) and identify real estate professionals who are members of CREA. MLS®, Multiple Listing Service®, and the associated logos are owned by CREA. Not intended to solicit properties currently listed for sale or buyers under contract.