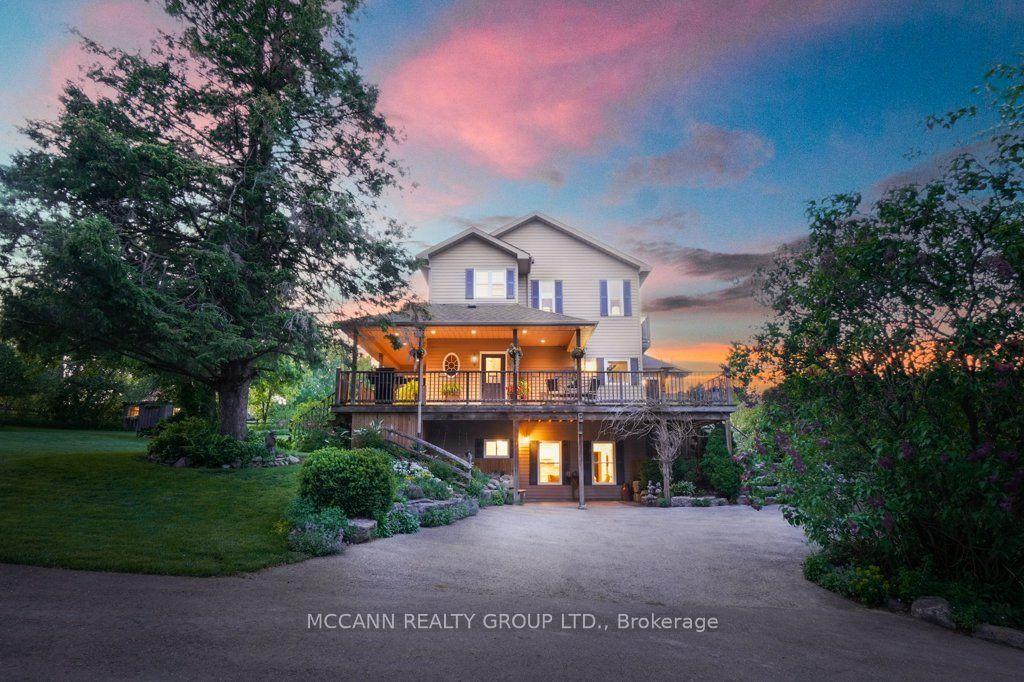
For Sale
B735 Cedar Beach Road
Beaverton, Brock, ON
$1,890,000
3+1Bd
5Ba
1,750+sqft
8Parking
79.3 x 261.04 ftlot
$1080/sqft
DetachedMLS# N13212352Listed 2026-05-2946 DOM
Cooling
Central Air
Basement
Finished with Walk-Out
On the market for 46 days — longer than average. The seller may be open to negotiation.
About this home
Rare Offering - Unobstructed Lakeview Residence. The owners are reluctantly relocating due to a family move and are offering this impeccably renovated waterfront property, which underwent a full interior and exterior upgrade in 2025 . Key Features Include 1) Prime Beaverton Waterfront Location - Situated on the crystal-clear shores of the lake, featuring an exceptionally wide private shoreline and a rare oversized lakeside lot of nearly half an acre. 2) Unobstructed, breathtaking lake views are enjoyed from the living room, kitchen breakfast area, and primary bedroom. 3) A brand new, spacious wood deck provides an ideal setting for summer entertaining and family relaxation, with panoramic lake vistas from morning to evening. 4) Private Lake Access - Newly built wide wooden steps lead directly from the backyard to Lake Simcoe. Brand new dock upon request to be installed (formerly old dock was removed ). 5) Brand New Upgrades - New roof, new appliances, and new engineered hardwood floors on the main level, new 2 tier large decks. 6) Spacious & Functional Layout - Truly Move-In Ready - Each bedroom is appointed with its own ensuite bathroom. Custom built-in cabinets and nightstands , with desk available in select rooms. 7) The oversized walkout basement also offers unobstructed lake views, leading to a lower deck and backyard. The lower level includes a guest bedroom with ensuite, gas fireplace, sauna, and substantial storage space. 8) Private & Secure Backyard - Fully fenced yard with double gates for convenient vehicle and equipment access. Please note that some pictures are virtual staged but keeps almost all fixtures the same. This rare lakeview gem is sure to impress! Please schedule your appointment today.
RenovatedWaterfrontWalkoutHardwoodFireplace
Rooms
Main Floor
| Kitchen | 6.90 × 3.17 m | Granite Counters Stainless Steel Appl Combined w/Br |
| Breakfast | 6.90 × 3.17 m | B/I Shelves W/O To Deck Combined w/Kitchen |
| Family Room | 5.38 × 4.50 m | Hardwood Floor Fireplace W/O To Deck |
| Dining Room | 3.60 × 3.50 m | Hardwood Floor Pot Lights Bay Window |
| Primary Bedroom | 4.50 × 4.30 m | 4 Pc Ensuite B/I Shelves W/O To Deck |
| Bedroom 2 | 3.50 × 3.45 m | 3 Pc Ensuite B/I Shelves Hardwood Floor |
| Bedroom 3 | 3.50 × 3.45 m | 3 Pc Ensuite B/I Shelves Hardwood Floor |
Lower
| Recreation | 8.50 × 6.70 m | Vinyl Floor Fireplace W/O To Patio |
| Bedroom 4 | 4.00 × 3.58 m | 3 Pc Ensuite Above Grade Window Sauna |
| Furnace Room | 8.80 × 6.40 m | Combined w/Workshop Combined w/Laundry |
Features
- Sauna
- Water Treatment
- Storage
- Carpet Free
- Finished with Walk-Out
- Central Air
- Bungalow
Financials
Annual Taxes
$8,675
Estimated Rental Income
Entire property$3,200 – $4,800/mo
Rental yield2.0% – 3.0%
*Estimates based on comparable rentals in the area. Actual income may vary.
Market Data — Brock
Days on market46 days
Buyer's MarketSeller's Market
Based on active listings in Brock. Data updates daily.
Our estimate for this home
Estimated range
$1.04M – $1.21M
Mid-point $1.13M · ~$643/sqft
How this listing compares
$1.04MList · $1.89M$1.21M
Medium confidence·Based on 16 brock comparables
Estimated range is generated automatically from active comparables and is for informational purposes only. Not an appraisal — contact Aman for a full comparative market analysis that factors in condition, renovations, and positioning.
Getting around
How walkable, bikeable, and transit-friendly this neighbourhood is.
60
/ 100
Walk Score
Somewhat Walkable
45
/ 100
Transit Score
Some Transit
42
/ 100
Bike Score
Somewhat Bikeable
Scores are estimates based on neighbourhood data and are for informational purposes only.
MLS® data courtesy of the Toronto Regional Real Estate Board (TRREB).
The information provided herein must only be used by consumers that have a bona fide interest in the purchase, sale, or lease of real estate and may not be used for any commercial purpose or any other purpose. Listing information is deemed reliable but is not guaranteed accurate by the Toronto Regional Real Estate Board, the listing brokerage, or this website. The trademarks REALTOR®, REALTORS® and the REALTOR® logo are controlled by The Canadian Real Estate Association (CREA) and identify real estate professionals who are members of CREA. MLS®, Multiple Listing Service®, and the associated logos are owned by CREA. Not intended to solicit properties currently listed for sale or buyers under contract.
You may also like
More homes in Brock
Hand-picked listings with a similar price range and style.
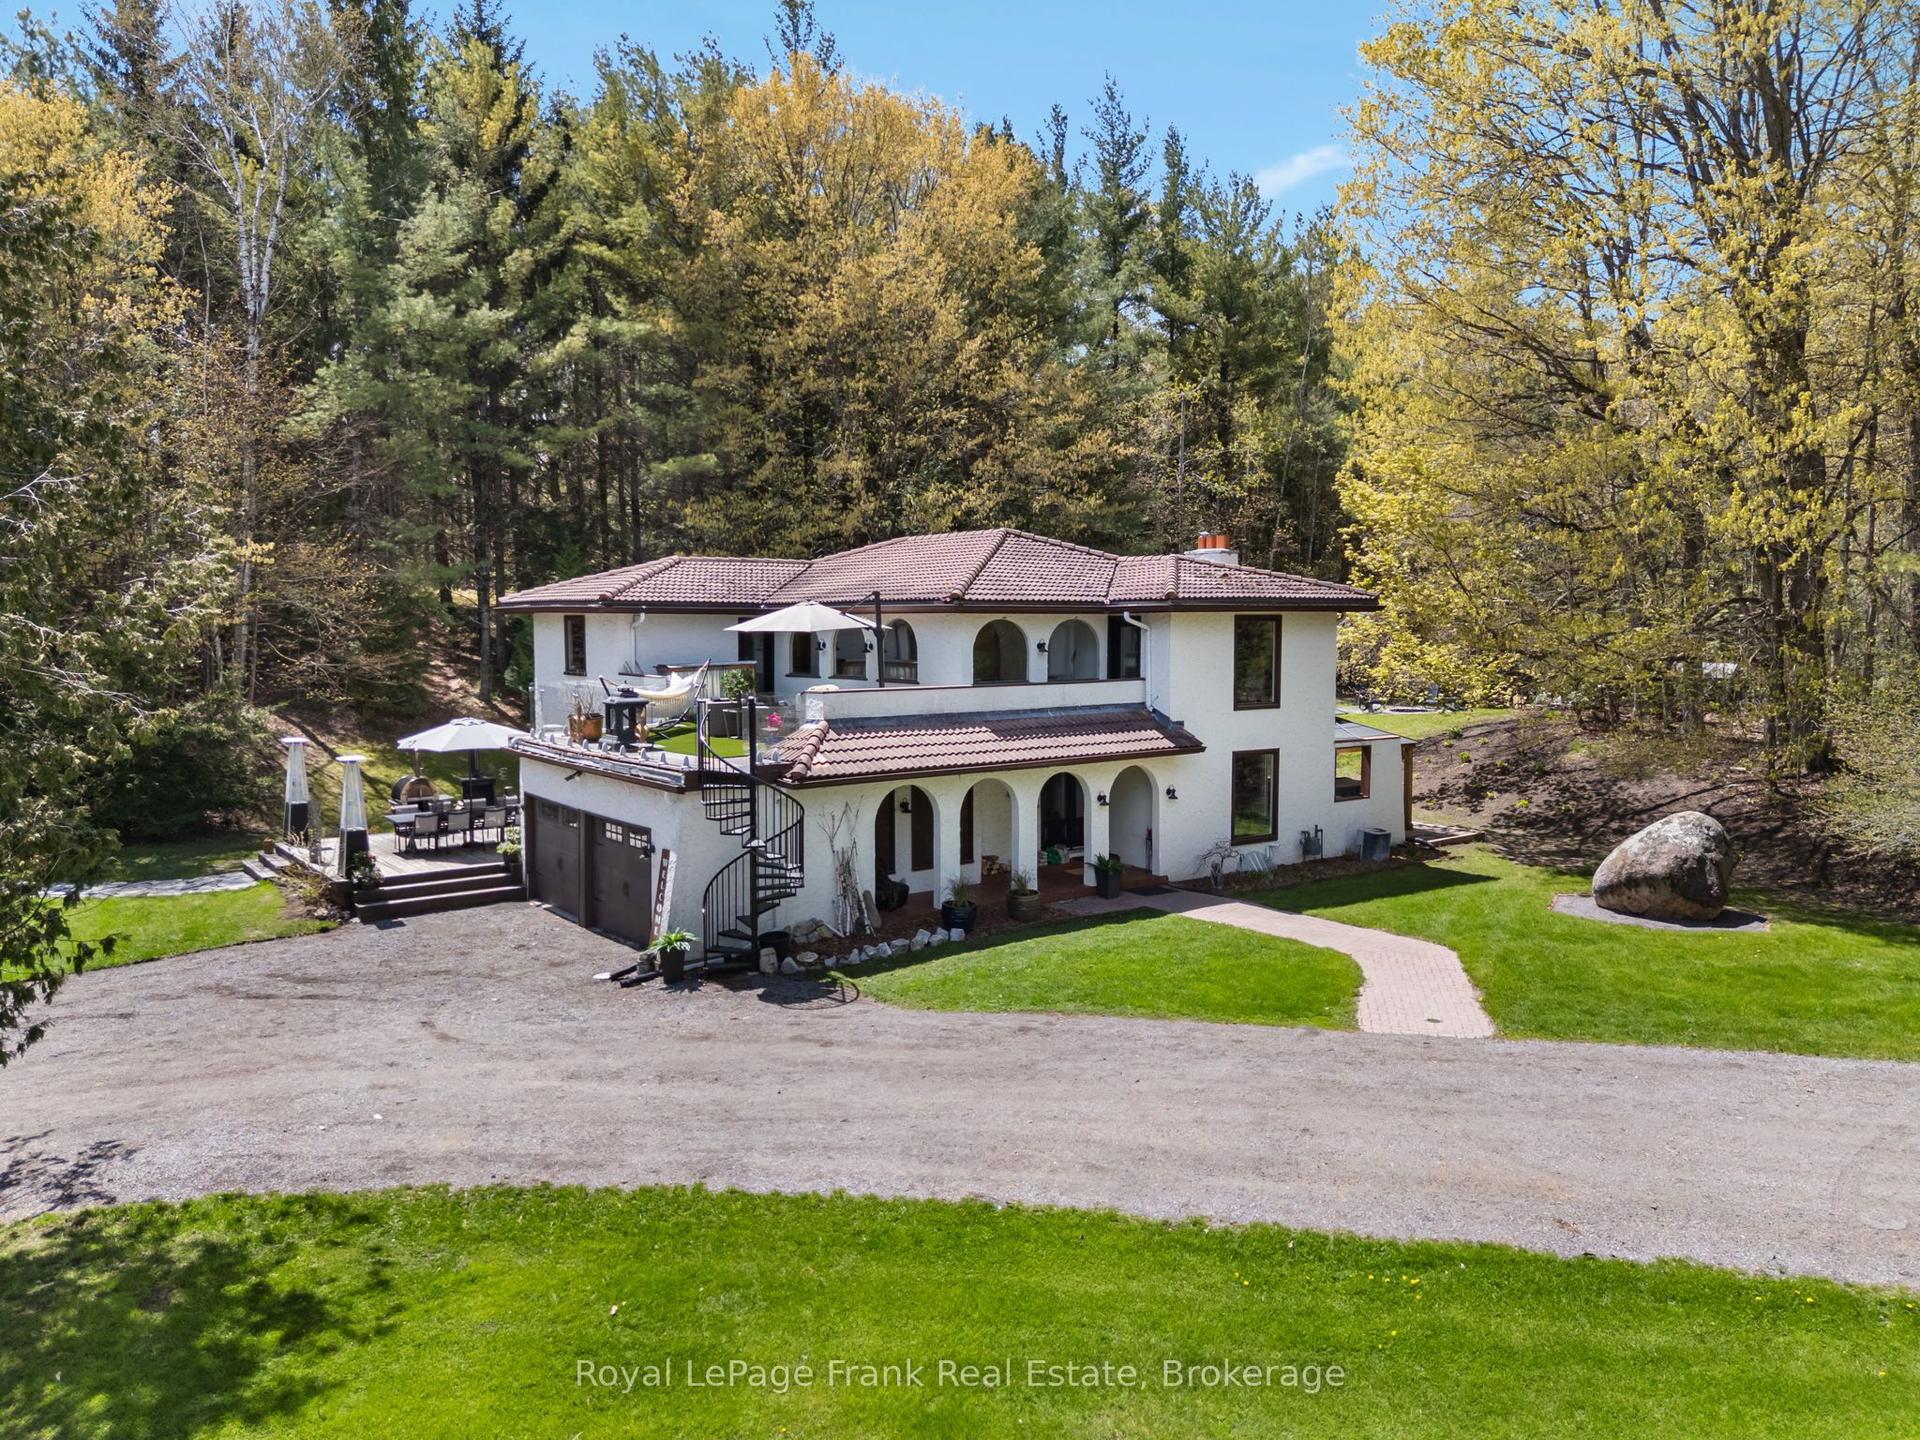
For Sale2 days ago
$1,599,900
Detached
est. $7,014/mo
13350 Highway 12 N/A, Rural Brock
Brock, ON
3+2 bd
3 ba
2,750
27
MLS# N13555684Royal LePage Frank Real Estate
WhatsApp Aman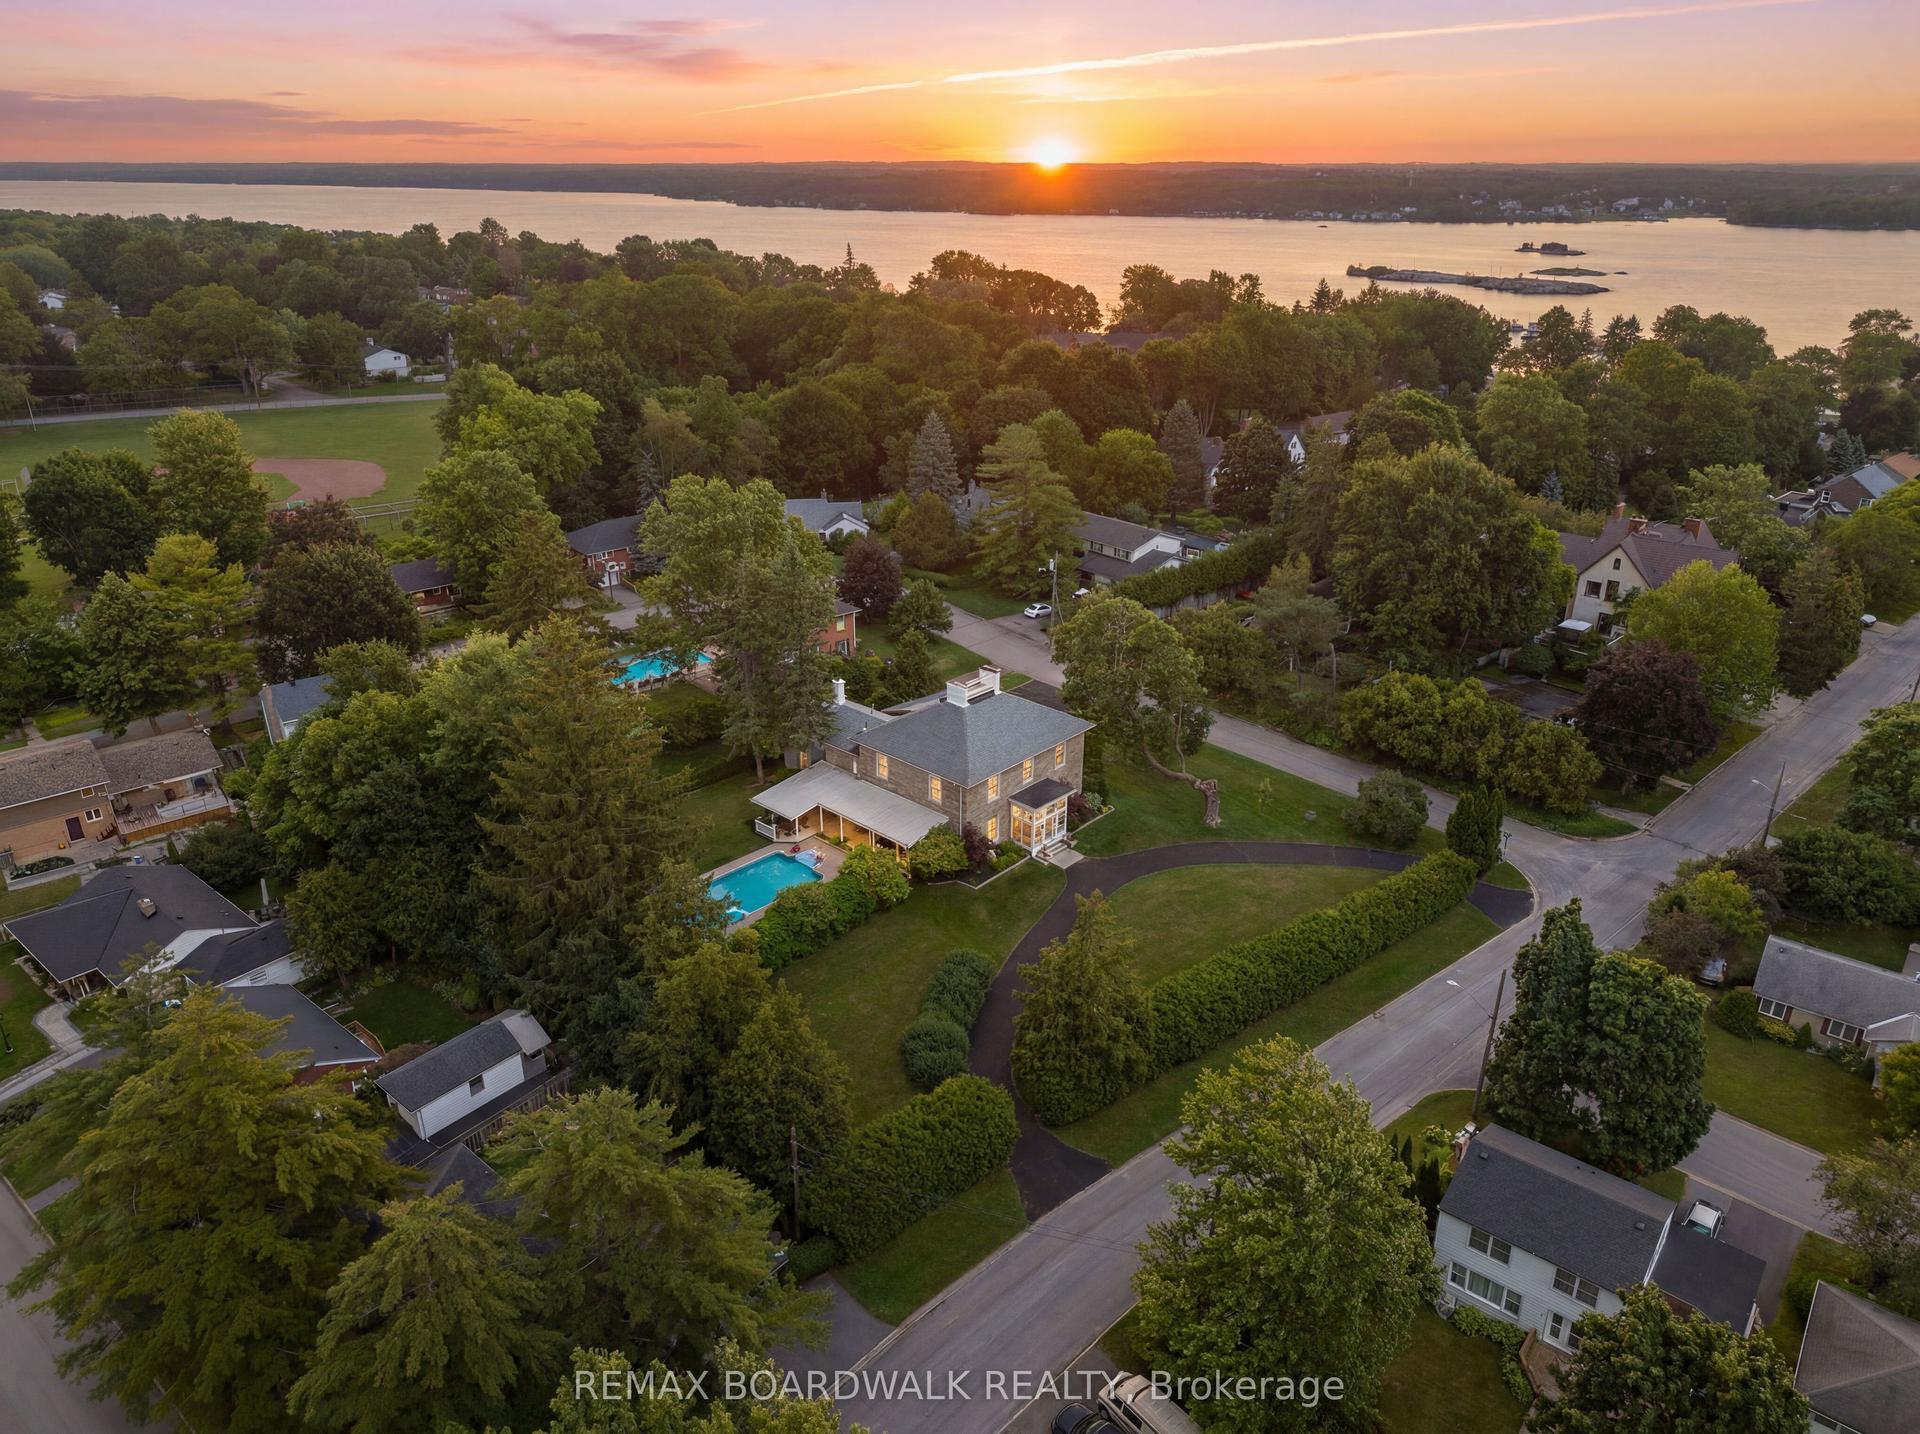
For Sale2 days ago
$2,239,999
Detached
est. $9,820/mo
55 Cochrane Drive, 810 - Brockville
Brockville, ON
6 bd
4 ba
—
15
MLS# X13555070Remax Boardwalk Realty
WhatsApp Aman