13350 Highway 12 N/A
Just listed! New listings in Brock often receive offers within the first week.
About this home
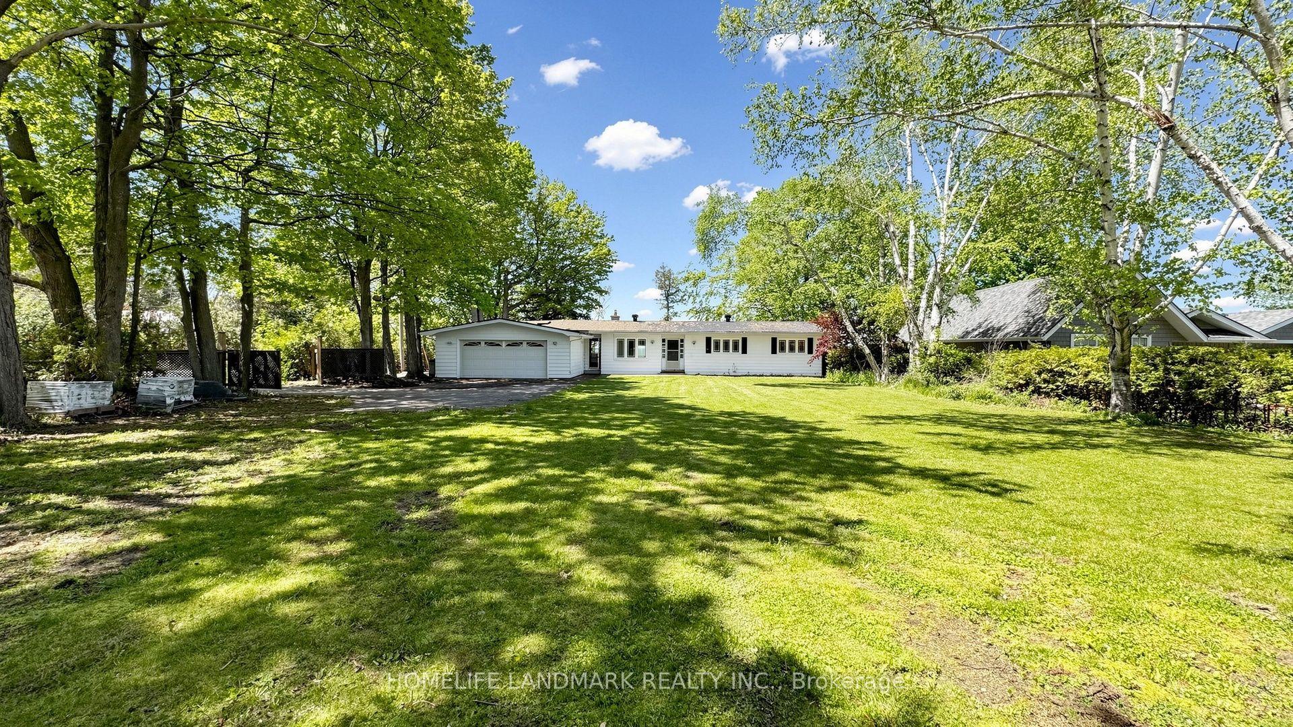
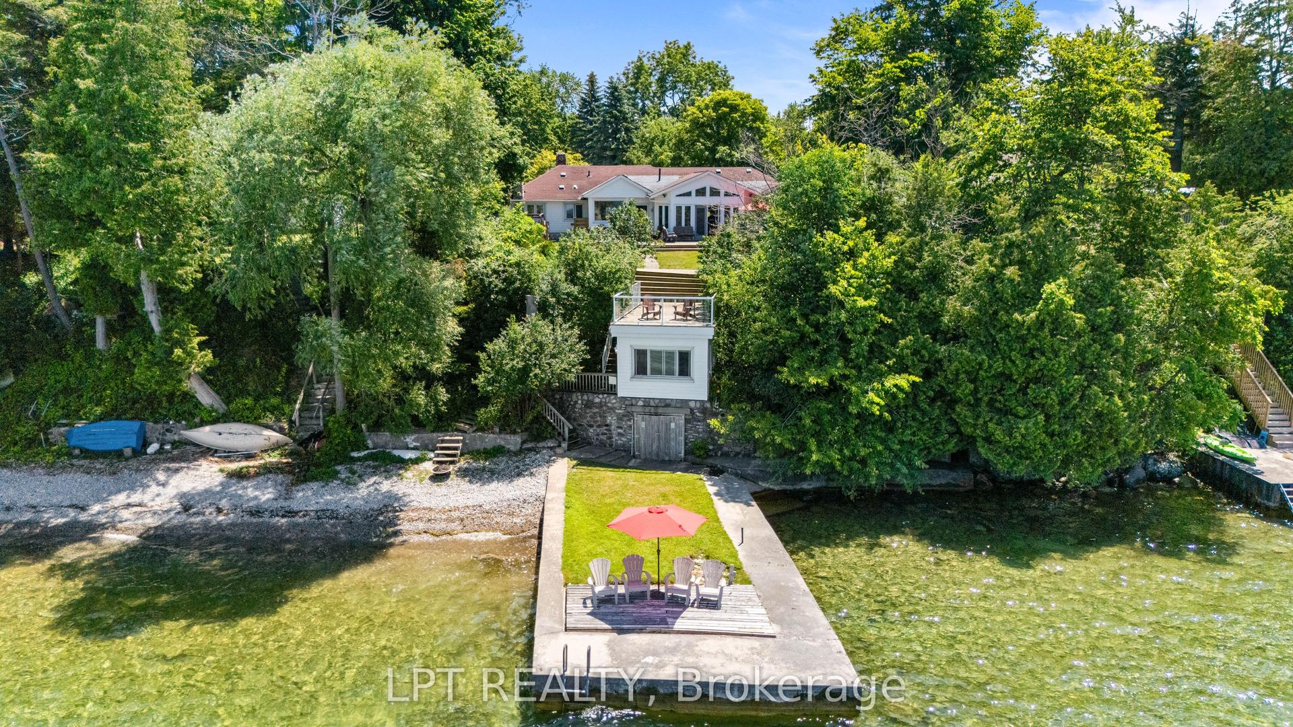
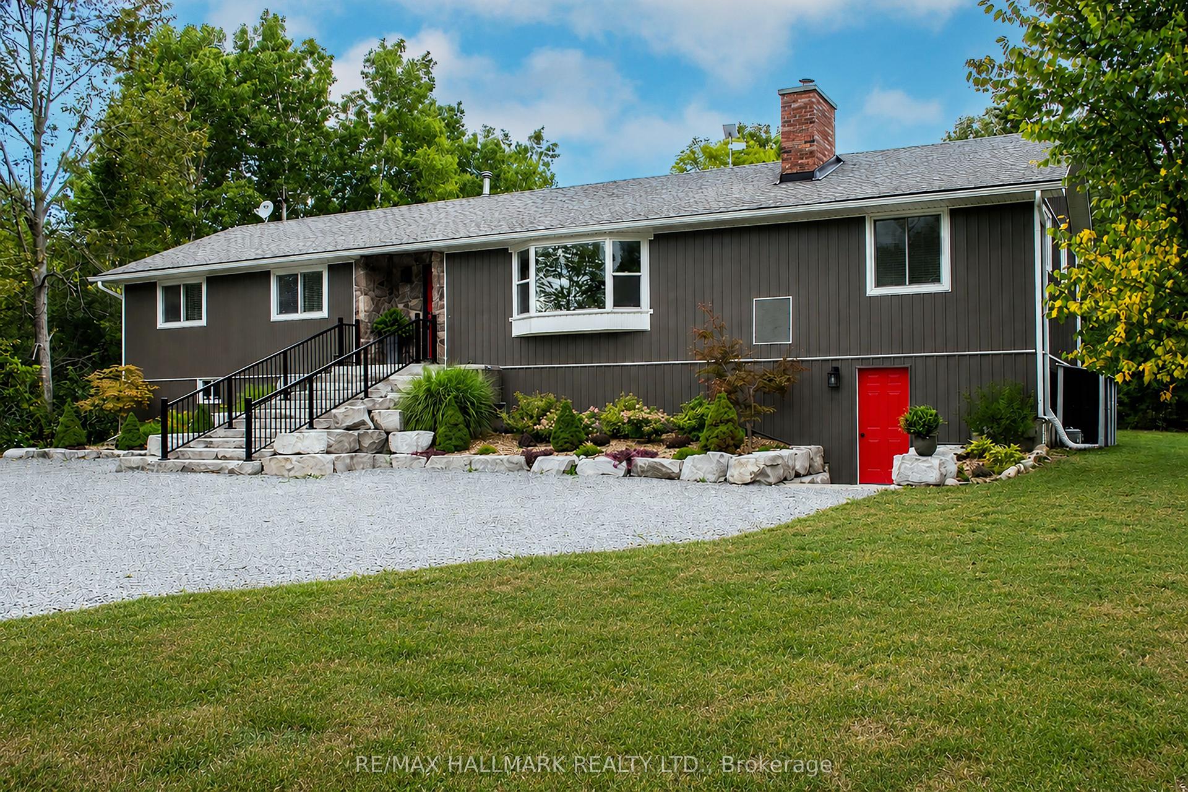
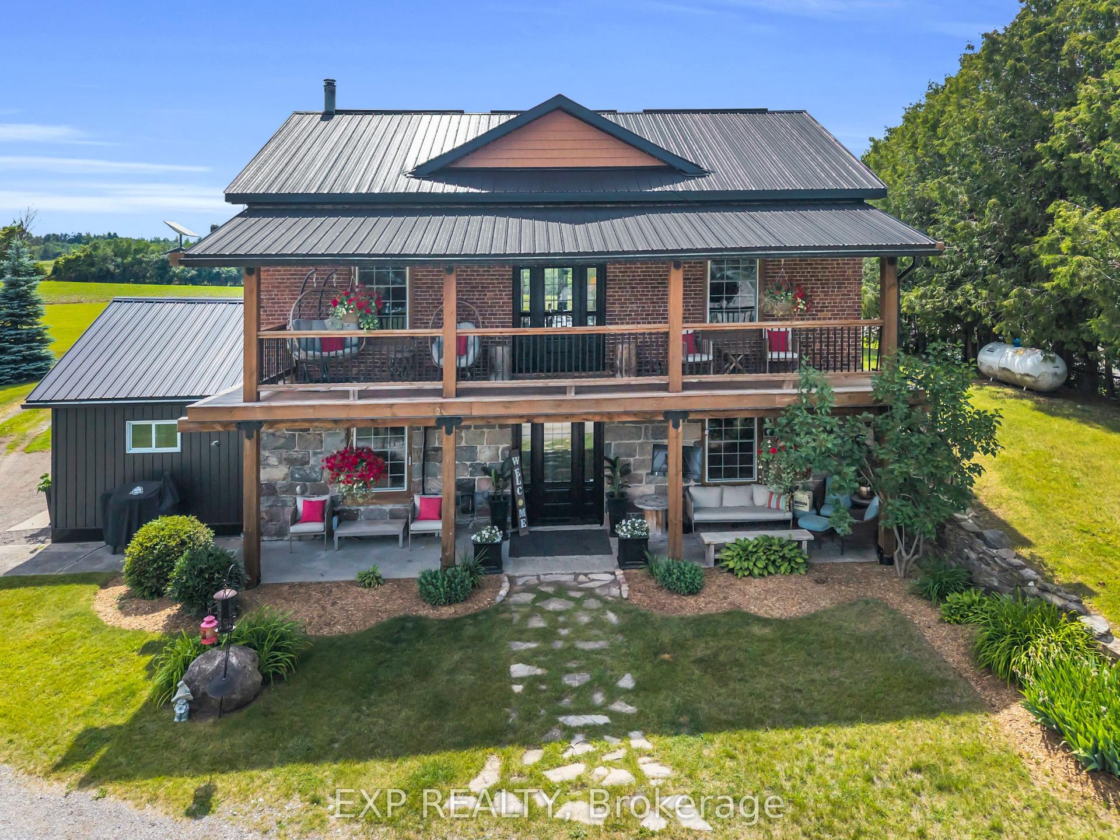
Set on a private 10-acre parcel just outside the desirable community of Sunderland, this exceptional country estate offers a rare combination of space, privacy and everyday ease.Thoughtfully designed for comfortable living and effortless entertaining, the Spanish-inspired home is warm, inviting and move-in ready, with generous principal rooms, a custom kitchen with modern appliances, and bright, welcoming spaces that flow beautifully for both family life and hosting. Outdoors, the property feels like a private retreat - without the work of creating one. Established landscaping, expansive patios and decks, an in-ground pool, hot tub, sauna and pool cabana provide a complete outdoor lifestyle already in place and ready to enjoy. Open green space, mature trees, and private walking trails offer a sense of seclusion and connection to nature, while the grounds remain highly usable and thoughtfully laid out. Adding to the property's versatility are two charming rustic cabins tucked within the trees, ideal for guests, creative space, or quiet escapes, along with a barn and garden areas that offer flexibility for those seeking a country lifestyle without compromising comfort or convenience. With high-speed fibre internet, natural gas, 200-amp service, and an in-ground Rachio sprinkler system servicing the gardens and meadows, this is a property where the heavy lifting has already been done, an extraordinary opportunity to enjoy the best of country living in a setting that is both distinctive and easy to call home.
Rooms
| Primary Bedroom | 4.67 × 5.08 m | Hardwood Floor 4 Pc Ensuite W/O To Sundeck |
| Bedroom 2 | 3.66 × 4.12 m | Vinyl Floor Closet Window |
| Bedroom 3 | 3.93 × 3.05 m | Vinyl Floor Ceiling Fan(s) Window |
| Office | 3.66 × 4.62 m | Hardwood Floor B/I Bookcase W/O To Sundeck |
| Bedroom 4 | 3.19 × 2.79 m | Vinyl Floor Window |
| Bedroom 5 | 3.19 × 2.79 m | Vinyl Floor Window |
| Recreation | 6.78 × 6.30 m | Vinyl Floor |
| Kitchen | 6.87 × 3.68 m | Stone Floor Stainless Steel Appl W/O To Yard |
| Dining Room | 6.72 × 3.86 m | Hardwood Floor Walk Through Formal Rm |
| Living Room | 3.54 × 3.29 m | Hardwood Floor Walk Through Window |
| Family Room | 4.69 × 6.91 m | Hardwood Floor Stone Fireplace Sunken Room |
| Foyer | 3.65 × 5.08 m | Tile Floor Vaulted Ceiling(s) Curved Stairs |
Features
- Carpet Free
- Water Heater
- Water Meter
- Water Purifier
- Water Softener
- Deck
- Hot Tub
- Patio
- Full
- Partially Finished
- Central Air
- 2-Storey
Financials
Estimated Rental Income
*Estimates based on comparable rentals in the area. Actual income may vary.
Market Data — Brock
Based on active listings in Brock. Data updates daily.
Our estimate for this home
Estimated range is generated automatically from active comparables and is for informational purposes only. Not an appraisal — contact Aman for a full comparative market analysis that factors in condition, renovations, and positioning.
Getting around
How walkable, bikeable, and transit-friendly this neighbourhood is.
Scores are estimates based on neighbourhood data and are for informational purposes only.
MLS® data courtesy of the Toronto Regional Real Estate Board (TRREB).
The information provided herein must only be used by consumers that have a bona fide interest in the purchase, sale, or lease of real estate and may not be used for any commercial purpose or any other purpose. Listing information is deemed reliable but is not guaranteed accurate by the Toronto Regional Real Estate Board, the listing brokerage, or this website. The trademarks REALTOR®, REALTORS® and the REALTOR® logo are controlled by The Canadian Real Estate Association (CREA) and identify real estate professionals who are members of CREA. MLS®, Multiple Listing Service®, and the associated logos are owned by CREA. Not intended to solicit properties currently listed for sale or buyers under contract.
More homes in Brock
Hand-picked listings with a similar price range and style.