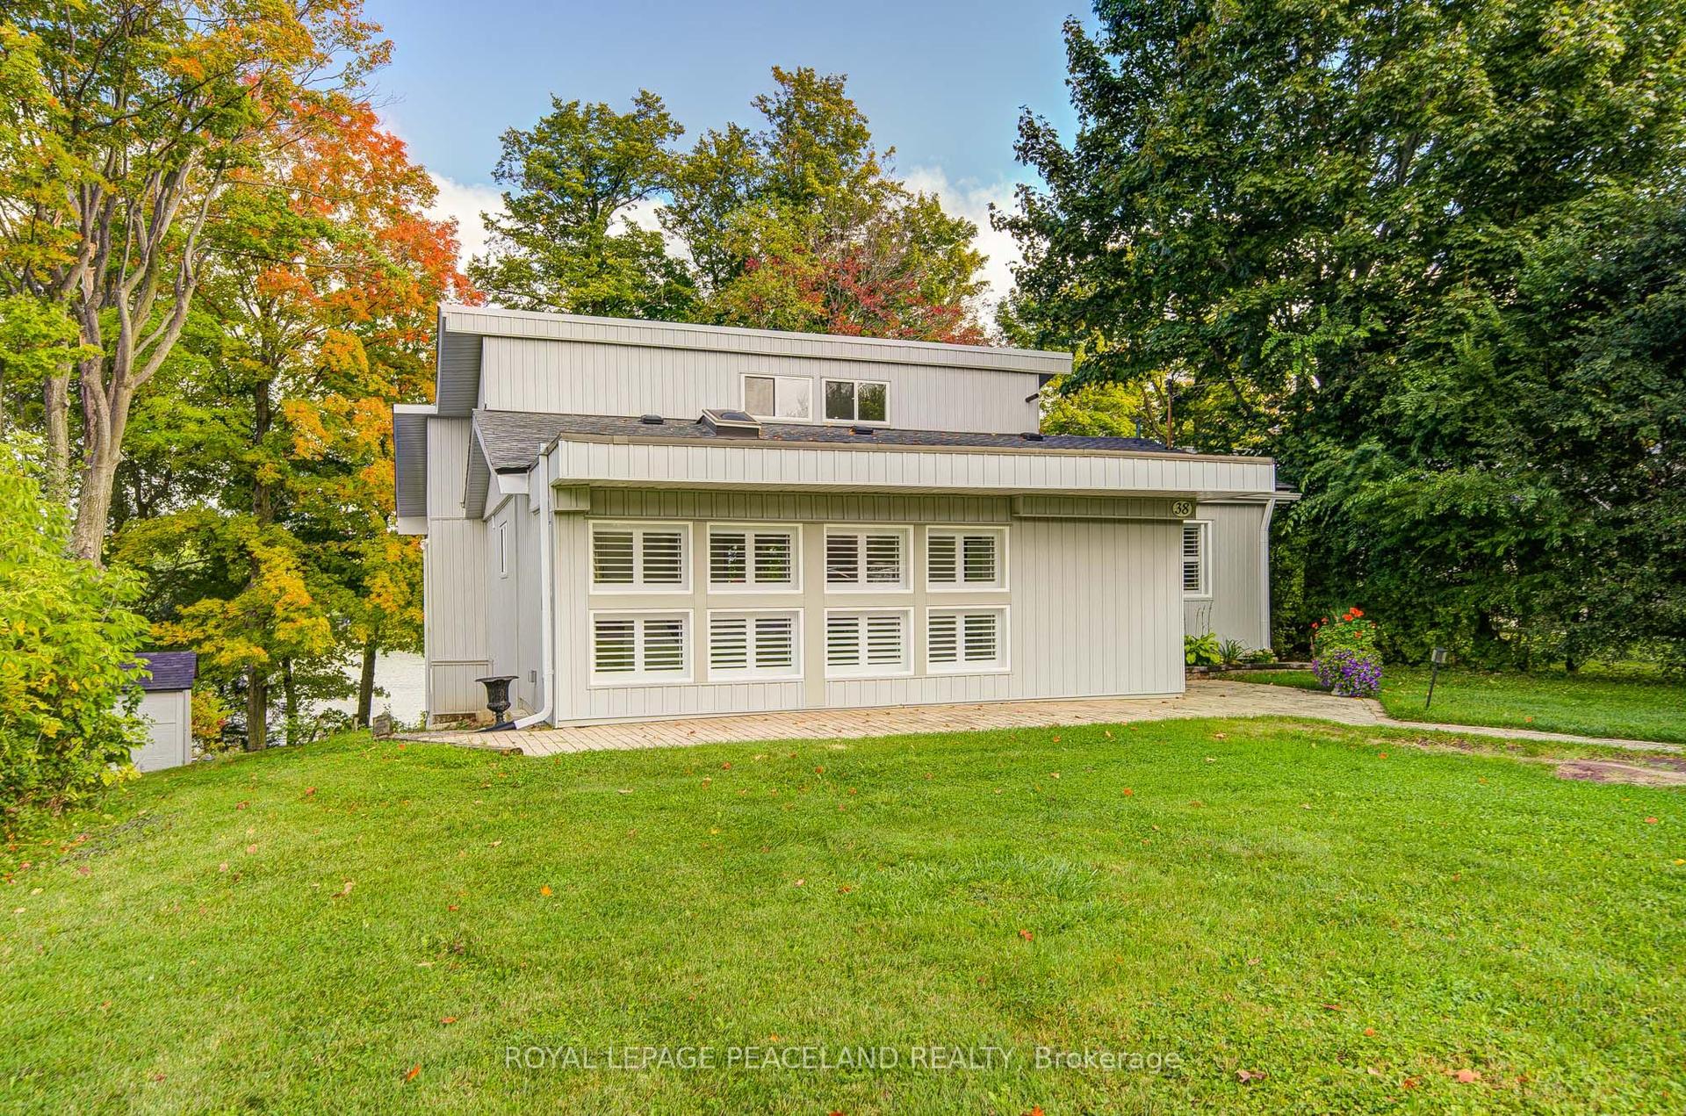
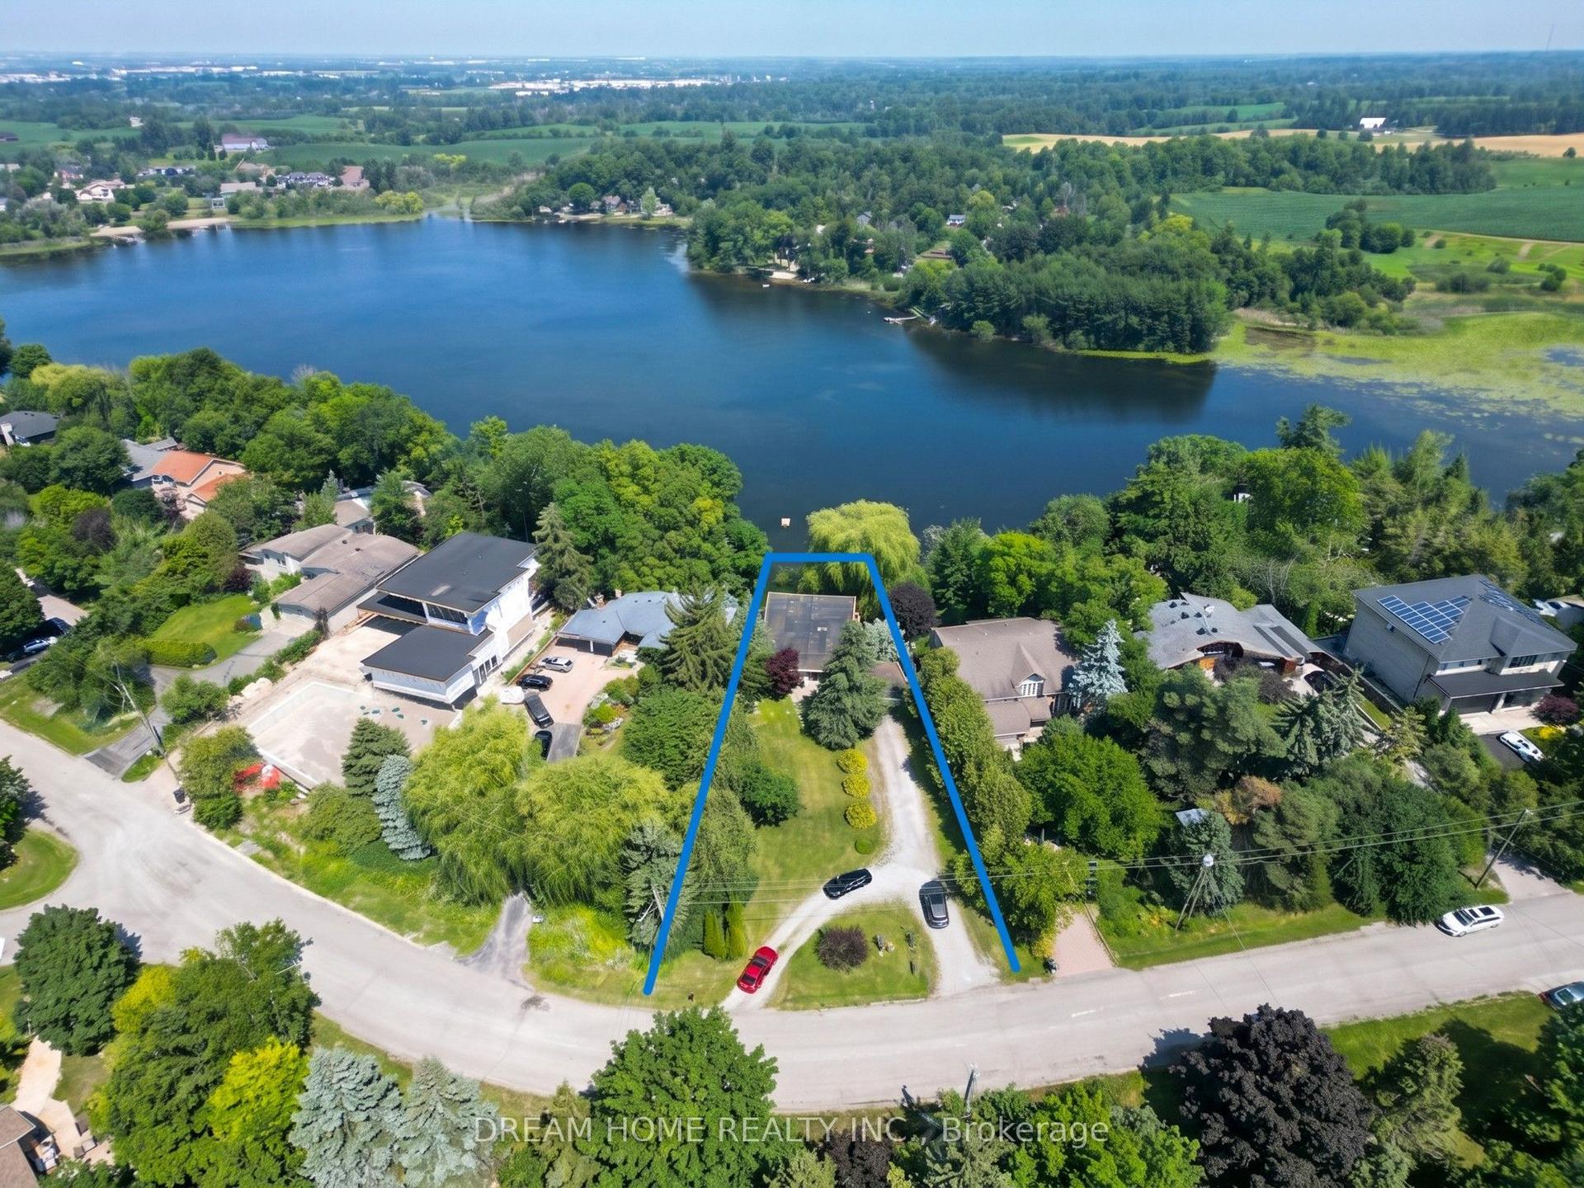
For Sale
505 Aintree Drive
Stouffville, Whitchurch-Stouffville, ON
$2,398,000
4+1Bd
4Ba
3,250+sqft
10Parking
149.31 x 263.48 ftlot
$738/sqft
DetachedMLS# N13215470Listed 2026-05-2962 DOM
Cooling
Central Air
Basement
Partially Finished
On the market for 62 days — longer than average. The seller may be open to negotiation.
About this home
Welcome to 505 Aintree Dr., the perfect in-town retreat for your growing family situated on a meticulously landscaped, 0.94 acre lot in the desirable Cam Fella Estates. This 4+1 bedroom 3329sqft home (approx 4300sqft total living space) features a covered front porch, inviting foyer with two closets, hardwood floors throughout, formal living and dining rooms, an ultra modern kitchen with upscale appliances, large pantry and an eat-in island overlooking the great room with gas fireplace and built-in speakers. Spacious primary bedroom with bonus sitting area (decorative fireplace), spa-like 5pc ensuite and walk-in closet. Good sized bedrooms and a main 5pc bath (two sinks). Main floor office with barn door, built-in desk & cabinets and a second staircase (metal spiral) leading to the basement with huge recreation/exercise room, a 5th bedroom, a 3pc bath and storage room. Main floor mud/laundry room with access to both the insulated garage and front yard. Entertain or relax in your outdoor oasis with multiple zones to choose from, featuring a huge composite deck with gazebo, hot tub, large stone patio surrounding a salt water inground pool with waterfall feature. Must see virtual tour, also includes floor plans!!!
PoolGarageHardwoodFireplace
Rooms
Second Floor
| Primary Bedroom | 6.30 × 4.60 m | Hardwood Floor 5 Pc Ensuite Walk-In Closet(s) |
| Bedroom 2 | 3.90 × 3.75 m | Hardwood Floor |
| Bedroom 3 | 6.50 × 3.80 m | Hardwood Floor Walk-In Closet(s) |
| Bedroom 4 | 3.70 × 3.40 m | Hardwood Floor |
Basement
| Bedroom 5 | 4.80 × 3.40 m | Hardwood Floor Double Closet Pot Lights |
| Recreation | 8.00 × 5.20 m | Hardwood Floor Pot Lights Spiral Stairs |
Other
| Living Room | 4.00 × 3.90 m | Hardwood Floor Bay Window Double Doors |
| Dining Room | 5.16 × 3.65 m | Hardwood Floor Coffered Ceiling(s) Crown Moulding |
| Great Room | 8.00 × 3.60 m | Hardwood Floor Gas Fireplace W/O To Deck |
| Kitchen | 7.50 × 3.90 m | Hardwood Floor Centre Island Modern Kitchen |
| Office | 4.40 × 3.80 m | Hardwood Floor Spiral Stairs B/I Bookcase |
| Laundry | 4.15 × 2.25 m | Ceramic Floor Access To Garage W/O To Yard |
Features
- Carpet Free
- Hot Tub
- Landscaped
- Patio
- Deck
- Full
- Partially Finished
- Central Air
- 2-Storey
Financials
Annual Taxes
$9,722.79
Estimated Rental Income
Entire property$4,000 – $6,500/mo
Basement apartment$1,800 – $2,500/mo
Rental yield2.0% – 3.3%
*Estimates based on comparable rentals in the area. Actual income may vary.
Market Data — Whitchurch-Stouffville
Days on market62 days
Buyer's MarketSeller's Market
Based on active listings in Whitchurch-Stouffville. Data updates daily.
Our estimate for this home
Estimated range
$1.76M – $2.04M
Mid-point $1.90M · ~$584/sqft
How this listing compares
$1.76MList · $2.40M$2.04M
High confidence·Based on 78 stouffville comparables
Estimated range is generated automatically from active comparables and is for informational purposes only. Not an appraisal — contact Aman for a full comparative market analysis that factors in condition, renovations, and positioning.
Getting around
How walkable, bikeable, and transit-friendly this neighbourhood is.
52
/ 100
Walk Score
Somewhat Walkable
43
/ 100
Transit Score
Some Transit
52
/ 100
Bike Score
Bikeable
Scores are estimates based on neighbourhood data and are for informational purposes only.
MLS® data courtesy of the Toronto Regional Real Estate Board (TRREB).
The information provided herein must only be used by consumers that have a bona fide interest in the purchase, sale, or lease of real estate and may not be used for any commercial purpose or any other purpose. Listing information is deemed reliable but is not guaranteed accurate by the Toronto Regional Real Estate Board, the listing brokerage, or this website. The trademarks REALTOR®, REALTORS® and the REALTOR® logo are controlled by The Canadian Real Estate Association (CREA) and identify real estate professionals who are members of CREA. MLS®, Multiple Listing Service®, and the associated logos are owned by CREA. Not intended to solicit properties currently listed for sale or buyers under contract.
You may also like
More homes in Whitchurch-Stouffville
Hand-picked listings with a similar price range and style.
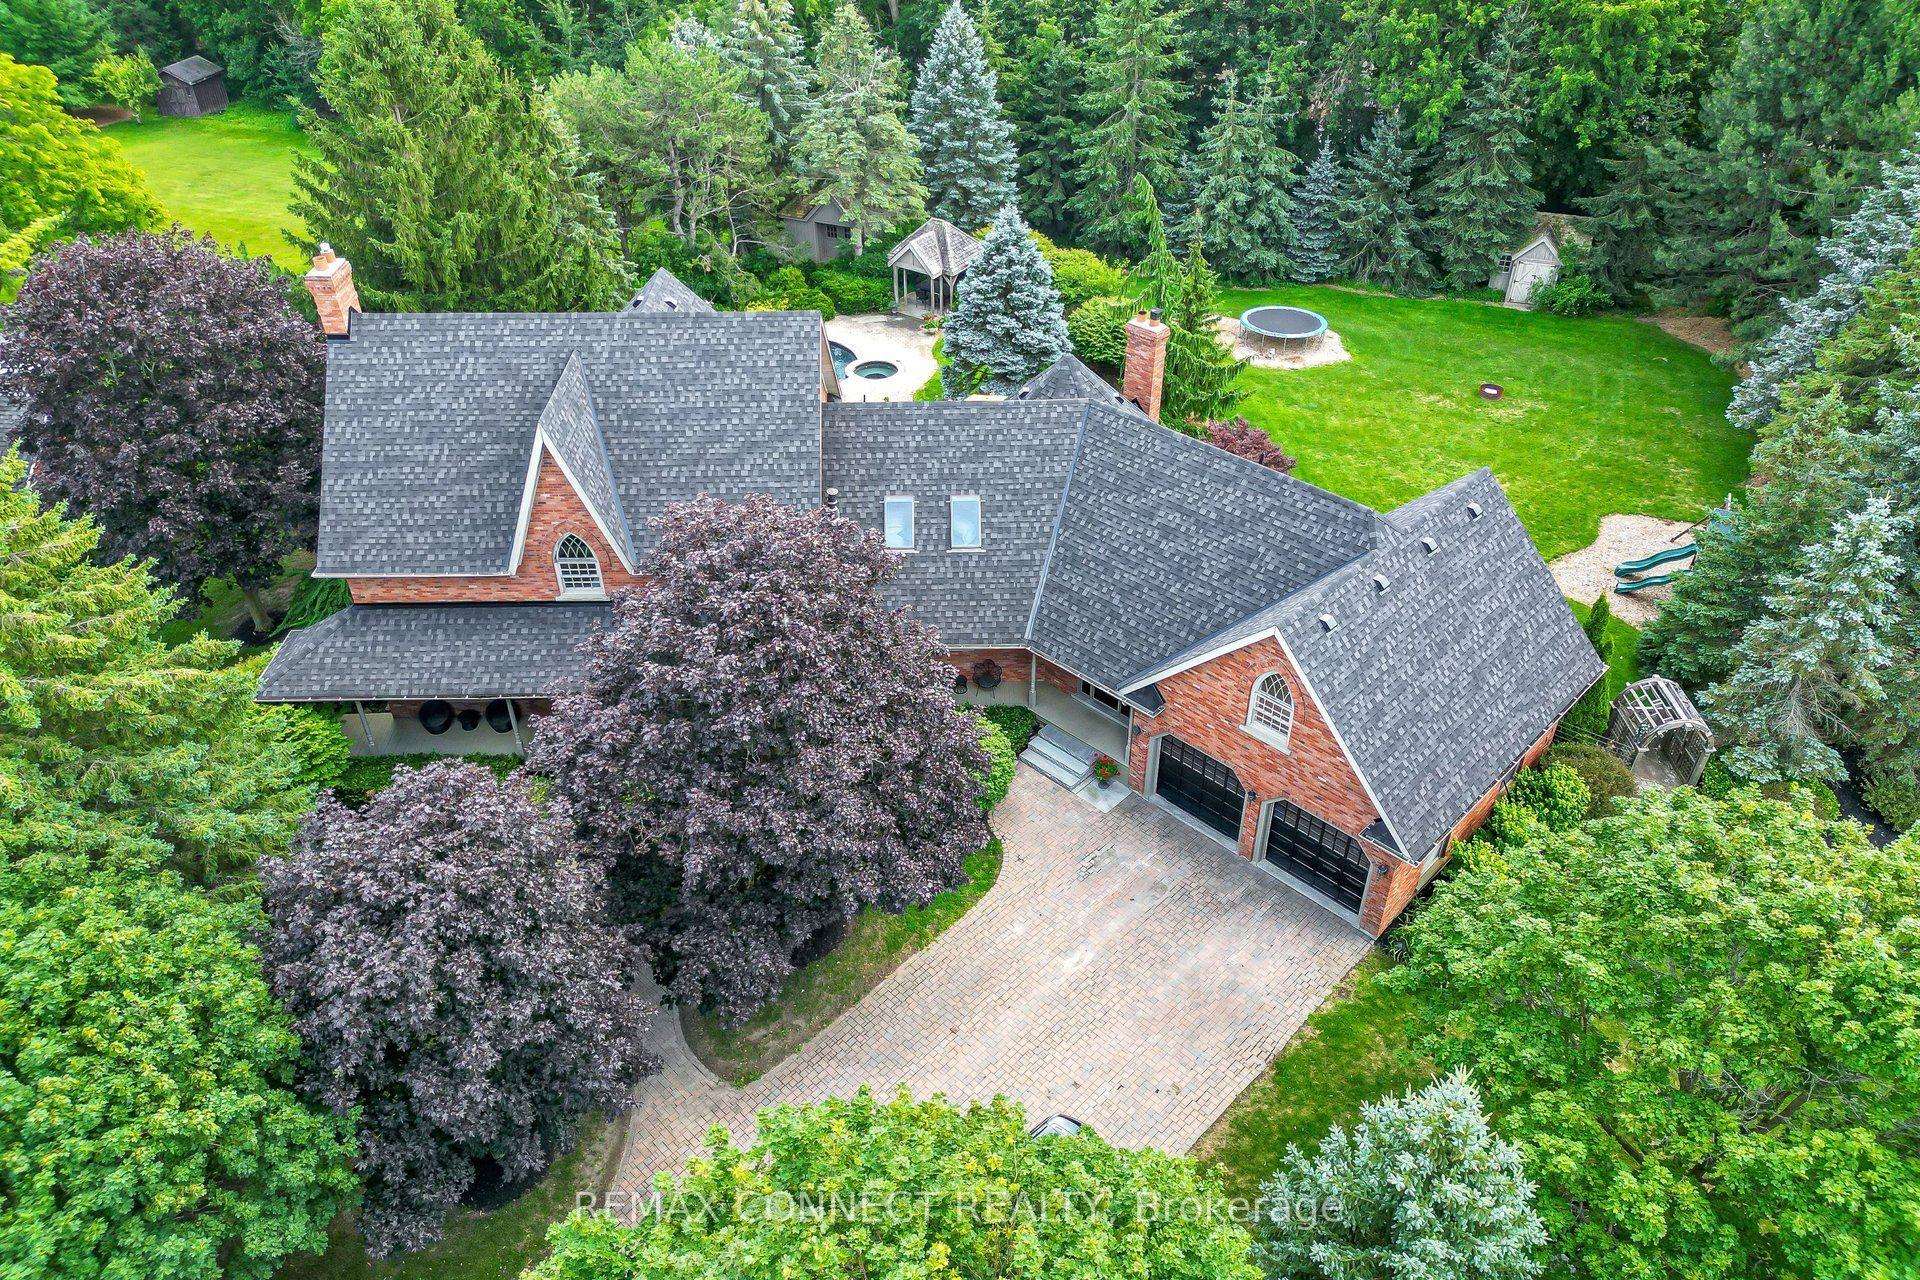
For Sale3 days ago
$2,550,000
Detached
est. $11,179/mo
255 Loretta Crescent, Stouffville
Whitchurch-Stouffville, ON
4+1 bd
5 ba
4,250
10
MLS# N13610286Remax Connect Realty
WhatsApp Aman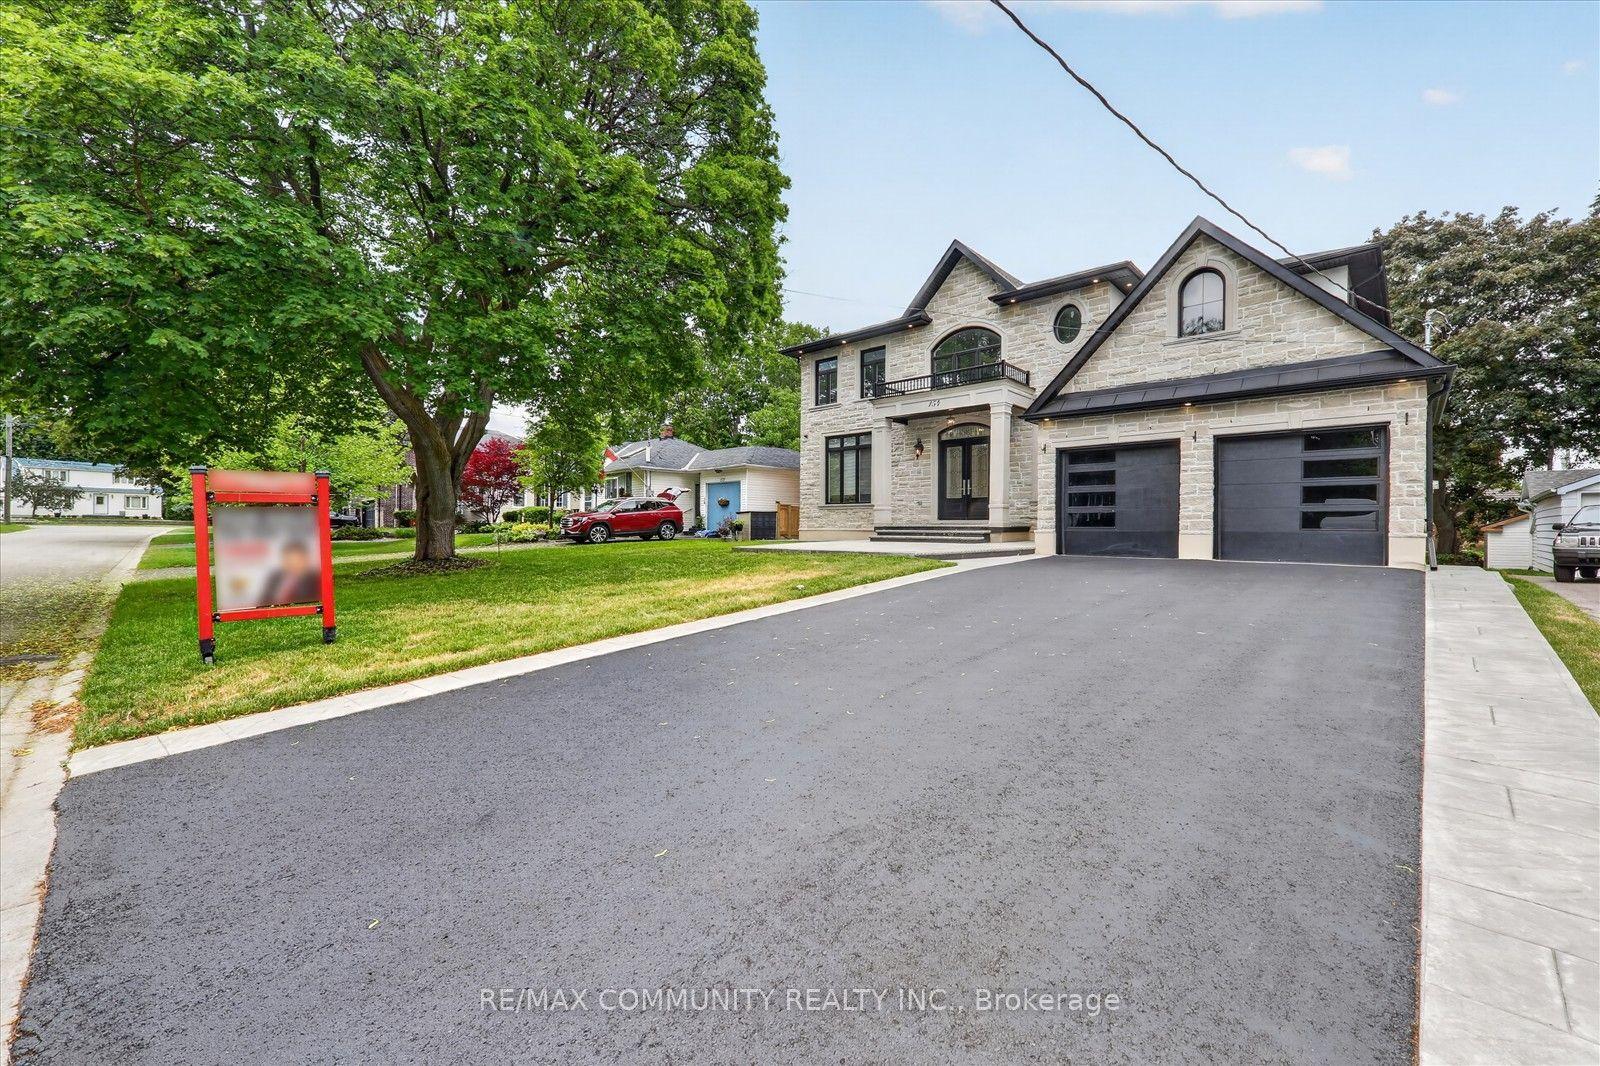
For Sale3 days ago
$1,999,000
Detached
est. $8,764/mo
154 Burkholder Street, Stouffville
Whitchurch-Stouffville, ON
4 bd
4 ba
4,250
8
MLS# N13607912Re/Max Community Realty Inc.
WhatsApp Aman