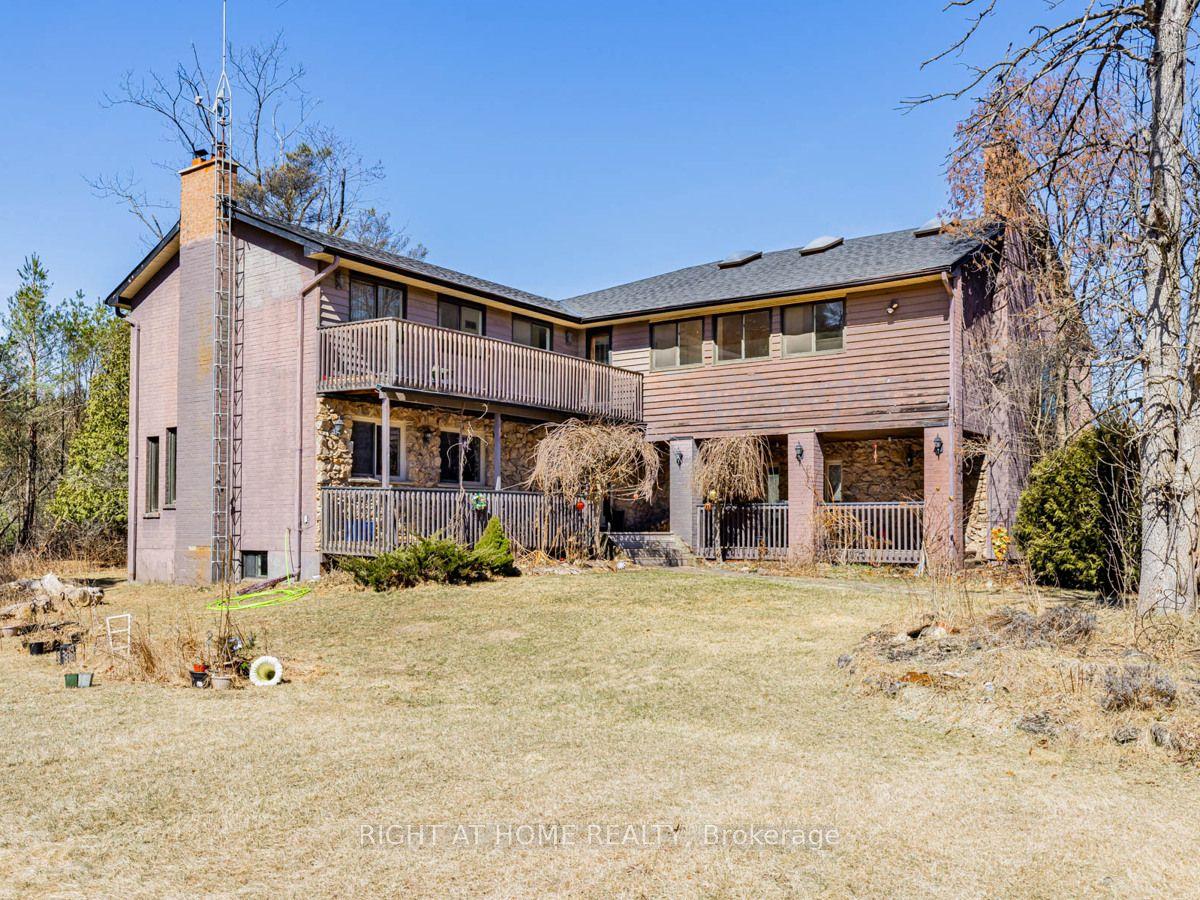
For Sale
Just Listed
74 Lakeview Avenue
Rural Whitchurch-Stouffville, Whitchurch-Stouffville, ON
$1,988,000
2+2Bd
3Ba
1,750+sqft
12Parking
100 x 245 ftlot
$1136/sqft
DetachedMLS# N13581030Listed 2026-07-182 DOM
Heating
Water Heater
Cooling
Central Air
Basement
Finished with Walk-Out
Just listed! New listings in Whitchurch-Stouffville often receive offers within the first week.
About this home
Spectacular One of Kind Lakefront Bungalow: 100 Ft Front, 0.43 Acre Lot, Backing onto Preston Lake With Breathtaking Unobstructed Lakeview from Living Room and Master Bedroom. No Matter Lying on a Bed or Sofa, Eyes Open, Lake Viewed. Lakeview Side Floor to Ceiling Windows Allows Plenty Natural Light Flowing into the Spacious Interiors. Modern Open Concept Kitchen with Caesarstone Countertop, Stainless-Steel Appliances, and Bright Skylight; Walk out East Patio Enjoying Lakeview, Garden, BBQ, and Lake Access. Premium Bamboo Floors Throughout, Heated Ceramic Floor in the Kitchen, Den, and Two Bathrooms. Dining Room with Big Shining Skylight Integrated with a Modern LED Light. Modern Glass Panel Stairs to Lower Level, Plenty of Pot Lights. Lower Level with Fully Finished 2 Bedrooms, 1 Bathroom, Kitchen, Laundry, and Living Room, can be used as Independent Living Space for In-law Suite, Guest Room, or Rental Income. Separate Walkout Entrance, Windows Overlook Lake, Laminate Floor Through Out, Large Lakeview Back Patio. Stone Pathway lead you all the way down to the Lakeshore and a Wood Dock for Swim, Canoe, Fish In Summer Or Skate In Winter. Double Build-in Garage with Garage Door Opener, Abundant Driveway Guest Parking Spaces. Quiet Lake Front Community W/Its Own Beach Club (Annual Fee Applied). Mins to Hwy404, Aurora, Richmond Hill, Markham, A Rare Lakeview Cottage within Cities - Worth You a Visit!
GarageWalkoutIn-law Suite
Rooms
Main Floor
| Living Room | 5.80 × 4.90 m | Bamboo Window Floor to Ceiling Overlook Water |
| Dining Room | 4.00 × 4.80 m | Bamboo Skylight Pot Lights |
| Kitchen | 5.00 × 4.10 m | Heated Floor Centre Island W/O To Patio |
| Den | 5.00 × 3.00 m | Heated Floor Window W/O To Garden |
| Primary Bedroom | 4.40 × 4.00 m | Bamboo Window Floor to Ceiling Overlook Water |
| Bedroom 2 | 3.80 × 3.80 m | Bamboo Window Semi Ensuite |
Lower
| Family Room | 5.90 × 3.70 m | Laminate W/O To Patio Overlook Water |
| Dining Room | 3.70 × 3.70 m | Closet |
| Kitchen | 4.00 × 2.00 m | Pantry |
| Bedroom 3 | 4.00 × 3.80 m | Laminate Closet Overlook Water |
| Bedroom 4 | 3.80 × 3.00 m | Laminate Closet Above Grade Window |
Features
- Auto Garage Door Remote
- Carpet Free
- Water Heater
- Water Purifier
- Water Softener
- Finished with Walk-Out
- Separate Entrance
- Central Air
- Bungalow
Financials
Annual Taxes
$12,520.62
Estimated Rental Income
Entire property$2,600 – $3,800/mo
Rental yield1.6% – 2.3%
*Estimates based on comparable rentals in the area. Actual income may vary.
Market Data — Whitchurch-Stouffville
Days on market2 days
Buyer's MarketSeller's Market
Based on active listings in Whitchurch-Stouffville. Data updates daily.
Our estimate for this home
Estimated range
$1.22M – $1.42M
Mid-point $1.32M · ~$753/sqft
How this listing compares
$1.22MList · $1.99M$1.42M
High confidence·Based on 31 rural whitchurch-stouffville comparables
Estimated range is generated automatically from active comparables and is for informational purposes only. Not an appraisal — contact Aman for a full comparative market analysis that factors in condition, renovations, and positioning.
Getting around
How walkable, bikeable, and transit-friendly this neighbourhood is.
62
/ 100
Walk Score
Somewhat Walkable
39
/ 100
Transit Score
Some Transit
48
/ 100
Bike Score
Somewhat Bikeable
Scores are estimates based on neighbourhood data and are for informational purposes only.
MLS® data courtesy of the Toronto Regional Real Estate Board (TRREB).
The information provided herein must only be used by consumers that have a bona fide interest in the purchase, sale, or lease of real estate and may not be used for any commercial purpose or any other purpose. Listing information is deemed reliable but is not guaranteed accurate by the Toronto Regional Real Estate Board, the listing brokerage, or this website. The trademarks REALTOR®, REALTORS® and the REALTOR® logo are controlled by The Canadian Real Estate Association (CREA) and identify real estate professionals who are members of CREA. MLS®, Multiple Listing Service®, and the associated logos are owned by CREA. Not intended to solicit properties currently listed for sale or buyers under contract.
You may also like
More homes in Whitchurch-Stouffville
Hand-picked listings with a similar price range and style.
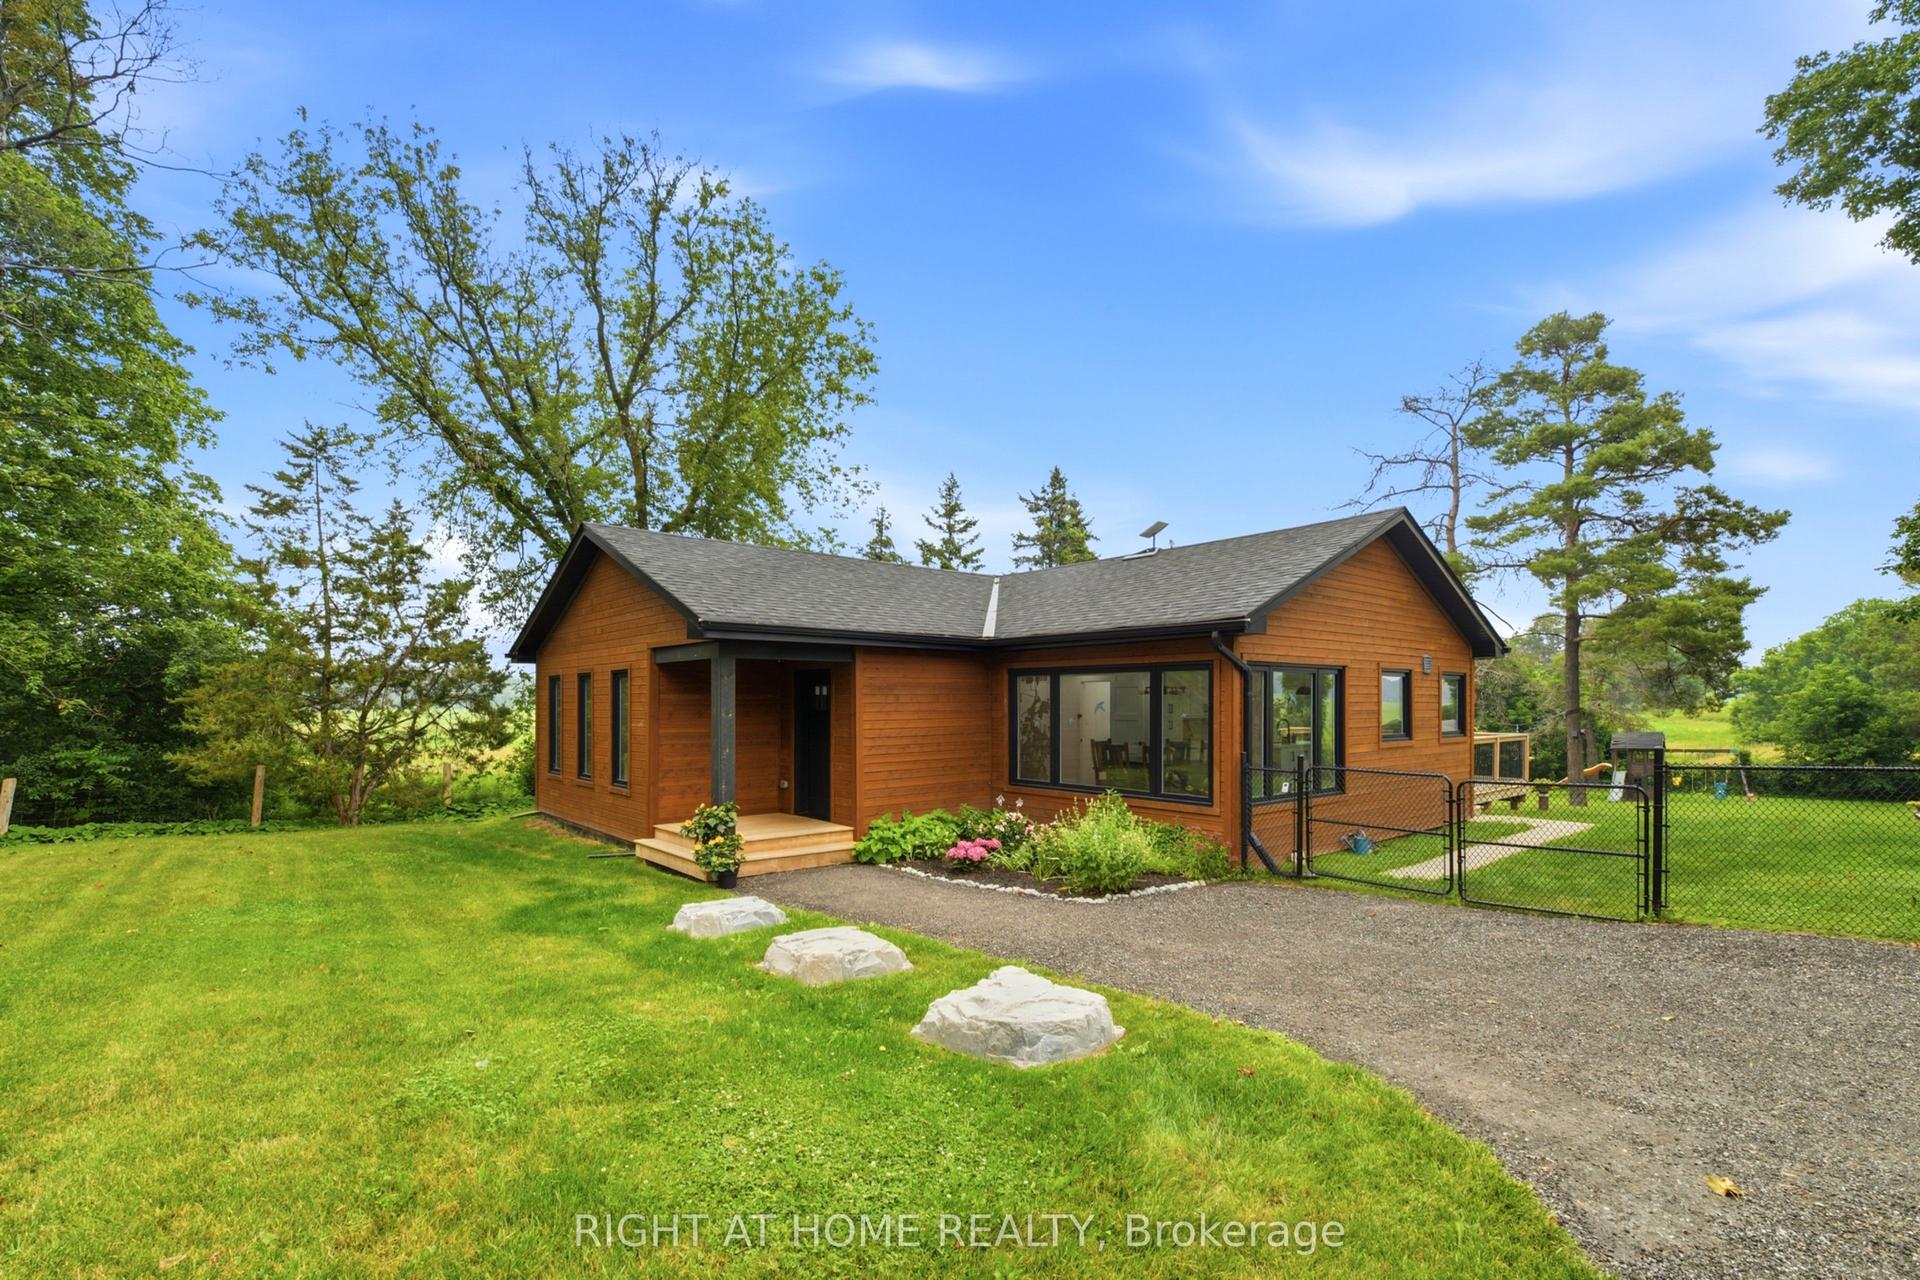
For Sale1 month ago
$1,500,000
Detached
est. $6,576/mo
17083 Warden Avenue, Rural Whitchurch-Stouffville
Whitchurch-Stouffville, ON
3+2 bd
2 ba
2,250
7
MLS# N13470438Right At Home Realty
WhatsApp Aman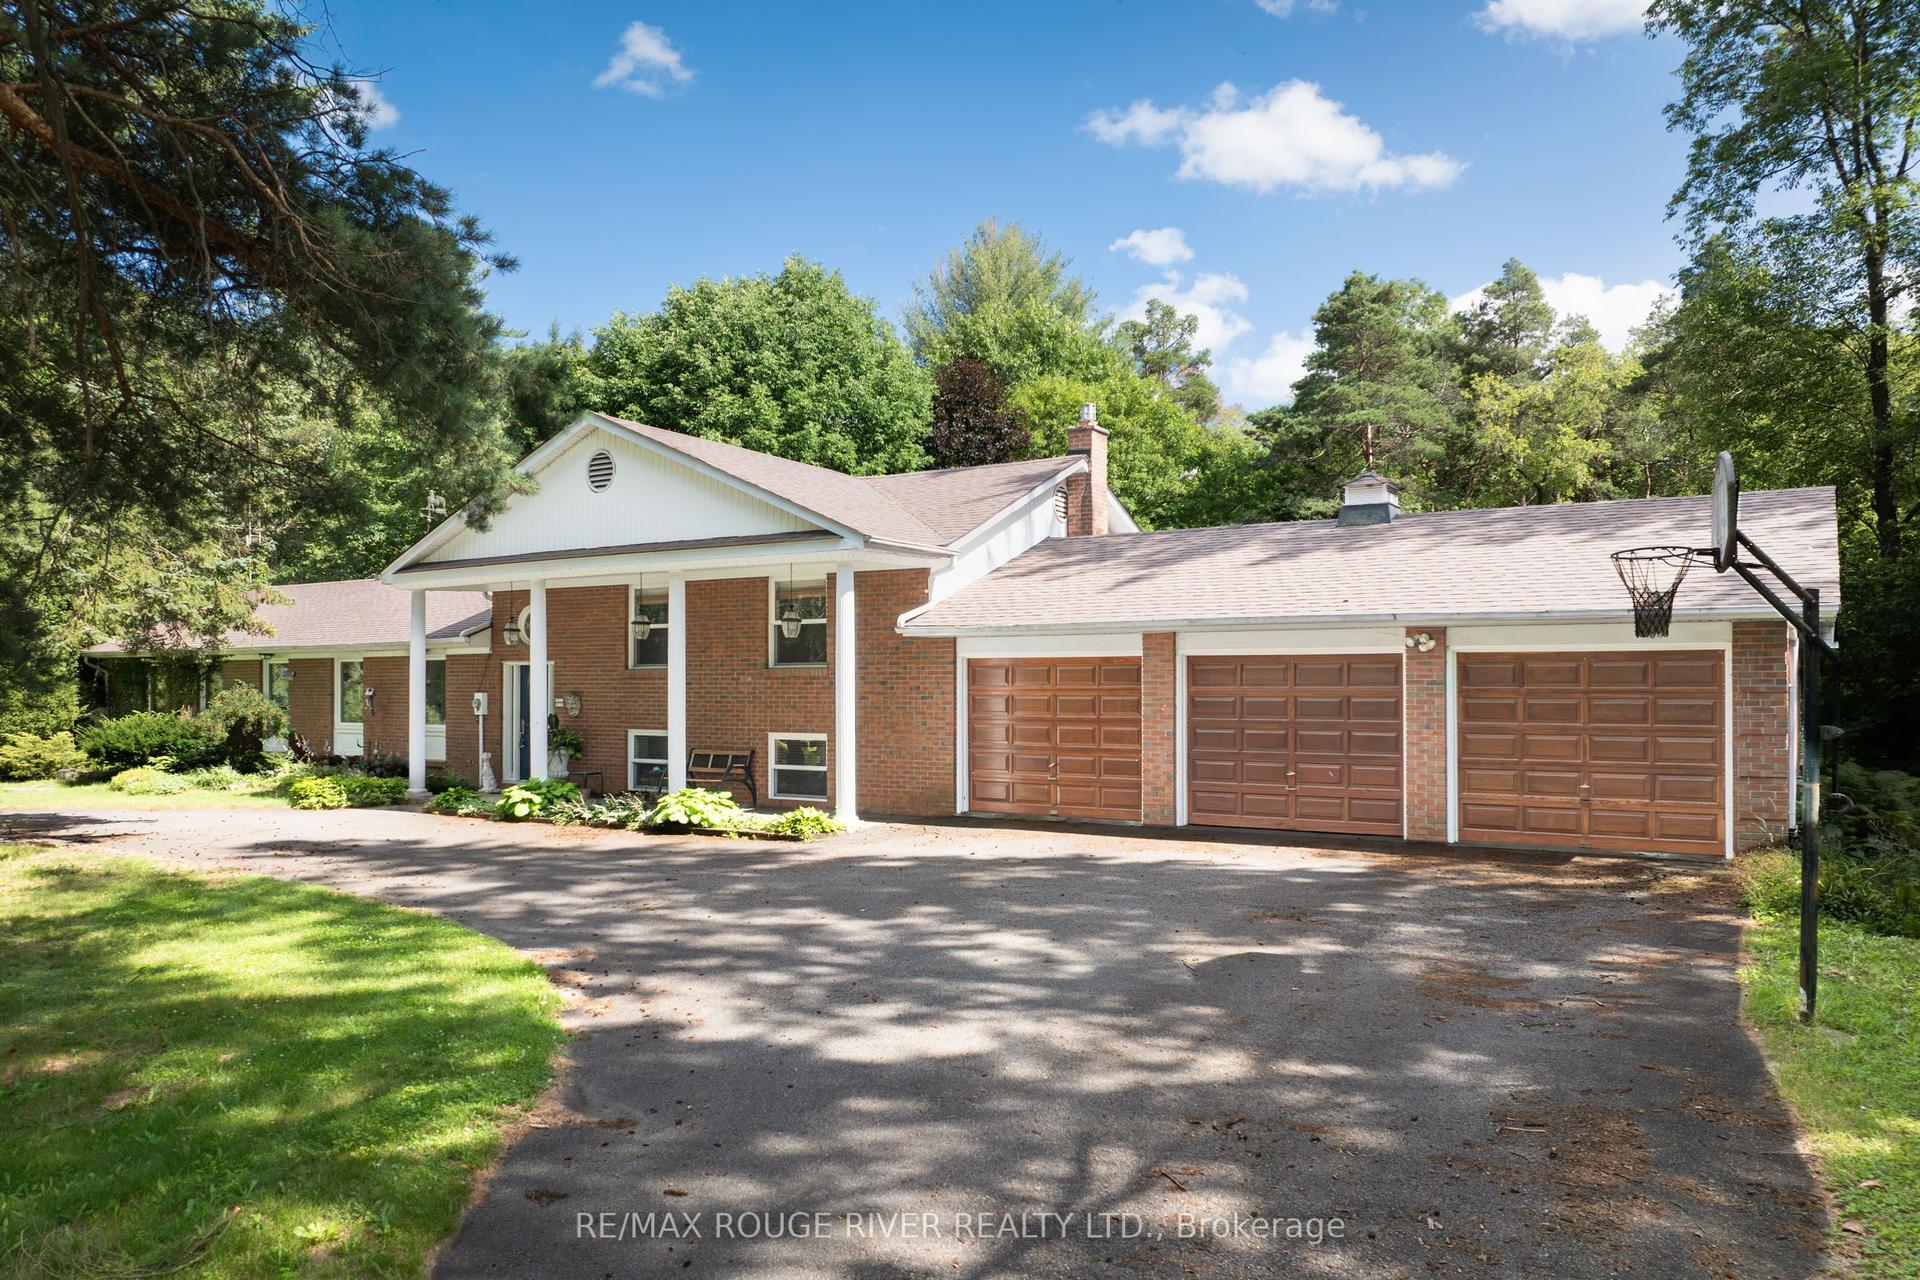
For Sale21 h ago
$1,589,900
Detached
est. $6,970/mo
5159 Cherry Street, Rural Whitchurch-Stouffville
Whitchurch-Stouffville, ON
4 bd
2 ba
1,750
11
MLS# N13584498Re/Max Rouge River Realty Ltd.
WhatsApp Aman