For Sale
B24240 Thorah Park Boulevard
Beaverton, Brock, ON
$1,399,000
3Bd
2Ba
2,250+sqft
12Parking
50 ft frontagelot
$622/sqft
DetachedMLS# N13216684Listed 2026-05-29138 DOM
Cooling
Central Air
On the market for 138 days — longer than average. The seller may be open to negotiation.
About this home
Permanent Vacation Starts Here! Live The Lakefront Dream 365 Days A Year On Lake Simcoe!The Home: 2,354 Sq. Ft. Of Pure Custom Luxury (Built In 1998, Fully Modernized). Features Maple Plank Floors, A Custom Baker Oak Kitchen, And A Soaring Living Room. The Suite: Ultimate Primary Retreat With A 5-Piece Spa-Bath, A Massive Walk-In Closet, And A Private Balcony. The Waterfront: 50 Ft. Of Pristine, Clear Lake Simcoe Shoreline. Includes A 30x25 Lakeside Concrete Pad And A 100-Foot Dock. The Bonus: Exposure Sunsets Every Single Night. Rare Opportunity. Don't Miss This One!
Waterfront
Rooms
Main Floor
| Office | 2.50 × 2.70 m | Hardwood Floor Picture Window |
| Dining Room | 3.80 × 4.20 m | Hardwood Floor Picture Window Picture Window |
| Kitchen | 2.57 × 3.15 m | Renovated Quartz Counter |
| Breakfast | 3.66 × 4.38 m | W/O To Deck Family Size Kitchen Overlook Water |
| Living Room | 4.19 × 4.80 m | Hardwood Floor Gas Fireplace Cathedral Ceiling(s) |
Second Floor
| Primary Bedroom | 3.65 × 6.13 m | Balcony Walk-In Closet(s) 5 Pc Ensuite |
| Bedroom | 3.83 × 4.20 m | Hardwood Floor Closet Picture Window |
| Laundry | 1.06 × 1.50 m | |
| Family Room | 3.15 × 4.22 m | Vaulted Ceiling(s) Overlook Water Hardwood Floor |
Features
- Other
- Crawl Space
- Central Air
- 2-Storey
Financials
Annual Taxes
$8,304.95
Estimated Rental Income
Entire property$3,200 – $4,800/mo
Rental yield2.7% – 4.1%
*Estimates based on comparable rentals in the area. Actual income may vary.
Market Data — Brock
Days on market138 days
Buyer's MarketSeller's Market
Based on active listings in Brock. Data updates daily.
Getting around
How walkable, bikeable, and transit-friendly this neighbourhood is.
52
/ 100
Walk Score
Somewhat Walkable
37
/ 100
Transit Score
Some Transit
40
/ 100
Bike Score
Somewhat Bikeable
Scores are estimates based on neighbourhood data and are for informational purposes only.
MLS® data courtesy of the Toronto Regional Real Estate Board (TRREB).
The information provided herein must only be used by consumers that have a bona fide interest in the purchase, sale, or lease of real estate and may not be used for any commercial purpose or any other purpose. Listing information is deemed reliable but is not guaranteed accurate by the Toronto Regional Real Estate Board, the listing brokerage, or this website. The trademarks REALTOR®, REALTORS® and the REALTOR® logo are controlled by The Canadian Real Estate Association (CREA) and identify real estate professionals who are members of CREA. MLS®, Multiple Listing Service®, and the associated logos are owned by CREA. Not intended to solicit properties currently listed for sale or buyers under contract.
You may also like
More homes in Brock
Hand-picked listings with a similar price range and style.
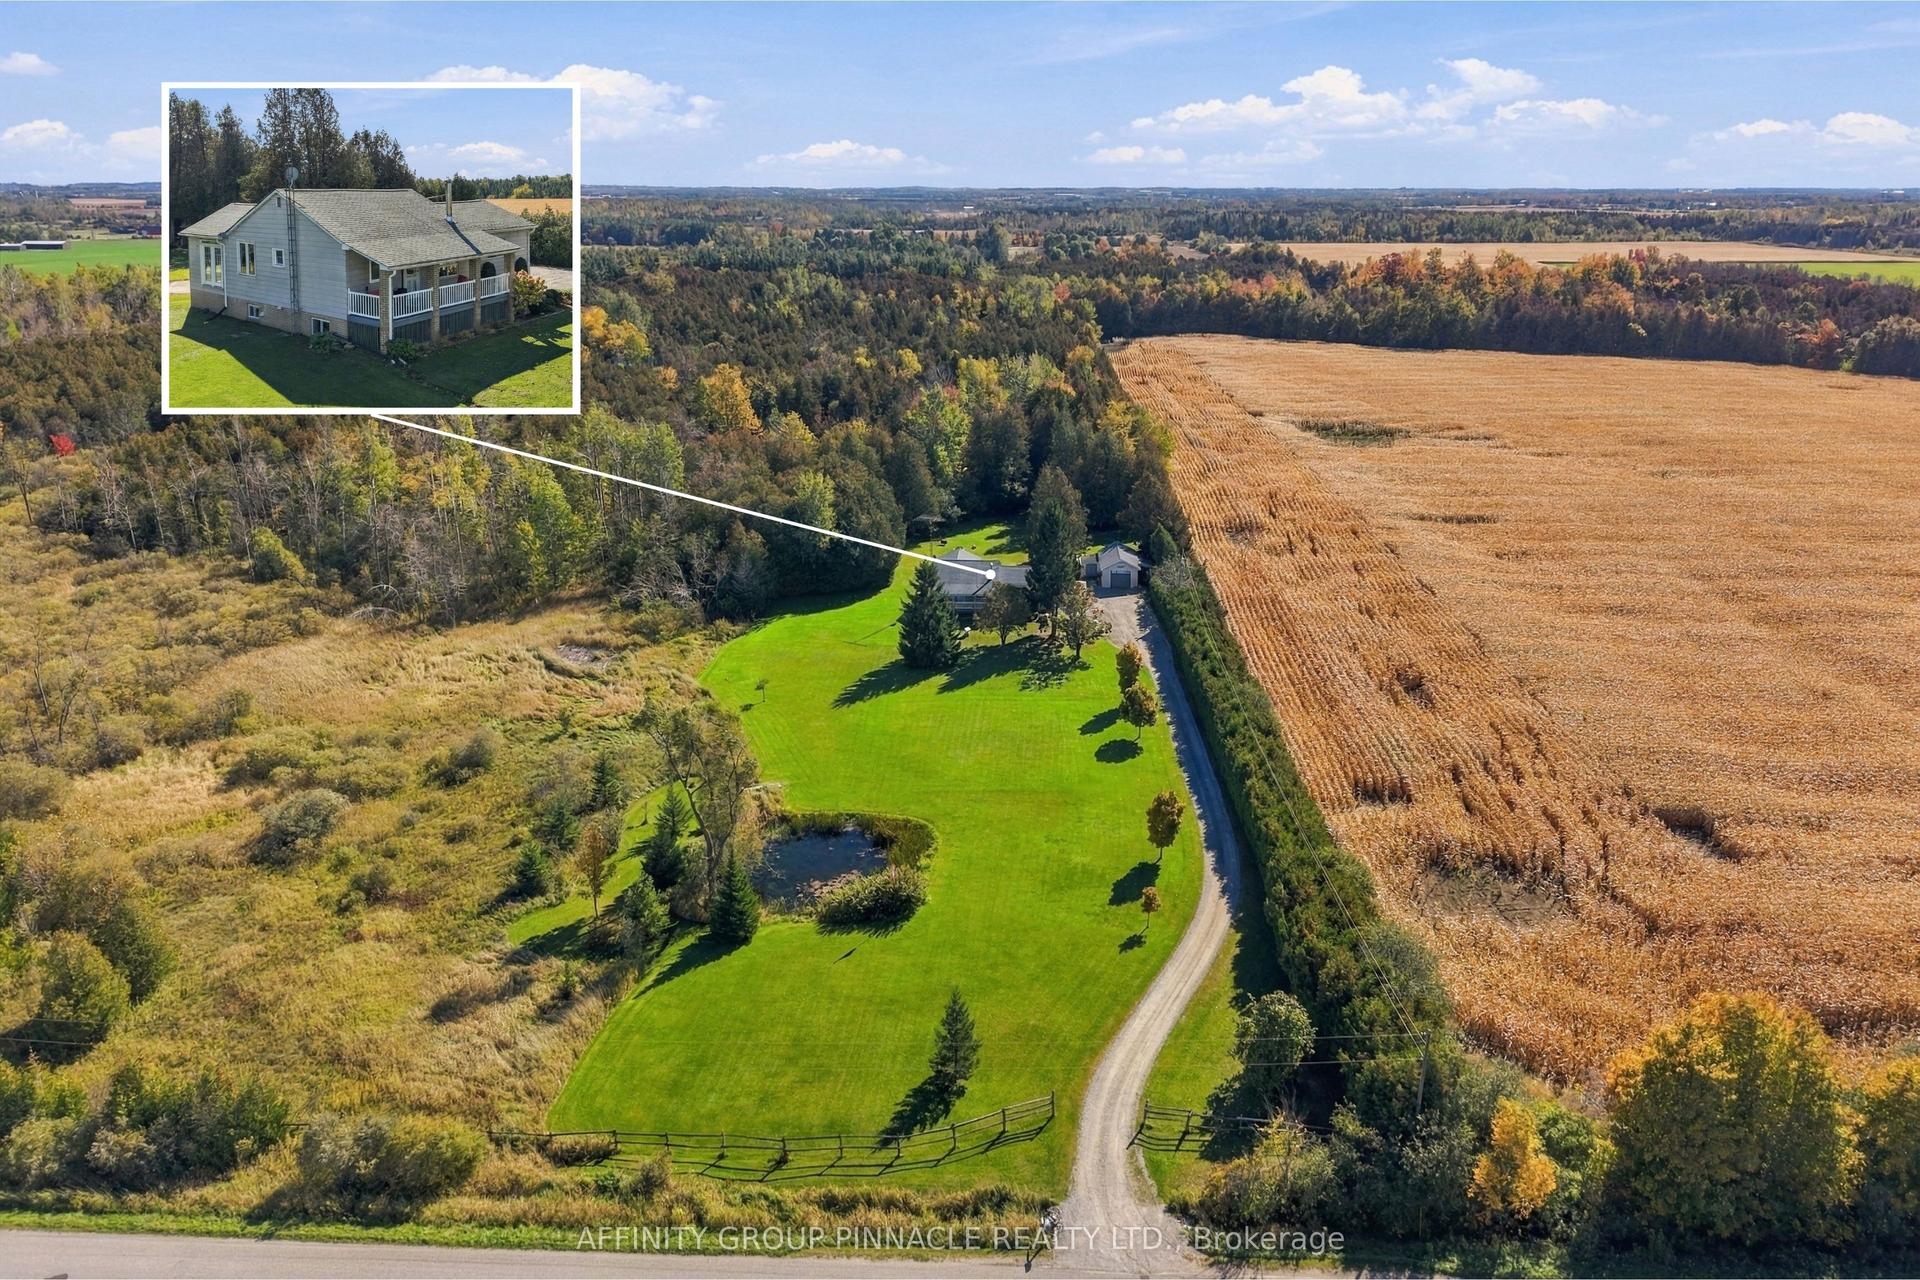
For Sale14 h ago
$1,199,900
Detached
est. $5,260/mo
B1710 Thorah Concession 4 Road, Rural Brock
Brock, ON
2+2 bd
2 ba
1,300
16
MLS# N14033506Affinity Group Pinnacle Realty Lt…
WhatsApp Aman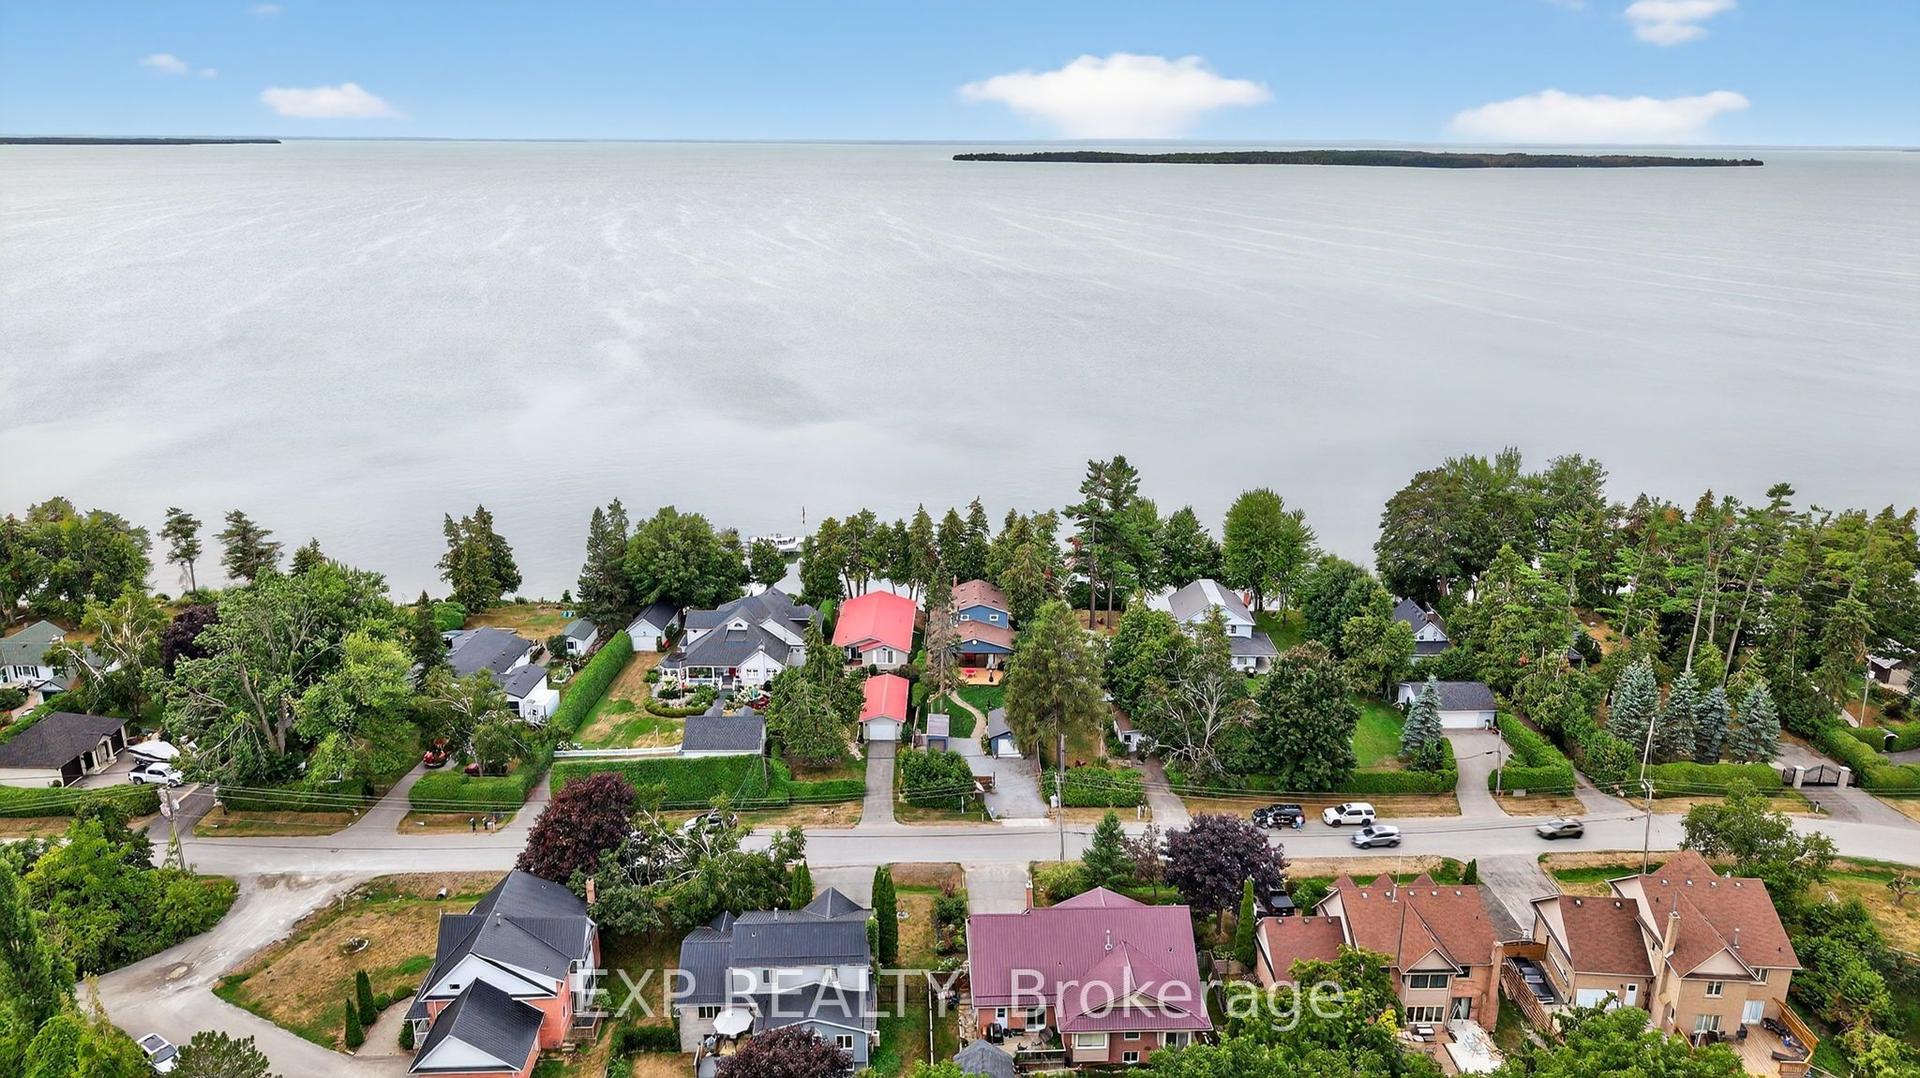
For Sale21 days ago
$1,350,000
Detached
est. $5,918/mo
142 Cedar Beach Road, Beaverton
Brock, ON
3 bd
2 ba
2,250
6
MLS# N13823388Exp Realty
WhatsApp Aman
