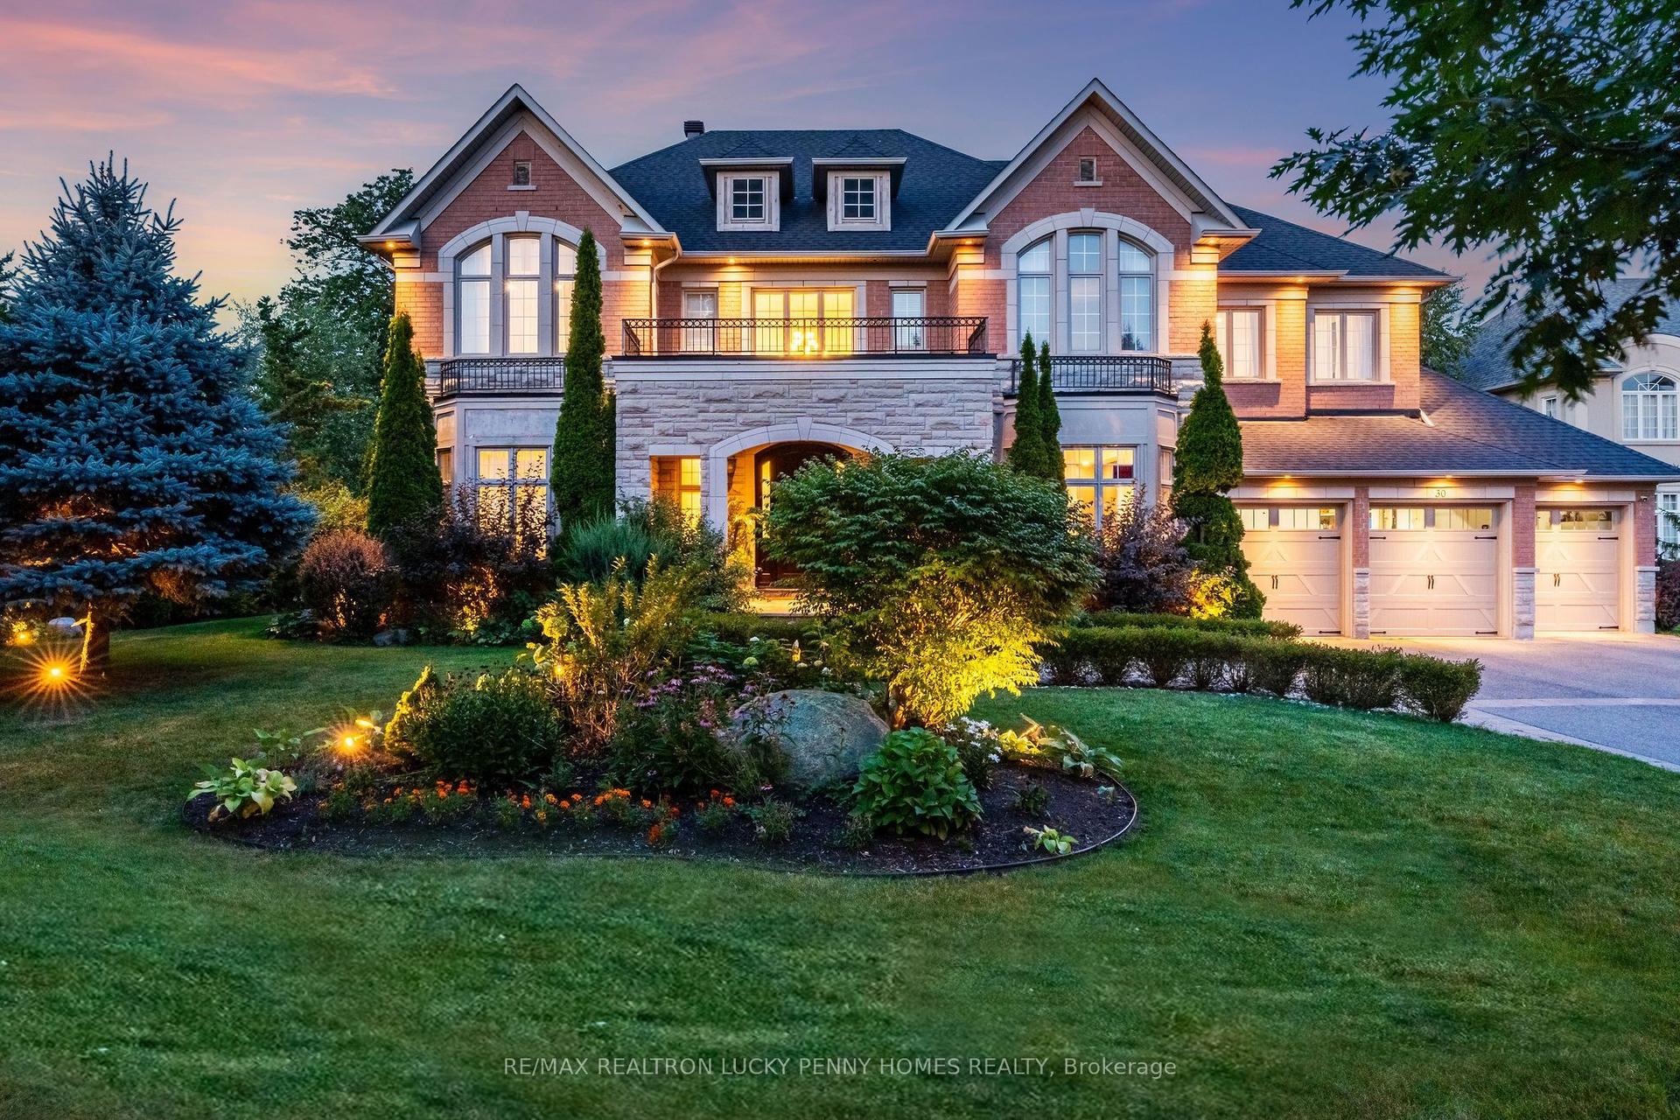
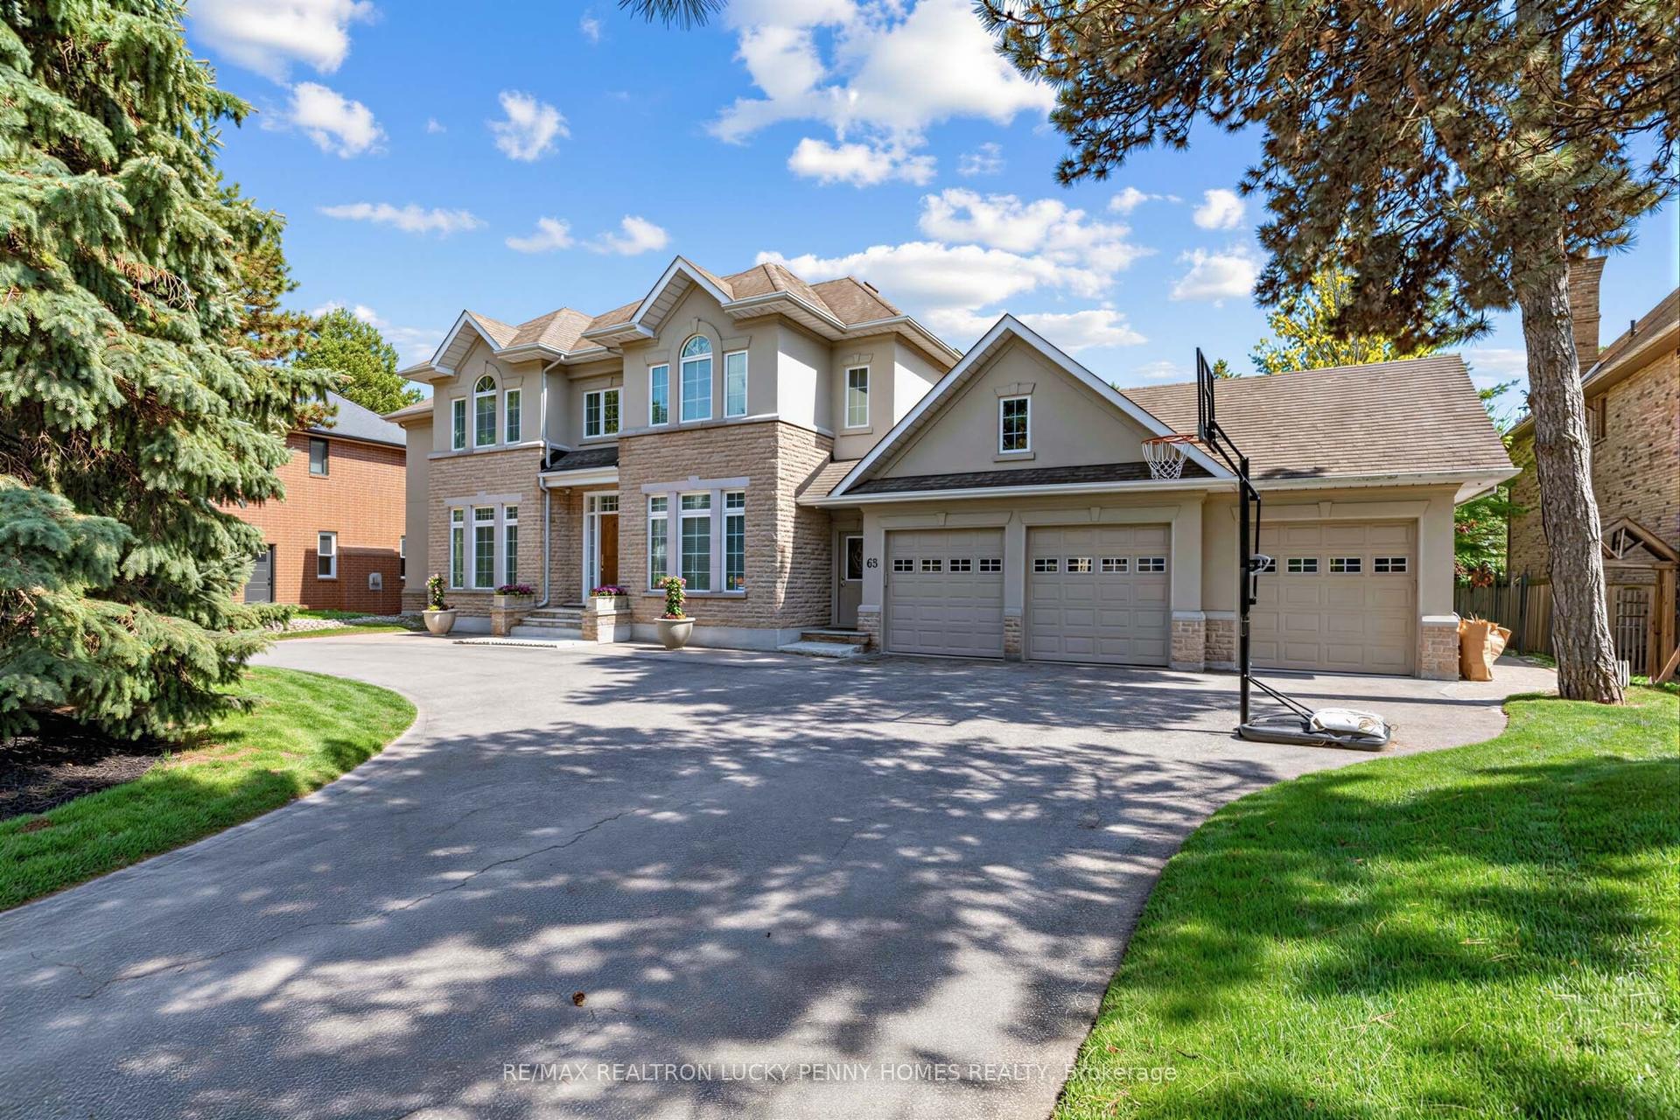
For Sale
166 Krieghoff Avenue
Unionville, Markham, ON
$5,280,000
5+2Bd
9Ba
4,250+sqft
6Parking
60 x 125 ftlot
$1242/sqft
DetachedMLS# N13217692Listed 2026-05-3066 DOM
Cooling
Central Vacuum
Basement
Finished
On the market for 66 days — longer than average. The seller may be open to negotiation.
About this home
A Masterpiece of Luxury Living in Prestigious Unionville! Brand-new custom residence offering over 6500 sq. ft. of exceptional living space, including approx. 4,460 sq. ft. on the main & second levels plus a beautifully finished 2,065 sq. ft. basement. Featuring 5+2 bedrooms, each with its own ensuite and heated floors, this extraordinary home showcases refined craftsmanship, timeless design, and modern luxury throughout. A grand stone façade and impressive 9' solid mahogany double entrance door open into a magnificent light-filled foyer. Expansive windows and strategically placed skylights highlight designer chandeliers, custom-fabricated slab vanity sinks, elegant white ash hardwood floors, cozy gas fireplaces, and a dramatic red oak mono-stringer open-riser staircase with LED lighting. The gourmet kitchen is equipped with top-of-the-line appliances and complemented by a second wok kitchen, ideal for both everyday family living and elegant entertaining. The luxurious primary suite offers a spacious walk-in closet and a spa-inspired 7-piece ensuite with heated floors and an automatic toilet. A second-floor laundry room adds convenience, while the upper-level sitting area creates a peaceful retreat for reading, meditation, or quiet relaxation. The fully heated walk-up basement is an entertainer's dream, complete with a spacious games room, large theatre room, wet bar/kitchen, and two additional bedrooms. Located in one of Unionville's most prestigious and established communities, close to top schools, parks, Main Street Unionville, boutique shops, restaurants, cultural events, Unionville GO Station, and everyday amenities. A rare opportunity to own a truly exceptional custom home in the heart of Unionville.
Hardwood
Rooms
Main Floor
| Living Room | 6.47 × 5.07 m | |
| Dining Room | 6.47 × 5.07 m | |
| Kitchen | 4.69 × 4.47 m | |
| Family Room | 6.12 × 4.69 m | |
| Office | 4.57 × 3.20 m |
Second Floor
| Primary Bedroom | 5.74 × 5.30 m | |
| Bedroom 2 | 5.15 × 4.16 m | |
| Bedroom 3 | 4.90 × 3.73 m | |
| Bedroom 4 | 4.31 × 3.73 m | |
| Bedroom 5 | 4.21 × 3.22 m |
Basement
| Recreation | 9.80 × 4.62 m | |
| Media Room | 3.50 × 2.64 m | |
| Bedroom | 4.97 × 3.04 m | |
| Bedroom | 4.31 × 3.20 m |
Features
- Auto Garage Door Remote
- Built-In Oven
- Central Vacuum
- ERV/HRV
- Finished
- Central Air
- 2-Storey
Financials
Annual Taxes
$17,997.15
Estimated Rental Income
Entire property$4,500 – $7,000/mo
Basement apartment$1,800 – $2,500/mo
Rental yield1.0% – 1.6%
*Estimates based on comparable rentals in the area. Actual income may vary.
Market Data — Markham
Days on market66 days
Buyer's MarketSeller's Market
Based on active listings in Markham. Data updates daily.
Demographics — Markham
Population
338,503
Avg Household Income
$118,000
Age Distribution
0-19
20%
20-34
18%
35-49
22%
50-64
22%
65+
18%
Ownership82% own · 18% rent
EnglishMandarinCantoneseTamilUrdu
Our estimate for this home
Estimated range
$3.28M – $3.82M
Mid-point $3.55M · ~$835/sqft
How this listing compares
$3.28MList · $5.28M$3.82M
High confidence·Based on 84 gta-wide comparables
Estimated range is generated automatically from active comparables and is for informational purposes only. Not an appraisal — contact Aman for a full comparative market analysis that factors in condition, renovations, and positioning.
Getting around
How walkable, bikeable, and transit-friendly this neighbourhood is.
60
/ 100
Walk Score
Somewhat Walkable
47
/ 100
Transit Score
Some Transit
42
/ 100
Bike Score
Somewhat Bikeable
Scores are estimates based on neighbourhood data and are for informational purposes only.
MLS® data courtesy of the Toronto Regional Real Estate Board (TRREB).
The information provided herein must only be used by consumers that have a bona fide interest in the purchase, sale, or lease of real estate and may not be used for any commercial purpose or any other purpose. Listing information is deemed reliable but is not guaranteed accurate by the Toronto Regional Real Estate Board, the listing brokerage, or this website. The trademarks REALTOR®, REALTORS® and the REALTOR® logo are controlled by The Canadian Real Estate Association (CREA) and identify real estate professionals who are members of CREA. MLS®, Multiple Listing Service®, and the associated logos are owned by CREA. Not intended to solicit properties currently listed for sale or buyers under contract.
You may also like
More homes in Markham
Hand-picked listings with a similar price range and style.
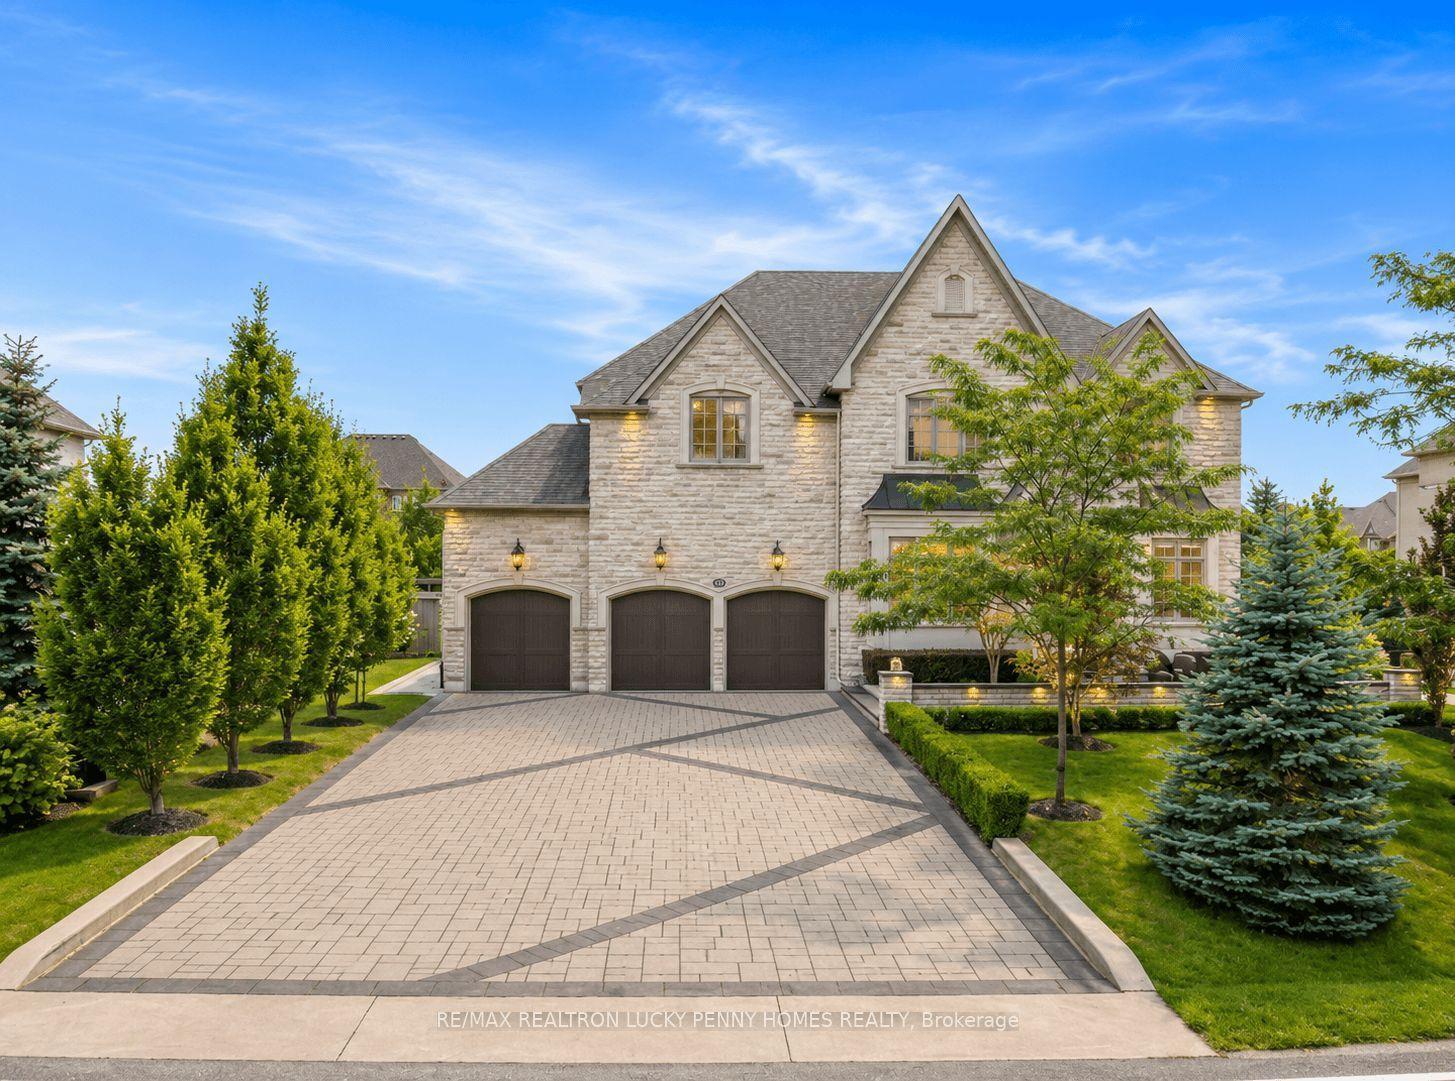
For Sale30 days ago
$4,492,000
Detached
est. $19,693/mo
28A Glenbourne Park Drive, Devil's Elbow
Markham, ON
4 bd
4 ba
—
10
MLS# N13526458Re/Max Realtron Lucky Penny Homes…
WhatsApp Aman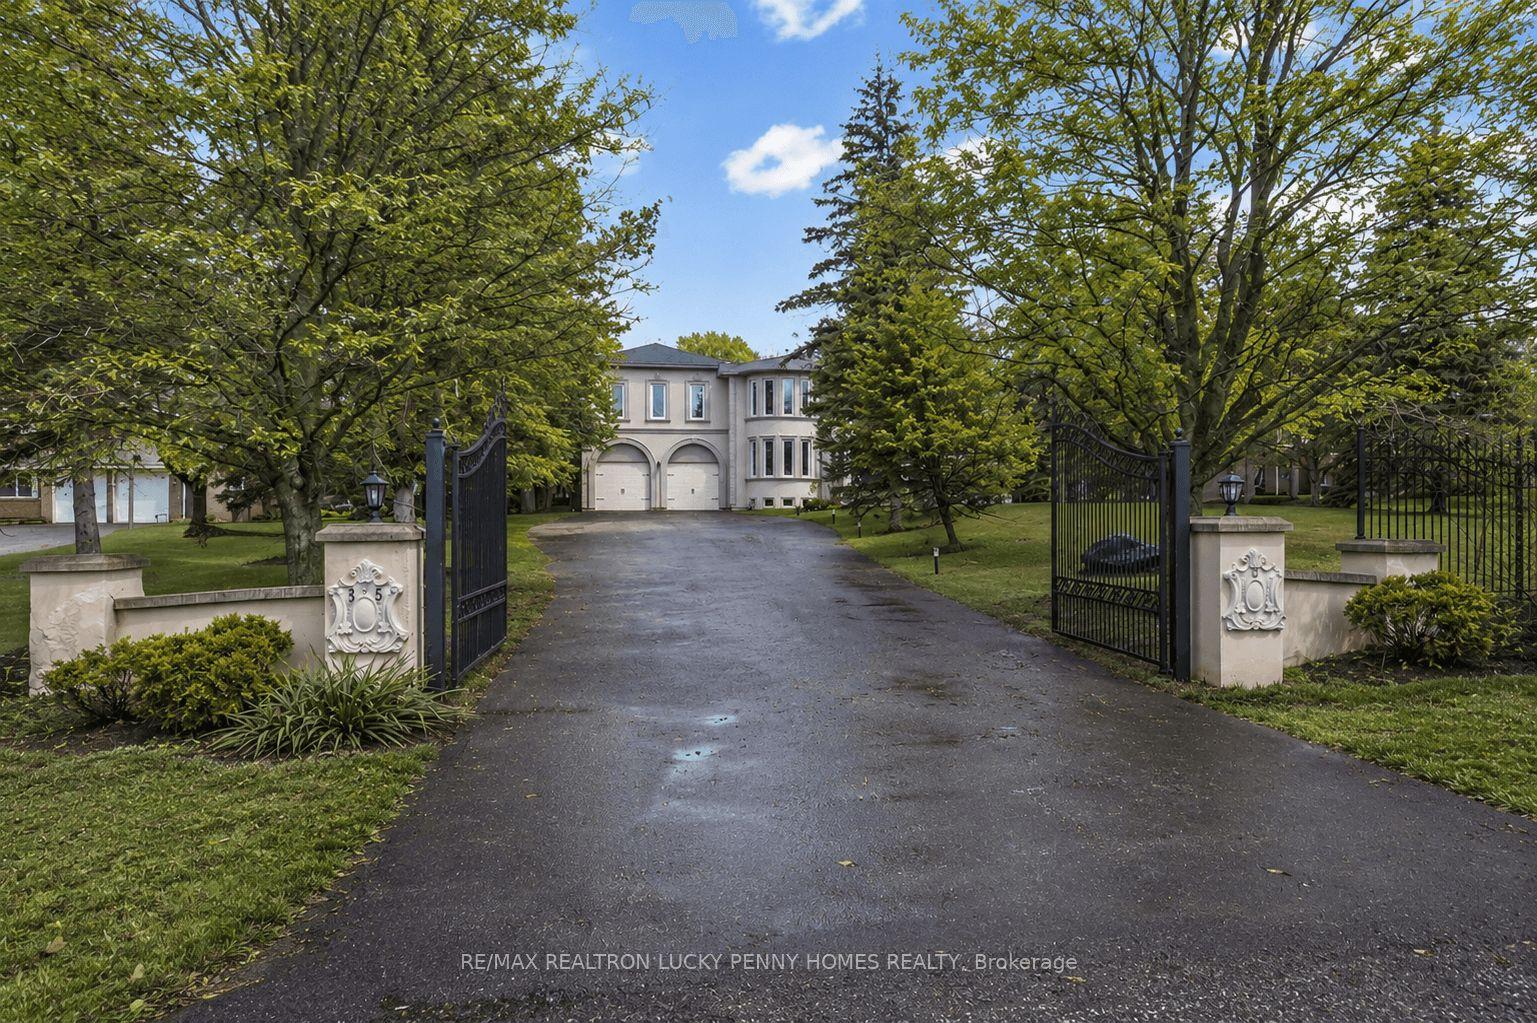
For Sale2 months ago
$4,880,000
Detached
est. $21,394/mo
35 Cachet Parkway, Devil's Elbow
Markham, ON
4+1 bd
6 ba
—
14
MLS# N13442794Re/Max Realtron Lucky Penny Homes…
WhatsApp Aman