For Sale
12 Kintall Way
Steeles West Industrial, Vaughan, ON
$789,990
3Bd
3Ba
1,300+sqft
2Parking
21 x 50 ftlot
$608/sqft
TownhouseMLS# N13219016Listed 2026-05-31108 DOM
Heating
On Demand Water Heater
Cooling
Central Air
Basement
Unfinished
On the market for 108 days — longer than average. The seller may be open to negotiation.
About this home
Be the first to live in this brand new back-to-back freehold townhome surrounded by 30 acres of protected ravine and conservation land. Offering 1,408 sq. ft. across 3 spacious levels plus basement, this beautifully designed home features 3 bedrooms, 2 full bathrooms, and 1 powder room. The stunning primary bedroom showcases a large double closet, and a spa-inspired 3-piece ensuite. Enjoy seamless indoor-outdoor living with two walk-out balconies. Enjoy resort-style amenities through the low monthly POTL fee of $168, including a lookout park, children's playground, basketball court, and bocce courts. A rare opportunity to experience elevated ravine living in one of Woodbridge's most desirable new communities. Price includes HST rebate. Get an additional $30,000 credit when you purchase by October 31st and close by December 31 2026!
Ravine
Rooms
Main Floor
| Great Room | 3.96 × 3.23 m | Combined w/Dining W/O To Balcony Picture Window |
| Dining Room | 3.96 × 2.74 m | Combined w/Great Rm Open Concept 2 Pc Bath |
| Kitchen | 3.58 × 2.34 m | Breakfast Bar Granite Counters Laminate |
Third Floor
| Bedroom | 3.61 × 3.05 m | 3 Pc Ensuite W/O To Balcony Double Closet |
| Bedroom 2 | 3.53 × 2.44 m | Picture Window Closet Broadloom |
| Bedroom 3 | 3.00 × 2.44 m | Picture Window Closet Broadloom |
Other
| Den | 3.10 × 2.13 m | Laminate |
Features
- On Demand Water Heater
- Unfinished
- Central Air
- 3-Storey
Financials
Annual Taxes
$0
Estimated Rental Income
Entire property$3,200 – $4,800/mo
Rental yield4.9% – 7.3%
*Estimates based on comparable rentals in the area. Actual income may vary.
Market Data — Vaughan
Days on market108 days
Buyer's MarketSeller's Market
Based on active listings in Vaughan. Data updates daily.
Demographics — Vaughan
Population
323,103
Avg Household Income
$128,000
Age Distribution
0-19
23%
20-34
18%
35-49
22%
50-64
21%
65+
16%
Ownership85% own · 15% rent
EnglishItalianRussianFarsiMandarin
Getting around
How walkable, bikeable, and transit-friendly this neighbourhood is.
68
/ 100
Walk Score
Somewhat Walkable
45
/ 100
Transit Score
Some Transit
40
/ 100
Bike Score
Somewhat Bikeable
Scores are estimates based on neighbourhood data and are for informational purposes only.
MLS® data courtesy of the Toronto Regional Real Estate Board (TRREB).
The information provided herein must only be used by consumers that have a bona fide interest in the purchase, sale, or lease of real estate and may not be used for any commercial purpose or any other purpose. Listing information is deemed reliable but is not guaranteed accurate by the Toronto Regional Real Estate Board, the listing brokerage, or this website. The trademarks REALTOR®, REALTORS® and the REALTOR® logo are controlled by The Canadian Real Estate Association (CREA) and identify real estate professionals who are members of CREA. MLS®, Multiple Listing Service®, and the associated logos are owned by CREA. Not intended to solicit properties currently listed for sale or buyers under contract.
You may also like
More homes in Vaughan
Hand-picked listings with a similar price range and style.
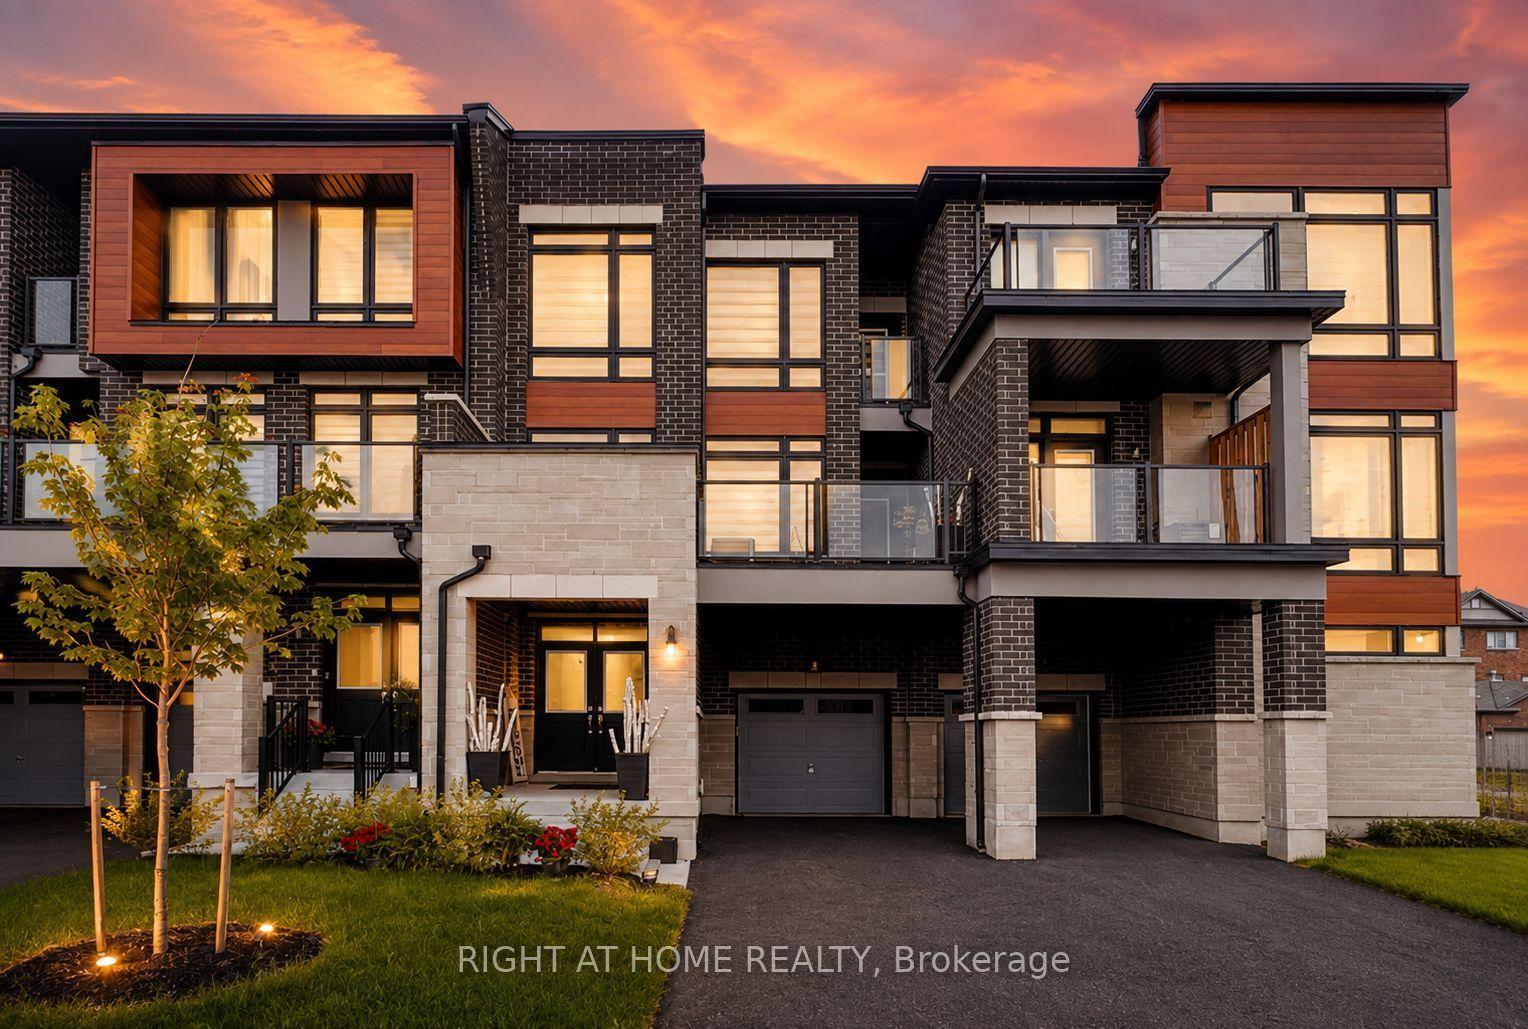
For Sale2 days ago
$799,000
Townhouse
est. $3,503/mo
279 Moody Drive, Kleinburg
Vaughan, ON
3 bd
3 ba
1,750
3
MLS# N13787860Right At Home Realty
WhatsApp Aman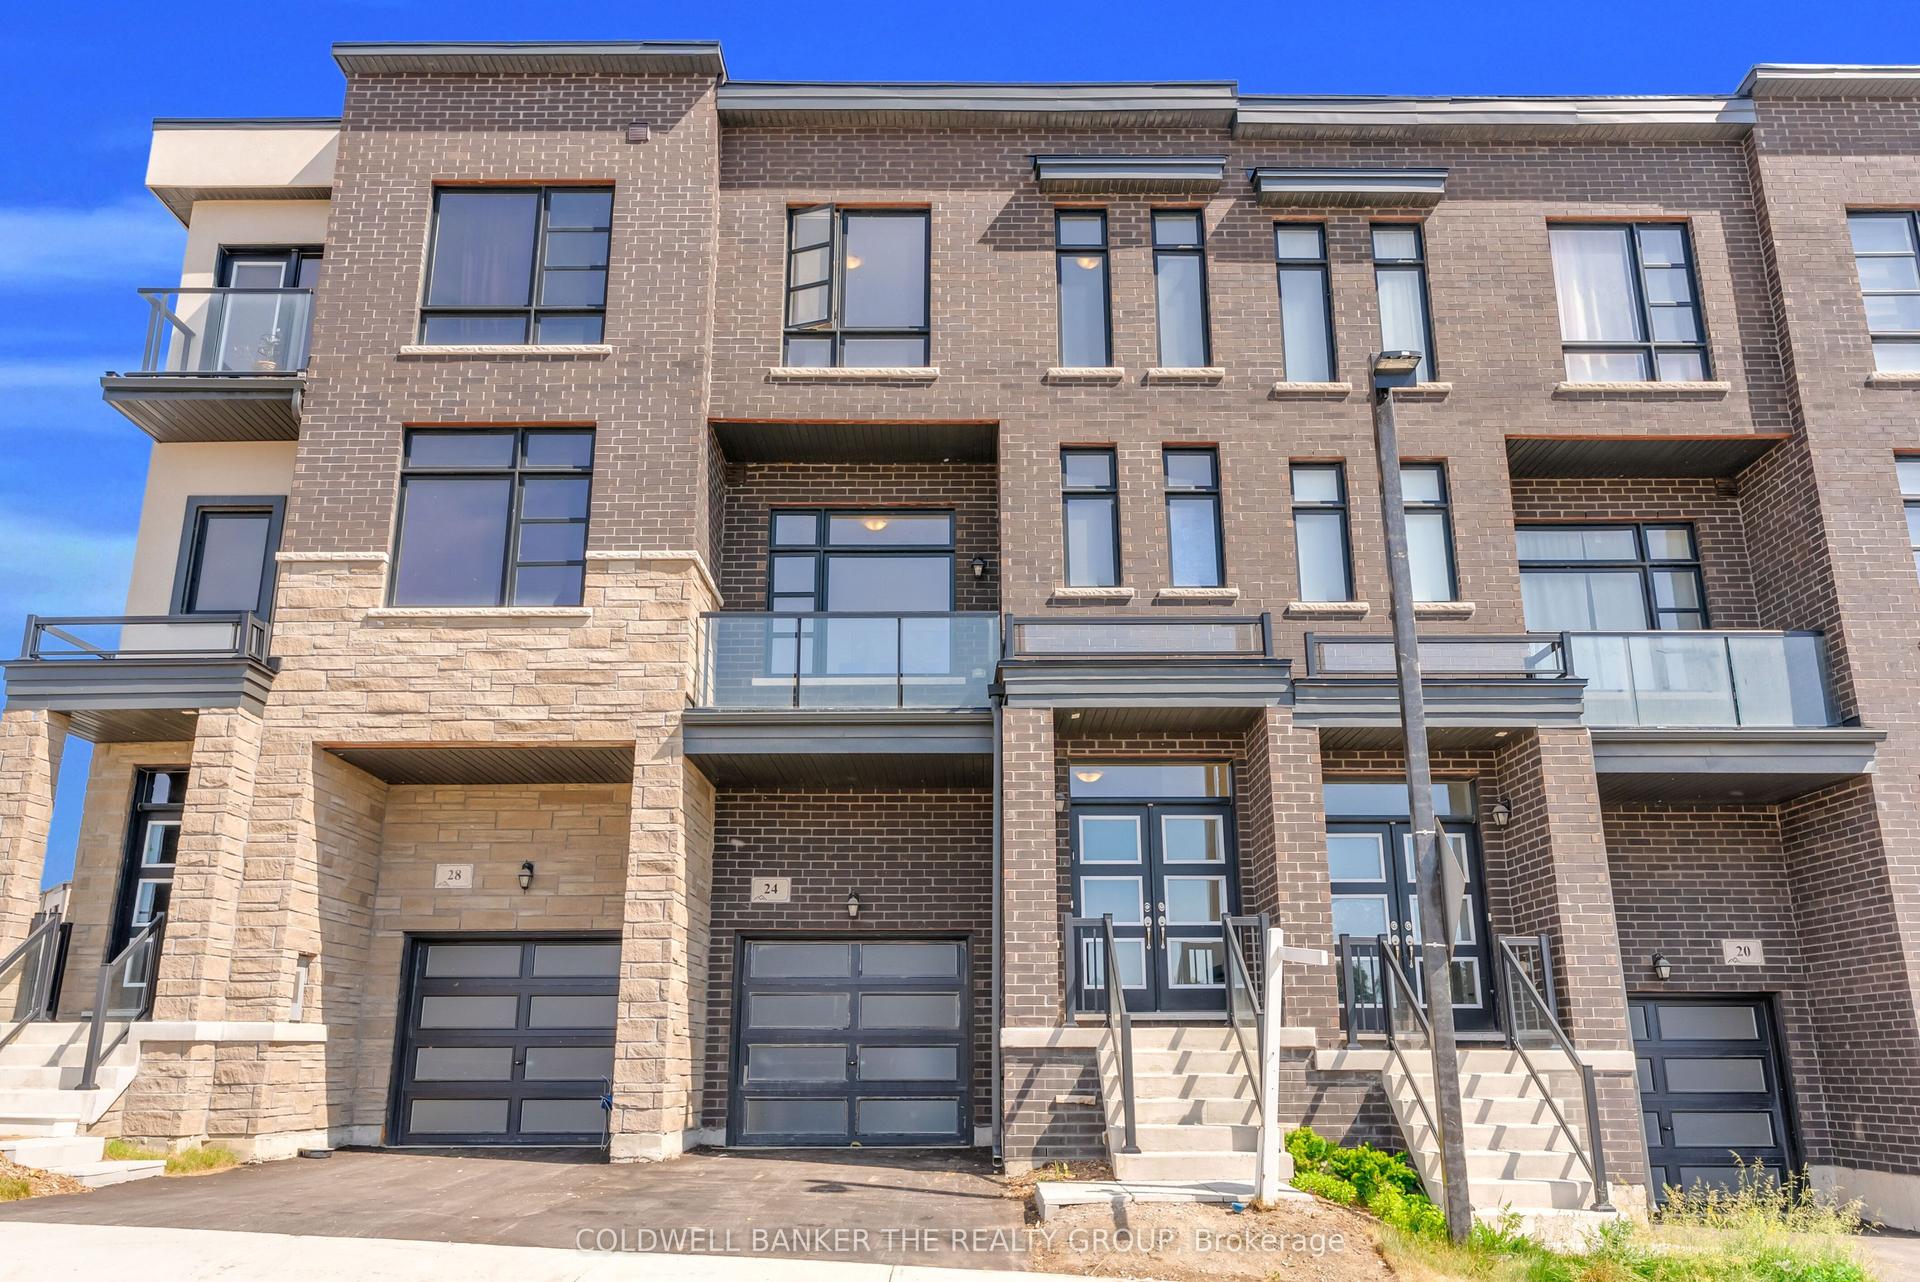
For Sale6 days ago
$748,880
Townhouse
est. $3,283/mo
24 Wascana Road, Elder Mills
Vaughan, ON
3+1 bd
3 ba
1,750
2
MLS# N13770772Coldwell Banker The Realty Group
WhatsApp Aman
