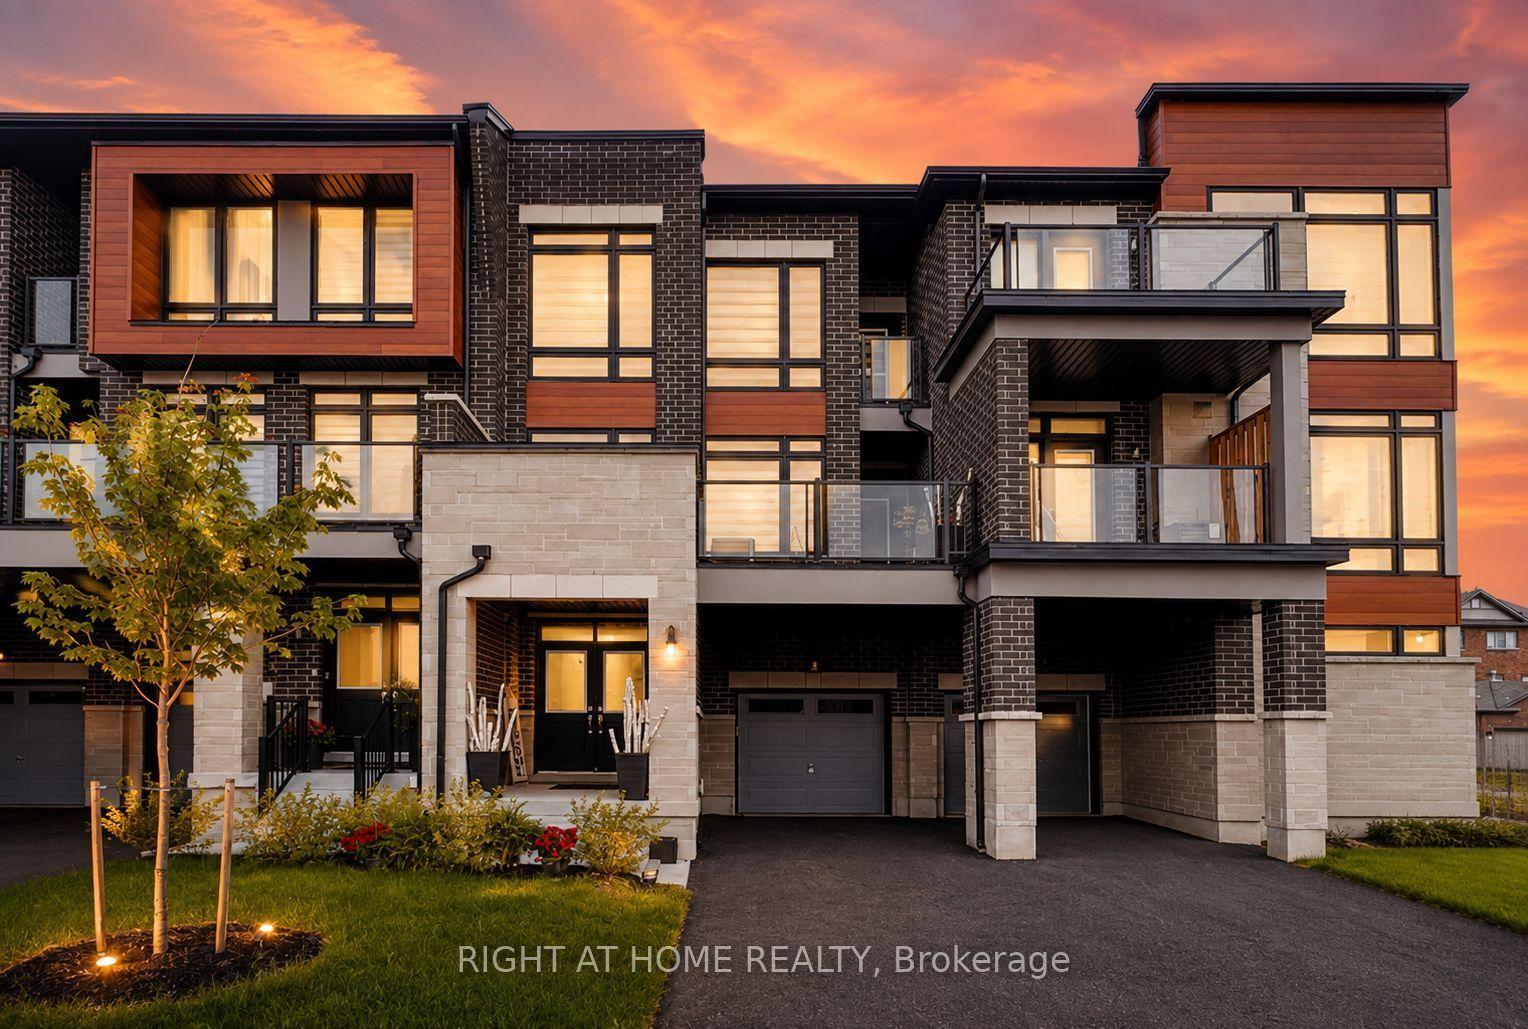
For Sale
Just Listed
192 Fossil Hill Road
Vellore Village, Vaughan, ON
$950,000
3Bd
3Ba
1,750+sqft
2Parking
20.03 x 109.91 ftlot
$543/sqft
TownhouseMLS# N13774150Listed 2026-09-115 DOM
Cooling
Central Air
Basement
Finished
About this home
*Wow!* Premium Park-Facing FREEHOLD Townhome In The Heart Of Vellore Village Featuring A Rare Double-Car Garage!*This Impeccable FREEHOLD TOWNHOME Showcases Exceptional Pride Of Ownership & Beautiful Upgrades Throughout*Ideally Situated In A Family-Friendly Neighbourhood*This Home Offers The Perfect Blend Of Comfort, Style & Functionality*Fantastic Curb Appeal With Interlocked Walkway, Covered Front Loggia & Front Door Entry with Wrought Iron Inserts*Bright & Spacious Open-Concept Main Floor Featuring Gorgeous New Hardwood Flooring & An Abundance Of Natural Light*The Well-Appointed Family-Sized Kitchen Boasts Stainless Steel Appliances, Granite Countertops, Backsplash, Double Sink & Breakfast Bar Seamlessly Overlooking A Huge Dining Area Perfect For Family Gatherings & Entertaining*Spacious Primary Retreat Features A Walk-In Closet & 4-Piece Ensuite While Two Additional Generously Sized Bedrooms Offer Ample Closet Space & Share A 4-Piece Guest Bath*Finished Basement Provides A Large Recreation Room, Additional Kitchen & Private Laundry Offering Excellent Flexibility For Family Use*Walk Out To A Private Backyard Complete With Large Patio, Garden Shed & Plenty Of Grass For Kids & Pets To Enjoy*Premium Location Directly Across From Fossil Hill Park Featuring Playground, Basketball Court, Soccer Field & Walking Trails, Plus Steps To St. Agnes Of Assisi Catholic Elementary School*Conveniently Close To Vellore Village Community Centre, Grocery Stores, Restaurants, Vaughan Mills Mall, Canada's Wonderland & All Major Amenities!*Put This Beauty On Your Must-See List Today!*
GarageHardwood
Rooms
Main Floor
| Family Room | 5.02 × 3.35 m | Hardwood Floor Open Concept Large Window |
| Dining Room | 5.79 × 3.04 m | Hardwood Floor Open Concept Large Window |
| Kitchen | 3.04 × 3.04 m | Granite Counters Backsplash Stainless Steel Appl |
| Breakfast | 5.79 × 3.04 m | Hardwood Floor Breakfast Bar W/O To Patio |
Second Floor
| Primary Bedroom | 4.87 × 3.35 m | Parquet Walk-In Closet(s) 4 Pc Ensuite |
| Bedroom 2 | 3.35 × 2.59 m | Parquet Large Closet Large Window |
| Bedroom 3 | 4.20 × 3.04 m | Parquet Large Closet Large Window |
Basement
| Recreation | 2.13 × 2.13 m | Ceramic Floor Open Concept Family Size Kitchen |
Features
- Auto Garage Door Remote
- Carpet Free
- Guest Accommodations
- Porch
- Landscaped
- Patio
- Finished
- Central Air
- 2-Storey
Financials
Annual Taxes
$4,140
Estimated Rental Income
Entire property$3,200 – $4,800/mo
Basement apartment$1,800 – $2,500/mo
Rental yield4.0% – 6.1%
*Estimates based on comparable rentals in the area. Actual income may vary.
Market Data — Vaughan
Days on market5 days
Buyer's MarketSeller's Market
Based on active listings in Vaughan. Data updates daily.
Demographics — Vaughan
Population
323,103
Avg Household Income
$128,000
Age Distribution
0-19
23%
20-34
18%
35-49
22%
50-64
21%
65+
16%
Ownership85% own · 15% rent
EnglishItalianRussianFarsiMandarin
Getting around
How walkable, bikeable, and transit-friendly this neighbourhood is.
61
/ 100
Walk Score
Somewhat Walkable
52
/ 100
Transit Score
Good Transit
41
/ 100
Bike Score
Somewhat Bikeable
Scores are estimates based on neighbourhood data and are for informational purposes only.
MLS® data courtesy of the Toronto Regional Real Estate Board (TRREB).
The information provided herein must only be used by consumers that have a bona fide interest in the purchase, sale, or lease of real estate and may not be used for any commercial purpose or any other purpose. Listing information is deemed reliable but is not guaranteed accurate by the Toronto Regional Real Estate Board, the listing brokerage, or this website. The trademarks REALTOR®, REALTORS® and the REALTOR® logo are controlled by The Canadian Real Estate Association (CREA) and identify real estate professionals who are members of CREA. MLS®, Multiple Listing Service®, and the associated logos are owned by CREA. Not intended to solicit properties currently listed for sale or buyers under contract.
You may also like
More homes in Vaughan
Hand-picked listings with a similar price range and style.
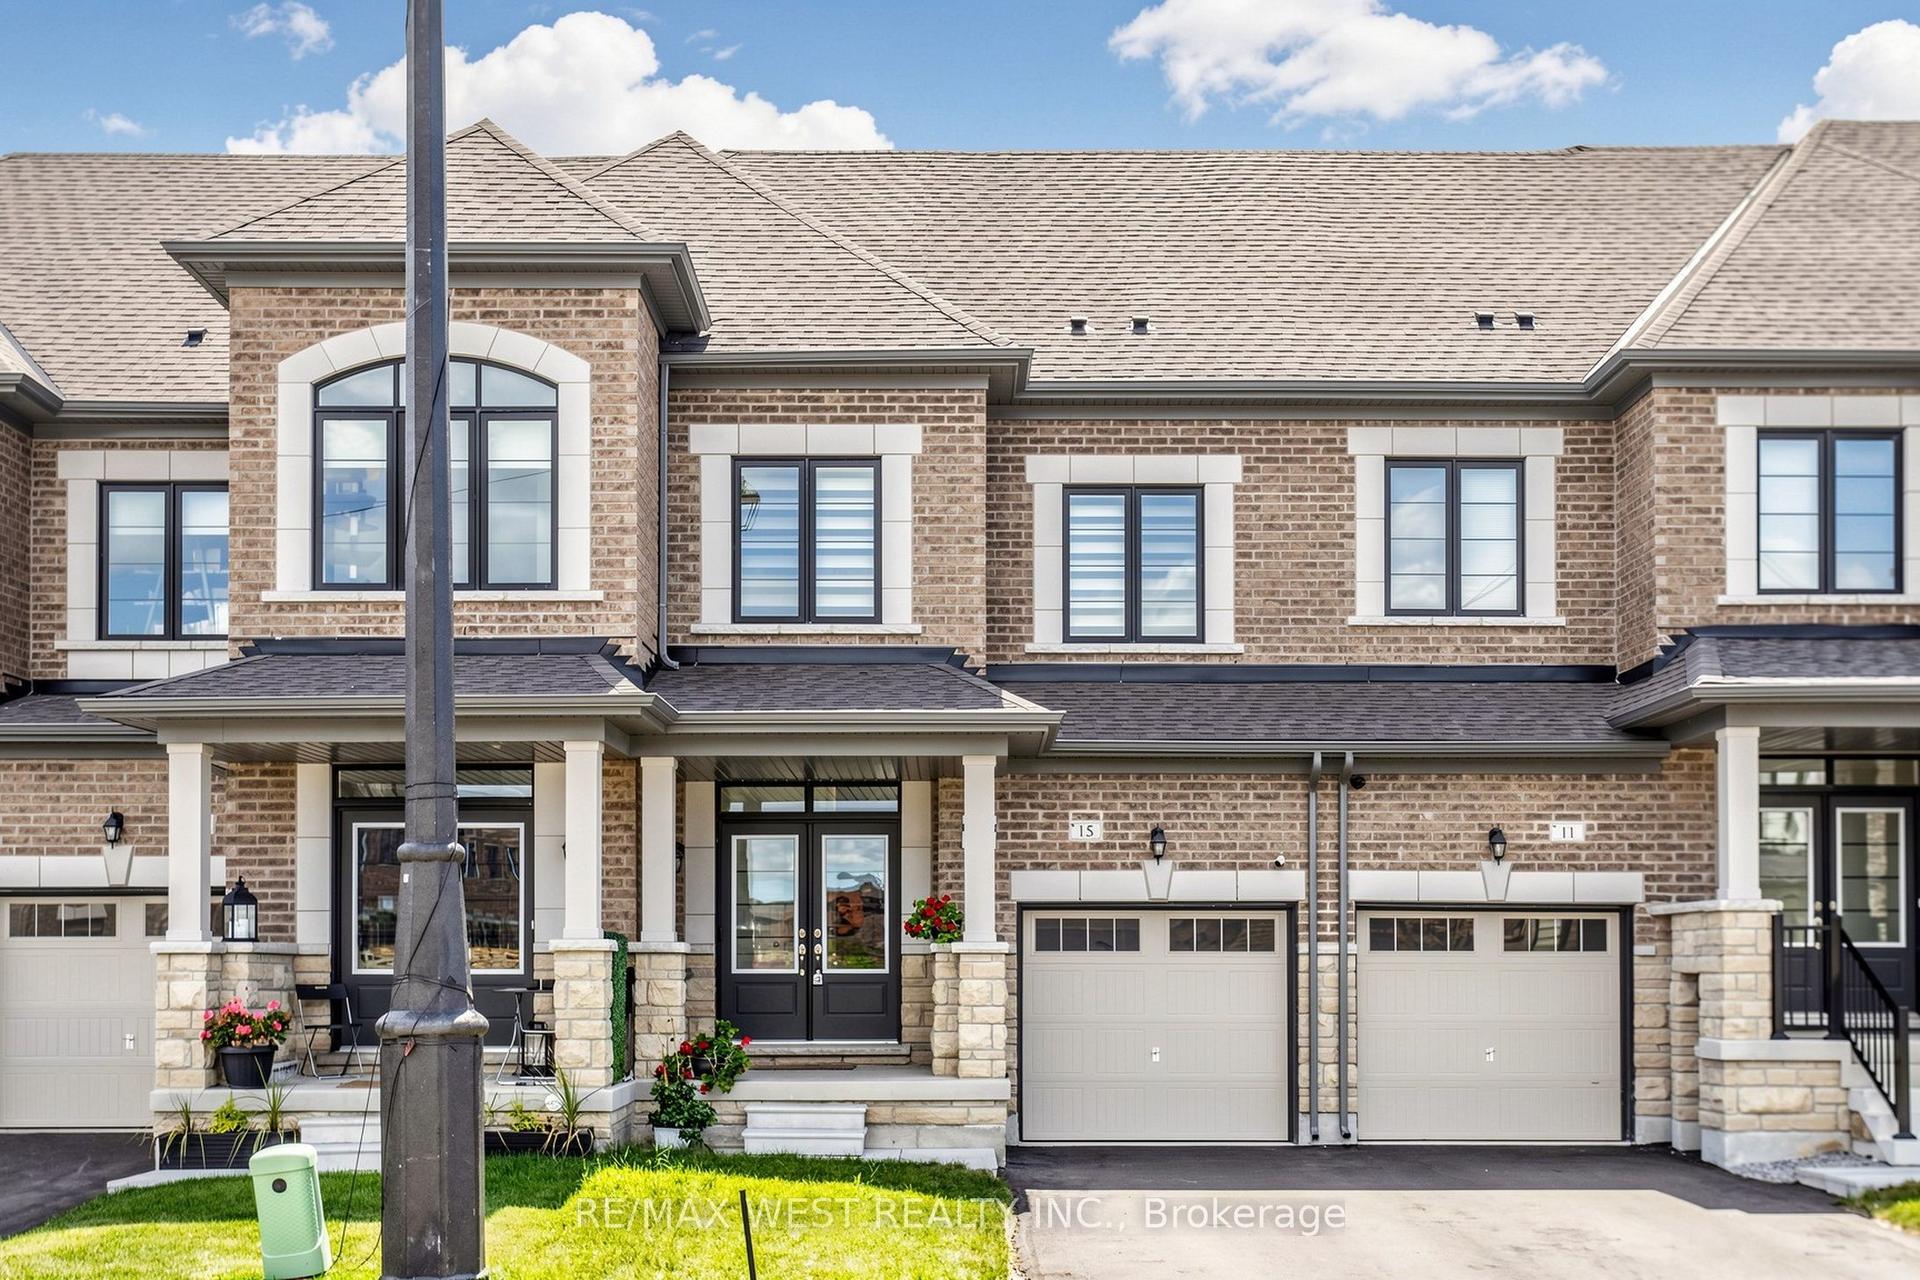
For Sale29 days ago
$1,085,000
Townhouse
est. $4,757/mo
15 Kinloss Street, Kleinburg
Vaughan, ON
3 bd
4 ba
1,750
3
MLS# N13691768Re/Max West Realty Inc.
WhatsApp Aman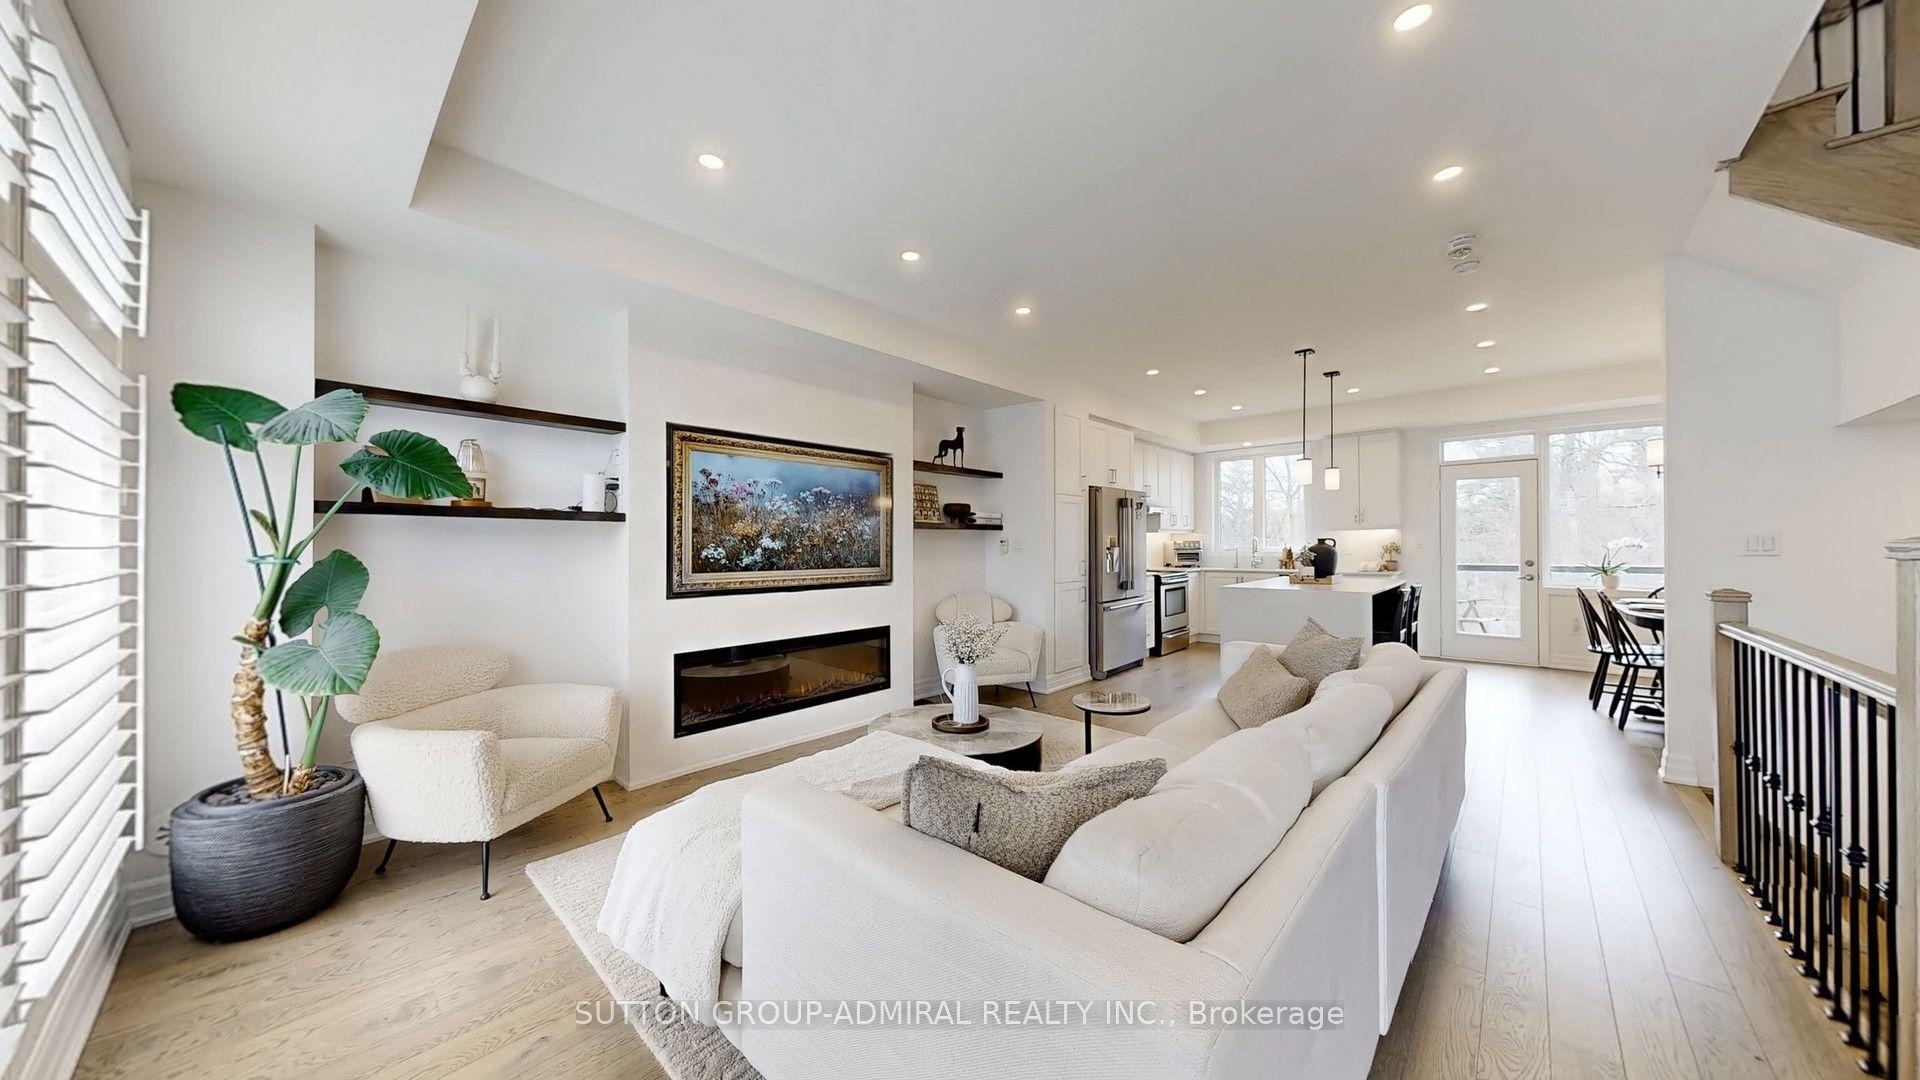
For Sale14 days ago
$1,038,800
Townhouse
est. $4,554/mo
60 Juneau Street, East Woodbridge
Vaughan, ON
3 bd
3 ba
1,300
2
MLS# N13741020Sutton Group-Admiral Realty Inc.
WhatsApp Aman