For Sale
233 Sand Road
Holland Landing, East Gwillimbury, ON
$1,400,000
3+1Bd
2Ba
1,300+sqft
6Parking
60 x 231.05 ftlot
$1077/sqft
DetachedMLS# N13225774Listed 2026-06-0249 DOM
Heating
Water Heater Owned
Cooling
Central Air
Basement
Finished
On the market for 49 days — longer than average. The seller may be open to negotiation.
About this home
Here's your chance to purchase a raised bungalow with an in-ground pool on the Holland River! With 2115 sq ft of finished living space (1195 sq ft main level/995 sq ft on the lower level), this home offers a renovated kitchen with a quartz island and heated floor that opens to the living and dining room combination. The natural light coming through this main level is amazing and the gas fireplace heats the entire level. The primary bedroom has a walkout to an 8' x 38' patio with a hot tub and overlooks the in-ground pool and river that allows for beautiful sunrises! The 3rd bedroom has a Murphy bed and desk that maximizes the space and utility of this room. The heated floor in the renovated bathroom is a treat! The lower level affords large windows, an over-sized family room with gas fireplace, a wet bar, a play room, an exercises room, a bedroom and a two-piece bathroom. Septic system was replaced in 2017, pool liner is only five years old, the pool pump was replaced in 2024. The 18' x 12' garage is heated and insulated. Flagstone courtyard and mature grapevines are complemented by the interlock that extends to the driveway. You have direct access from your backyard to the river on any vessel from a bass boat to a cabin cruiser!
PoolGarageRenovatedWalkoutFireplace
Rooms
Main Floor
| Kitchen | 4.99 × 4.58 m | Quartz Counter Centre Island Open Concept |
| Dining Room | 3.12 × 3.03 m | Hardwood Floor Combined w/Living Gas Fireplace |
| Living Room | 4.90 × 3.39 m | Hardwood Floor Combined w/Dining Bay Window |
| Primary Bedroom | 3.00 × 5.59 m | Hardwood Floor His and Hers Closets W/O To Patio |
| Bedroom 2 | 3.00 × 3.81 m | Hardwood Floor Large Window Closet |
| Bedroom 3 | 3.20 × 3.09 m | Hardwood Floor Murphy Bed Combined w/Office |
Lower
| Family Room | 4.90 × 5.56 m | Broadloom Wet Bar Gas Fireplace |
| Bedroom | 2.72 × 4.00 m | Broadloom Double Closet Large Window |
| Exercise Room | 3.47 × 4.01 m | Tile Floor |
| Laundry | 2.82 × 1.79 m | Tile Floor |
| Other | 2.34 × 1.79 m | Tile Floor |
Features
- Primary Bedroom - Main Floor
- Water Heater Owned
- Hot Tub
- Finished
- Full
- Central Air
- Bungalow-Raised
Financials
Annual Taxes
$5,366.31
Estimated Rental Income
Entire property$3,200 – $4,800/mo
Rental yield2.7% – 4.1%
*Estimates based on comparable rentals in the area. Actual income may vary.
Market Data — East Gwillimbury
Days on market49 days
Buyer's MarketSeller's Market
Based on active listings in East Gwillimbury. Data updates daily.
Our estimate for this home
Estimated range
$891K – $1.04M
Mid-point $963K · ~$741/sqft
How this listing compares
$891KList · $1.40M$1.04M
Medium confidence·Based on 26 holland landing comparables
Estimated range is generated automatically from active comparables and is for informational purposes only. Not an appraisal — contact Aman for a full comparative market analysis that factors in condition, renovations, and positioning.
Getting around
How walkable, bikeable, and transit-friendly this neighbourhood is.
64
/ 100
Walk Score
Somewhat Walkable
41
/ 100
Transit Score
Some Transit
52
/ 100
Bike Score
Bikeable
Scores are estimates based on neighbourhood data and are for informational purposes only.
MLS® data courtesy of the Toronto Regional Real Estate Board (TRREB).
The information provided herein must only be used by consumers that have a bona fide interest in the purchase, sale, or lease of real estate and may not be used for any commercial purpose or any other purpose. Listing information is deemed reliable but is not guaranteed accurate by the Toronto Regional Real Estate Board, the listing brokerage, or this website. The trademarks REALTOR®, REALTORS® and the REALTOR® logo are controlled by The Canadian Real Estate Association (CREA) and identify real estate professionals who are members of CREA. MLS®, Multiple Listing Service®, and the associated logos are owned by CREA. Not intended to solicit properties currently listed for sale or buyers under contract.
You may also like
More homes in East Gwillimbury
Hand-picked listings with a similar price range and style.
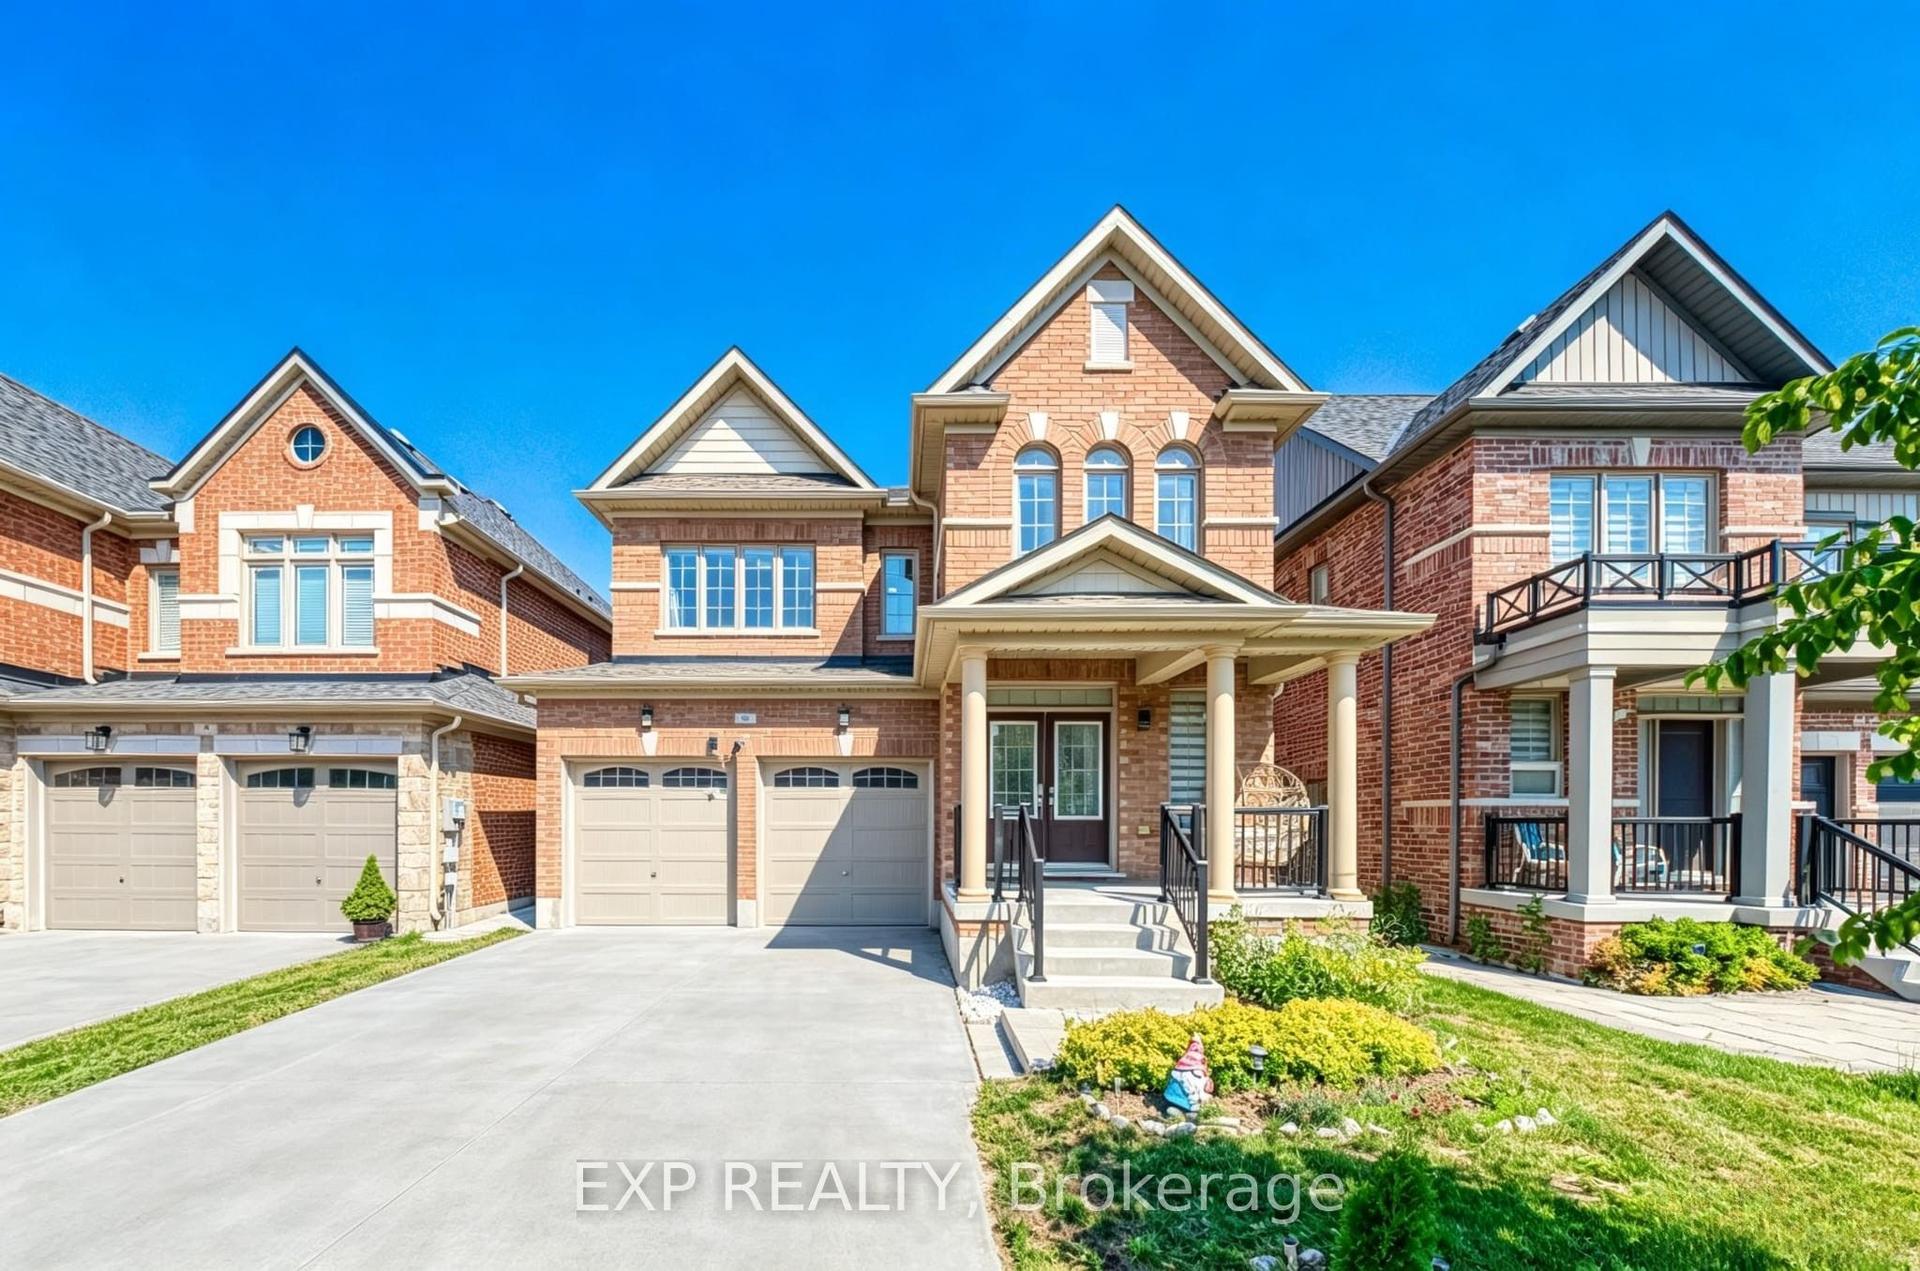
For Sale5 days ago
$1,218,000
Detached
est. $5,340/mo
8 Prosperity Way, Holland Landing
East Gwillimbury, ON
4+1 bd
5 ba
2,250
6
MLS# N13572654Exp Realty
WhatsApp Aman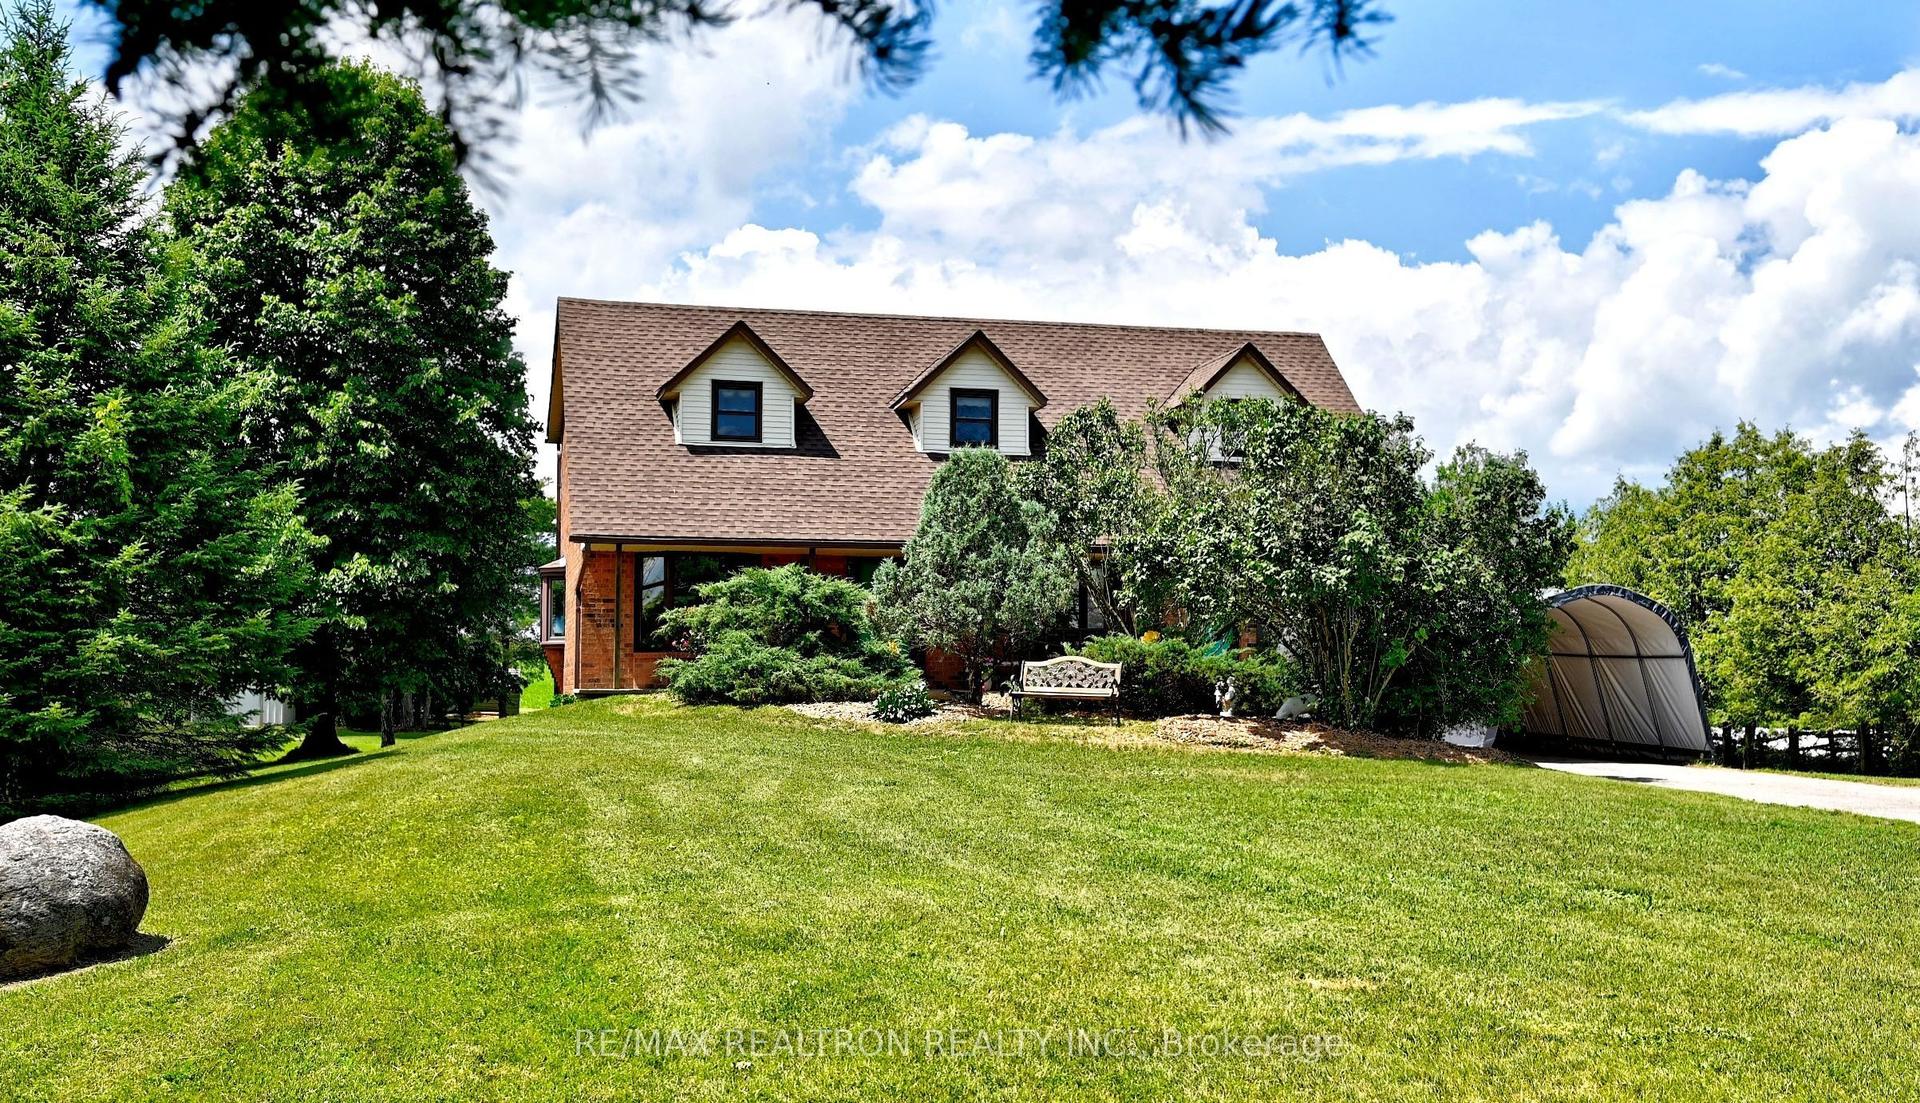
For Sale11 days ago
$1,488,000
Detached
est. $6,523/mo
20212 McCowan Road, Mt Albert
East Gwillimbury, ON
3 bd
3 ba
2,250
11
MLS# N13549592Re/Max Realtron Realty Inc.
WhatsApp Aman