For Sale
62 Frank Kelly Drive
Holland Landing, East Gwillimbury, ON
$1,338,800
4Bd
4Ba
3,250+sqft
6Parking
40.23 x 100.19 ftlot
$412/sqft
DetachedMLS# N13447880Listed 2026-06-1586 DOM
Cooling
Central Air
Basement
Unfinished
On the market for 86 days — longer than average. The seller may be open to negotiation.
About this home
Backing Onto Ravine hill. Well maintain like brand-new home over 3200 sf, 4 Bdrm/3 Full Ensuite. In Award Winning Hillsborough By Top Rated Builder-Andrin Homes, perfectly situated at the top of Yonge St on a premium lot with a private backyard overlooking a green hill. Circular staircase, Main Floor with 9'Smooth Ceiling, upgraded lights and motorized zebra blinds. Modern Kitchen Offers Extended Cabinets, featuring quartz countertops, stainless steel appliances, Backsplash, Pantry & Porcelain Flooring, a separate oversize breakfast area. A dedicated main-floor office provides the perfect space for remote work or a private home office. 2nd Flr Loft walk to Balcony! Ideally located near highways 404/400, GO Station, Upper Canada Mall, Costco, Walmart, cinemas, conservation areas, and top-tier amenities. Just Move In And Enjoy. Priced For A Quick Sale.
Ravine
Rooms
Main Floor
| Living Room | 4.05 × 3.66 m | Combined w/Dining Large Window |
| Dining Room | 4.27 × 3.66 m | Combined w/Living Large Window |
| Family Room | 5.79 × 4.27 m | Bow Window Fireplace Overlooks Ravine |
| Kitchen | 3.69 × 3.11 m | Granite Counters Stainless Steel Appl Centre Island |
| Breakfast | 3.92 × 3.33 m | Ceramic Floor W/O To Yard Overlook Greenbelt |
| Library | 3.05 × 3.05 m | Large Window Laminate |
Second Floor
| Primary Bedroom | 5.49 × 3.84 m | 5 Pc Ensuite Bow Window Walk-In Closet(s) |
| Bedroom 2 | 3.57 × 3.66 m | 4 Pc Ensuite Large Window Large Closet |
| Bedroom 3 | 3.96 × 3.66 m | 4 Pc Ensuite Walk-In Closet(s) Large Window |
| Bedroom 4 | 3.35 × 3.23 m | 4 Pc Ensuite Walk-In Closet(s) Large Window |
| Loft | 4.08 × 4.02 m | Open Concept W/O To Balcony |
Features
- Auto Garage Door Remote
- Carpet Free
- Full
- Unfinished
- Central Air
- 2-Storey
Financials
Annual Taxes
$6,532
Estimated Rental Income
Entire property$4,000 – $6,500/mo
Rental yield3.6% – 5.8%
*Estimates based on comparable rentals in the area. Actual income may vary.
Market Data — East Gwillimbury
Days on market86 days
Buyer's MarketSeller's Market
Based on active listings in East Gwillimbury. Data updates daily.
Getting around
How walkable, bikeable, and transit-friendly this neighbourhood is.
58
/ 100
Walk Score
Somewhat Walkable
45
/ 100
Transit Score
Some Transit
52
/ 100
Bike Score
Bikeable
Scores are estimates based on neighbourhood data and are for informational purposes only.
MLS® data courtesy of the Toronto Regional Real Estate Board (TRREB).
The information provided herein must only be used by consumers that have a bona fide interest in the purchase, sale, or lease of real estate and may not be used for any commercial purpose or any other purpose. Listing information is deemed reliable but is not guaranteed accurate by the Toronto Regional Real Estate Board, the listing brokerage, or this website. The trademarks REALTOR®, REALTORS® and the REALTOR® logo are controlled by The Canadian Real Estate Association (CREA) and identify real estate professionals who are members of CREA. MLS®, Multiple Listing Service®, and the associated logos are owned by CREA. Not intended to solicit properties currently listed for sale or buyers under contract.
You may also like
More homes in East Gwillimbury
Hand-picked listings with a similar price range and style.
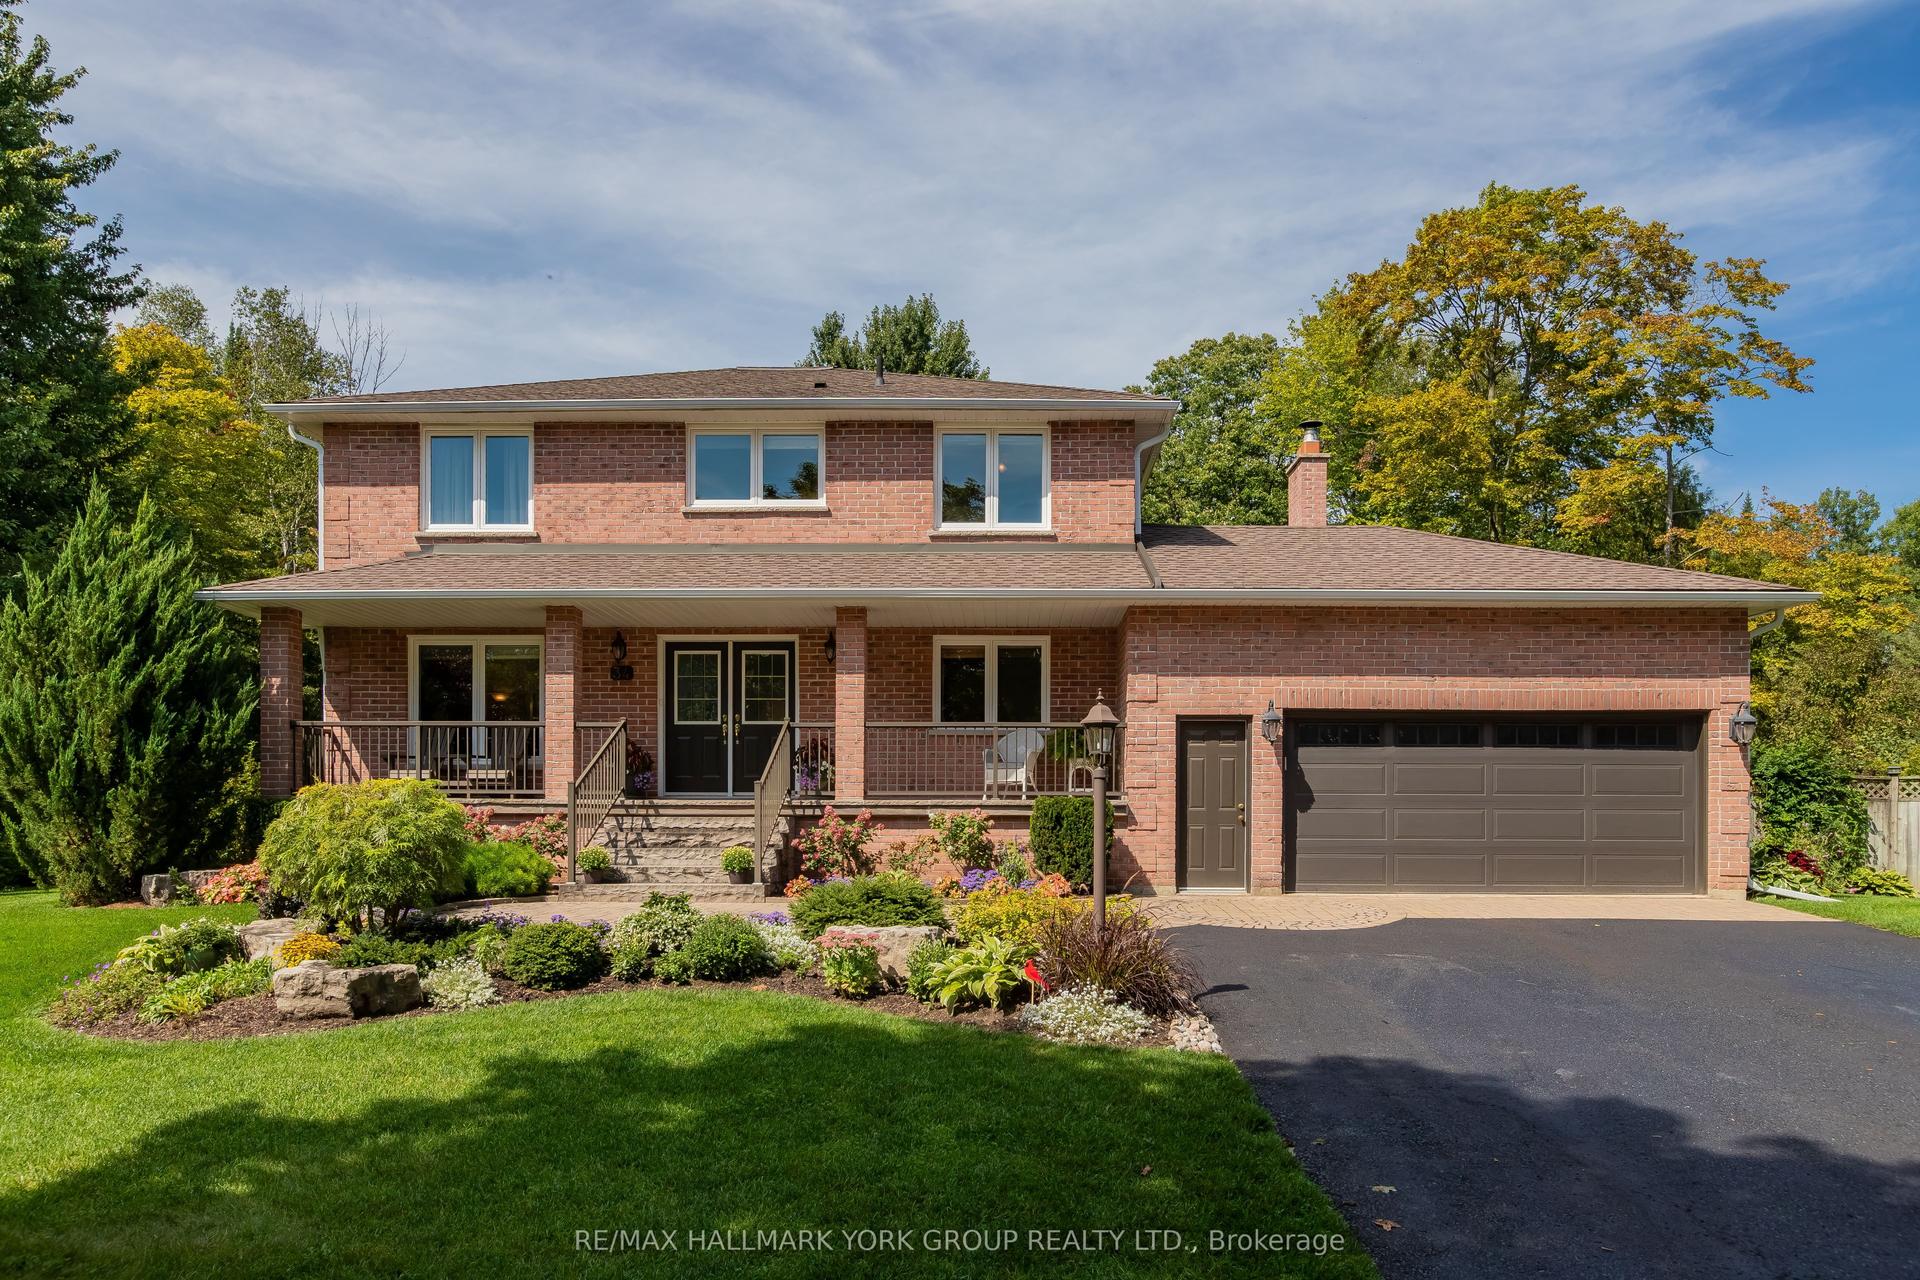
For Sale4 h ago
$1,398,000
Detached
est. $6,129/mo
34 Amberglen Court, Holland Landing
East Gwillimbury, ON
4 bd
3 ba
2,750
8
MLS# N13760414Re/Max Hallmark York Group Realty…
WhatsApp Aman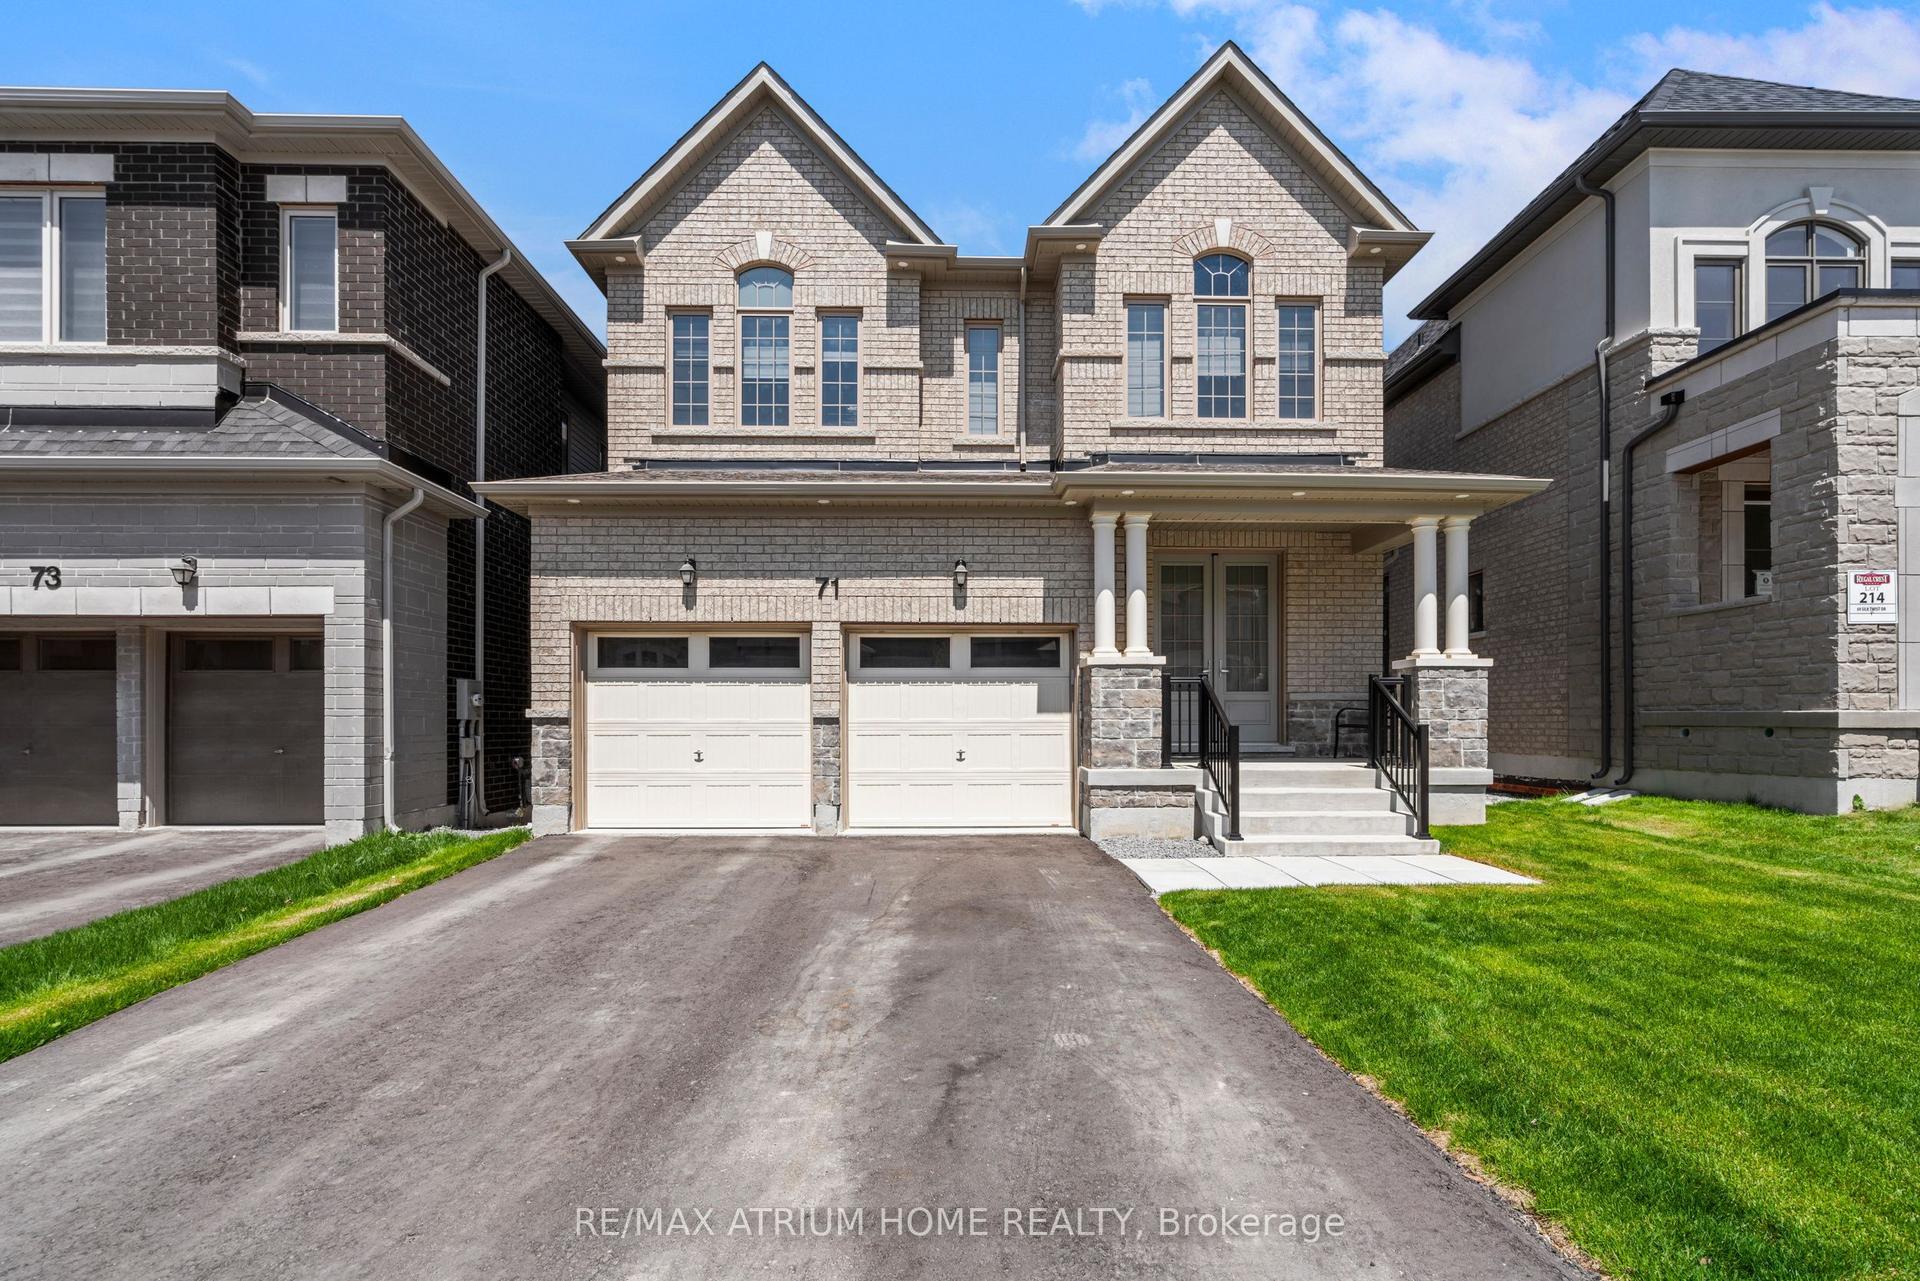
For Sale2 months ago
$1,399,000
Detached
est. $6,133/mo
71 Silk Twist Drive, Holland Landing
East Gwillimbury, ON
4 bd
4 ba
2,250
4
MLS# N13574080Re/Max Atrium Home Realty
WhatsApp Aman
