For Sale
4 BACKHOUSE Drive
Rural Richmond Hill, Richmond Hill, ON
$2,099,990
5Bd
6Ba
4,250+sqft
6Parking
45 x 89 ftlot
$494/sqft
DetachedMLS# N13236764Listed 2026-06-0383 DOM
Heating
Water Heater
Basement
Unfinished
On the market for 83 days — longer than average. The seller may be open to negotiation.
About this home
WELCOME TO A BRAND-NEW 3500 SQ.FT. BEAUTY FROM REGAL CREST HOMES. FEATURES 5 BEDROOMS AND 6 ENSUITES. ( IN-LAW SUITE FEATURE MAIN FLOOR ) COMPLETED & MOVE-IN, CARPET-FREE HOME AND OVER 80K IN UPGRADES INSTALLED. 200 AMP, GAS LINEAR F.P., EXTENDED KIT. UPPERS, UPPER FLOOR LAUNDRY, NO SIDEWALK SO 2 CAR GARAGE AND 4 OUTSIDE PARKING AVAILABLE, QUIET NEAR OAKRIDGE MORAINE. YOU MUST BOOK A VIEWING TO SEE THE LUXURY AND FINISH OF THIS BEAUTY.
GarageIn-law Suite
Rooms
Main Floor
| Den | 3.05 × 2.80 m | 3 Pc Ensuite Hardwood Floor Combined w/Office |
| Dining Room | 5.40 × 3.96 m | Hardwood Floor Coffered Ceiling(s) Formal Rm |
| Family Room | 4.21 × 5.49 m | Hardwood Floor Gas Fireplace Picture Window |
| Breakfast | 3.63 × 4.39 m | Eat-in Kitchen French Doors Pantry |
| Kitchen | 3.95 × 4.39 m | Breakfast Bar Formal Rm Ceramic Floor |
| Mud Room | 1.83 × 1.52 m | Walk-In Closet(s) Access To Garage Sunken Room |
Upper
| Primary Bedroom | 5.18 × 4.39 m | Hardwood Floor 5 Pc Ensuite Soaking Tub |
| Bedroom 2 | 3.96 × 3.35 m | Hardwood Floor 3 Pc Ensuite Walk-In Closet(s) |
| Bedroom 3 | 3.75 × 3.08 m | Hardwood Floor 3 Pc Ensuite Walk-In Closet(s) |
| Bedroom 4 | 4.21 × 4.12 m | Hardwood Floor 3 Pc Ensuite Walk-In Closet(s) |
| Bedroom 5 | 3.35 × 3.54 m | Hardwood Floor 3 Pc Ensuite Walk-In Closet(s) |
| Laundry | 2.13 × 1.52 m | Tile Floor Laundry Sink |
Features
- Carpet Free
- ERV/HRV
- In-Law Suite
- Water Heater
- Unfinished
- Full
- None
- 2-Storey
Financials
Annual Taxes
$0
Estimated Rental Income
Entire property$4,500 – $7,000/mo
Rental yield2.6% – 4.0%
*Estimates based on comparable rentals in the area. Actual income may vary.
Market Data — Richmond Hill
Days on market83 days
Buyer's MarketSeller's Market
Based on active listings in Richmond Hill. Data updates daily.
Demographics — Richmond Hill
Population
202,022
Avg Household Income
$115,000
Age Distribution
0-19
20%
20-34
17%
35-49
22%
50-64
22%
65+
19%
Ownership81% own · 19% rent
EnglishMandarinCantoneseFarsiRussian
Getting around
How walkable, bikeable, and transit-friendly this neighbourhood is.
57
/ 100
Walk Score
Somewhat Walkable
36
/ 100
Transit Score
Some Transit
41
/ 100
Bike Score
Somewhat Bikeable
Scores are estimates based on neighbourhood data and are for informational purposes only.
MLS® data courtesy of the Toronto Regional Real Estate Board (TRREB).
The information provided herein must only be used by consumers that have a bona fide interest in the purchase, sale, or lease of real estate and may not be used for any commercial purpose or any other purpose. Listing information is deemed reliable but is not guaranteed accurate by the Toronto Regional Real Estate Board, the listing brokerage, or this website. The trademarks REALTOR®, REALTORS® and the REALTOR® logo are controlled by The Canadian Real Estate Association (CREA) and identify real estate professionals who are members of CREA. MLS®, Multiple Listing Service®, and the associated logos are owned by CREA. Not intended to solicit properties currently listed for sale or buyers under contract.
You may also like
More homes in Richmond Hill
Hand-picked listings with a similar price range and style.
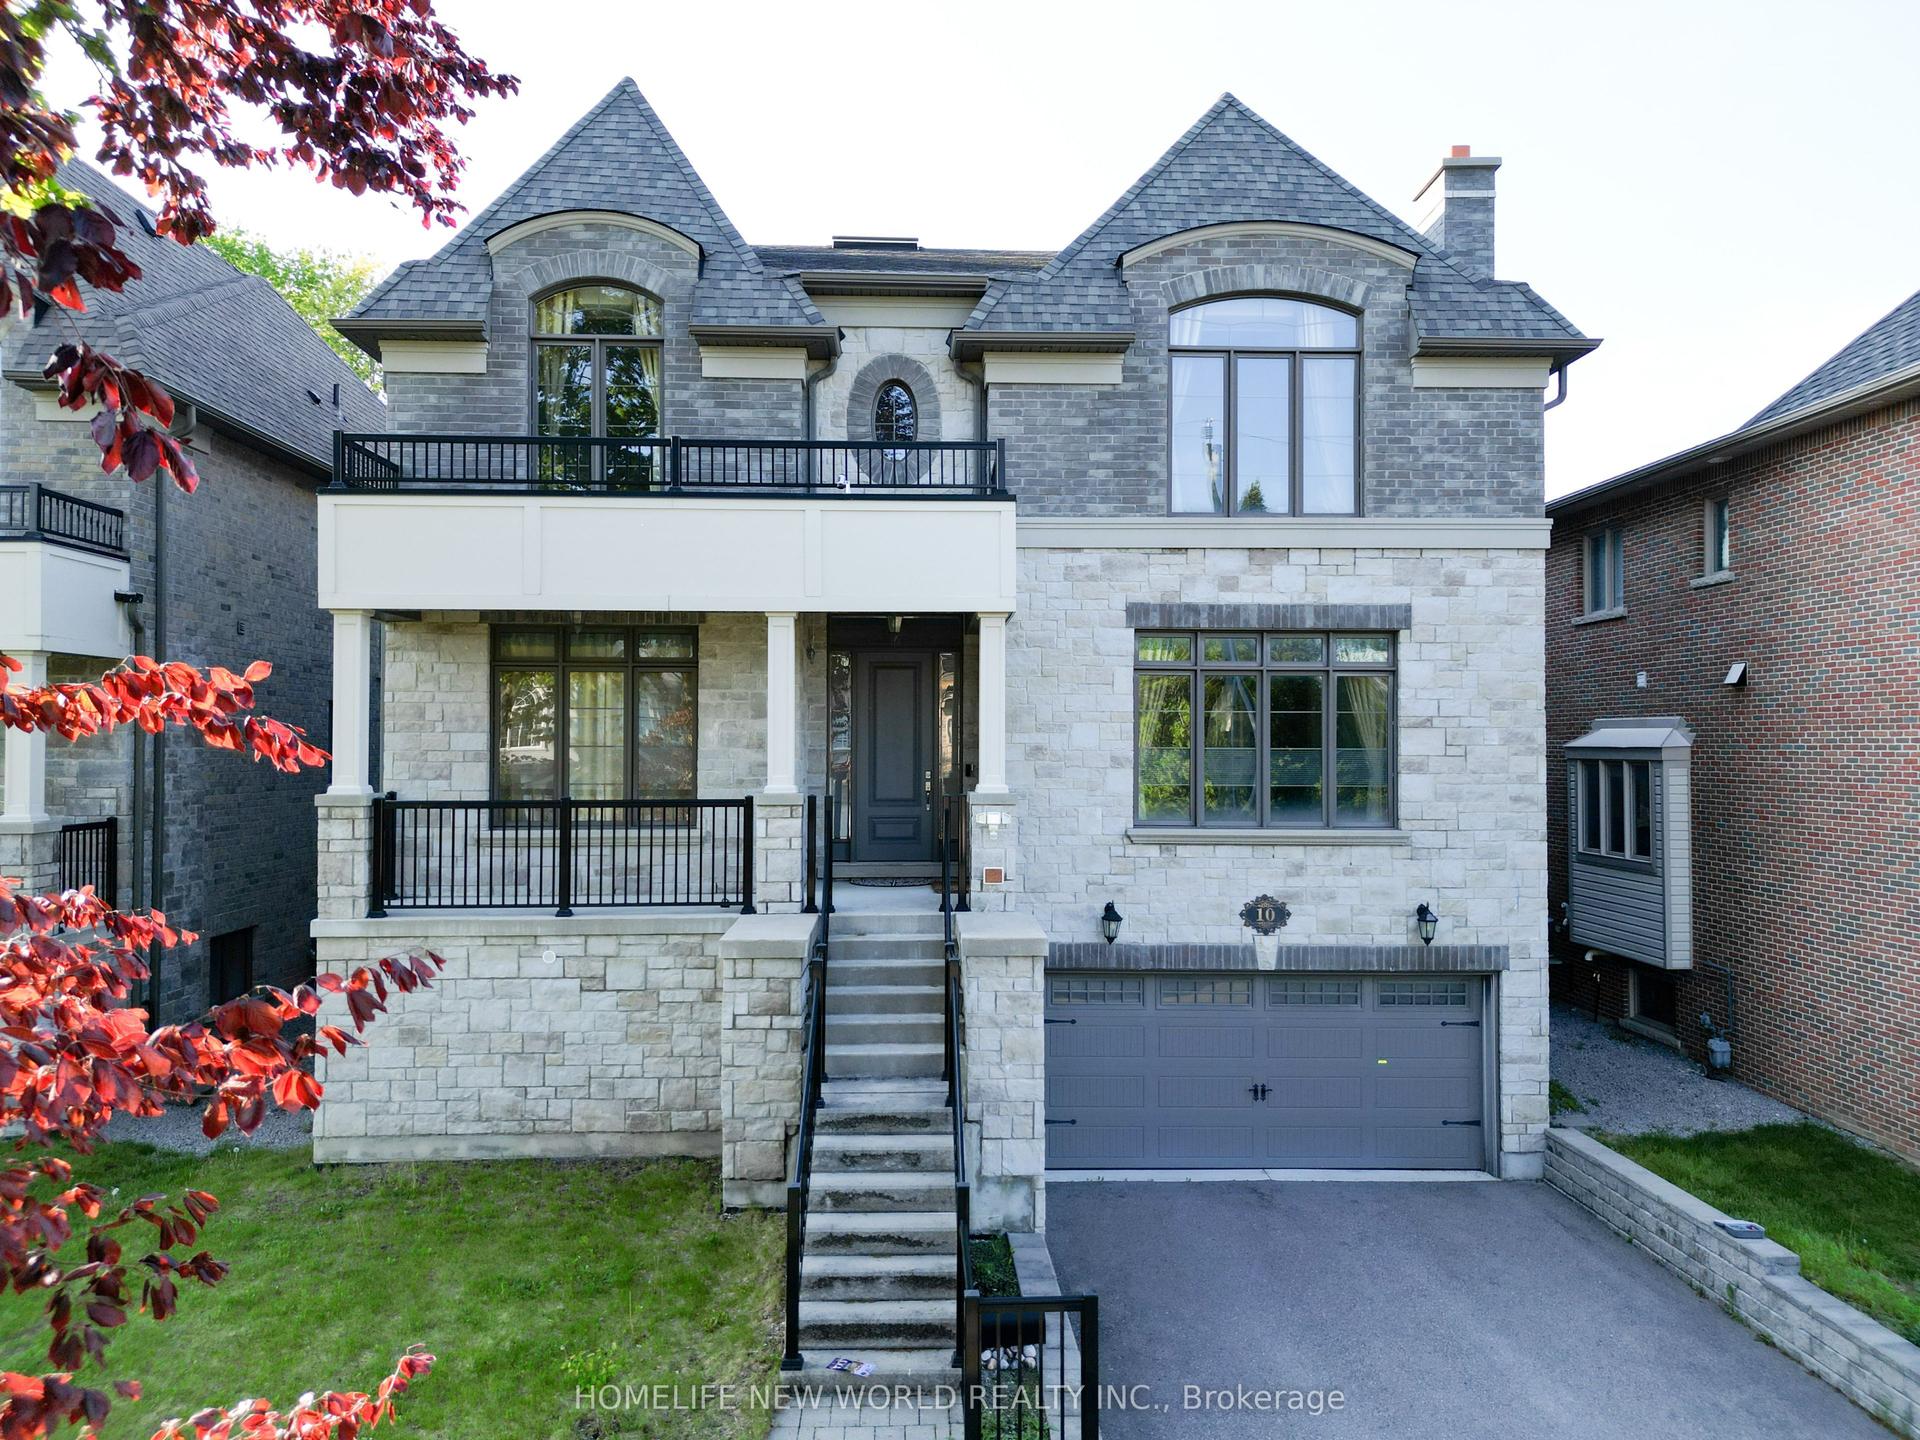
For Sale11 h ago
$2,490,000
Detached
est. $10,916/mo
10 Stancroft Drive, Westbrook
Richmond Hill, ON
4+1 bd
6 ba
4,250
10
MLS# N13708962Homelife New World Realty Inc.
WhatsApp Aman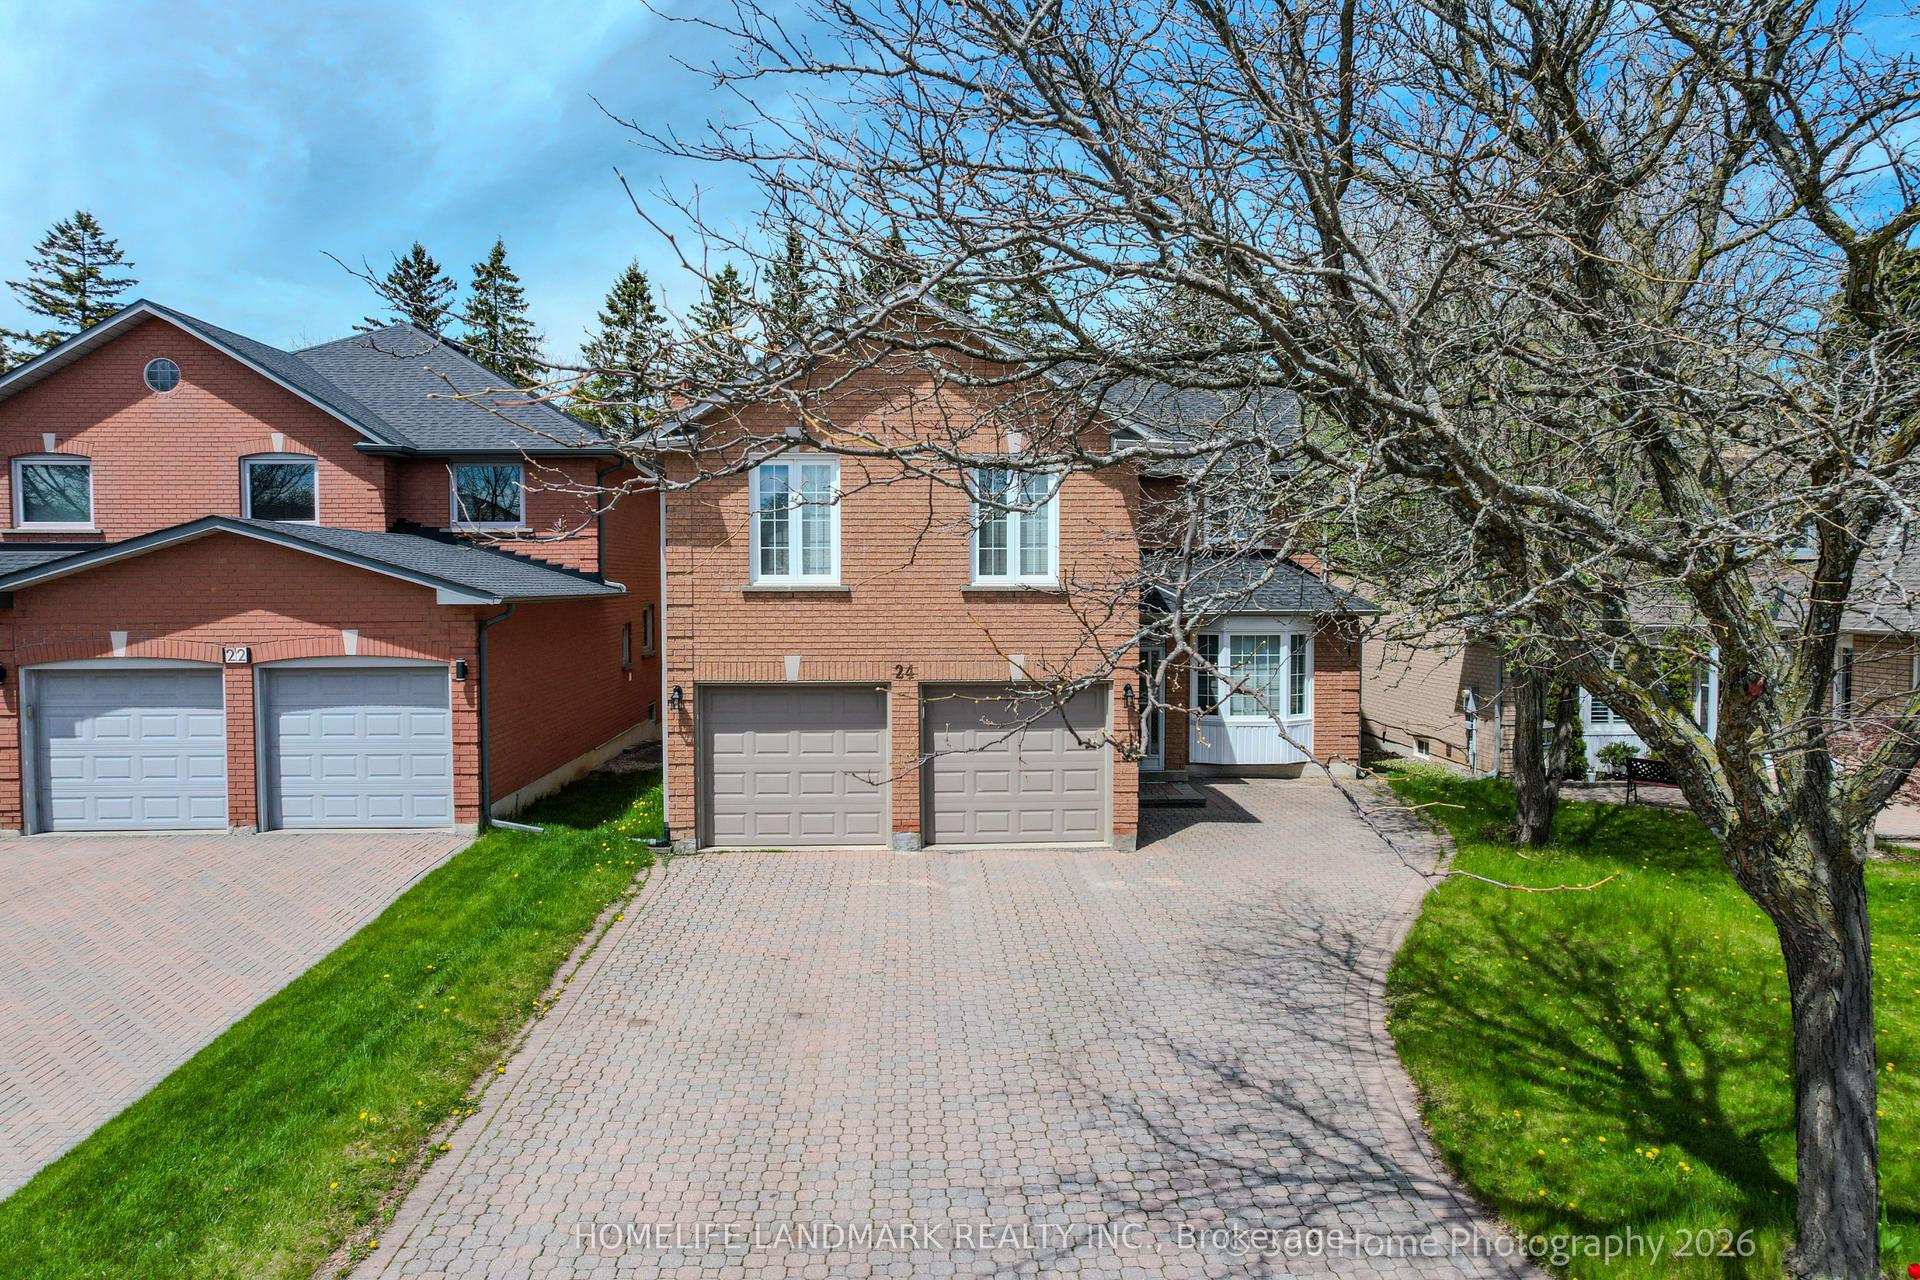
For Sale3 months ago
$1,698,000
Detached
est. $7,444/mo
24 Loyal Blue Crescent, Devonsleigh
Richmond Hill, ON
5+2 bd
5 ba
3,250
5
MLS# N13218842Homelife Landmark Realty Inc.
WhatsApp Aman