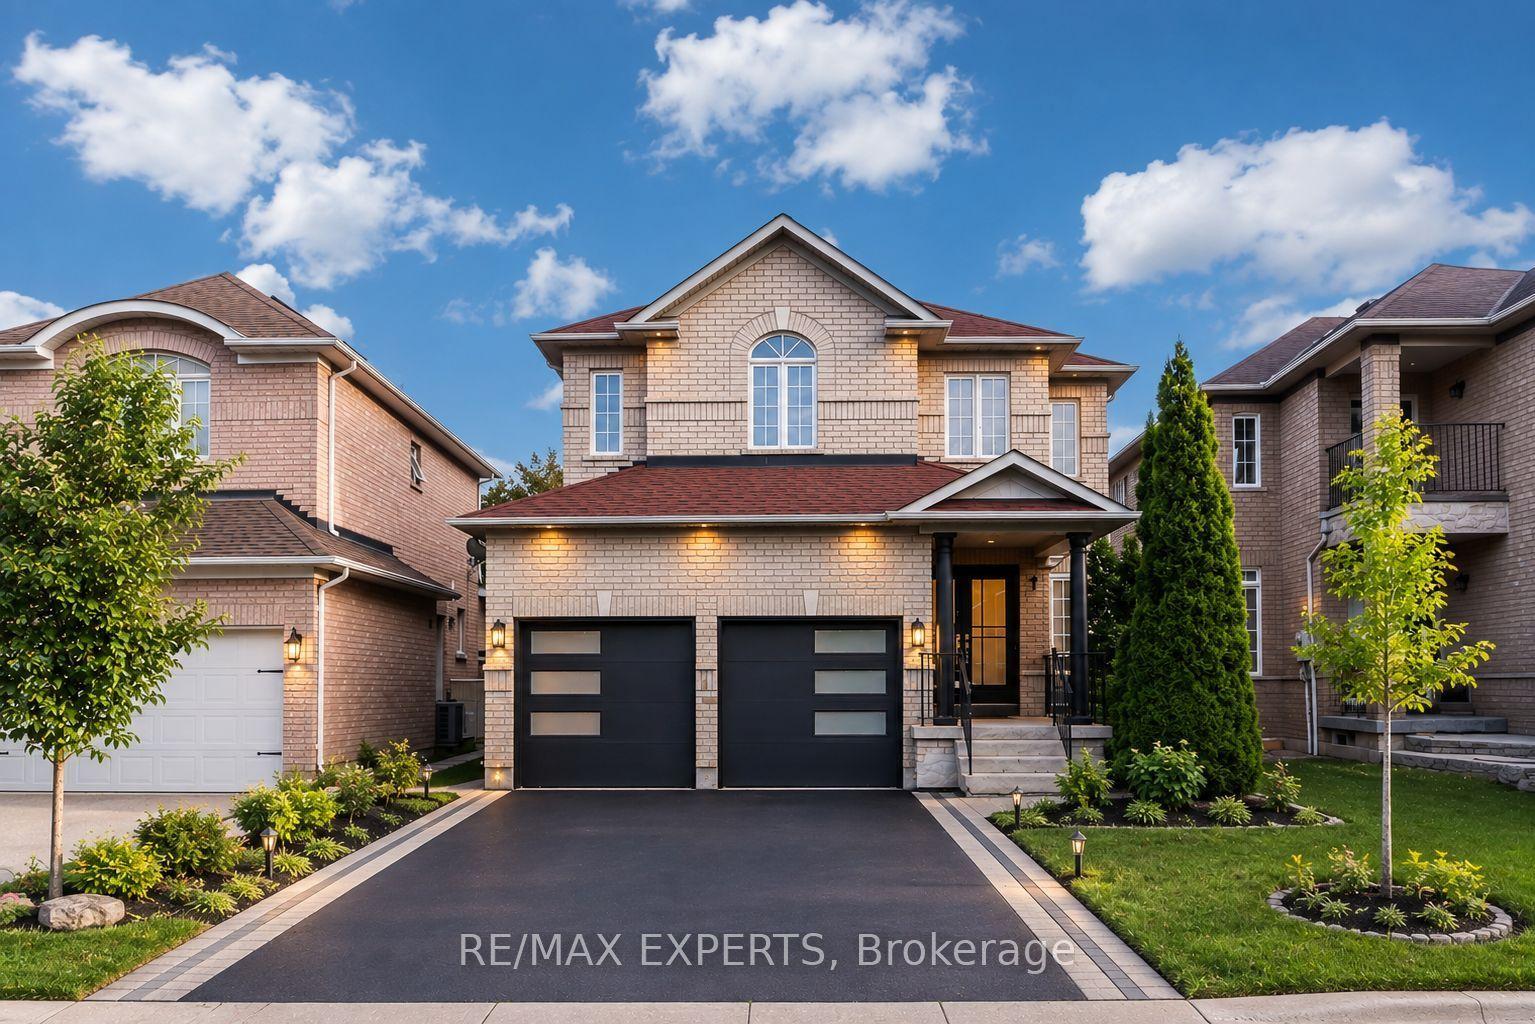
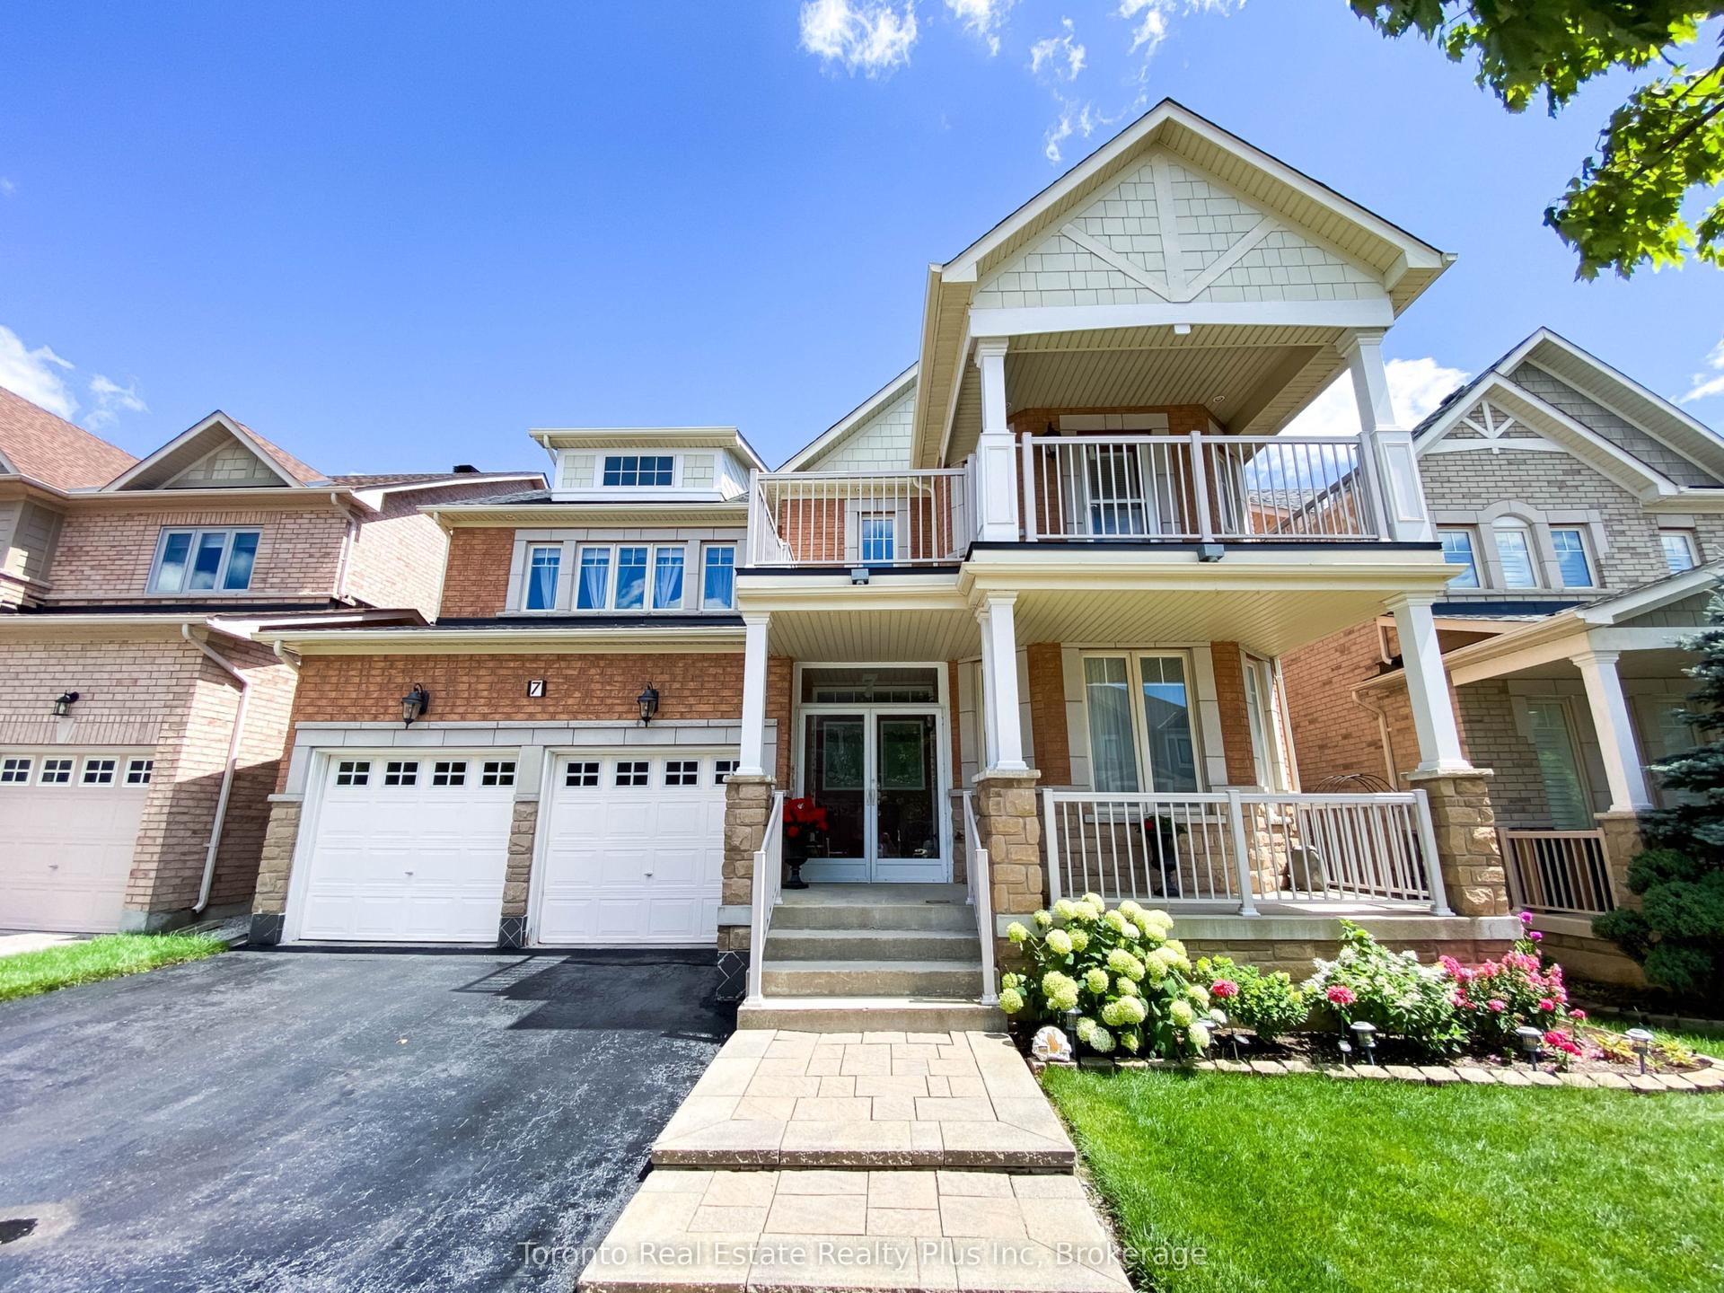
For Sale
35 Formosa Drive
Rouge Woods, Richmond Hill, ON
$1,638,000
4Bd
4Ba
2,250+sqft
4Parking
31.5 x 111.9 ftlot
$728/sqft
DetachedMLS# N13643014Listed 2026-08-0619 DOM
Cooling
Central Air
Basement
Unfinished
About this home
Superb Locations!! Welcome To This Stunning & Brand New Finishes Detached Home Situated In The Quiet & Friendly Heart Of Prestigious Rouge Wood Community In City Of Richmond Hill. Top $$$ Spent On The Fabulous Upgrades Through Out From Top To Bottom But Not Just Limited To The Inside Of The House! Significant Difference Features Brand New Interlock Stairway & Interior Elevator ($50K) & Brand New Modern Dbl Garage Doors! All Brand New Windows & Classic Front Door & Double Elegant Garage Doors! Professional Landscaping And So Many More! Modern Interior Design & Finishes Featuring Everything Brand New Including Engineering Hardwood Floor Thru/Out, Elevator, Pot Lights, Fireplace, Comtemporary Goumet Kitchen With Large Kithen Island & Quatz Countertop. Brand New All Sets Of Top-Of-The-Line Appliances. Walk Out To The Private Fenced Backyard With Interlock & Professional Landscaping! Four Very Spacious & Bright Bedrooms Upstairs Including Double Ensuites, Spa-Like Main Ensuite Bathroom. Large Bay Windows On Both Ensuite Bedrooms! Brand New Lightings & Pot Lights Everywhere! Top Ranking School Zone - Famous Bayview Secondary School & Richmond Rose PS Is Just Two Minutes Walking! Minutes from Hwy 407 & 404. Steps To Rouge Wood Community Centre, Large Shopping Malls, All Popular Restaurants, YRT, All Supermarkets, Schools, Library, Parks and So Many More!! Really Can't Miss It!
GarageHardwoodFireplace
Rooms
Main Floor
| Dining Room | 6.55 × 7.91 m | Combined w/Living Open Concept Hardwood Floor |
| Family Room | 3.05 × 5.89 m | Walk-Out Breakfast Area Ceramic Floor |
| Living Room | 6.55 × 7.91 m | Combined w/Dining Open Concept Hardwood Floor |
Second Floor
| Bedroom 4 | 3.46 × 3.03 m | Window Closet Hardwood Floor |
| Bedroom 3 | 3.46 × 3.17 m | Window Closet Hardwood Floor |
| Primary Bedroom | 6.54 × 5.04 m | 4 Pc Ensuite Walk-In Closet(s) Hardwood Floor |
| Bedroom 2 | 3.43 × 3.59 m | Semi Ensuite Hardwood Floor |
Other
| Kitchen | 3.39 × 5.53 m | Overlooks Backyard Corian Counter Hardwood Floor |
| Breakfast | 5.97 × 2.93 m | Ceramic Floor W/O To Deck Window |
Features
- None
- Unfinished
- Central Air
- 2-Storey
Financials
Annual Taxes
$7,289.4
Estimated Rental Income
Entire property$4,000 – $6,500/mo
Rental yield2.9% – 4.8%
*Estimates based on comparable rentals in the area. Actual income may vary.
Market Data — Richmond Hill
Days on market19 days
Buyer's MarketSeller's Market
Based on active listings in Richmond Hill. Data updates daily.
Demographics — Richmond Hill
Population
202,022
Avg Household Income
$115,000
Age Distribution
0-19
20%
20-34
17%
35-49
22%
50-64
22%
65+
19%
Ownership81% own · 19% rent
EnglishMandarinCantoneseFarsiRussian
Getting around
How walkable, bikeable, and transit-friendly this neighbourhood is.
63
/ 100
Walk Score
Somewhat Walkable
40
/ 100
Transit Score
Some Transit
39
/ 100
Bike Score
Somewhat Bikeable
Scores are estimates based on neighbourhood data and are for informational purposes only.
MLS® data courtesy of the Toronto Regional Real Estate Board (TRREB).
The information provided herein must only be used by consumers that have a bona fide interest in the purchase, sale, or lease of real estate and may not be used for any commercial purpose or any other purpose. Listing information is deemed reliable but is not guaranteed accurate by the Toronto Regional Real Estate Board, the listing brokerage, or this website. The trademarks REALTOR®, REALTORS® and the REALTOR® logo are controlled by The Canadian Real Estate Association (CREA) and identify real estate professionals who are members of CREA. MLS®, Multiple Listing Service®, and the associated logos are owned by CREA. Not intended to solicit properties currently listed for sale or buyers under contract.
You may also like
More homes in Richmond Hill
Hand-picked listings with a similar price range and style.
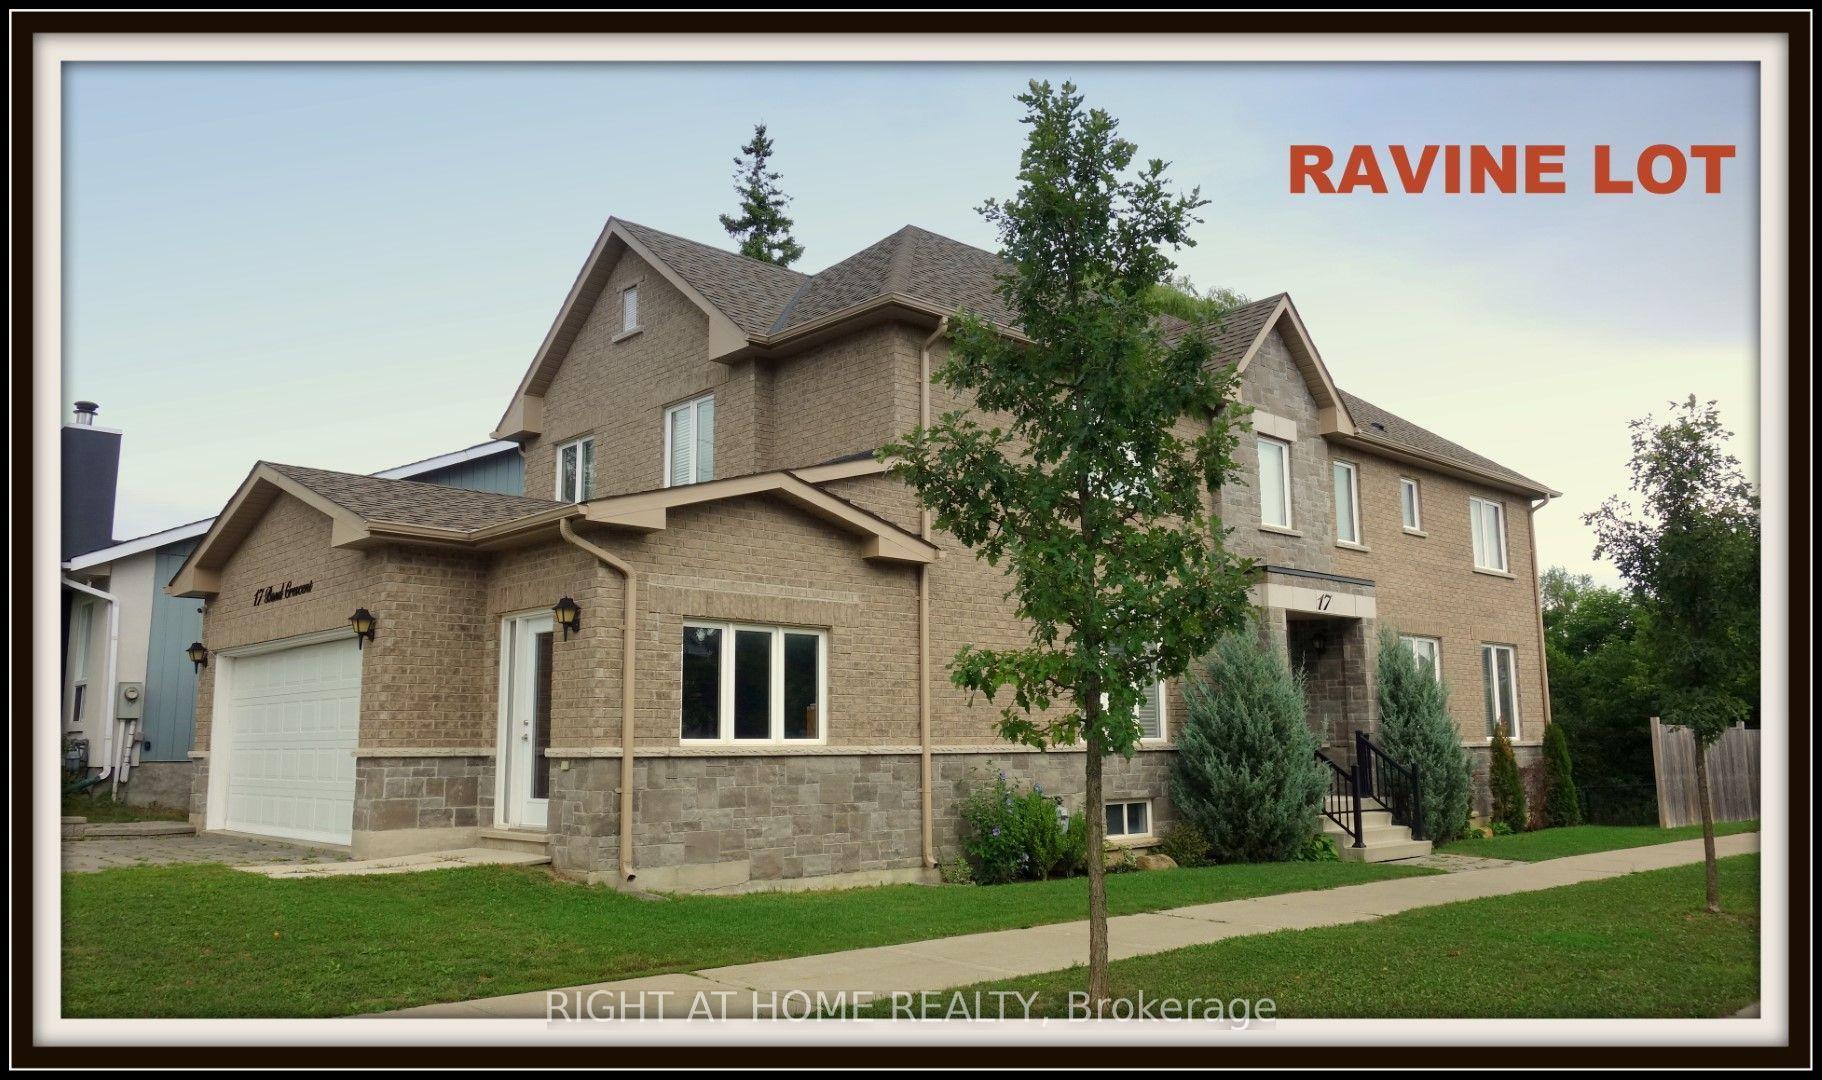
For Sale8 days ago
$1,349,000
Detached
est. $5,914/mo
17 Bond Crescent, Oak Ridges
Richmond Hill, ON
4 bd
4 ba
2,750
6
MLS# N13685208Right At Home Realty
WhatsApp Aman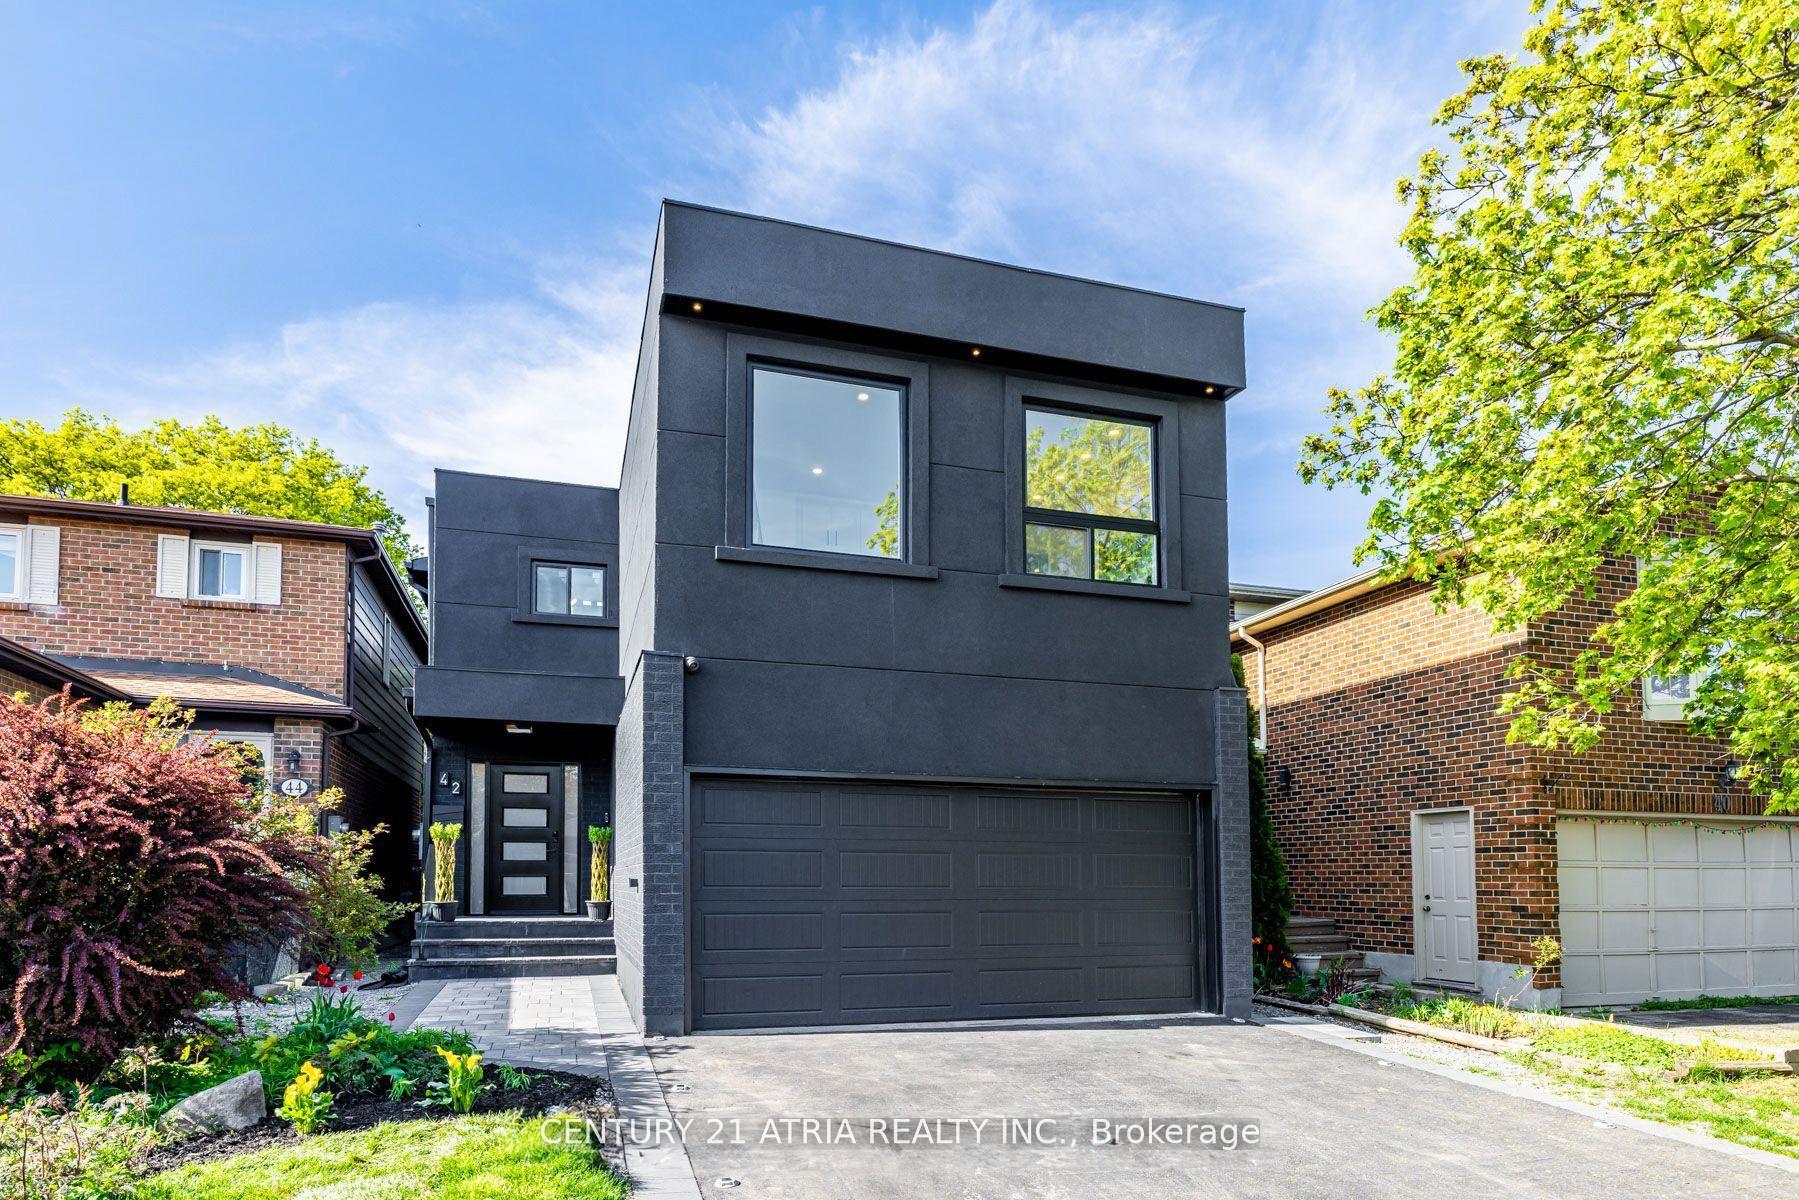
For Sale13 days ago
$1,388,888
Detached
est. $6,089/mo
42 Coventry Court, Crosby
Richmond Hill, ON
4+3 bd
5 ba
2,250
4
MLS# N13665612Century 21 Atria Realty Inc.
WhatsApp Aman