For Sale
3500 Crescent Harbour Road
Rural Innisfil, Innisfil, ON
$2,099,000
6+3Bd
5Ba
4,250+sqft
13Parking
100 x 900 ftlot
$494/sqft
DetachedMLS# N13239780Listed 2026-06-0439 DOM
Cooling
Central Air
Basement
Finished
On the market for 39 days — longer than average. The seller may be open to negotiation.
About this home
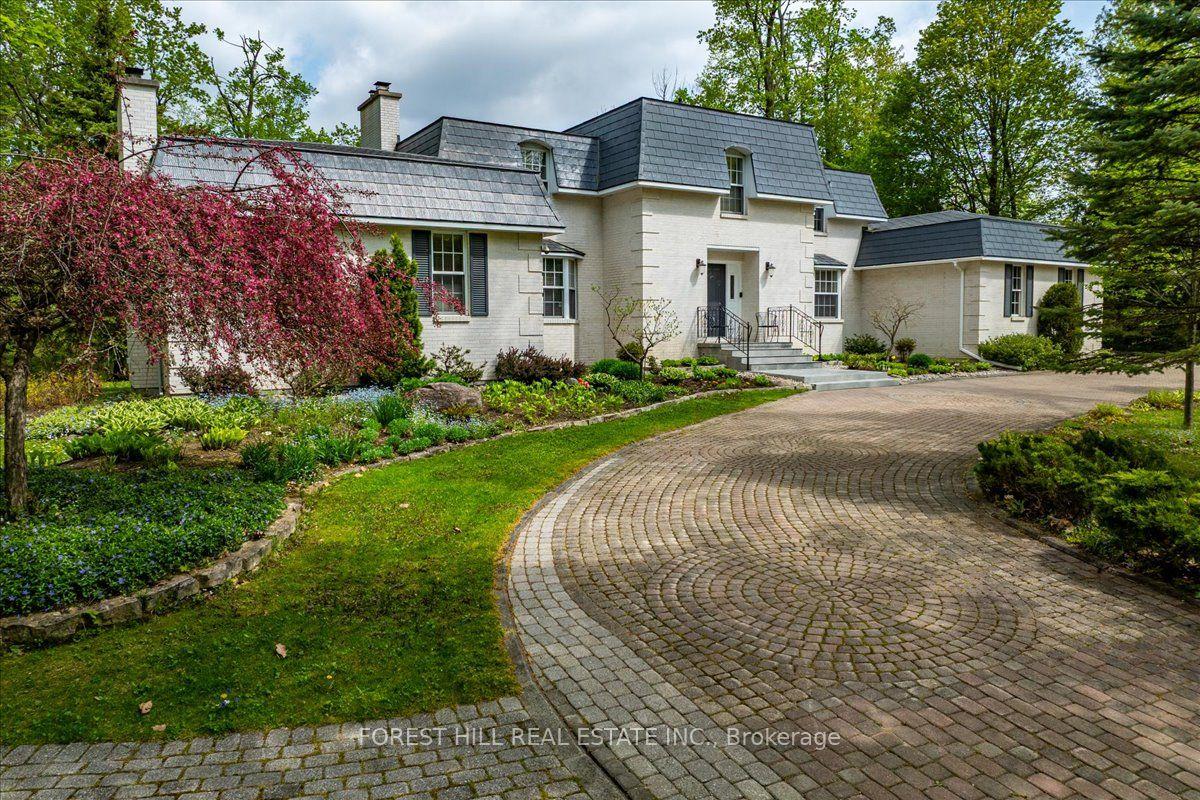
Welcome to 3500 Crescent Harbour Road, an extraordinary estate property located just steps from the sparkling shores of Lake Simcoe. Nestled on approximately 2 acres, in one of Innisfil's most sought-after communities, this exceptional bungalow offers a rare combination of luxury, versatility, and lifestyle. Boasting over 7,000 sq. ft. of finished living space, this expansive residence features 6+3 bedrooms and 4.5 bathrooms, making it ideal for large families, multi-generational living, or investors seeking exceptional income potential. Thoughtfully designed with generous principal rooms, abundant natural light, and flexible living spaces, the home effortlessly balances grand-scale entertaining with comfortable everyday living. A standout feature is the self-contained loft suite above the oversized triple-car garage, offering endless possibilities as a private guest retreat, in-law or Nanny suite, home office, studio, or additional income-generating accommodation.With a total of nine bedrooms, the property provides exceptional flexibility for extended family, guests, or short-term rental opportunities. Outside, a covered porch overlooks a tranquil forest backdrop, creating a peaceful and private setting with no rear neighbours. Gather around the impressive fire pit, entertain under the stars, or simply relax and enjoy the serenity of your own backyard retreat.The oversized 3-car garage and expansive driveway provide ample parking for vehicles, boats, recreational equipment, and guests.Located moments from beaches, parks, golf courses, and year-round recreation, this remarkable property offers the perfect blend of estate living and waterfront lifestyle. Whether you're searching for a private family compound, luxury retreat, or investment opportunity with outstanding income potential, 3500 Crescent Harbour Road represents a truly rare offering in one of Innisfil's premier lakeside communities.
GarageWaterfront
Rooms
Main Floor
| Kitchen | 4.30 × 6.37 m | Pantry Stainless Steel Appl Open Concept |
| Dining Room | 2.77 × 4.60 m | Open Concept W/O To Deck |
| Living Room | 4.99 × 5.18 m | Gas Fireplace Vaulted Ceiling(s) Fireplace |
| Primary Bedroom | 5.67 × 6.28 m | W/O To Yard Walk-In Closet(s) 5 Pc Ensuite |
| Bedroom | 3.99 × 3.81 m | |
| Bedroom | 4.91 × 4.11 m | |
| Bedroom | 6.27 × 4.91 m | |
| Bedroom | 6.34 × 3.87 m |
Upper
| Loft | 10.58 × 6.95 m | 3 Pc Ensuite Wet Bar |
Basement
| Recreation | 8.75 × 6.10 m | |
| Bedroom | 5.82 × 7.62 m | |
| Bedroom | 4.60 × 6.13 m | |
| Bedroom | 4.85 × 4.60 m | |
| Recreation | 5.24 × 12.84 m | Fireplace |
Features
- Accessory Apartment
- Full
- Finished
- Central Air
- Bungalow
Financials
Annual Taxes
$12,480
Estimated Rental Income
Entire property$4,500 – $7,000/mo
Basement apartment$1,800 – $2,500/mo
Rental yield2.6% – 4.0%
*Estimates based on comparable rentals in the area. Actual income may vary.
Market Data — Innisfil
Days on market39 days
Buyer's MarketSeller's Market
Based on active listings in Innisfil. Data updates daily.
Our estimate for this home
Estimated range
$1.54M – $1.79M
Mid-point $1.66M · ~$391/sqft
How this listing compares
$1.54MList · $2.10M$1.79M
High confidence·Based on 35 rural innisfil comparables
Estimated range is generated automatically from active comparables and is for informational purposes only. Not an appraisal — contact Aman for a full comparative market analysis that factors in condition, renovations, and positioning.
Getting around
How walkable, bikeable, and transit-friendly this neighbourhood is.
56
/ 100
Walk Score
Somewhat Walkable
47
/ 100
Transit Score
Some Transit
52
/ 100
Bike Score
Bikeable
Scores are estimates based on neighbourhood data and are for informational purposes only.
MLS® data courtesy of the Toronto Regional Real Estate Board (TRREB).
The information provided herein must only be used by consumers that have a bona fide interest in the purchase, sale, or lease of real estate and may not be used for any commercial purpose or any other purpose. Listing information is deemed reliable but is not guaranteed accurate by the Toronto Regional Real Estate Board, the listing brokerage, or this website. The trademarks REALTOR®, REALTORS® and the REALTOR® logo are controlled by The Canadian Real Estate Association (CREA) and identify real estate professionals who are members of CREA. MLS®, Multiple Listing Service®, and the associated logos are owned by CREA. Not intended to solicit properties currently listed for sale or buyers under contract.
You may also like
More homes in Innisfil
Hand-picked listings with a similar price range and style.
For Sale5 days ago
$1,795,000
Detached
est. $7,869/mo
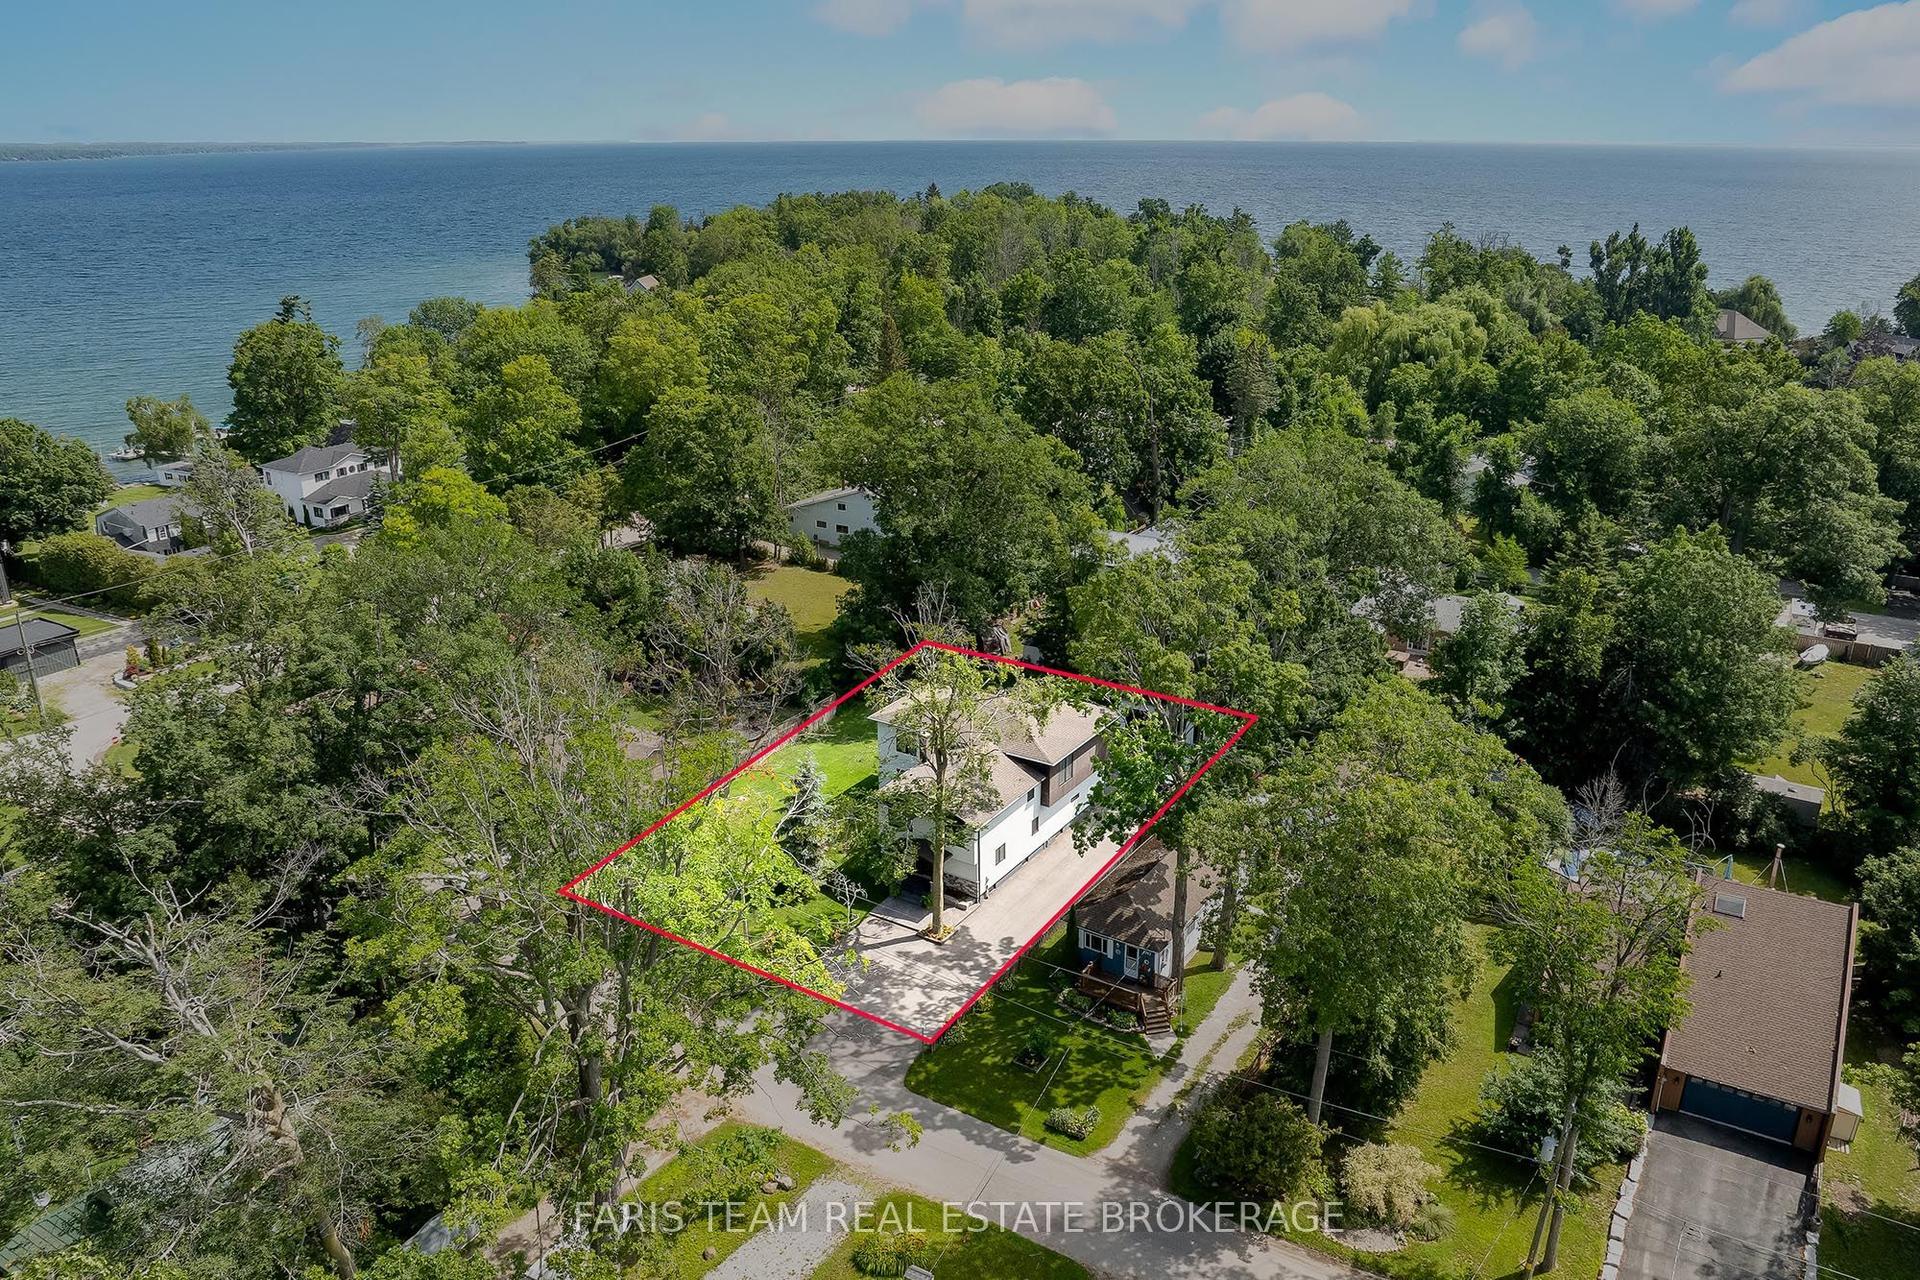
3951 Alberta Avenue, Rural Innisfil
Innisfil, ON
5 bd
4 ba
3,250
12
MLS# N13542962Faris Team Real Estate Brokerage
WhatsApp Aman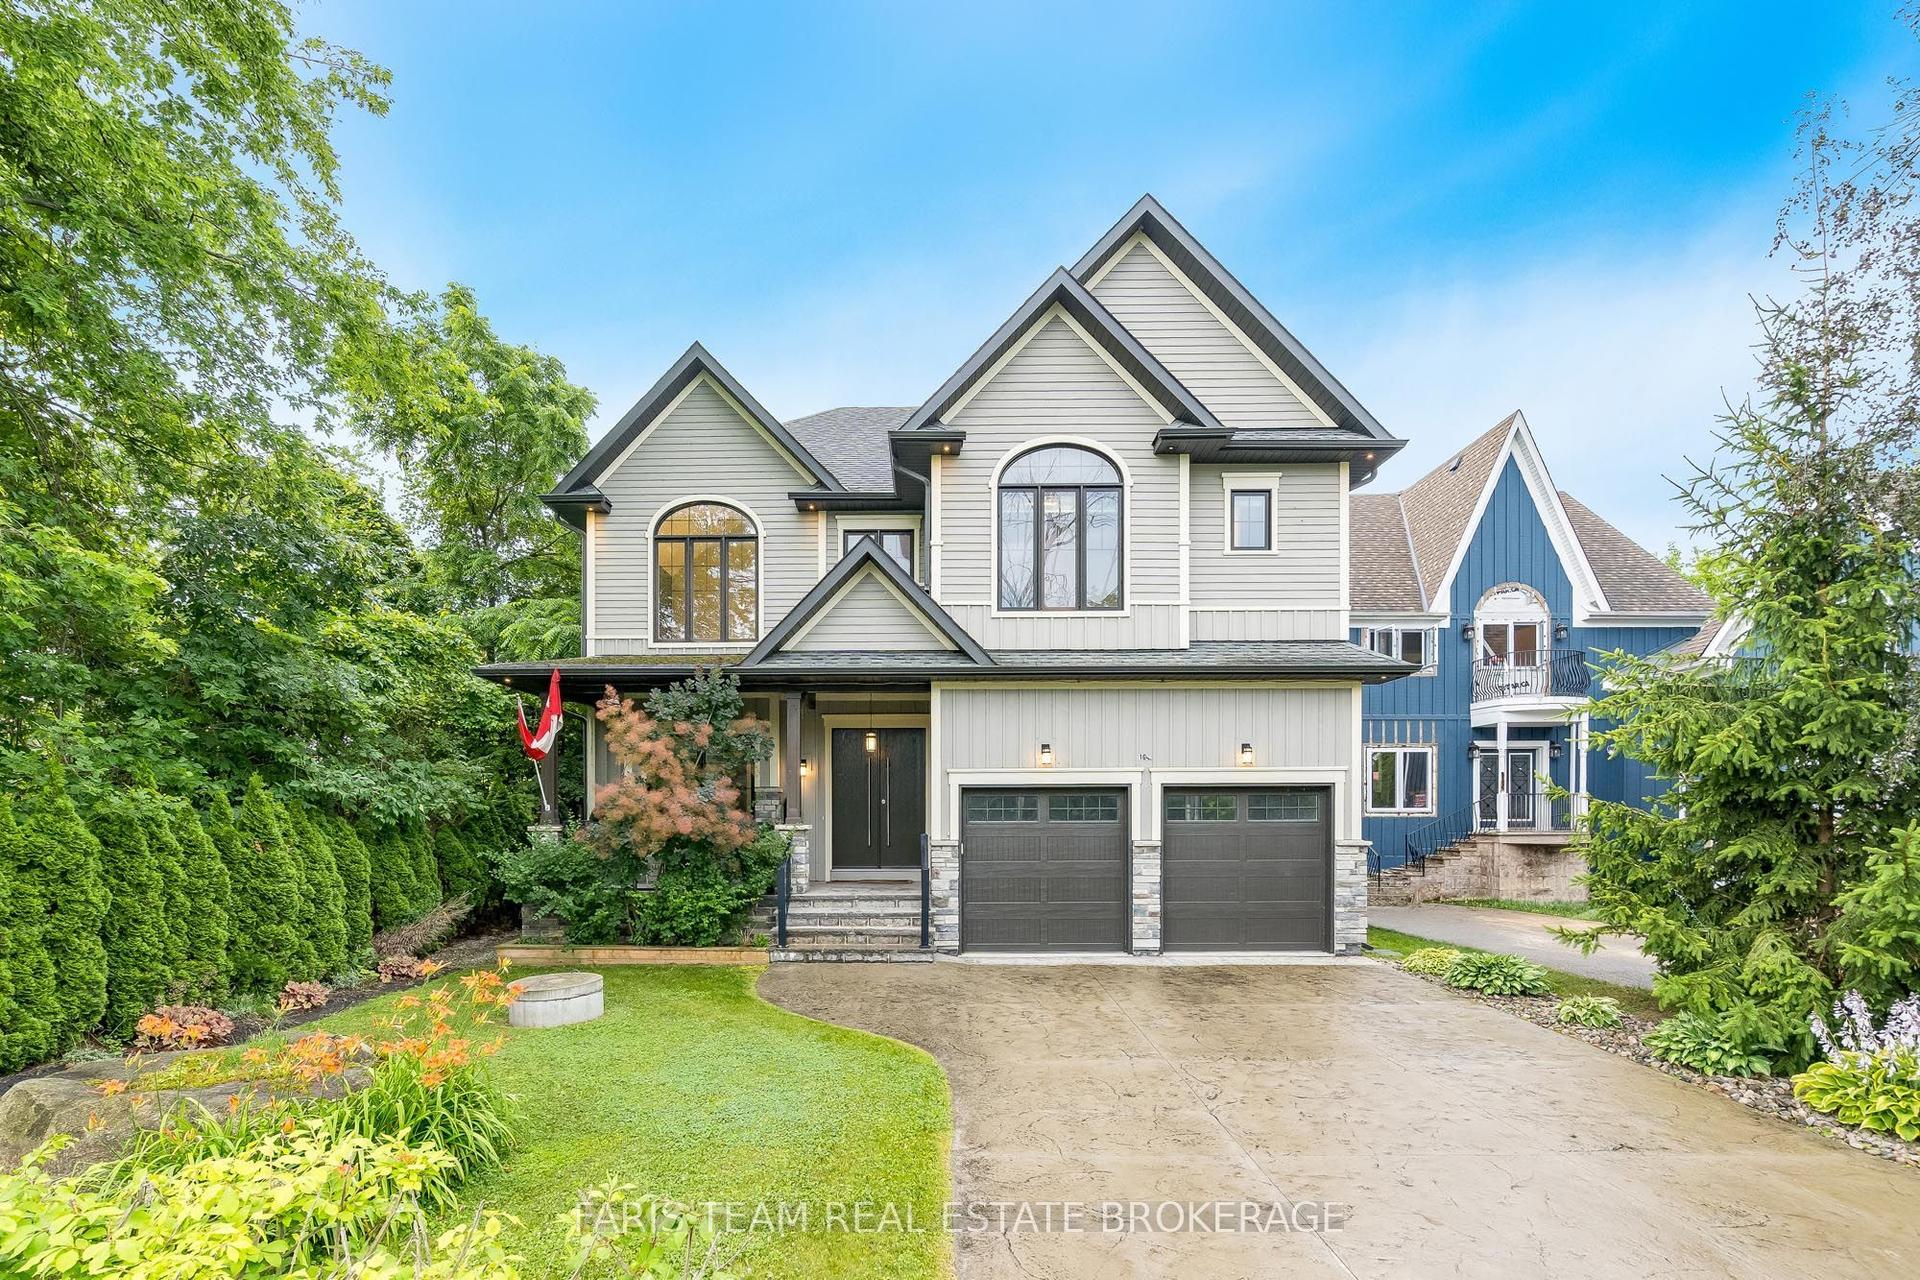
For Sale3 days ago
$1,874,000
Detached
est. $8,216/mo
1648 Roslyn Avenue, Rural Innisfil
Innisfil, ON
4+1 bd
5 ba
2,750
6
MLS# N13552526Faris Team Real Estate Brokerage
WhatsApp Aman