For Sale
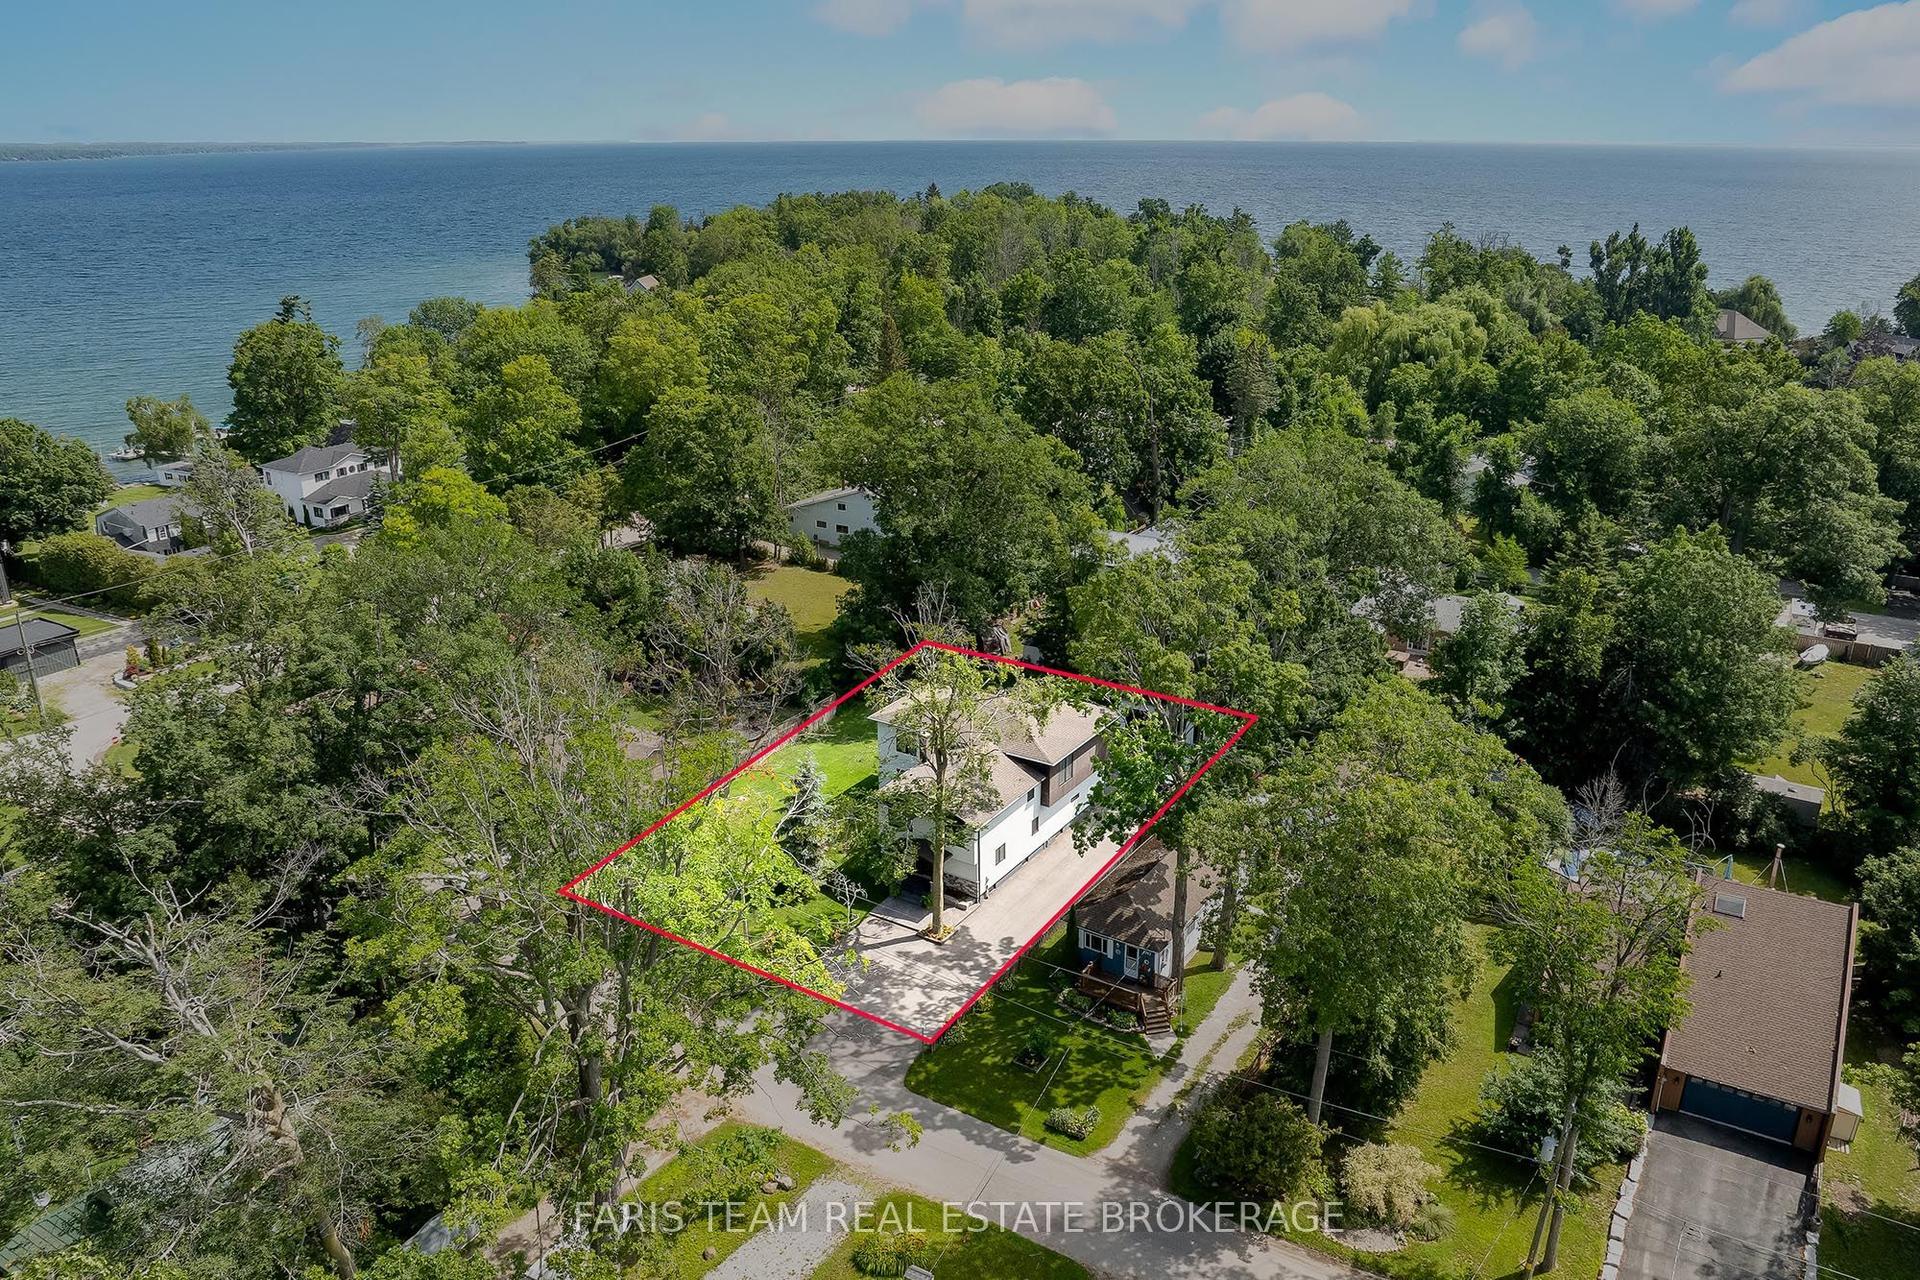
943 Barry Avenue
Rural Innisfil, Innisfil, ON
$1,798,000
5Bd
5Ba
4,250+sqft
13Parking
55.01 x 185.84 ftlot
$423/sqft
DetachedMLS# N13225302Listed 2026-06-0143 DOM
Cooling
Central Air
On the market for 43 days — longer than average. The seller may be open to negotiation.
About this home
Stunning fully renovated private waterfront home on deep property nestled on the shores of Lake Simcoe. With 5 bedrooms plus office (2 being in a private in-law suite) and 5 full bathrooms, this home has room for the whole family! Whether lounging outside by the gas or natural fireplace, out on the custom composite dock, in the 12-person sauna or 8-person hot tub or on the composite deck, you will love every inch. Not to mention inside with primary suite facing Lake Simcoe with complete privacy, enjoy dual closets and ensuite. Two wings and staircases to this home are perfect for large families, or for the teenagers to have their own space. Two kitchen areas (both with quartz countertops), two living rooms, and bathrooms at every turn. Cozy up inside with the fireplace while relaxing music plays throughout the whole home's sound system. Dual second floor laundry is just another bonus but with almost everything being 2-4 years young it is turnkey move in ready to say the least. Gas BBQ hookup, parking for 9 vehicles in oversized driveway, 4 car garage (double tandem) and just down from popular marina and restaurant, this lake home will leave you in awe. Don't miss the well-lit up home at dusk with pot lights everywhere or turn off the lights, take in the sunset and enjoy the views under the gazebo. This waterfront beauty has perfection written all over it. 2025 garage door openers, 2024 pressure tank, 2021 Ac, and furnace, 2022 all landscaping and extensive patio areas and firepit, 2022 dock, 2021 hot water tank, 2016 uv system, 2025 uv light, 2025 Professionally painted Benjamin Moore
GarageRenovatedWaterfrontFireplaceIn-law Suite
Rooms
Main Floor
| Bathroom | 1.96 × 2.57 m | 3 Pc Bath |
| Bathroom | 2.83 × 2.03 m | 3 Pc Bath |
| Dining Room | 4.78 × 3.80 m | |
| Foyer | 2.12 × 4.78 m | |
| Workshop | 9.32 × 5.77 m | |
| Kitchen | 4.53 × 5.96 m | |
| Living Room | 4.43 × 5.86 m | |
| Utility Room | 1.65 × 2.09 m | |
| Utility Room | 1.96 × 1.32 m |
Second Floor
| Bathroom | 3.44 × 1.81 m | 3 Pc Bath |
| Bathroom | 2.71 × 1.78 m | 3 Pc Ensuite |
| Bedroom | 4.22 × 2.58 m | |
| Bedroom 2 | 4.15 × 3.30 m | |
| Office | 2.76 × 2.51 m | |
| Primary Bedroom | 4.57 × 5.26 m | |
| Bathroom | 2.30 × 3.00 m | 3 Pc Bath |
| Bedroom | 3.87 × 3.38 m | |
| Bedroom 2 | 3.90 × 2.60 m | |
| Family Room | 4.07 × 6.09 m | |
| Kitchen | 4.88 × 3.84 m |
Features
- Accessory Apartment
- Auto Garage Door Remote
- Carpet Free
- In-Law Capability
- In-Law Suite
- Sauna
- Awnings
- Deck
- Hot Tub
- Patio
- Year Round Living
- Recreational Area
- None
- Central Air
- 2-Storey
Financials
Annual Taxes
$12,527
Estimated Rental Income
Entire property$4,500 – $7,000/mo
Rental yield3.0% – 4.7%
*Estimates based on comparable rentals in the area. Actual income may vary.
Market Data — Innisfil
Days on market43 days
Buyer's MarketSeller's Market
Based on active listings in Innisfil. Data updates daily.
Our estimate for this home
Estimated range
$1.80M – $2.09M
Mid-point $1.94M · ~$457/sqft
How this listing compares
$1.80MList · $1.80M$2.09M
High confidence·Based on 43 rural innisfil comparables
Estimated range is generated automatically from active comparables and is for informational purposes only. Not an appraisal — contact Aman for a full comparative market analysis that factors in condition, renovations, and positioning.
Getting around
How walkable, bikeable, and transit-friendly this neighbourhood is.
63
/ 100
Walk Score
Somewhat Walkable
46
/ 100
Transit Score
Some Transit
51
/ 100
Bike Score
Bikeable
Scores are estimates based on neighbourhood data and are for informational purposes only.
MLS® data courtesy of the Toronto Regional Real Estate Board (TRREB).
The information provided herein must only be used by consumers that have a bona fide interest in the purchase, sale, or lease of real estate and may not be used for any commercial purpose or any other purpose. Listing information is deemed reliable but is not guaranteed accurate by the Toronto Regional Real Estate Board, the listing brokerage, or this website. The trademarks REALTOR®, REALTORS® and the REALTOR® logo are controlled by The Canadian Real Estate Association (CREA) and identify real estate professionals who are members of CREA. MLS®, Multiple Listing Service®, and the associated logos are owned by CREA. Not intended to solicit properties currently listed for sale or buyers under contract.
You may also like
More homes in Innisfil
Hand-picked listings with a similar price range and style.
For Sale15 days ago
$1,750,000
Detached
est. $7,672/mo
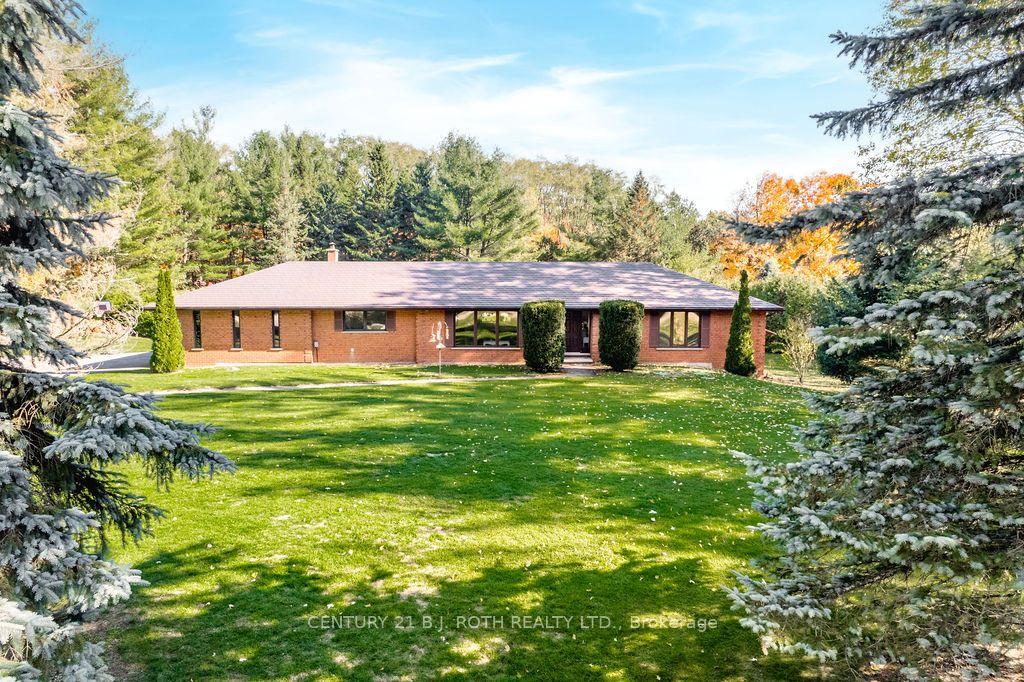
3257 LIAH Lane, Rural Innisfil
Innisfil, ON
3+1 bd
4 ba
2,250
16
MLS# N13503140Century 21 B.J. Roth Realty Ltd.
WhatsApp Aman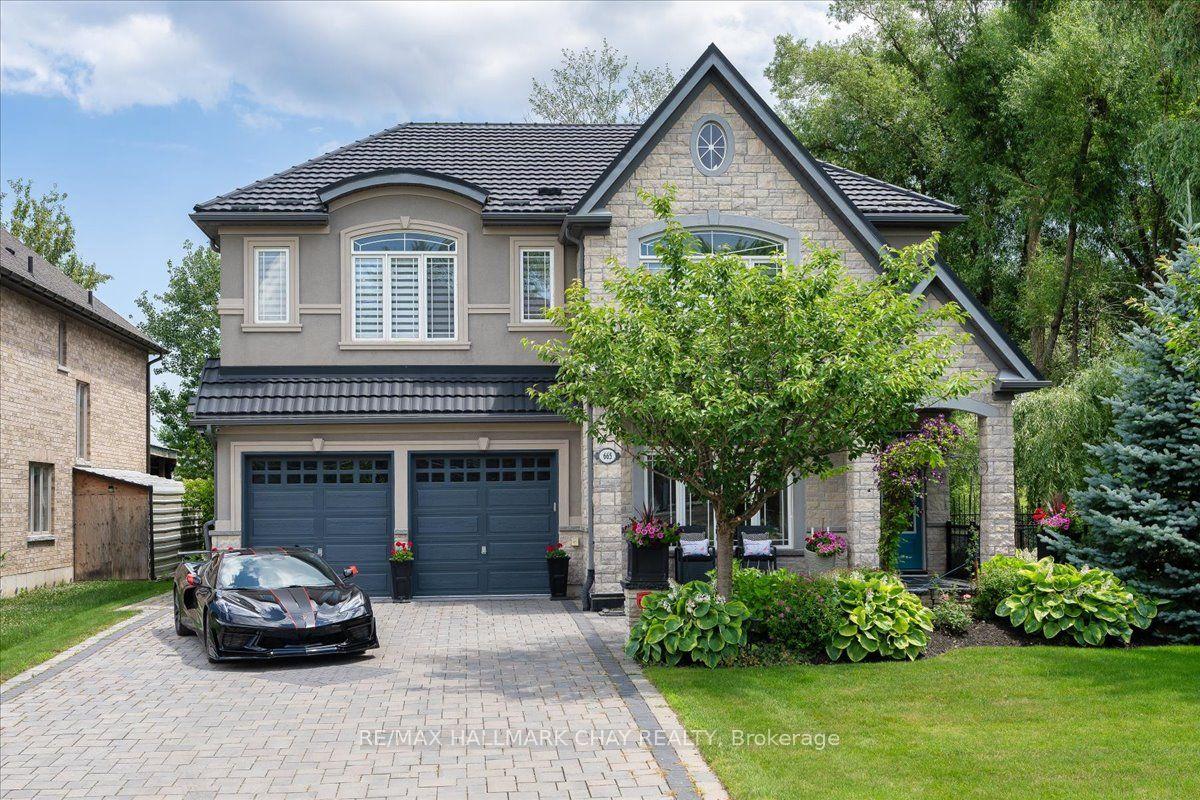
For Sale4 days ago
$1,899,000
Detached
est. $8,325/mo
665 Park Road, Alcona
Innisfil, ON
4 bd
4 ba
3,250
7
MLS# N13549390Re/Max Hallmark Chay Realty
WhatsApp Aman