For Sale
145 Rodeo Drive
Crestwood-Springfarm-Yorkhill, Vaughan, ON
$2,299,999
4+2Bd
5Ba
4,250+sqft
6Parking
49.96 x 120 ftlot
$541/sqft
DetachedMLS# N13247110Listed 2026-06-05105 DOM
Cooling
Central Vacuum
Basement
Finished
On the market for 105 days — longer than average. The seller may be open to negotiation.
About this home
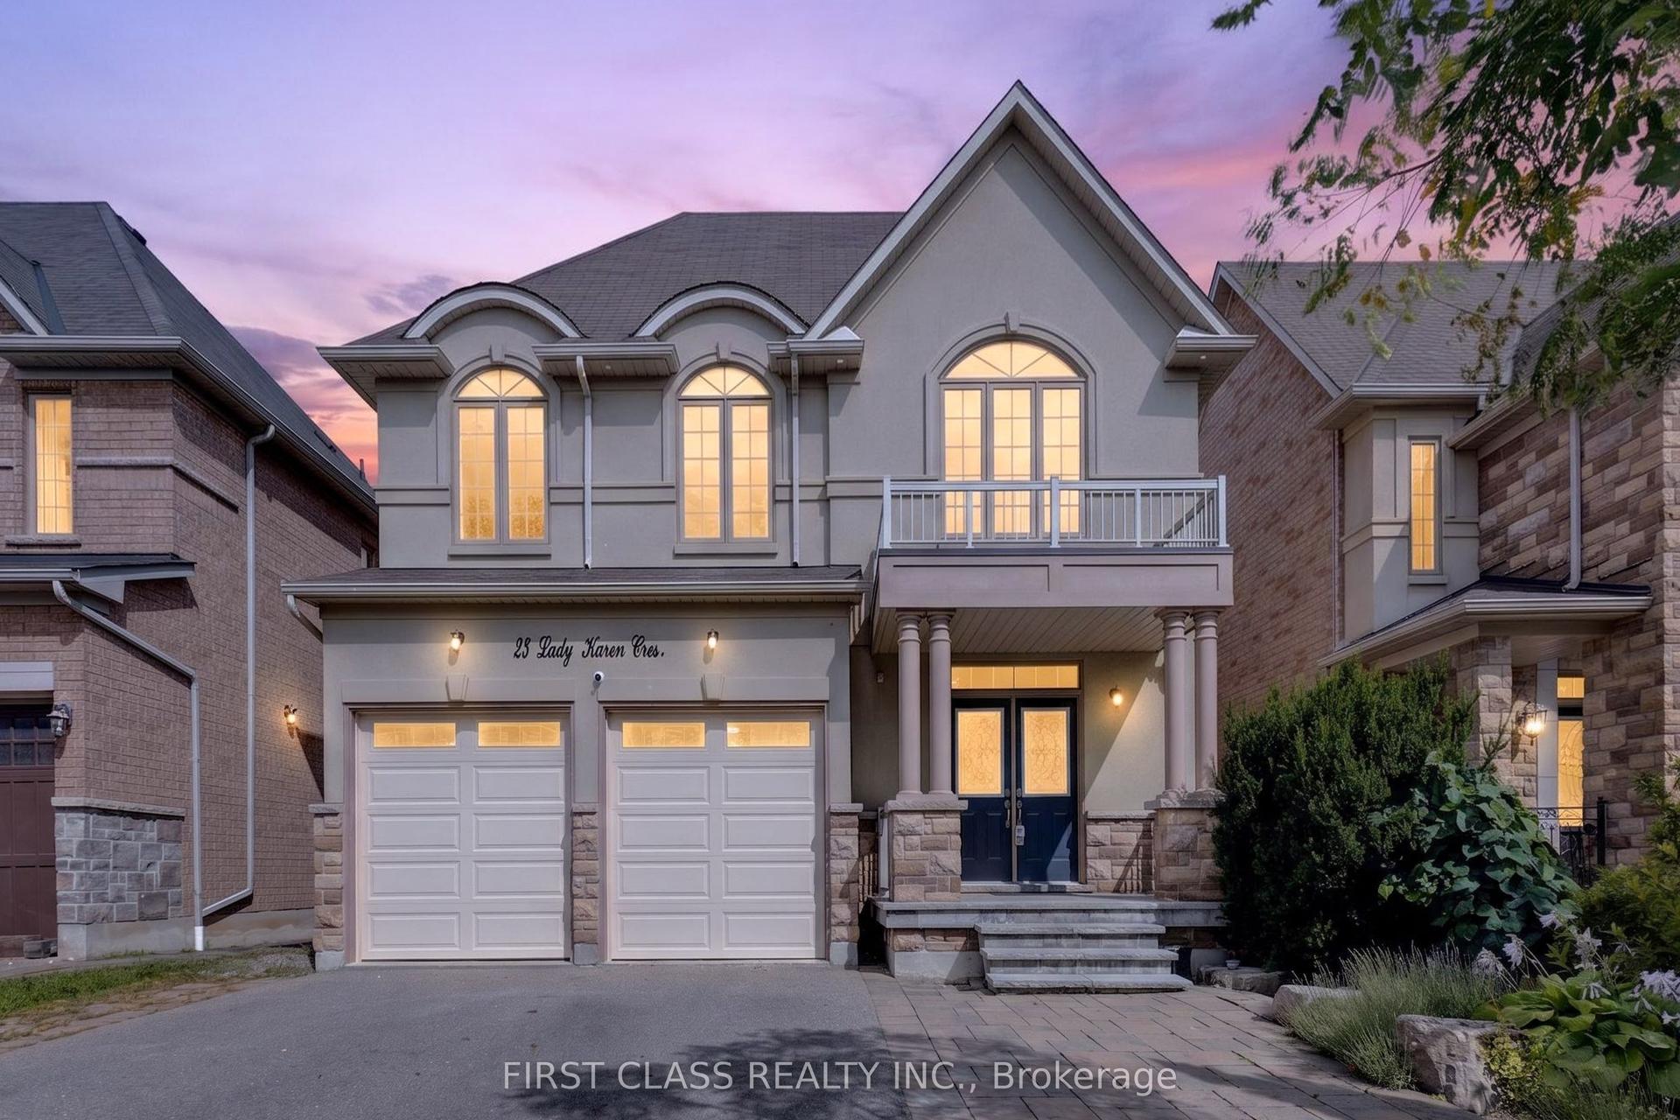
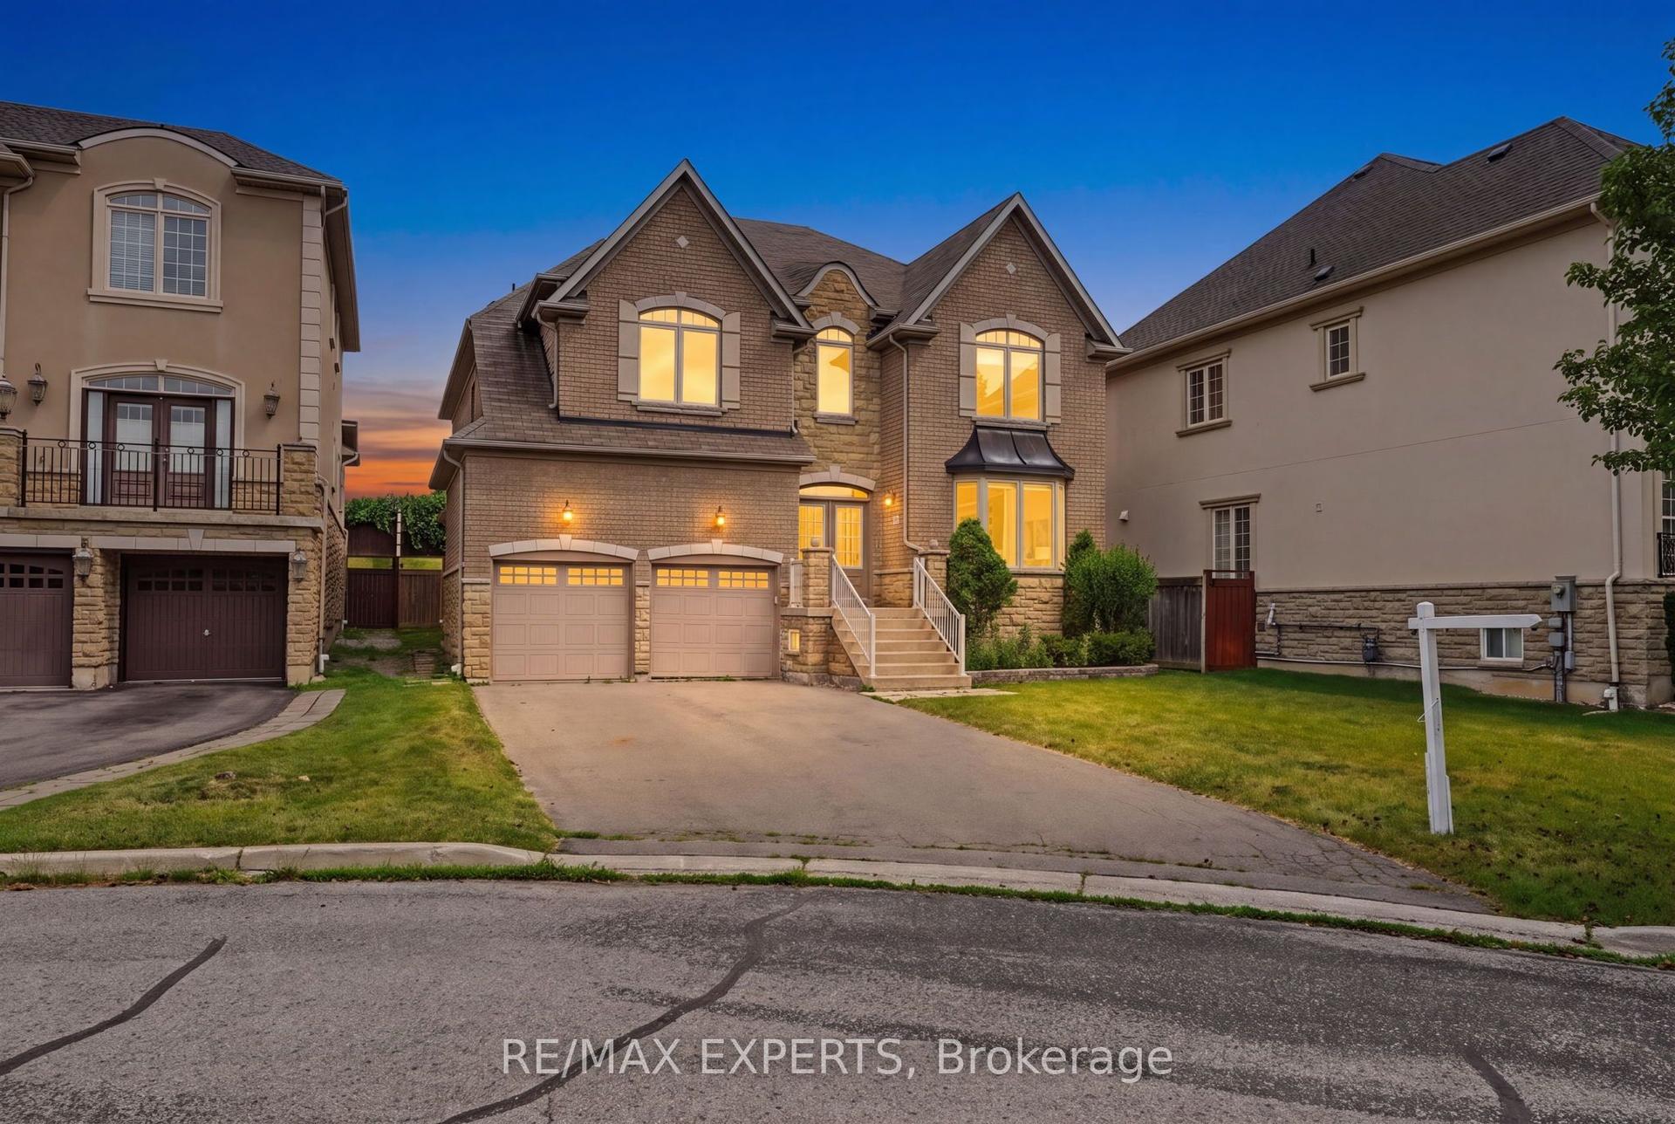
Nestled on a quiet cul-de-sac in one of Thornhill's most sought-after communities, this grand custom-built residence offers over 5,000 square feet of refined living space. Showcasing striking curb appeal, the home opens into a dramatic double-height foyer with skylights and a statement staircase. The elegant layout features 10 foot ceilings, formal living & dining rooms, as well as a private main floor office/music room. Gourmet kitchen with service pantry, quartz countertops, center island, gas stove & built-in appliances including 2 dishwashers. Breakfast area w/ walk-out to a newly constructed expansive deck. A family room with cozy gas fireplace, an updated powder room & a tucked-away laundry room complete the main level. Upstairs, the luxurious primary suite offers a sitting area, 2 oversized walk-in closets, and expansive ensuite bath. A spacious guest room w/ private ensuite and walk-in closet is perfect for in-laws or visitors. Two additional generous bedrooms share a bathroom with double vanity. The fully finished basement adds 2 more bedrooms/offices and a huge recreation space ideal for a theatre, gym, or playroom. Direct access to a double garage and mudroom w/sep entrance. Recently updated with fresh paint throughout, refinished hardwood on the main level, and new flooring upstairs & in the basement. Interlocked double drive, landscaped and set among beautiful homes in a diverse, family-focused neighbourhood. In close proximity to top-rated schools, synagogues, and an array of grocery and dining options. Conveniently located just minutes from Highway 7 and 407, Promenade Shopping Centre, TTC & YRT transit. Enjoy the many nearby parks and wonderful nature, all ideal for leisurely strolls or family outings
GarageCul-de-sacHardwoodFireplace
Rooms
Main Floor
| Foyer | 1.93 × 2.20 m | Double Doors Closet Organizers Stone Floor |
| Living Room | 4.22 × 5.40 m | Formal Rm Overlooks Frontyard Hardwood Floor |
| Dining Room | 4.27 × 5.67 m | Open Concept Window Hardwood Floor |
| Kitchen | 5.03 × 4.56 m | Centre Island B/I Appliances Dry Bar |
| Breakfast | 6.84 × 2.58 m | W/O To Deck Combined w/Kitchen B/I Desk |
| Laundry | 1.83 × 3.59 m | Separate Room Laundry Sink Window |
| Family Room | 5.64 × 4.59 m | Fireplace Overlooks Backyard Broadloom |
| Office | 4.20 × 3.03 m | Separate Room Large Window Hardwood Floor |
| Powder Room | 1.57 × 2.62 m | Updated Window Stone Floor |
Second Floor
| Primary Bedroom | 5.25 × 6.92 m | Walk-In Closet(s) His and Hers Closets Overlooks Backyard |
| Bathroom | 3.86 × 4.61 m | 6 Pc Ensuite Soaking Tub Bidet |
| Bedroom 2 | 4.49 × 3.86 m | Walk-In Closet(s) Overlooks Frontyard 3 Pc Ensuite |
| Bathroom | 2.17 × 3.09 m | Ensuite Bath Separate Shower Window |
| Bedroom 3 | 4.90 × 5.17 m | Double Closet Large Window Overlooks Frontyard |
| Bedroom 4 | 3.95 × 4.71 m | Double Closet Large Window |
| Bathroom | 2.55 × 3.12 m | Double Sink Soaking Tub Separate Shower |
Lower
| Recreation | 9.15 × 6.51 m | Open Concept Above Grade Window Access To Garage |
| Bedroom | 5.42 × 4.34 m | Double Closet Above Grade Window B/I Bookcase |
| Bedroom | 4.01 × 3.78 m | Double Closet Above Grade Window Vinyl Floor |
| Bathroom | 1.49 × 2.26 m | Soaking Tub B/I Vanity |
| Mud Room | 2.24 × 2.59 m | Closet B/I Shelves Stone Floor |
Features
- Built-In Oven
- Central Vacuum
- Countertop Range
- Deck
- Landscaped
- Finished
- Separate Entrance
- Central Air
- 2-Storey
Financials
Annual Taxes
$13,891.74
Estimated Rental Income
Entire property$4,000 – $6,500/mo
Rental yield2.1% – 3.4%
*Estimates based on comparable rentals in the area. Actual income may vary.
Market Data — Vaughan
Days on market105 days
Buyer's MarketSeller's Market
Based on active listings in Vaughan. Data updates daily.
Demographics — Vaughan
Population
323,103
Avg Household Income
$128,000
Age Distribution
0-19
23%
20-34
18%
35-49
22%
50-64
21%
65+
16%
Ownership85% own · 15% rent
EnglishItalianRussianFarsiMandarin
Getting around
How walkable, bikeable, and transit-friendly this neighbourhood is.
64
/ 100
Walk Score
Somewhat Walkable
41
/ 100
Transit Score
Some Transit
42
/ 100
Bike Score
Somewhat Bikeable
Scores are estimates based on neighbourhood data and are for informational purposes only.
MLS® data courtesy of the Toronto Regional Real Estate Board (TRREB).
The information provided herein must only be used by consumers that have a bona fide interest in the purchase, sale, or lease of real estate and may not be used for any commercial purpose or any other purpose. Listing information is deemed reliable but is not guaranteed accurate by the Toronto Regional Real Estate Board, the listing brokerage, or this website. The trademarks REALTOR®, REALTORS® and the REALTOR® logo are controlled by The Canadian Real Estate Association (CREA) and identify real estate professionals who are members of CREA. MLS®, Multiple Listing Service®, and the associated logos are owned by CREA. Not intended to solicit properties currently listed for sale or buyers under contract.
You may also like
More homes in Vaughan
Hand-picked listings with a similar price range and style.
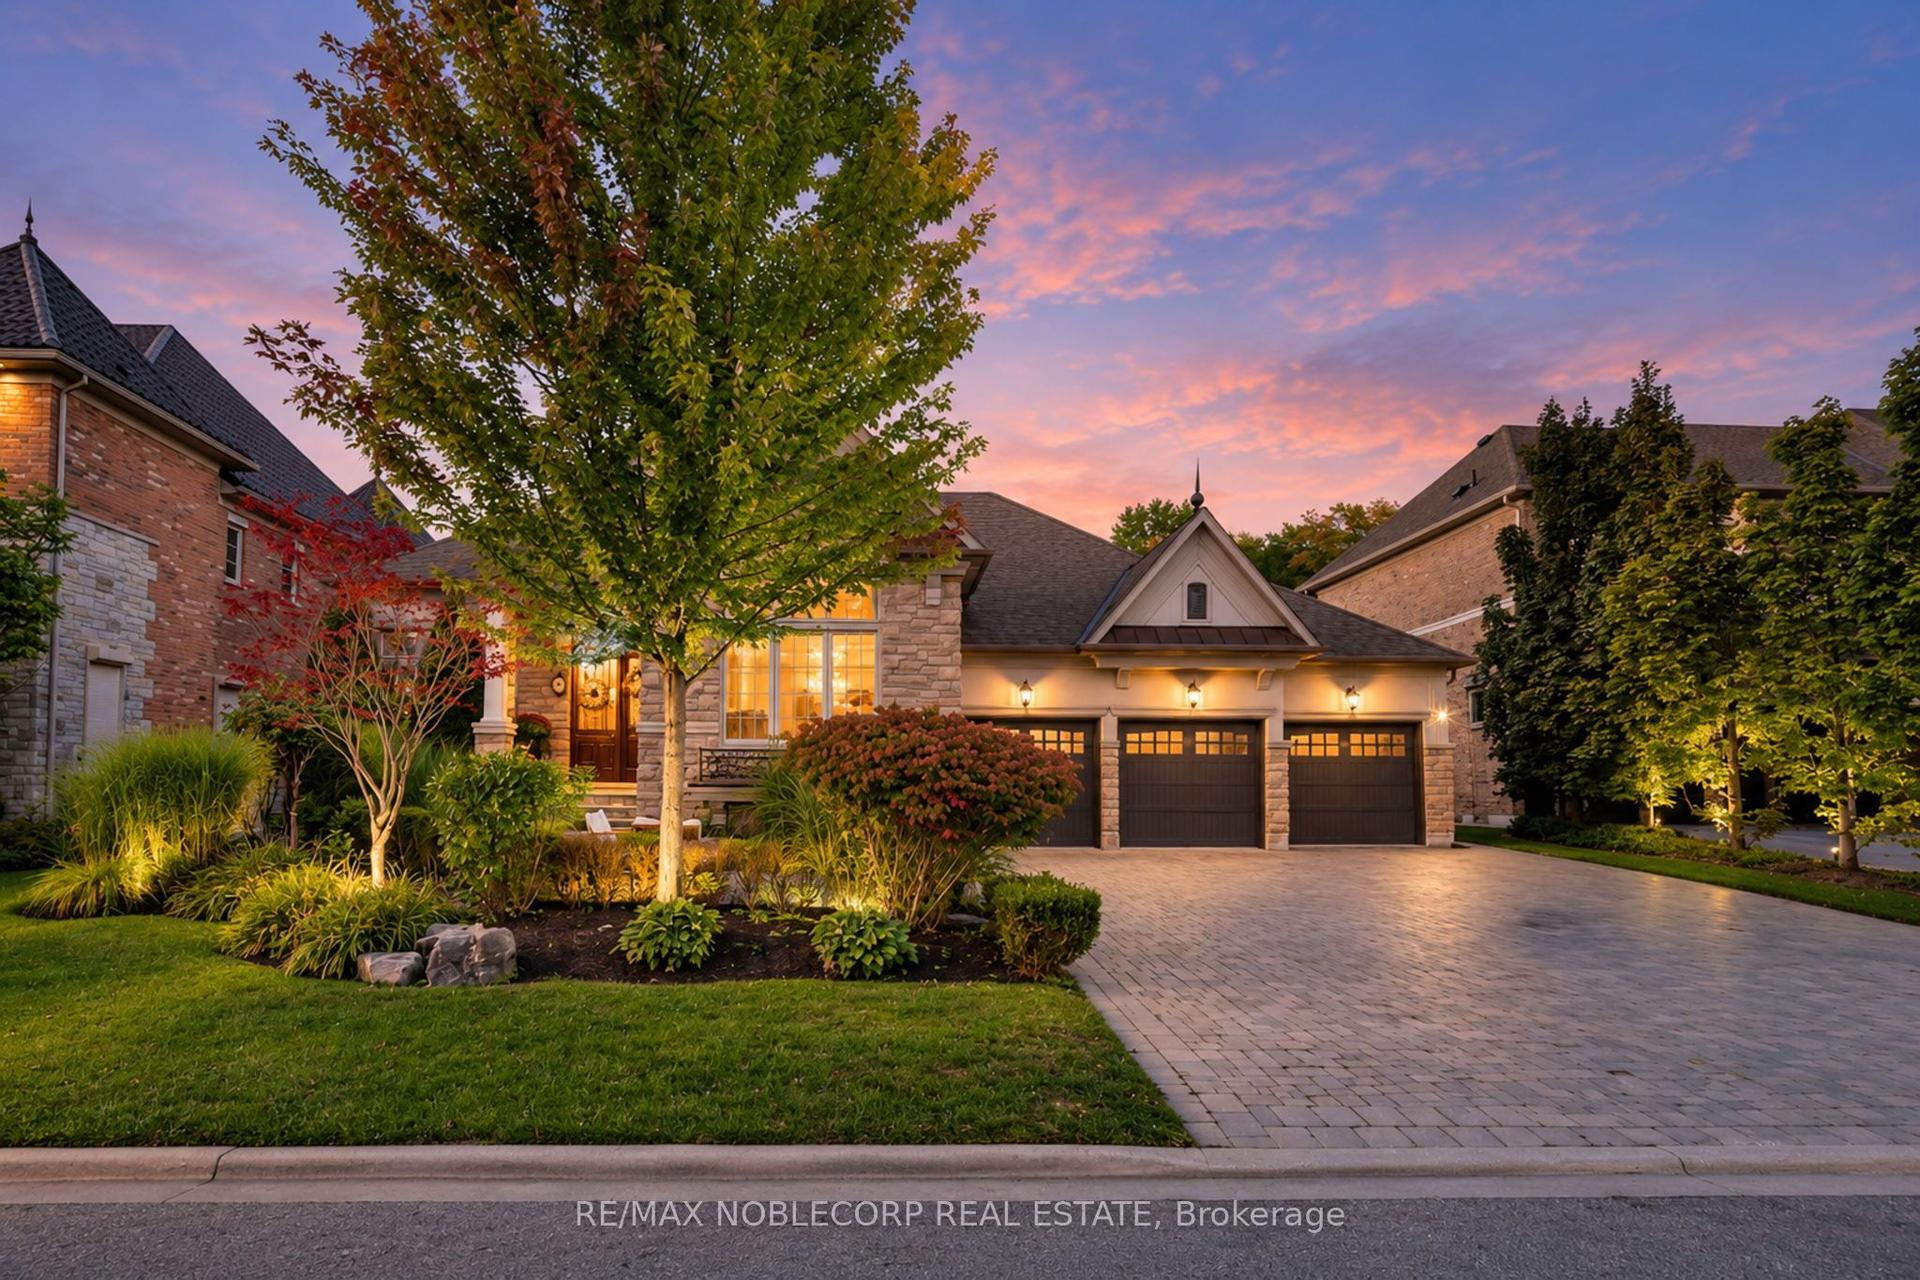
For Sale11 h ago
$2,680,000
Detached
est. $11,749/mo
177 Grandvista Crescent, Vellore Village
Vaughan, ON
3+1 bd
4 ba
2,750
9
MLS# N13804504Re/Max Noblecorp Real Estate
WhatsApp Aman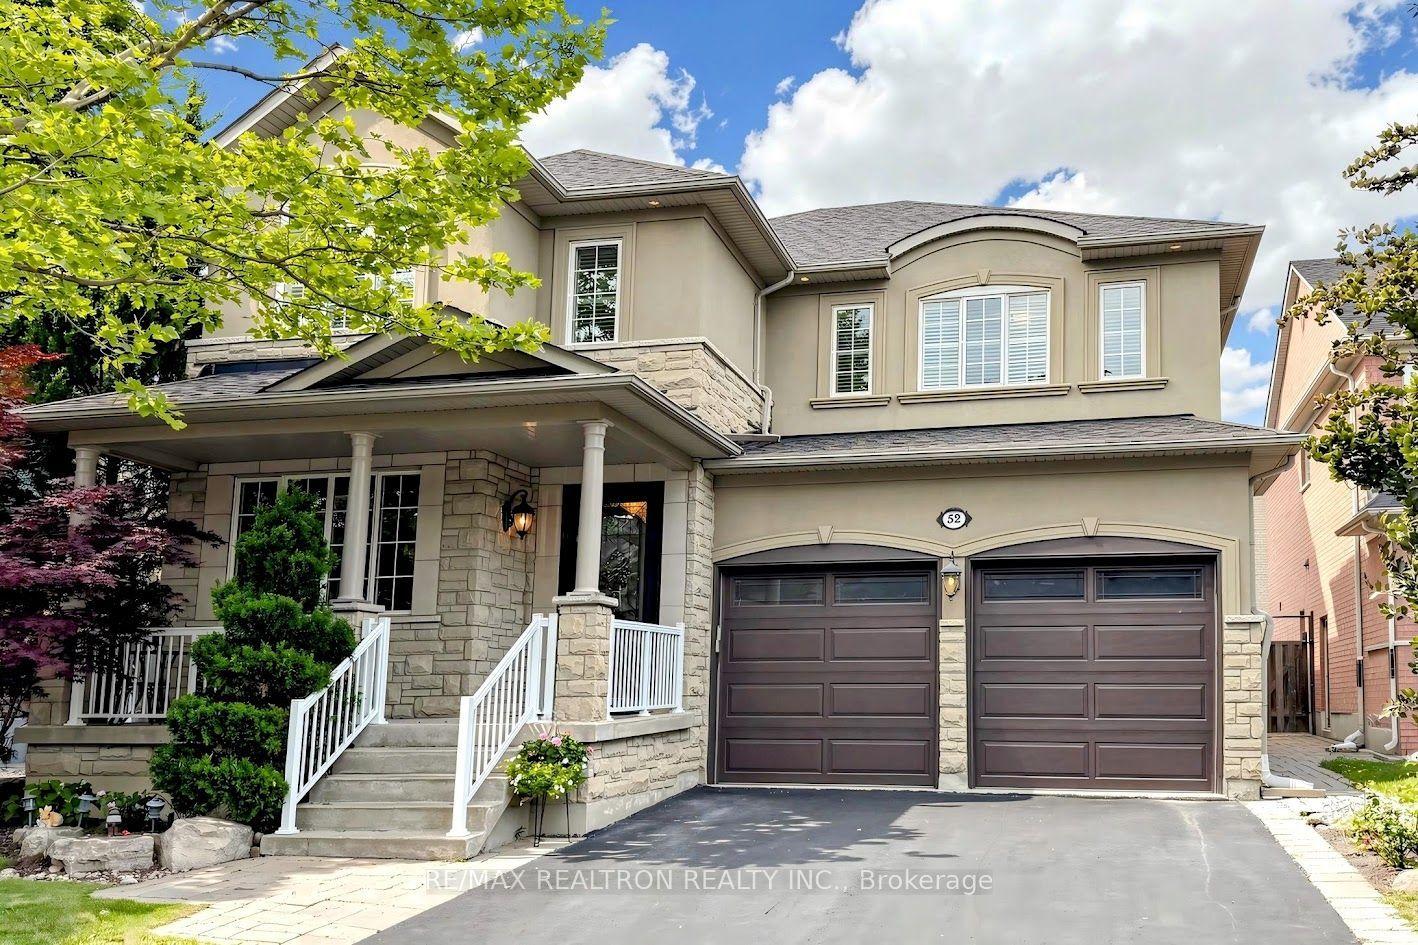
For Sale10 days ago
$1,749,000
Detached
est. $7,668/mo
52 Canelli Heights Court, Patterson
Vaughan, ON
4+2 bd
5 ba
2,750
6
MLS# N13753260Re/Max Realtron Realty Inc.
WhatsApp Aman