For Sale
Just Listed
Open House Sat 16–20
177 Grandvista Crescent
Vellore Village, Vaughan, ON
$2,680,000
3+1Bd
4Ba
2,750+sqft
9Parking
80.14 x 152.17 ftlot
$975/sqft
DetachedMLS# N13804504Listed 2026-09-180 DOM
Heating
On Demand Water Heater
Cooling
Central Vacuum
Basement
Finished with Walk-Out
Just listed! New listings in Vaughan often receive offers within the first week.
About this home
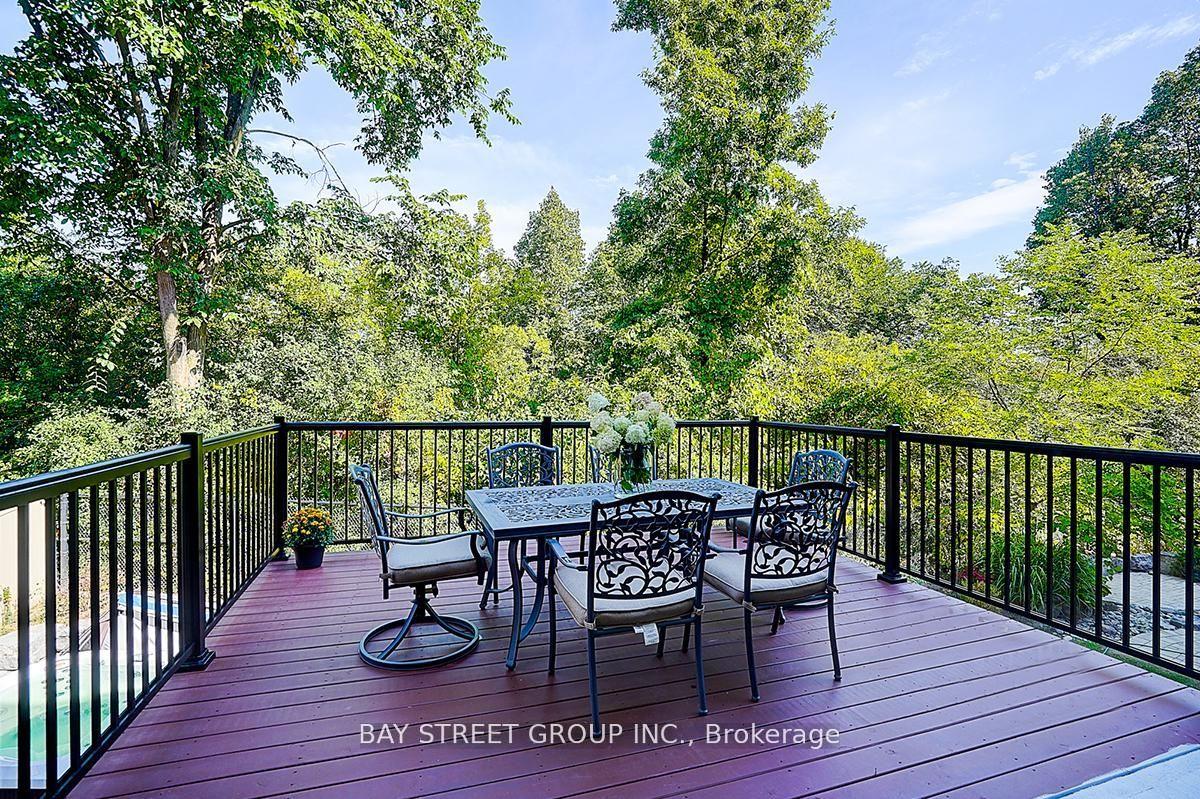
A Rare Opportunity on Grandvista Crescent! This Rosehaven custom-built bungalow offers 5,500 sq. ft. of living space and is one of the only few bungalows on this prestigious street. Set on a premium 80 x 152 ft. lot backing onto an expansive ravine and natural green space, this exceptional property offers a rare combination of privacy, tranquility, and space. Throughout, you'll find sophisticated design, elevated finishes, and a highly functional layout, complemented by quality materials and exceptional craftsmanship. The main floor features a beautiful primary retreat overlooking the backyard, with a luxurious ensuite offering a glass-enclosed shower, soaker tub, dual vanities, and walk-in closet with custom built-ins. Conveniently, laundry is located on both the main and lower levels. The gourmet kitchen flows seamlessly into the dining and living areas, where expansive windows provide an abundance of natural light. The living area walks out to a sundeck overlooking the cottage-like backyard and conservation lands, complete with a BBQ gas line and motorized awning. Downstairs, the finished basement provides plenty of additional living space with a fully equipped kitchen, bedroom, bathroom, large living area, private office with commercial-grade lighting, three distinct storage rooms, cold room, and direct walk-out to the backyard. Step outside to a true private retreat featuring a covered patio, above-ground swim spa with hot tub, fire pit area, and tandem greenhouse with hydro and heaters for year-round gardening. Enjoy a cottage-like setting without leaving Vaughan! Minutes to Vaughan Mills, top restaurants, premier golf courses, grocery stores, banks, Highways 400/407/427, York University, Vaughan Metropolitan Centre, and Vaughan/Maple GO Stations. A rare offering that seamlessly combines luxury, privacy, and convenience!
Ravine
Rooms
Main Floor
| Living Room | 4.32 × 3.99 m | Hardwood Floor Window Floor to Ceiling Crown Moulding |
| Dining Room | 5.97 × 3.91 m | Hardwood Floor Crown Moulding Panelled |
| Kitchen | 4.13 × 7.65 m | Custom Backsplash Granite Counters Breakfast Bar |
| Breakfast | 3.39 × 7.02 m | Gas Fireplace W/O To Deck Hardwood Floor |
| Primary Bedroom | 5.20 × 4.53 m | 6 Pc Ensuite Walk-In Closet(s) Overlooks Backyard |
| Bedroom 2 | 3.33 × 5.01 m | Hardwood Floor Semi Ensuite |
| Bedroom 3 | 3.88 × 5.06 m | Overlooks Backyard Hardwood Floor Semi Ensuite |
| Den | 3.35 × 3.10 m | Crown Moulding Hardwood Floor Overlooks Frontyard |
| Laundry | 1.78 × 3.72 m | Access To Garage Undermount Sink |
Lower
| Living Room | 5.55 × 5.27 m | Hardwood Floor |
| Dining Room | 3.42 × 7.91 m | Hardwood Floor Walk-Out |
| Breakfast | 3.41 × 3.74 m | Hardwood Floor |
| Kitchen | 3.44 × 4.12 m | Hardwood Floor Marble Counter Family Size Kitchen |
| Den | 2.63 × 4.41 m | Crown Moulding Overlooks Backyard |
| Bedroom | 5.23 × 3.60 m | Double Closet Hardwood Floor Semi Ensuite |
| Office | 9.21 × 5.24 m | Hardwood Floor Overlooks Backyard |
Features
- Central Vacuum
- On Demand Water Heater
- Primary Bedroom - Main Floor
- Storage
- Water Heater Owned
- Deck
- Hot Tub
- Landscaped
- Lawn Sprinkler System
- Patio
- Privacy
- Finished with Walk-Out
- Separate Entrance
- Central Air
- Bungalow
Financials
Annual Taxes
$12,133.3
Estimated Rental Income
Entire property$3,200 – $4,800/mo
Rental yield1.4% – 2.1%
*Estimates based on comparable rentals in the area. Actual income may vary.
Market Data — Vaughan
Days on market0 days
Buyer's MarketSeller's Market
Based on active listings in Vaughan. Data updates daily.
Demographics — Vaughan
Population
323,103
Avg Household Income
$128,000
Age Distribution
0-19
23%
20-34
18%
35-49
22%
50-64
21%
65+
16%
Ownership85% own · 15% rent
EnglishItalianRussianFarsiMandarin
Getting around
How walkable, bikeable, and transit-friendly this neighbourhood is.
64
/ 100
Walk Score
Somewhat Walkable
41
/ 100
Transit Score
Some Transit
46
/ 100
Bike Score
Somewhat Bikeable
Scores are estimates based on neighbourhood data and are for informational purposes only.
MLS® data courtesy of the Toronto Regional Real Estate Board (TRREB).
The information provided herein must only be used by consumers that have a bona fide interest in the purchase, sale, or lease of real estate and may not be used for any commercial purpose or any other purpose. Listing information is deemed reliable but is not guaranteed accurate by the Toronto Regional Real Estate Board, the listing brokerage, or this website. The trademarks REALTOR®, REALTORS® and the REALTOR® logo are controlled by The Canadian Real Estate Association (CREA) and identify real estate professionals who are members of CREA. MLS®, Multiple Listing Service®, and the associated logos are owned by CREA. Not intended to solicit properties currently listed for sale or buyers under contract.
You may also like
More homes in Vaughan
Hand-picked listings with a similar price range and style.
For Sale4 months ago
$2,299,999
Detached
est. $10,083/mo
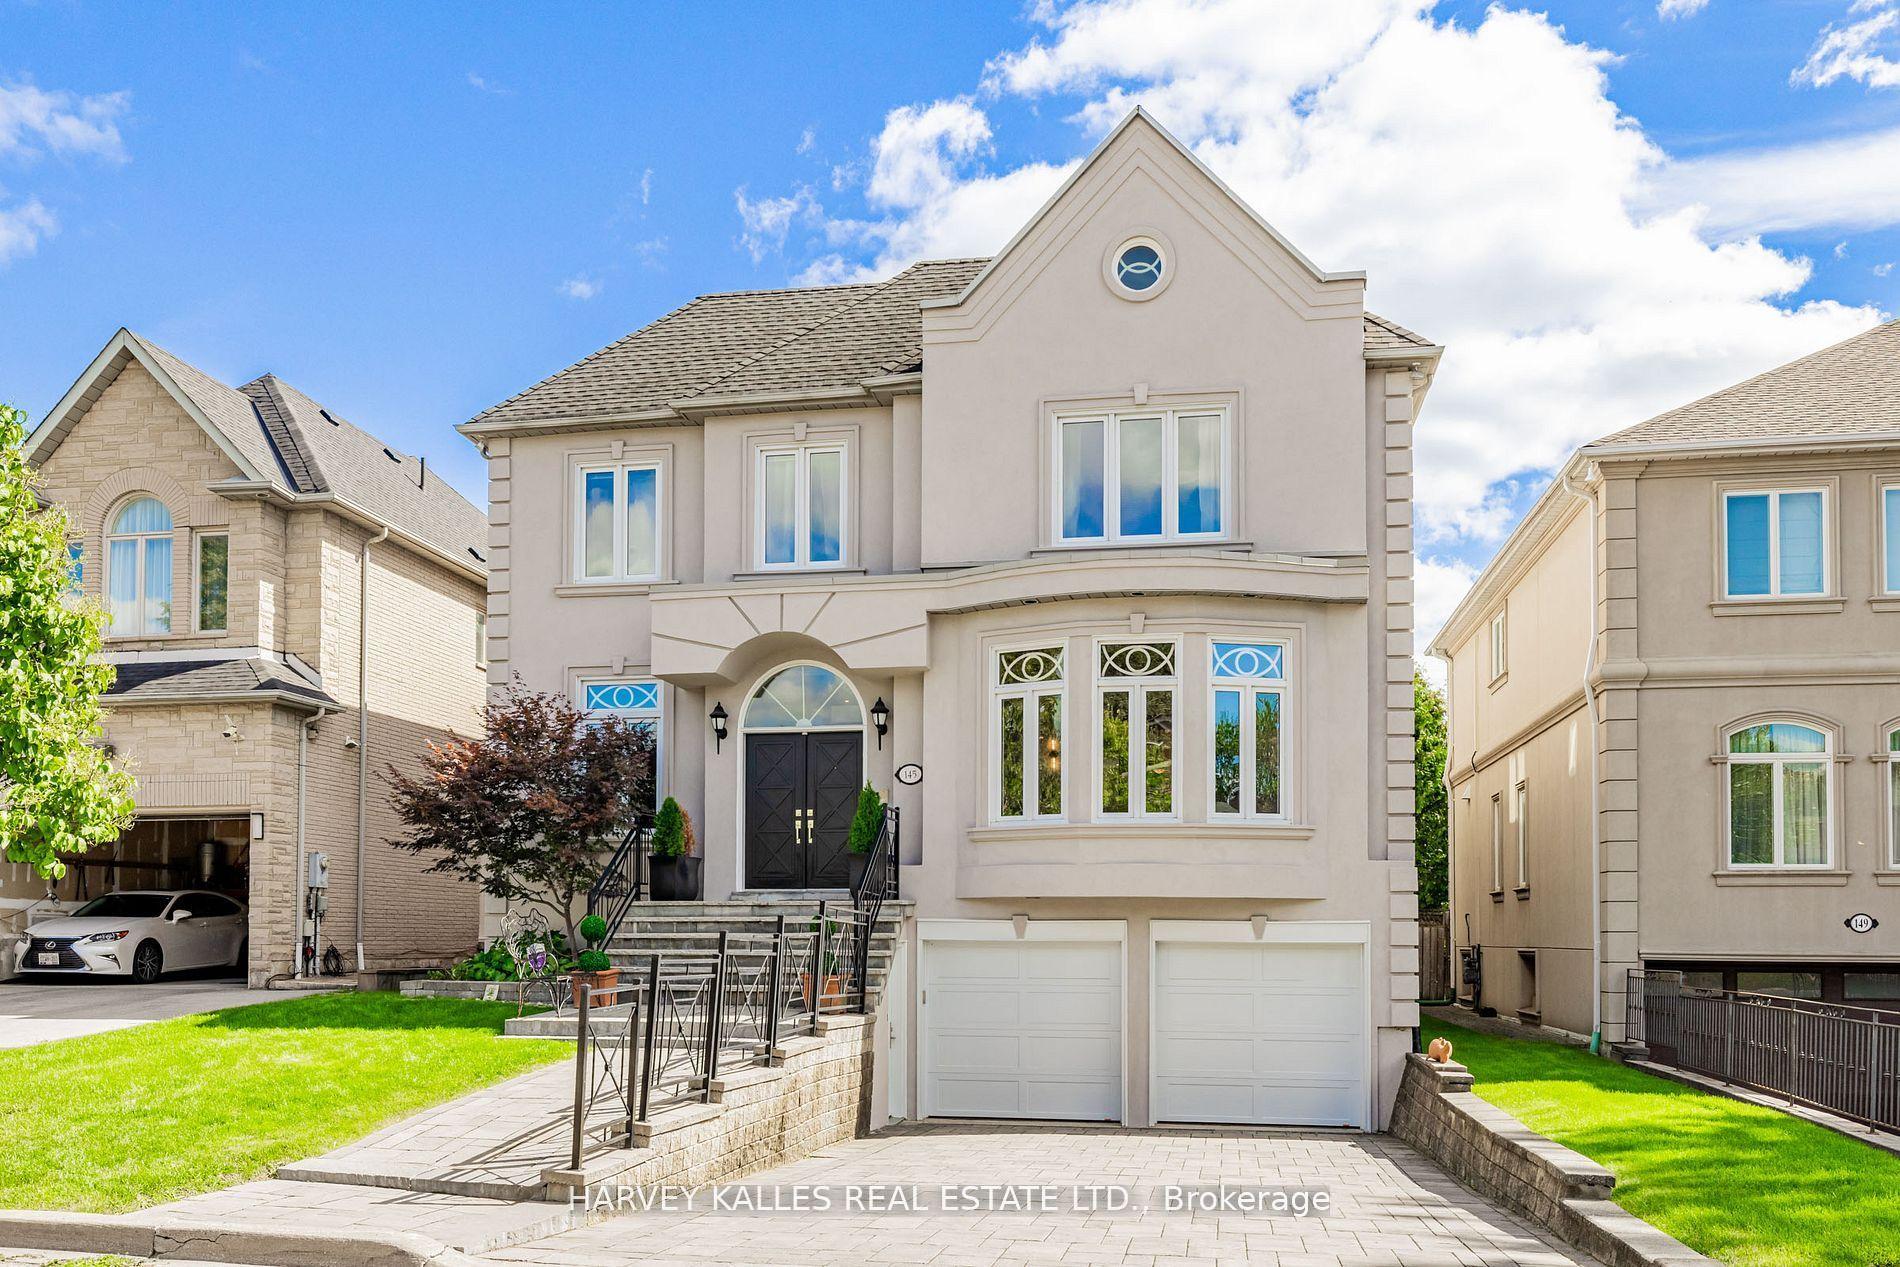
145 Rodeo Drive, Crestwood-Springfarm-Yorkhill
Vaughan, ON
4+2 bd
5 ba
4,250
6
MLS# N13247110Harvey Kalles Real Estate Ltd.
WhatsApp Aman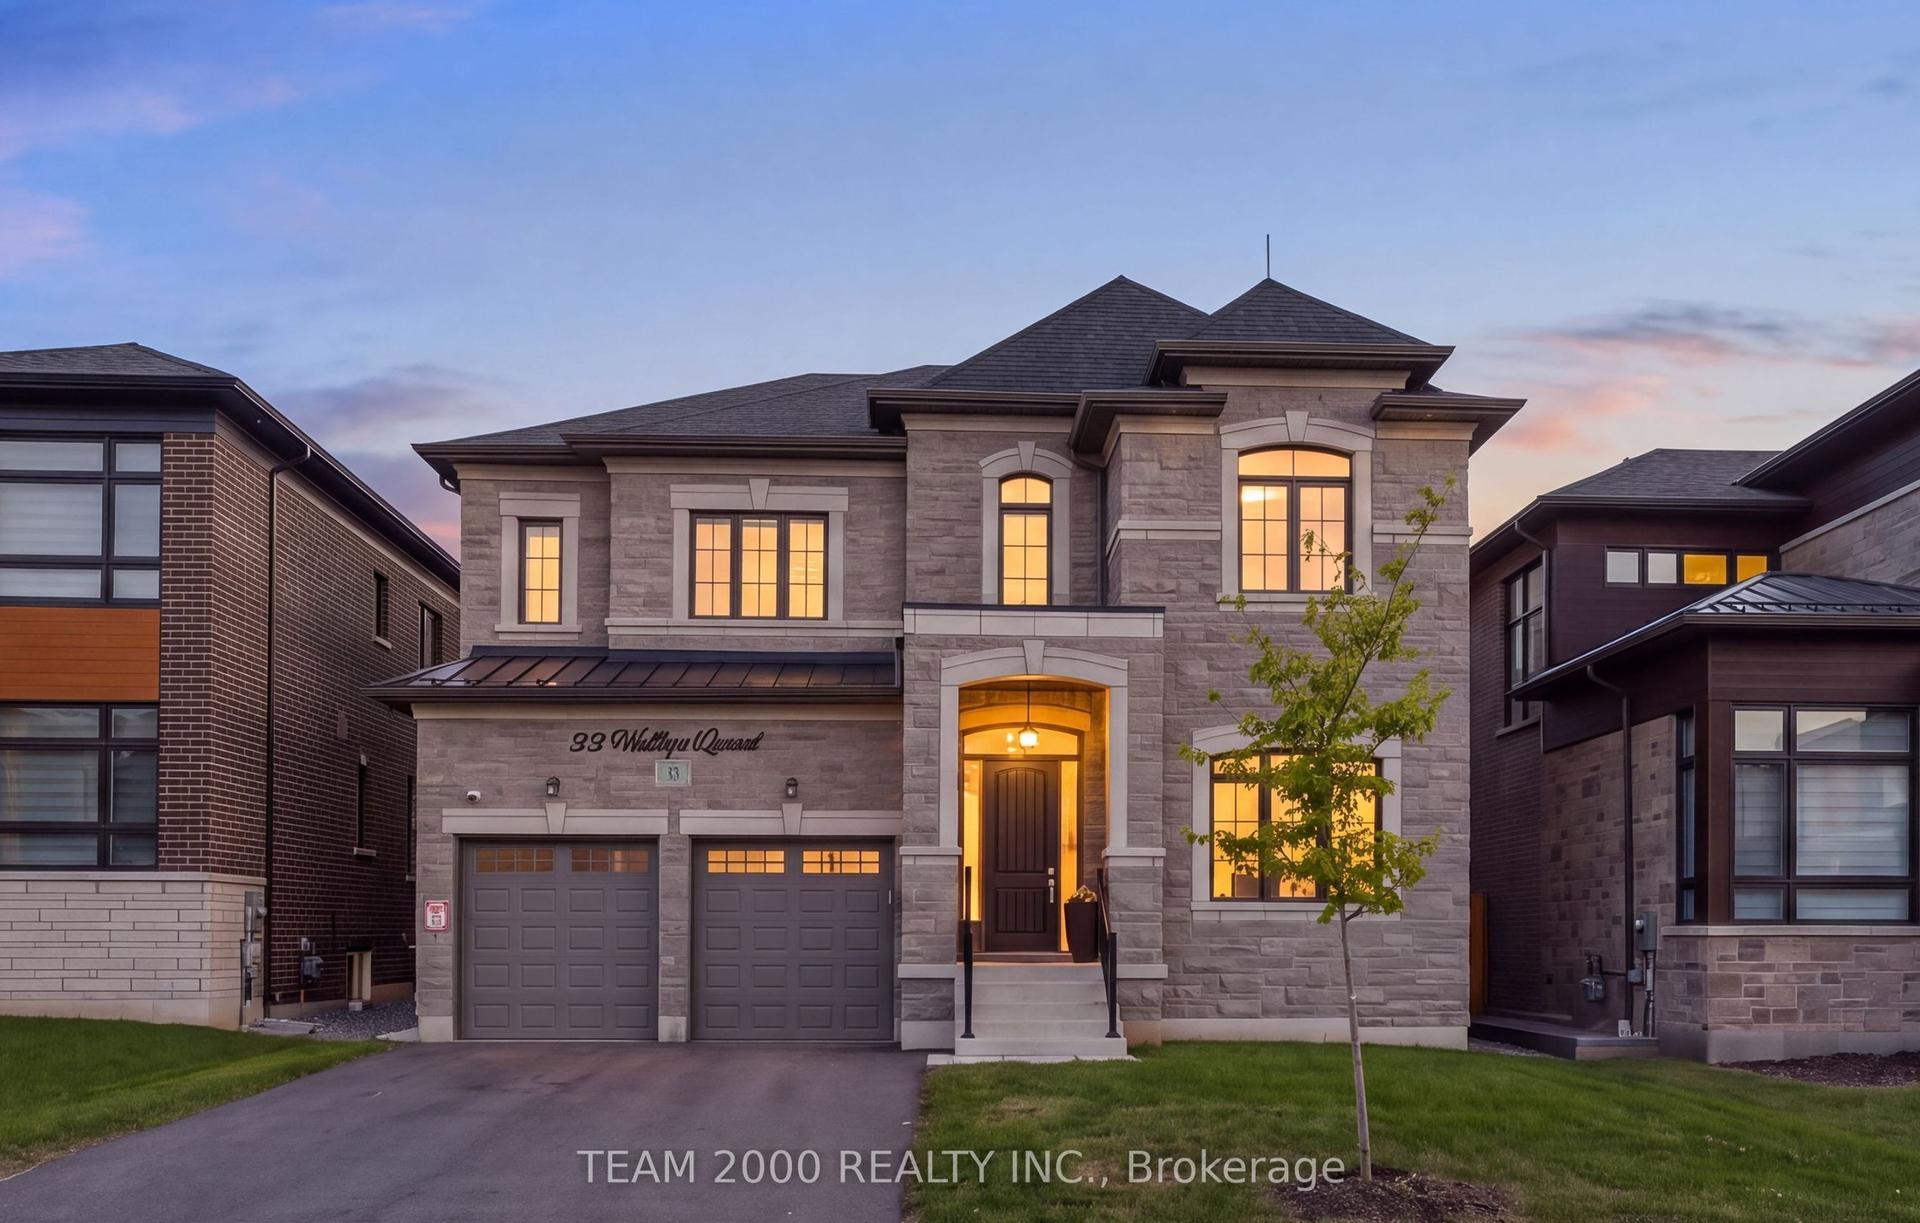
For Sale11 h ago
$2,199,900
Detached
est. $9,644/mo
33 Winthrop Crescent, Vellore Village
Vaughan, ON
4 bd
5 ba
4,250
6
MLS# N13801016Team 2000 Realty Inc.
WhatsApp Aman