For Sale
Open House Sat 18–20
4 McPhail Court
Buttonville, Markham, ON
$1,780,000
4+1Bd
4Ba
2,250+sqft
6Parking
54.72 x 119.75 ftlot
$791/sqft
DetachedMLS# N13247438Listed 2026-06-0545 DOM
Cooling
Central Air
Basement
Finished
On the market for 45 days — longer than average. The seller may be open to negotiation.
About this home
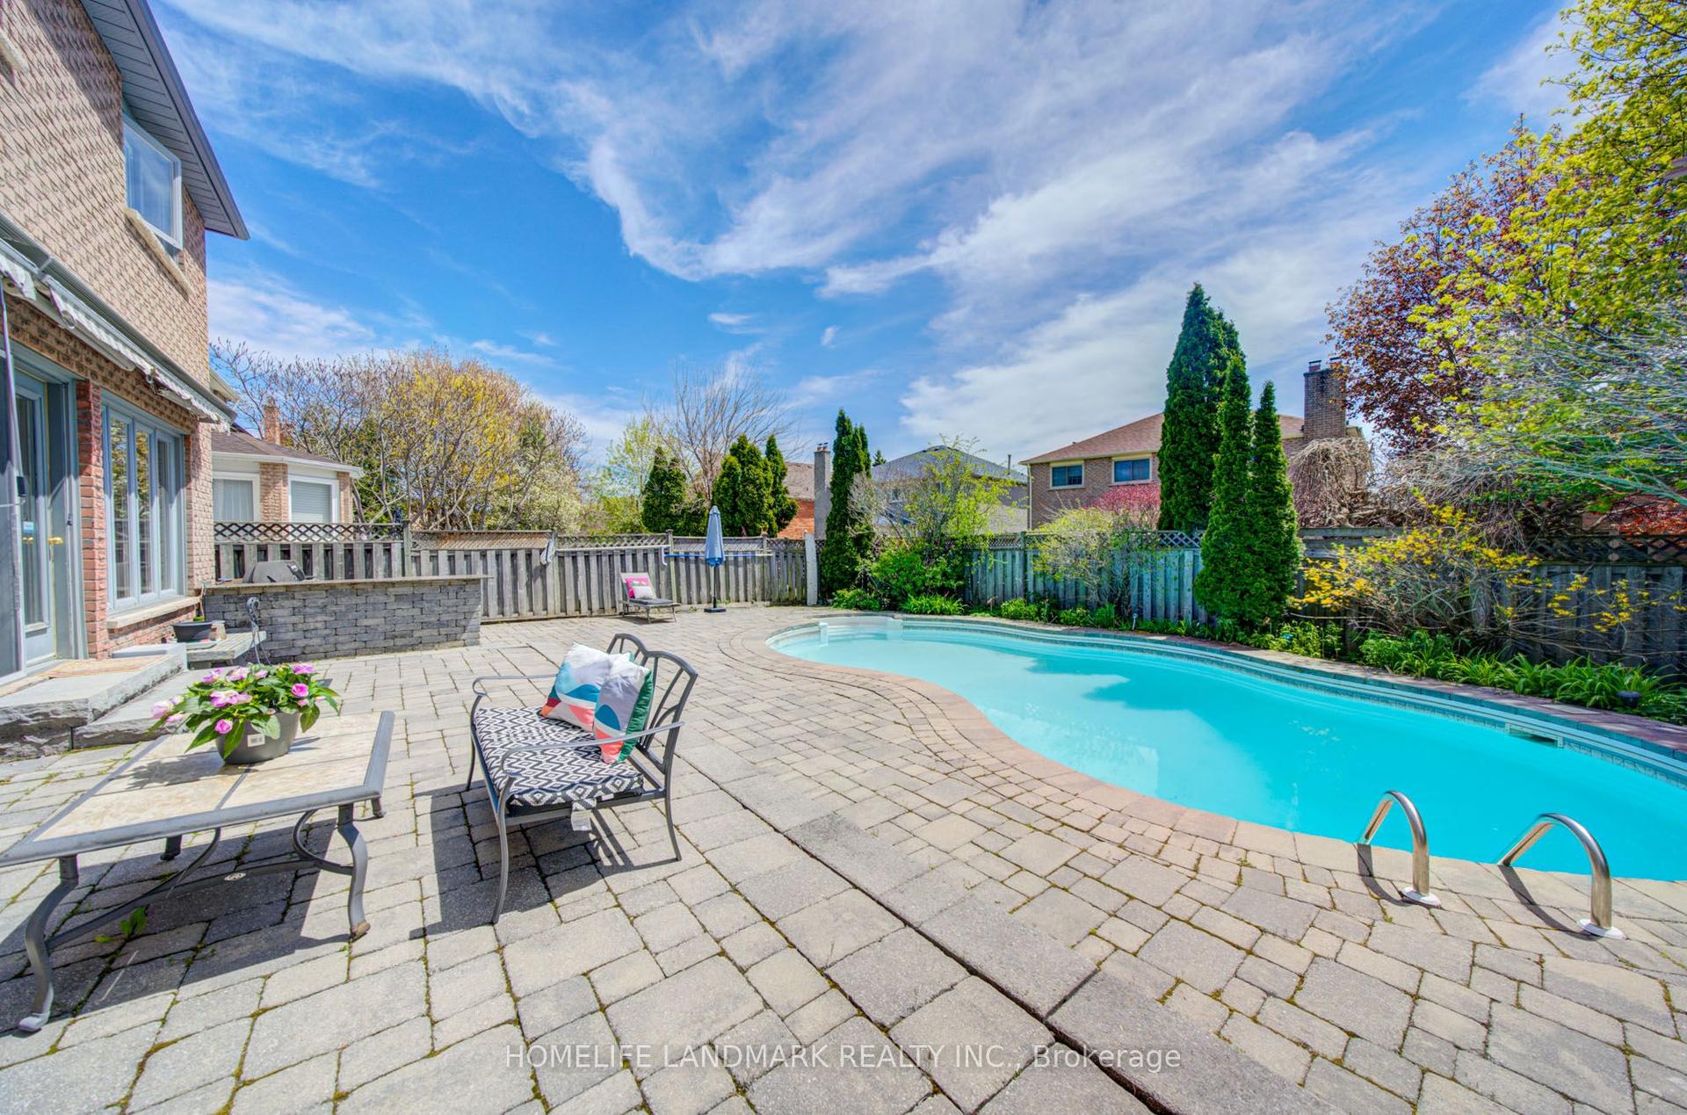
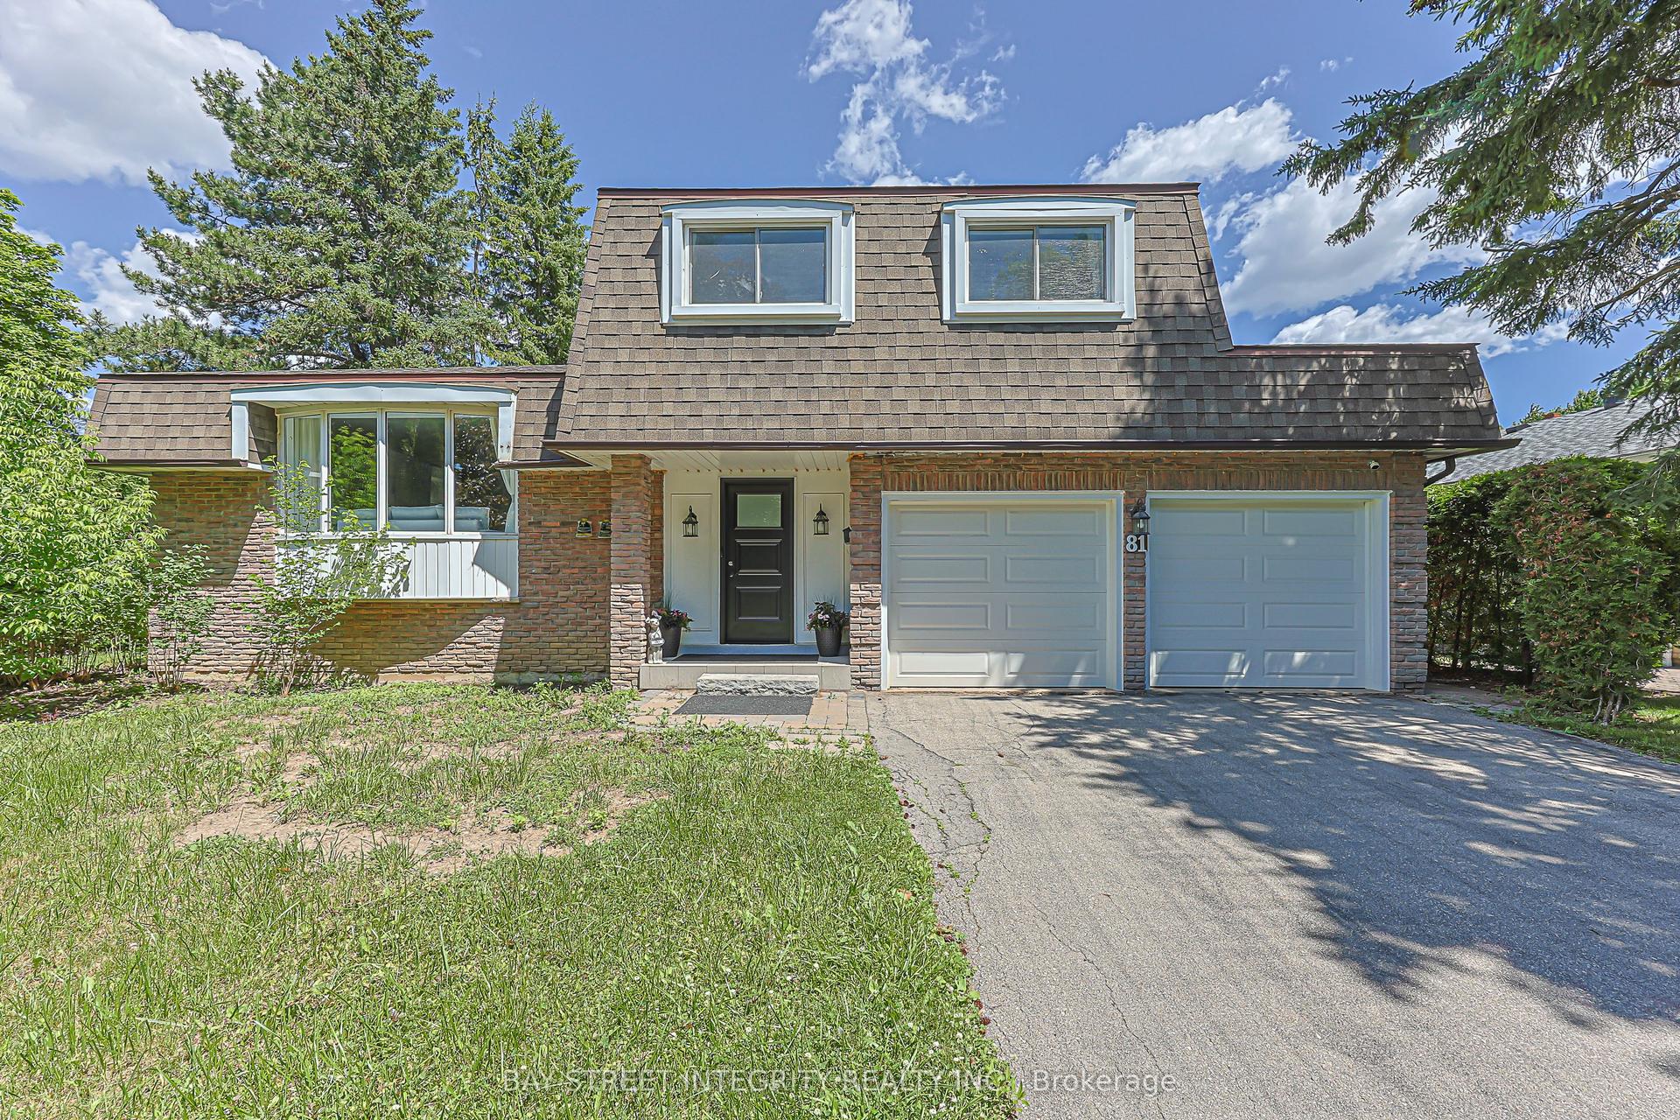
Location, Location, Location! Nestled in a tranquil oasis neighborhood in the heart of Markham, this charming 4+1 bedroom detached home sits on a rare 54x120-foot lot backs onto a peaceful ravine. Surrounded by lush greenery, the home offers a serene, forested backdrop, creating a private retreat full of natural beauty. The main floor boasts a functional layout with a graceful circular staircase, complemented by park-like landscaped gardens with underground irrigation and an interlocking patio, seamlessly accessible from both the breakfast and family rooms. The extra-large living room features new LED lights and is bathed in natural light from a picture window overlooking the south facing front yard, seamlessly connecting to the formal dining room. The heart of the home is the family kitchen, which includes a spacious sun-filled breakfast area framed by large picturesque windows that showcase breathtaking ravine views. With easy access to the backyard, the family room also boasts a modernized fireplace and upgraded built-in cabinets, creating a warm, inviting space for gatherings. The second floor offers four generously sized bedrooms with ample built-in storage. The serene primary suite includes a 4-piece ensuite and a walk- in closet. The finished basement adds even more living space, featuring an open-concept recreation room, an extra bedroom, a four-piece bath, and an exercise area (which could be converted into another bedroom at the buyer's own cost). The professionally landscaped backyard, backing directly onto the ravine, is a true havena peaceful escape where the natural beauty of the forest blends with the warmth and comfort of this inviting home. Within walking distance to First Markham Place, shopping plazas, restaurants, and public transit, this home offers the perfect balance of serenity and convenience.
RavineFireplace
Rooms
Main Floor
| Living Room | 5.50 × 3.60 m | Hardwood Floor French Doors Picture Window |
| Dining Room | 3.60 × 3.60 m | Hardwood Floor Formal Rm Overlooks Backyard |
| Family Room | 4.80 × 3.20 m | Fireplace B/I Shelves W/O To Patio |
| Kitchen | 3.70 × 3.70 m | Tile Floor Granite Counters Stainless Steel Sink |
| Breakfast | 3.70 × 2.30 m | Tile Floor Bay Window W/O To Patio |
Second Floor
| Primary Bedroom | 6.40 × 3.80 m | 4 Pc Ensuite Walk-In Closet(s) Window |
| Bedroom 2 | 3.70 × 3.30 m | Hardwood Floor Closet Overlooks Backyard |
| Bedroom 3 | 3.40 × 3.30 m | Hardwood Floor Closet Overlooks Backyard |
| Bedroom 4 | 3.40 × 3.30 m | Hardwood Floor Closet Window |
Basement
| Bedroom | 4.70 × 3.30 m | Broadloom Pot Lights Window |
| Recreation | 6.10 × 4.70 m | Broadloom Open Concept Pot Lights |
| Exercise Room | 3.98 × 3.81 m | Broadloom Window 4 Pc Bath |
Features
- Other
- Finished
- Central Air
- 2-Storey
Financials
Annual Taxes
$8,382
Estimated Rental Income
Entire property$4,000 – $6,500/mo
Basement apartment$1,800 – $2,500/mo
Rental yield2.7% – 4.4%
*Estimates based on comparable rentals in the area. Actual income may vary.
Market Data — Markham
Days on market45 days
Buyer's MarketSeller's Market
Based on active listings in Markham. Data updates daily.
Demographics — Markham
Population
338,503
Avg Household Income
$118,000
Age Distribution
0-19
20%
20-34
18%
35-49
22%
50-64
22%
65+
18%
Ownership82% own · 18% rent
EnglishMandarinCantoneseTamilUrdu
Our estimate for this home
Estimated range
$1.45M – $1.68M
Mid-point $1.57M · ~$696/sqft
How this listing compares
$1.45MList · $1.78M$1.68M
High confidence·Based on 371 markham comparables
Estimated range is generated automatically from active comparables and is for informational purposes only. Not an appraisal — contact Aman for a full comparative market analysis that factors in condition, renovations, and positioning.
Getting around
How walkable, bikeable, and transit-friendly this neighbourhood is.
55
/ 100
Walk Score
Somewhat Walkable
38
/ 100
Transit Score
Some Transit
47
/ 100
Bike Score
Somewhat Bikeable
Scores are estimates based on neighbourhood data and are for informational purposes only.
MLS® data courtesy of the Toronto Regional Real Estate Board (TRREB).
The information provided herein must only be used by consumers that have a bona fide interest in the purchase, sale, or lease of real estate and may not be used for any commercial purpose or any other purpose. Listing information is deemed reliable but is not guaranteed accurate by the Toronto Regional Real Estate Board, the listing brokerage, or this website. The trademarks REALTOR®, REALTORS® and the REALTOR® logo are controlled by The Canadian Real Estate Association (CREA) and identify real estate professionals who are members of CREA. MLS®, Multiple Listing Service®, and the associated logos are owned by CREA. Not intended to solicit properties currently listed for sale or buyers under contract.
You may also like
More homes in Markham
Hand-picked listings with a similar price range and style.
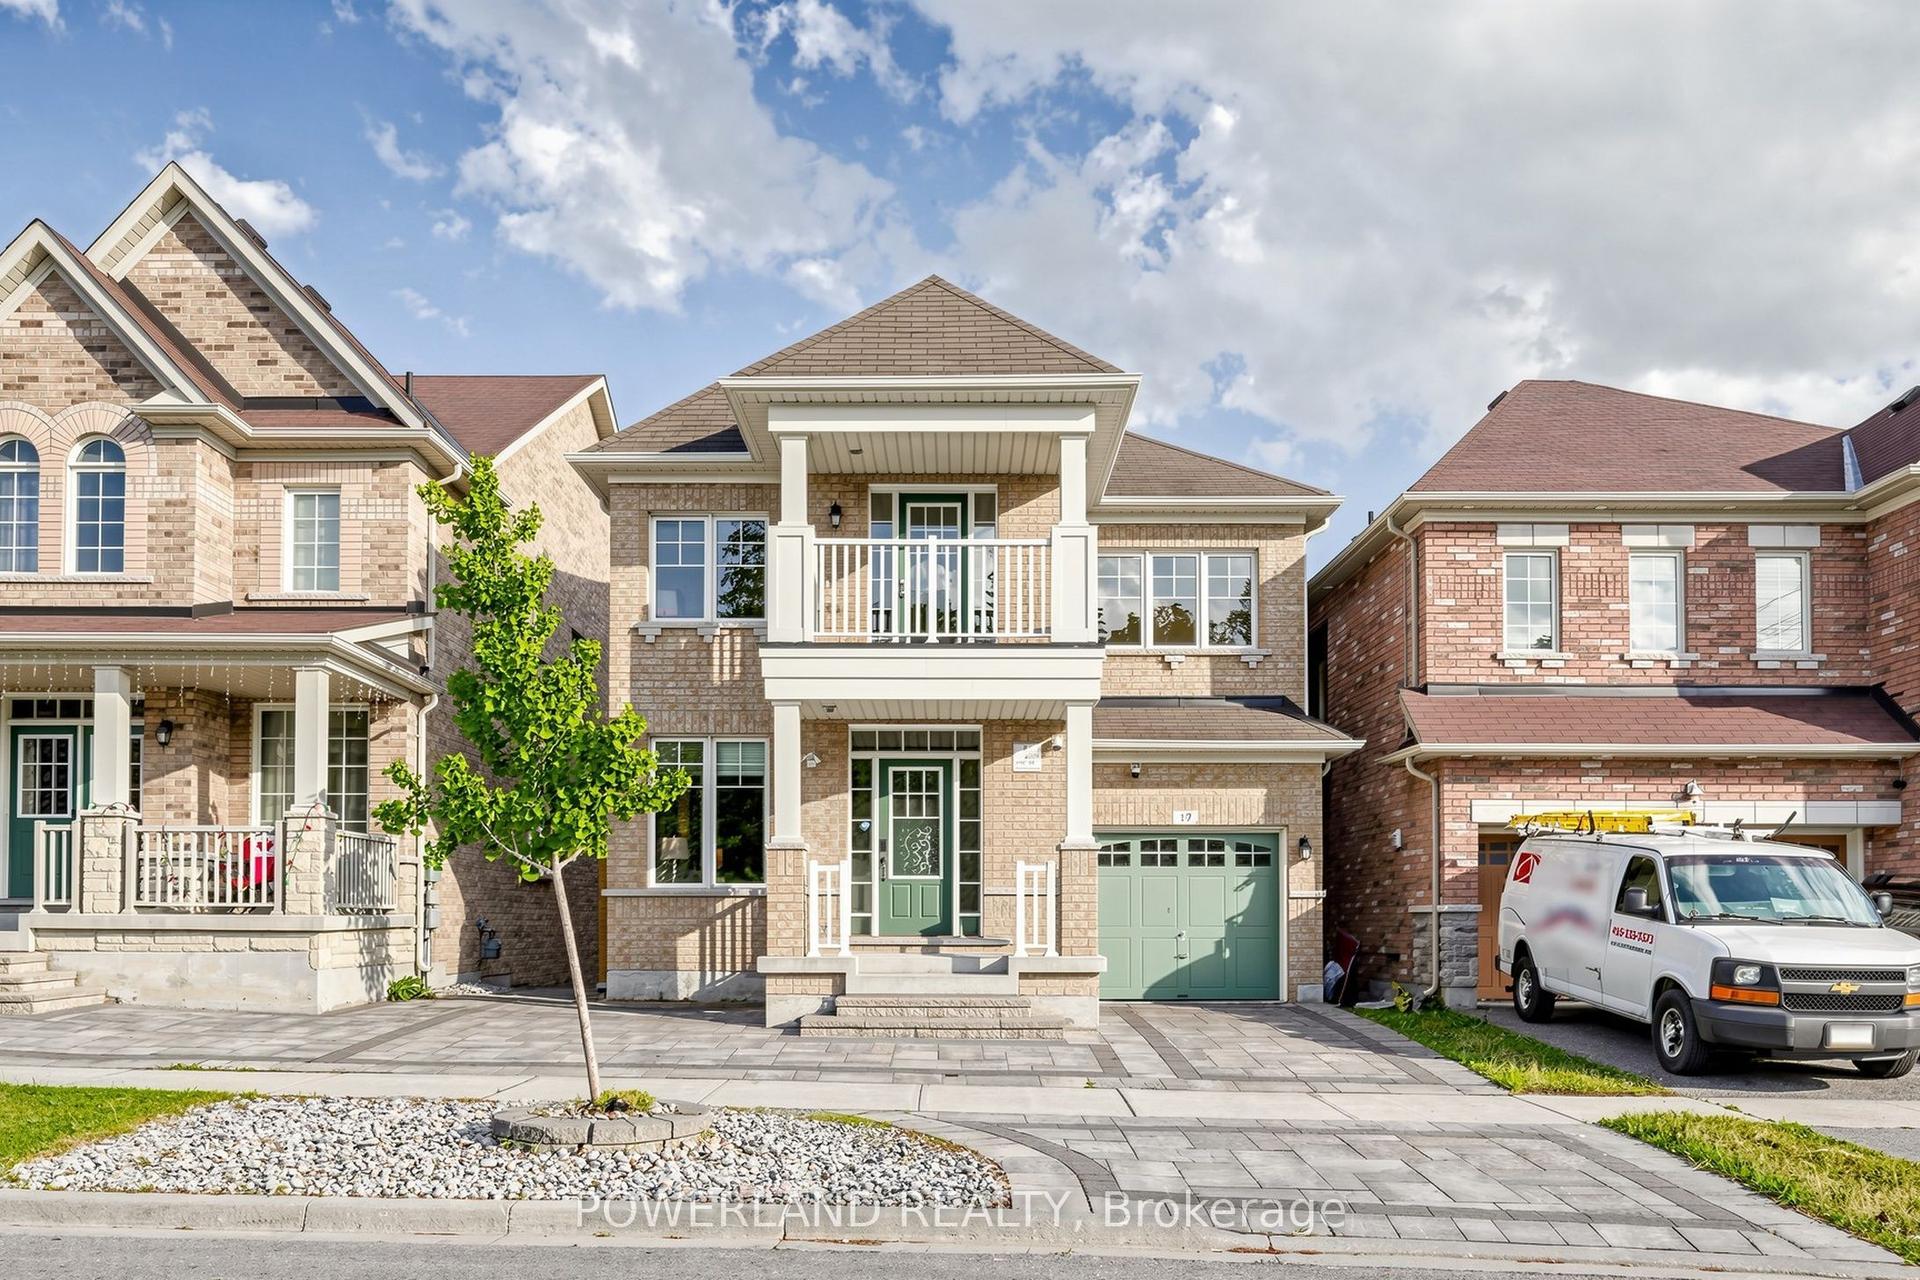
For Sale11 days ago
$1,388,800
Detached
est. $6,089/mo
17 Fierheller Court, Berczy
Markham, ON
4+2 bd
6 ba
2,250
2
MLS# N13546954Powerland Realty
WhatsApp Aman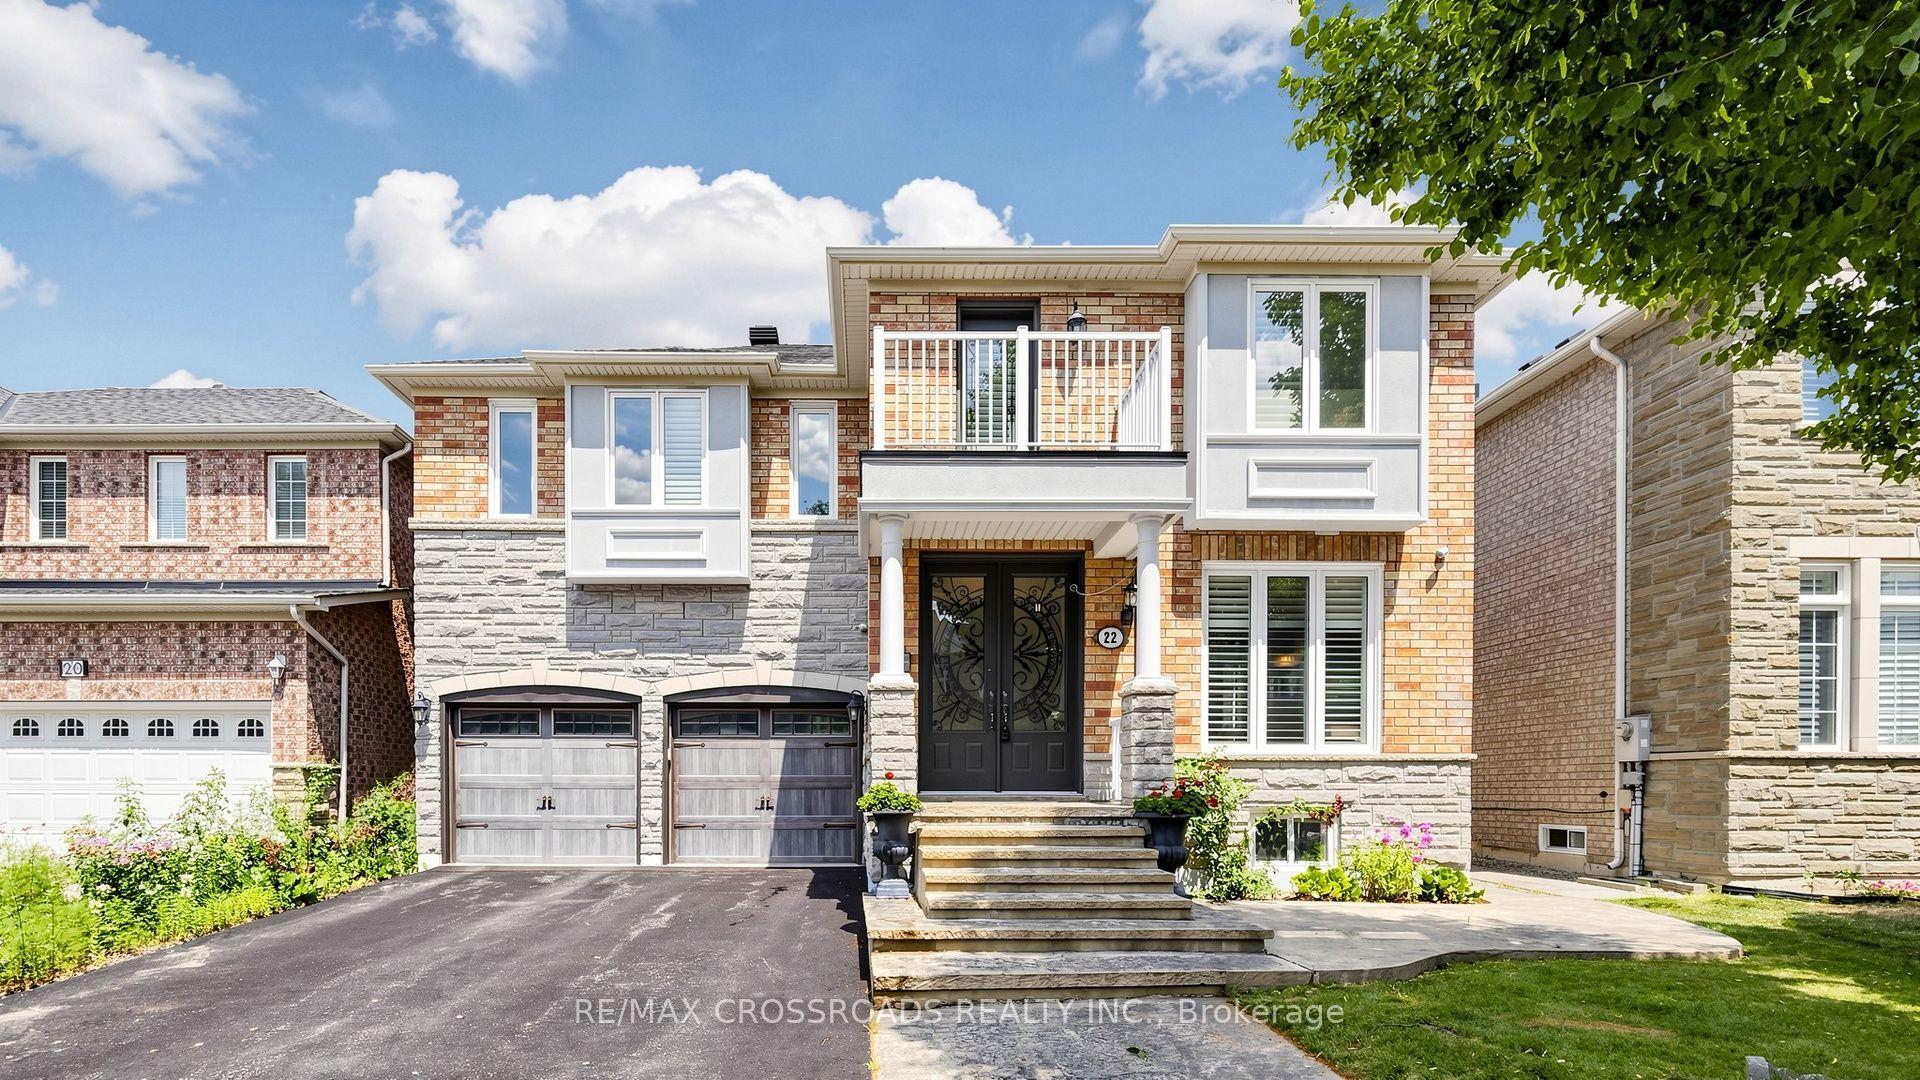
For Sale3 days ago
$1,488,000
Detached
est. $6,523/mo
22 Bartlett Road, Cachet
Markham, ON
4 bd
5 ba
2,750
7
MLS# N13580022Re/Max Crossroads Realty Inc.
WhatsApp Aman