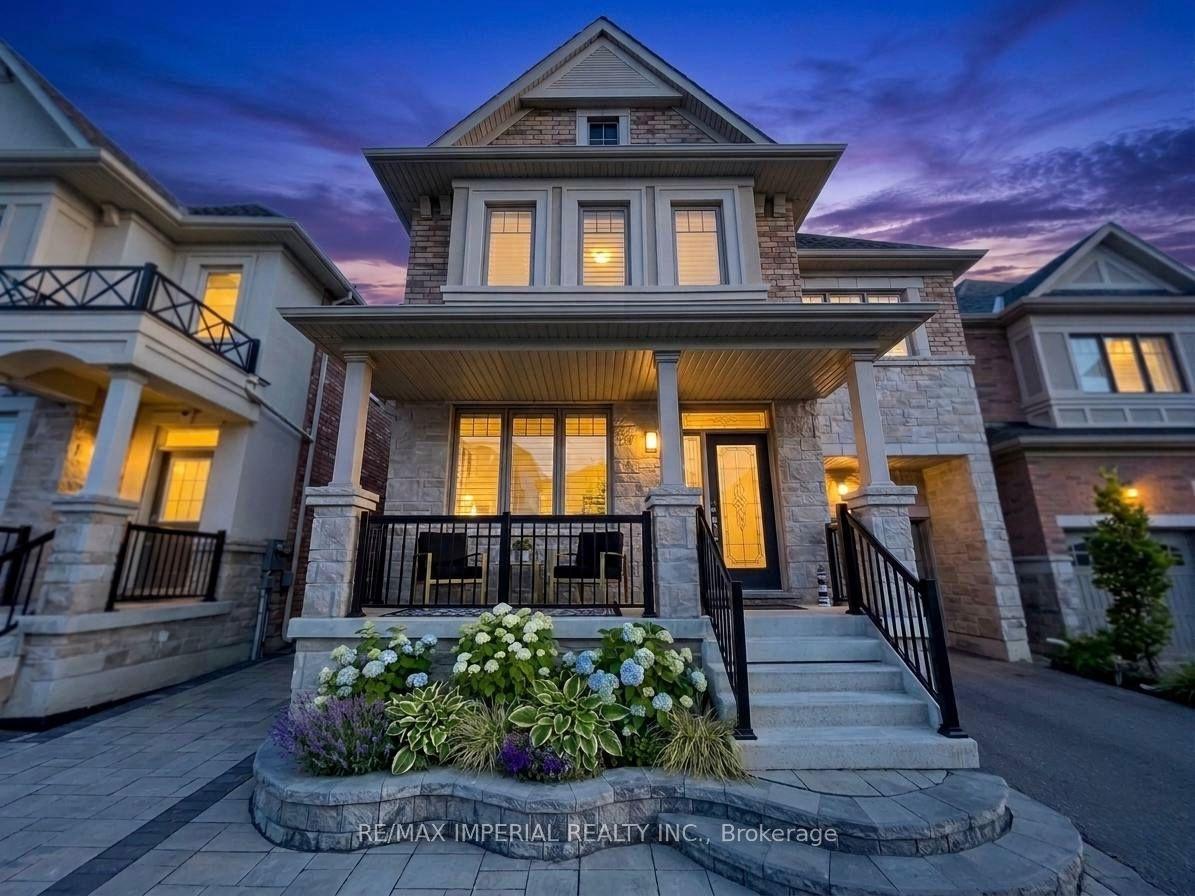
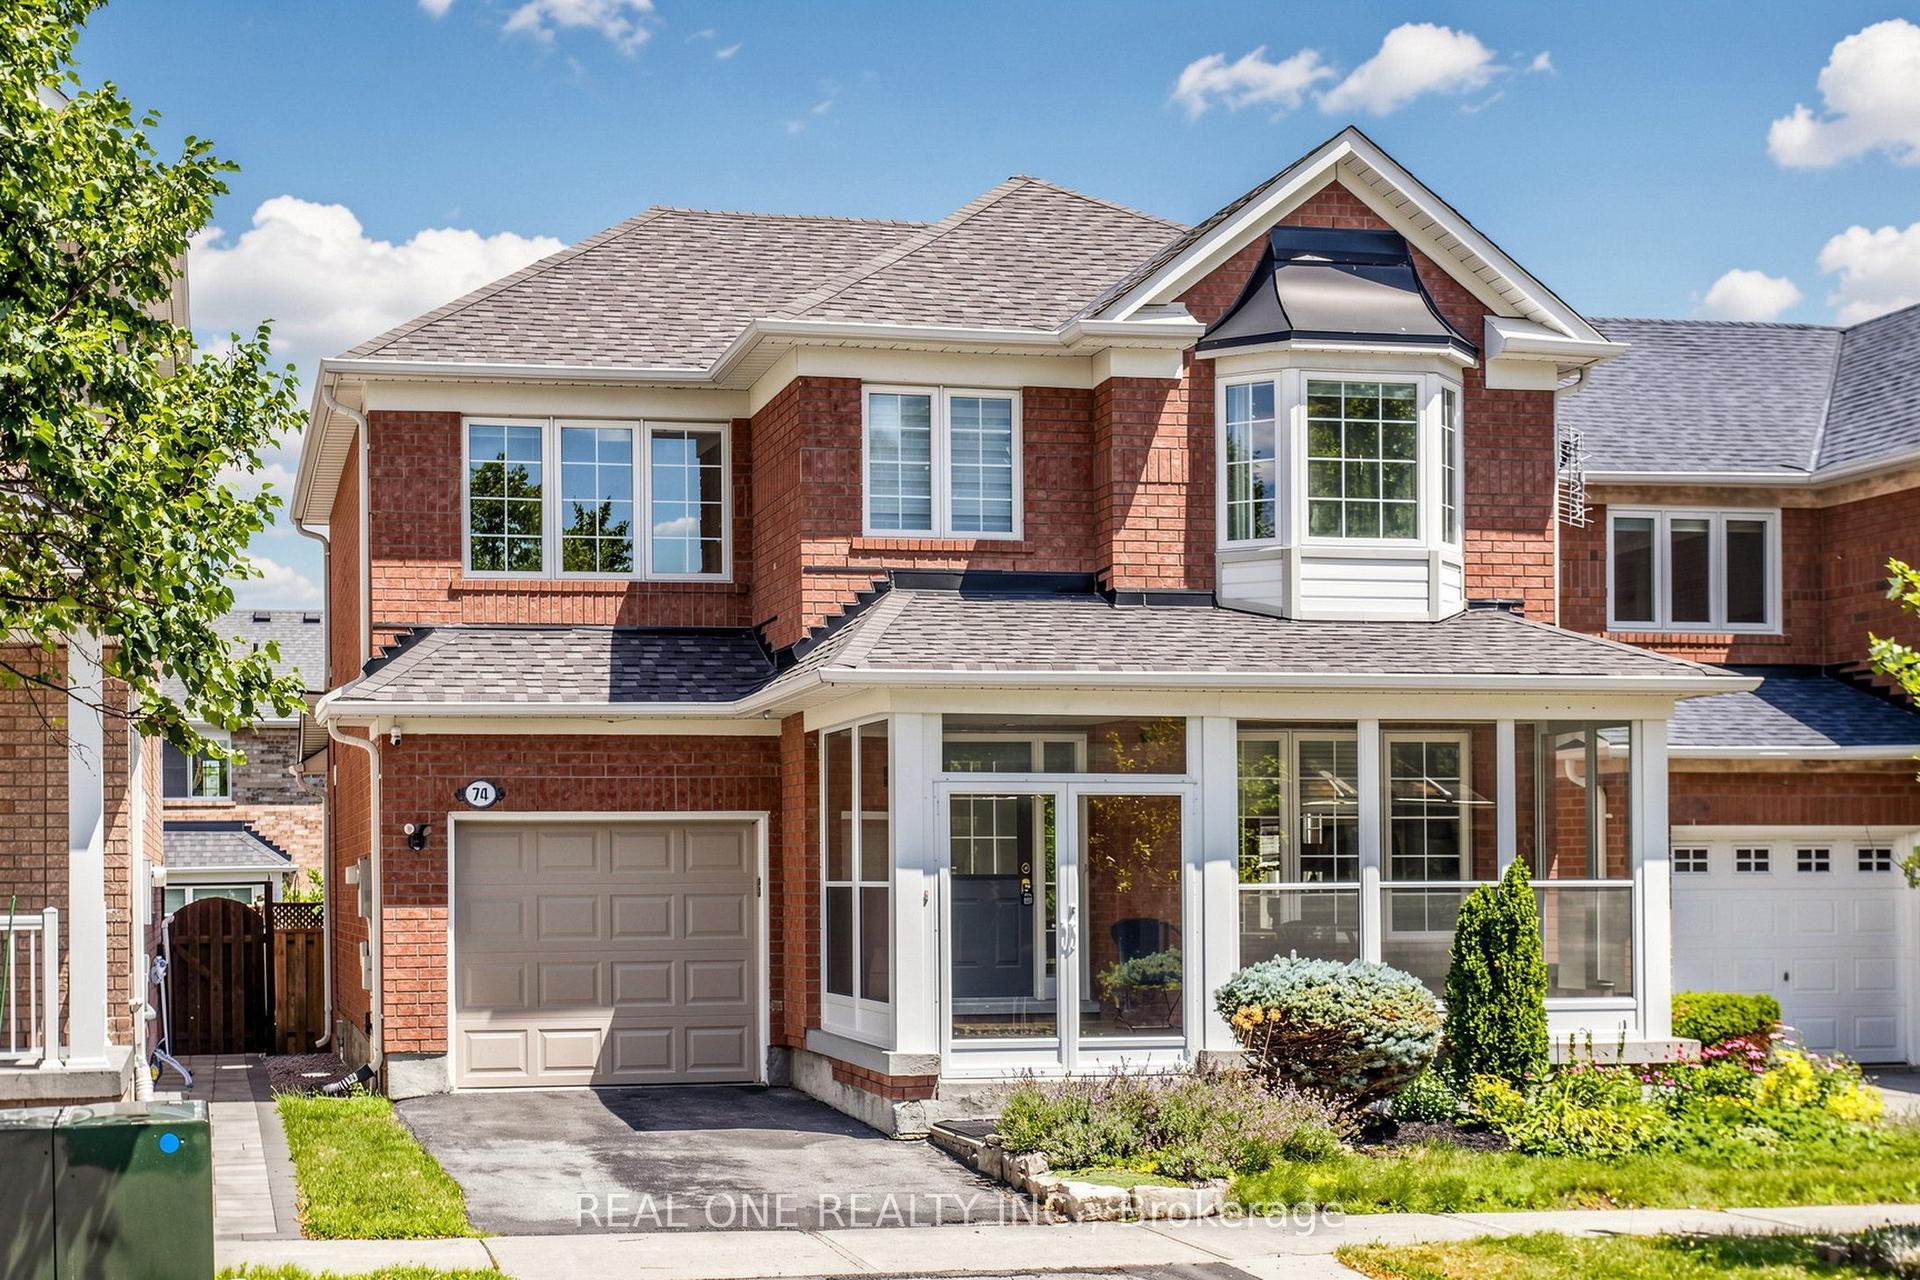
For Sale
17 Fierheller Court
Berczy, Markham, ON
$1,388,800
4+2Bd
6Ba
2,250+sqft
2Parking
34.12 x 90.22 ftlot
$617/sqft
DetachedMLS# N13546954Listed 2026-07-1011 DOM
Cooling
Central Air
Basement
Finished with Walk-Out
About this home
Welcome To 17 Fierheller Court, A Beautifully Maintained Detached Home Nestled On A Quiet Court In The Highly Sought-After Berczy Community! Offering Approx. 2,500 Sq. Ft. Above Grade Plus A Professionally Finished Walk-Out Basement, This Exceptional Home Provides Nearly 3,500 Sq. Ft. Of Total Living Space. Freshly Painted Throughout And Featuring New Hardwood Flooring On The Second Floor And Updated Light Fixtures, This Move-In Ready Home Showcases Quality Upgrades And Pride Of Ownership. Featuring A Rare 4+2 Bedroom, 6 Bathroom Layout, Every Bedroom Enjoys Ensuite Or Semi-Ensuite Bathroom Access,Including Two Private Ensuites And One Semi-Ensuite On The Second Floor, Plus Two Basement Bedrooms, Each With Its Own Private Ensuite Bathroom-An Ideal Layout For Growing Or Multi-Generational Families. The Sun-Filled South-Facing Primary Bedroom Enjoys Abundant Natural Light, While Elegant Bay Windows Brighten The Spacious Interior. Enjoy Hardwood Flooring Throughout (Carpet-Free), Pot Lights On The Main Floor And Basement, A Cozy Gas Fireplace, And A Gourmet Kitchen Featuring A Large Centre Island With Gas Cooktop, Abundant Cabinetry, A New Dishwasher, And Garburators In Both The Main Floor And Basement Kitchen Sinks. The Professionally Finished Walk-Out Basement Offers Outstanding Income Potential Or In-Law Accommodation, Complete With A Full Kitchen, Separate Laundry, And Generous Storage. Additional Highlights Include Two Laundry Rooms With A New Second-Floor Washer, Walk-In Closets, Professionally Finished Interlock Front Entrance, Side Walkway And Backyard, A Backyard Storage Room, A Newer Furnace (2025), And Plenty Of Storage Throughout. Located Within The Top-Ranked Pierre Elliott Trudeau High School And Beckett Farm Public School District, Minutes To Hwy 404, GO Station, Angus Glen Community Centre, Markville Mall, Parks, Shopping, And Restaurants. A Rare Opportunity To Own A Bright, Spacious, Move-In Ready Home In One Of Markham's Most Desirable Neighbourhoods!
HardwoodFireplace
Rooms
Main Floor
| Family Room | 5.28 × 4.11 m | Hardwood Floor Fireplace Bay Window |
| Living Room | 6.71 × 4.62 m | Hardwood Floor Combined w/Dining Open Concept |
| Dining Room | 6.71 × 4.62 m | Hardwood Floor Combined w/Living Open Concept |
| Kitchen | 3.81 × 2.84 m | Centre Island Backsplash Breakfast Bar |
| Breakfast | 3.81 × 2.74 m | Ceramic Floor Overlooks Backyard Open Concept |
Second Floor
| Primary Bedroom | 5.33 × 3.45 m | Hardwood Floor Large Window 4 Pc Ensuite |
| Bedroom 2 | 3.35 × 2.74 m | Hardwood Floor Walk-In Closet(s) 3 Pc Bath |
| Bedroom 3 | 3.35 × 3.05 m | Hardwood Floor Walk-In Closet(s) 3 Pc Bath |
| Bedroom 4 | 4.88 × 4.11 m | Hardwood Floor 3 Pc Ensuite Walk-In Closet(s) |
| Laundry | 0.00 × 0.00 m | Laminate Window Laundry Sink |
Basement
| Bedroom 5 | 0.00 × 0.00 m | Laminate Walk-In Closet(s) 3 Pc Ensuite |
| Bedroom | 0.00 × 0.00 m | 3 Pc Ensuite Bay Window Walk-In Closet(s) |
| Kitchen | 0.00 × 0.00 m | Ceramic Floor Backsplash Granite Counters |
Features
- Carpet Free
- Countertop Range
- Auto Garage Door Remote
- Garburator
- Finished with Walk-Out
- Central Air
- 2-Storey
Financials
Annual Taxes
$7,142.83
Estimated Rental Income
Entire property$4,000 – $6,500/mo
Basement apartment$1,800 – $2,500/mo
Rental yield3.5% – 5.6%
*Estimates based on comparable rentals in the area. Actual income may vary.
Market Data — Markham
Days on market11 days
Buyer's MarketSeller's Market
Based on active listings in Markham. Data updates daily.
Demographics — Markham
Population
338,503
Avg Household Income
$118,000
Age Distribution
0-19
20%
20-34
18%
35-49
22%
50-64
22%
65+
18%
Ownership82% own · 18% rent
EnglishMandarinCantoneseTamilUrdu
Our estimate for this home
Estimated range
$1.25M – $1.45M
Mid-point $1.35M · ~$599/sqft
How this listing compares
$1.25MList · $1.39M$1.45M
Low confidence·Based on 8 berczy comparables
Estimated range is generated automatically from active comparables and is for informational purposes only. Not an appraisal — contact Aman for a full comparative market analysis that factors in condition, renovations, and positioning.
Getting around
How walkable, bikeable, and transit-friendly this neighbourhood is.
60
/ 100
Walk Score
Somewhat Walkable
35
/ 100
Transit Score
Some Transit
52
/ 100
Bike Score
Bikeable
Scores are estimates based on neighbourhood data and are for informational purposes only.
MLS® data courtesy of the Toronto Regional Real Estate Board (TRREB).
The information provided herein must only be used by consumers that have a bona fide interest in the purchase, sale, or lease of real estate and may not be used for any commercial purpose or any other purpose. Listing information is deemed reliable but is not guaranteed accurate by the Toronto Regional Real Estate Board, the listing brokerage, or this website. The trademarks REALTOR®, REALTORS® and the REALTOR® logo are controlled by The Canadian Real Estate Association (CREA) and identify real estate professionals who are members of CREA. MLS®, Multiple Listing Service®, and the associated logos are owned by CREA. Not intended to solicit properties currently listed for sale or buyers under contract.
You may also like
More homes in Markham
Hand-picked listings with a similar price range and style.
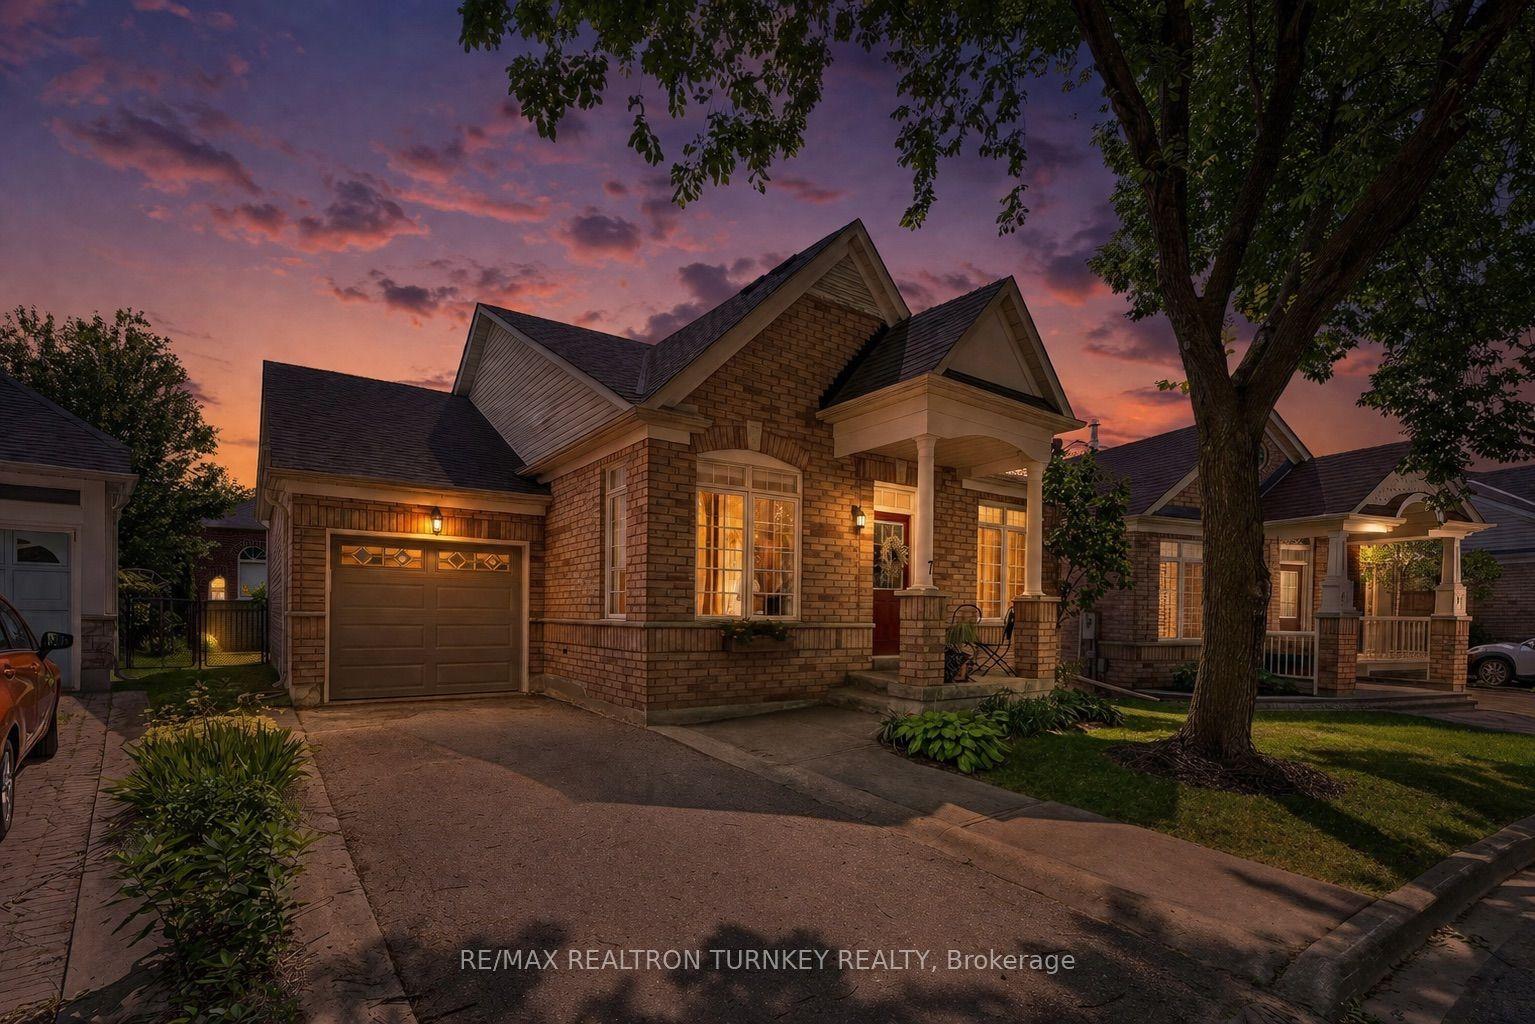
For Sale12 days ago
$1,089,999
Detached
est. $4,779/mo
7 Thomas Bales Drive, Berczy
Markham, ON
2+1 bd
3 ba
1,300
3
MLS# N13544526Re/Max Realtron Turnkey Realty
WhatsApp Aman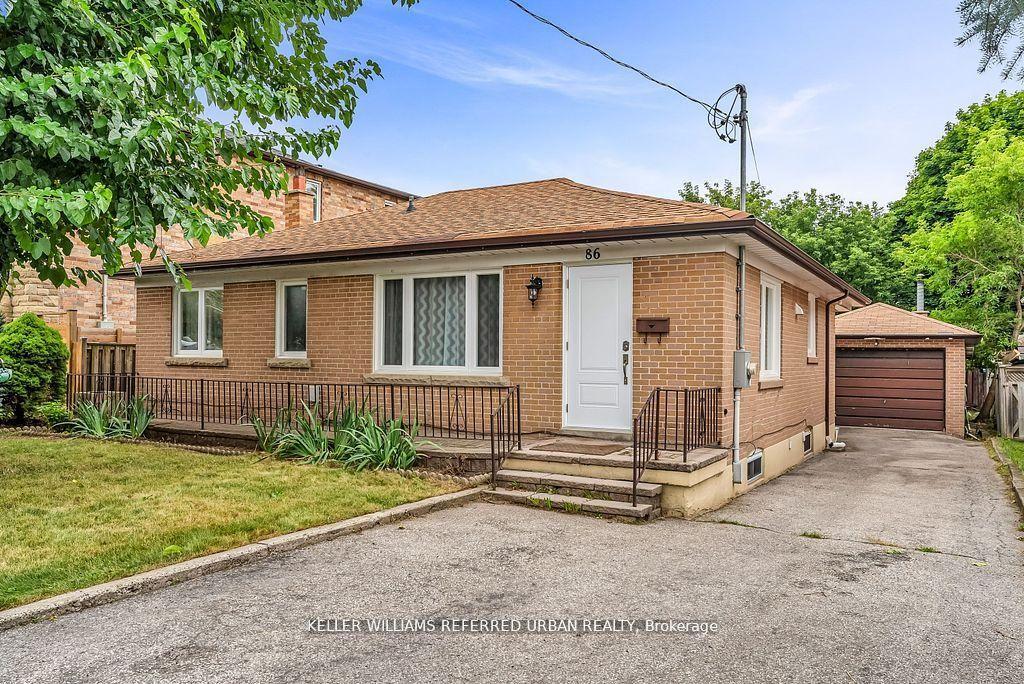
For Sale2 h ago
$1,350,000
Detached
est. $5,918/mo
86 Morgan Avenue, Thornhill
Markham, ON
3+3 bd
3 ba
1,300
4
MLS# N13587388Keller Williams Referred Urban Re…
WhatsApp Aman