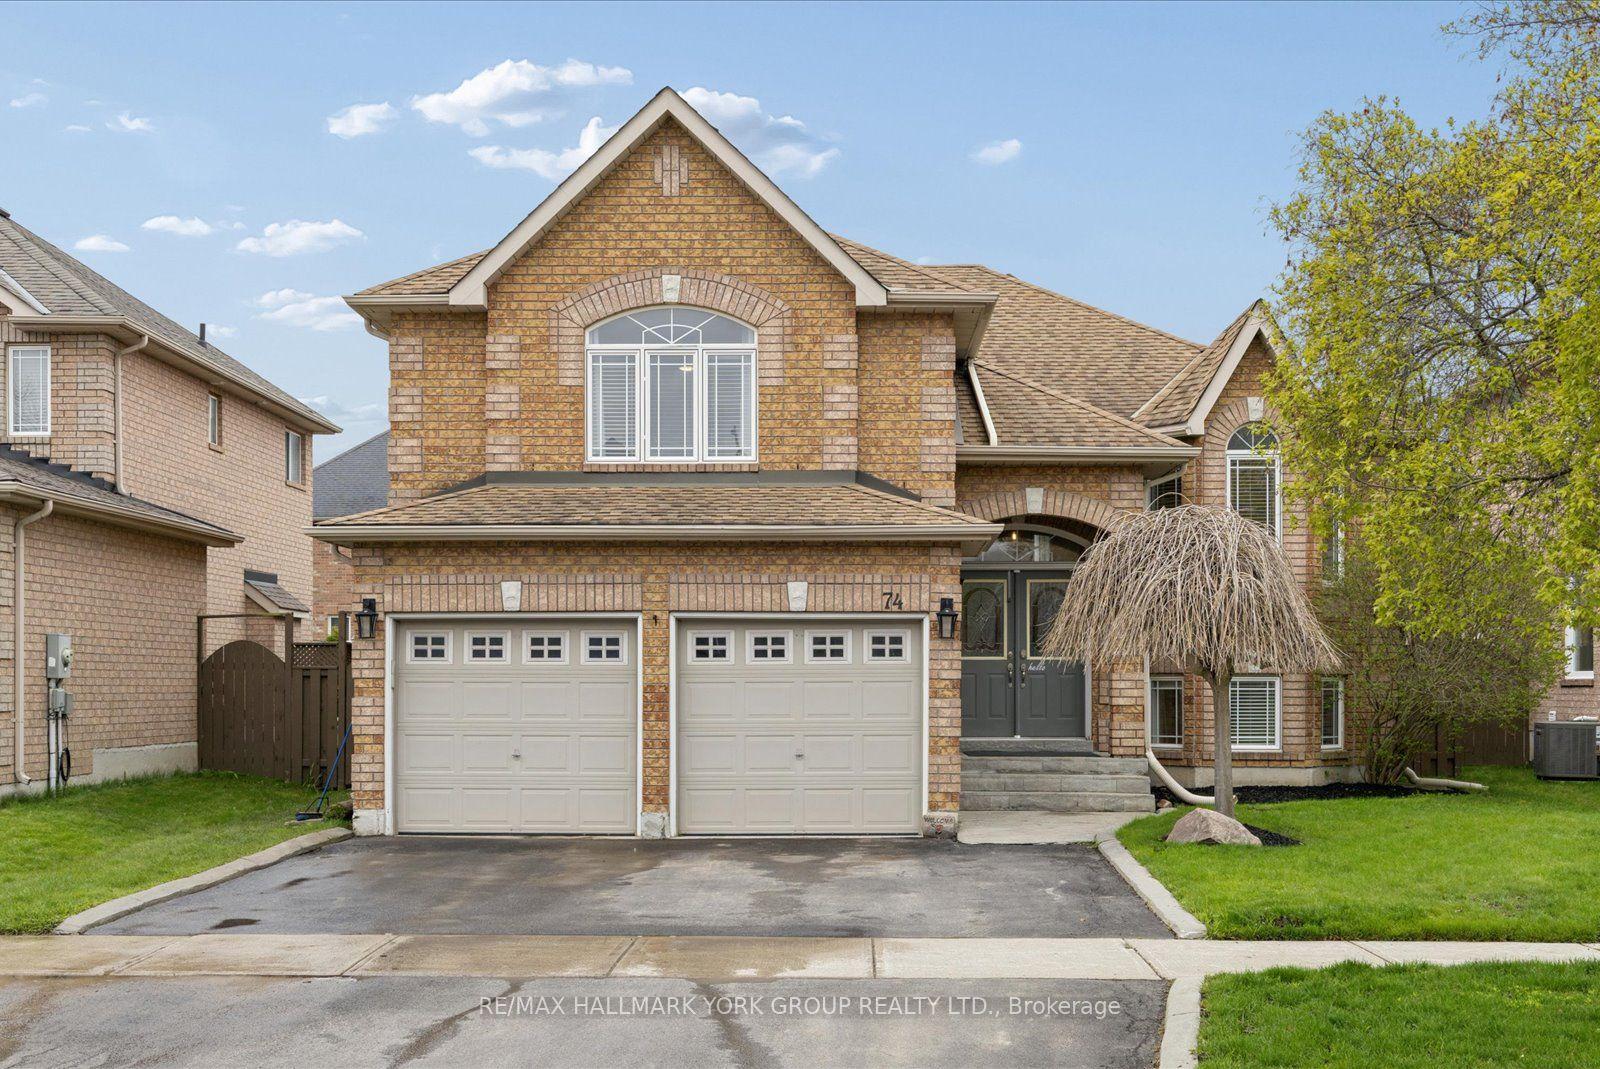
For Sale
33 Prosser Crescent
Sutton & Jackson's Point, Georgina, ON
$870,000
4Bd
5Ba
2,750+sqft
6Parking
36.09 x 100.39 ftlot
$316/sqft
DetachedMLS# N13419438Listed 2026-06-0975 DOM
Cooling
Air Exchanger
Basement
Finished
On the market for 75 days — longer than average. The seller may be open to negotiation.
About this home
Welcome to 33 Prosser Crescent! This home is a must see! This fully finished and well appointed home, located in a family friendly community in Sutton West, a desirable location close to all amenities, is just 5 minutes to beaches and a great waterfront community (Jackson's Point/Simcoe). Located on a quiet crescent, the spacious home features smooth ceilings and pot lights throughout as well as 9 foot ceilings on the main level. The second level boasts four bedrooms, two with private ensuite bathrooms and a semi-ensuite shared by the other two. The large master bedroom has a good sized walk-in closet and 5 piece ensuite. The second floor also has a super convenient upper level laundry room. The spacious, bright, open concept main floor includes a dining room/area suitable for large family gatherings, and a good sized family room, including a custom gas fireplace. There are built-in speakers throughout the home. The kitchen features a quartz waterfall countertop, new cabinet doors (re-faced May 2026), Stainless Steel appliances, Breakfast Bar, generous sized eating area overlooking the deck. The finished basement has a large storage room, a two piece bathroom and a wide open area to use as you desire. Roughed in water lines and drain for a basement kitchen also available on lower level. The finished 2 car garage comes with an awesome gas infra-red heater (installed 2019). Sit back on your deck and enjoy your fully fenced backyard, landscaping and warmth of the sunshine. Just move in and enjoy!
GarageWaterfrontFireplace
Rooms
Second Floor
| Primary Bedroom | 5.67 × 5.06 m | 5 Pc Ensuite Built-in Speakers Walk-In Closet(s) |
| Bedroom 2 | 3.38 × 3.35 m | 3 Pc Ensuite Vaulted Ceiling(s) Double Doors |
| Bedroom 3 | 3.35 × 3.53 m | Semi Ensuite Built-in Speakers Double Closet |
| Bedroom 4 | 3.35 × 3.53 m | Semi Ensuite Built-in Speakers Double Closet |
| Laundry | 2.44 × 1.82 m | Stainless Steel Sink |
Basement
| Recreation | 6.58 × 8.23 m | 2 Pc Bath Laminate Pot Lights |
Other
| Family Room | 5.36 × 3.90 m | Built-in Speakers Hardwood Floor Stone Fireplace |
| Dining Room | 3.96 × 3.66 m | Built-in Speakers Hardwood Floor Pot Lights |
| Kitchen | 3.84 × 3.17 m | Breakfast Bar Custom Backsplash Quartz Counter |
| Breakfast | 3.90 × 3.17 m | Built-in Speakers Overlooks Family W/O To Yard |
Features
- Air Exchanger
- Auto Garage Door Remote
- Canopy
- Deck
- Landscaped
- Finished
- Central Air
- 2-Storey
Financials
Annual Taxes
$6,540.38
Estimated Rental Income
Entire property$4,000 – $6,500/mo
Basement apartment$1,800 – $2,500/mo
Rental yield5.5% – 9.0%
*Estimates based on comparable rentals in the area. Actual income may vary.
Market Data — Georgina
Days on market75 days
Buyer's MarketSeller's Market
Based on active listings in Georgina. Data updates daily.
Getting around
How walkable, bikeable, and transit-friendly this neighbourhood is.
56
/ 100
Walk Score
Somewhat Walkable
41
/ 100
Transit Score
Some Transit
44
/ 100
Bike Score
Somewhat Bikeable
Scores are estimates based on neighbourhood data and are for informational purposes only.
MLS® data courtesy of the Toronto Regional Real Estate Board (TRREB).
The information provided herein must only be used by consumers that have a bona fide interest in the purchase, sale, or lease of real estate and may not be used for any commercial purpose or any other purpose. Listing information is deemed reliable but is not guaranteed accurate by the Toronto Regional Real Estate Board, the listing brokerage, or this website. The trademarks REALTOR®, REALTORS® and the REALTOR® logo are controlled by The Canadian Real Estate Association (CREA) and identify real estate professionals who are members of CREA. MLS®, Multiple Listing Service®, and the associated logos are owned by CREA. Not intended to solicit properties currently listed for sale or buyers under contract.
You may also like
More homes in Georgina
Hand-picked listings with a similar price range and style.
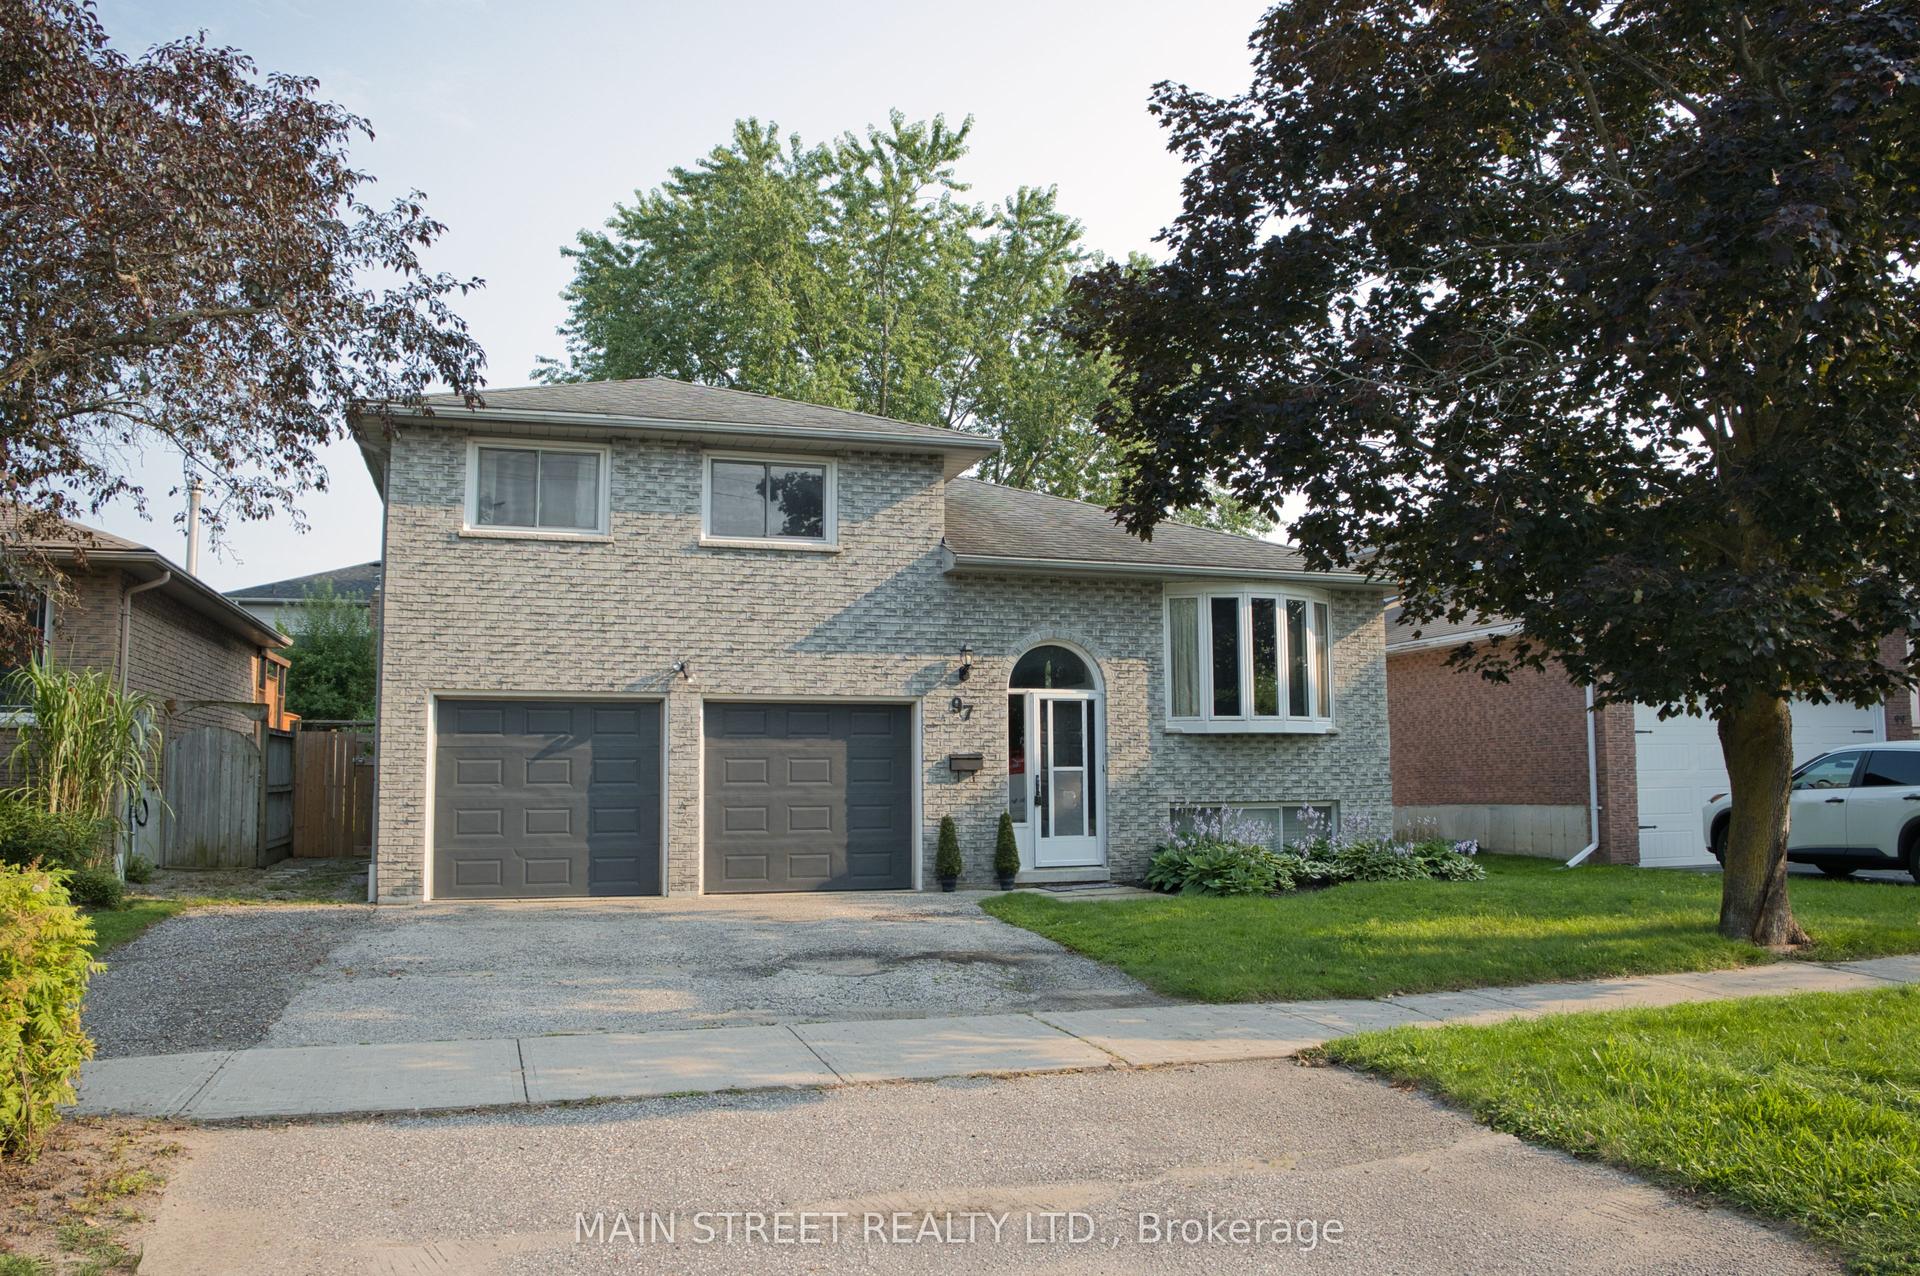
For Sale9 days ago
$769,900
Detached
est. $3,375/mo
97 Riverglen Drive, Keswick South
Georgina, ON
3+1 bd
2 ba
1,300
5
MLS# N13674084Main Street Realty Ltd.
WhatsApp Aman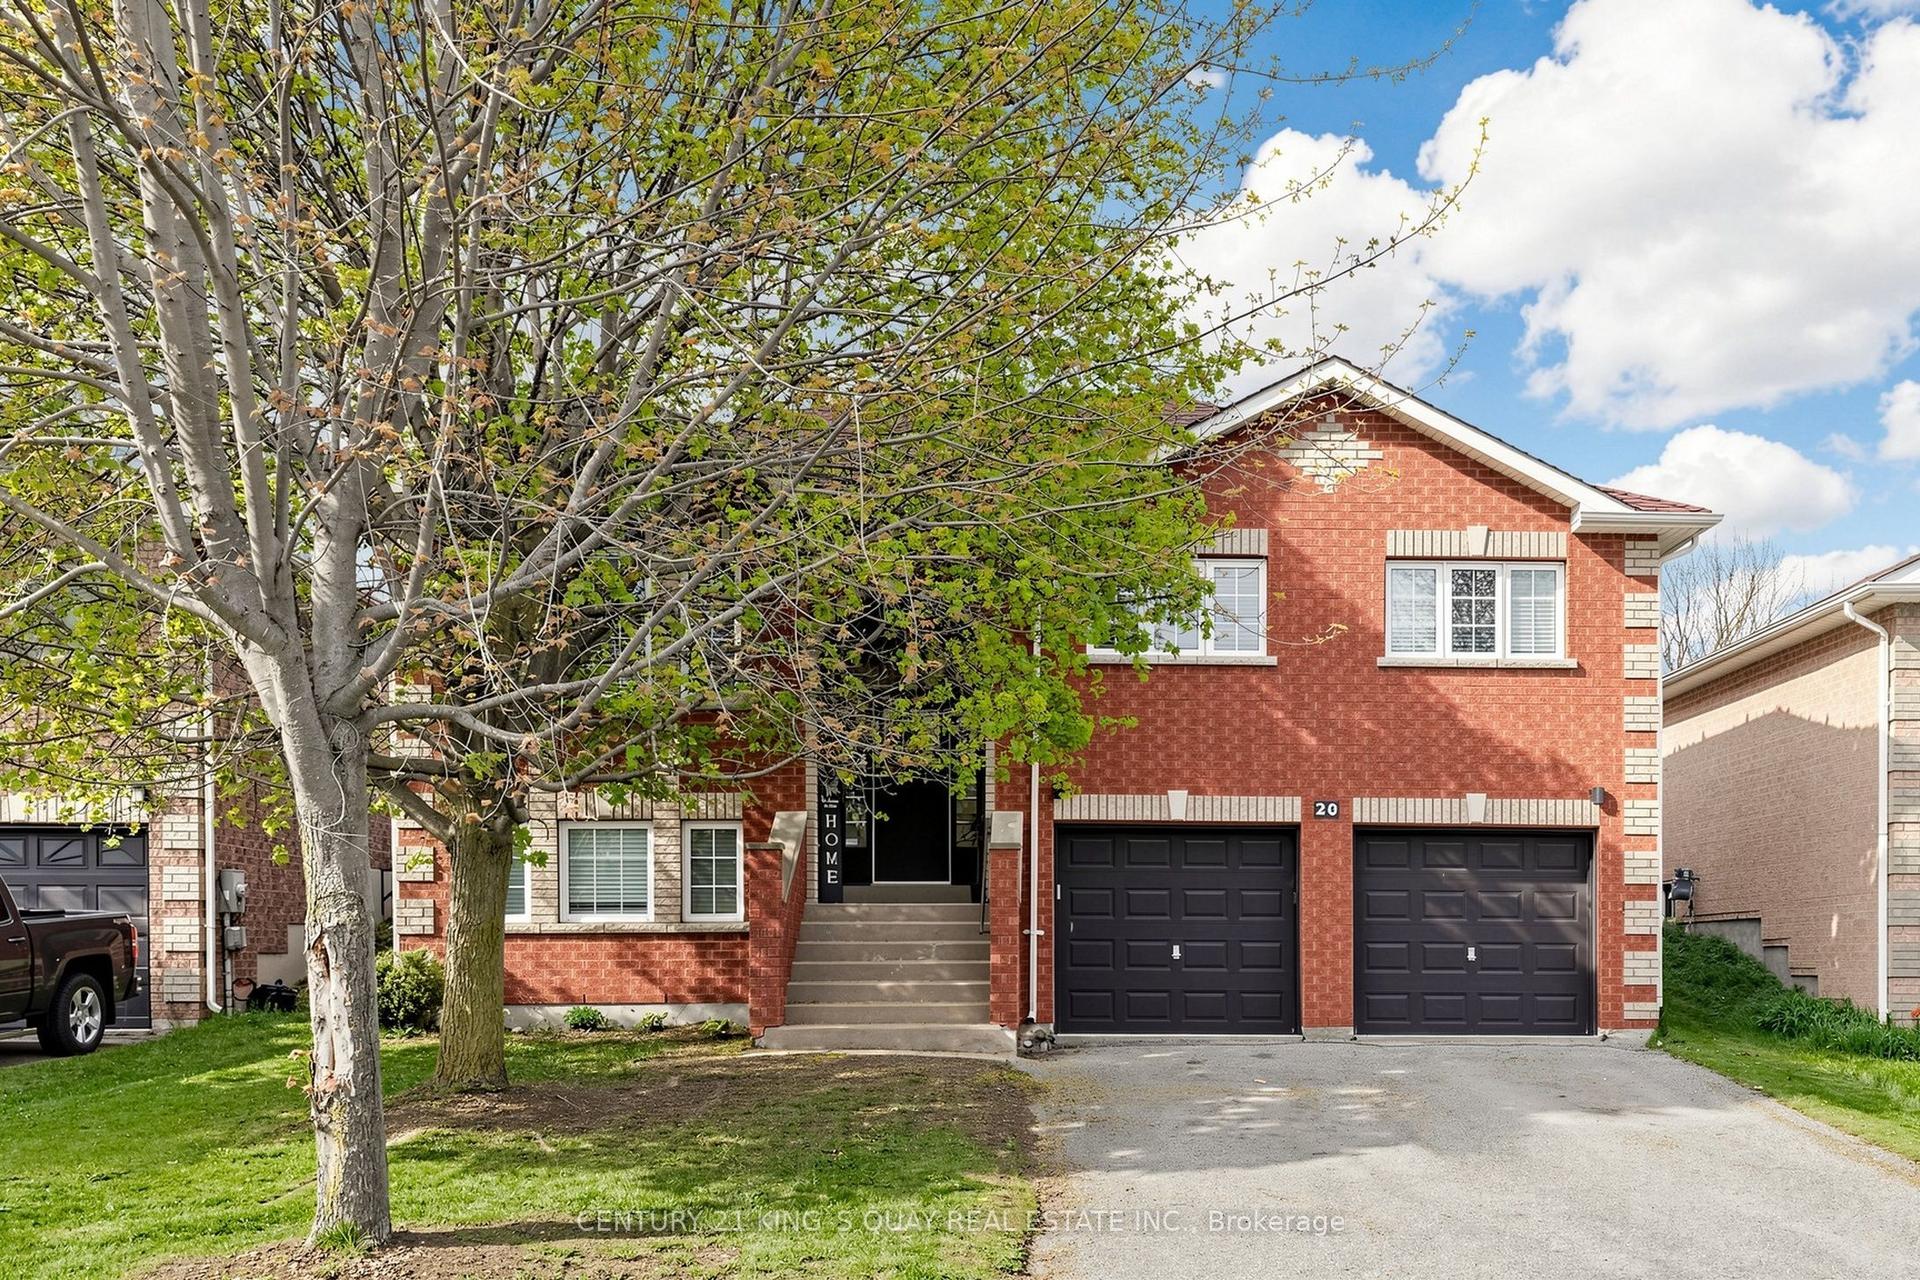
For Sale5 days ago
$938,000
Detached
est. $4,112/mo
20 Kerfoot Crescent, Keswick North
Georgina, ON
3+3 bd
2 ba
1,300
6
MLS# N13685390Century 21 King`S Quay Real Estat…
WhatsApp Aman