For Sale
97 Riverglen Drive
Keswick South, Georgina, ON
$735,000
3+1Bd
2Ba
1,300+sqft
5Parking
49.21 x 109.91 ftlot
$565/sqft
DetachedMLS# N13674084Listed 2026-08-1450 DOM
Cooling
Central Air
Basement
Finished
On the market for 50 days — longer than average. The seller may be open to negotiation.
About this home
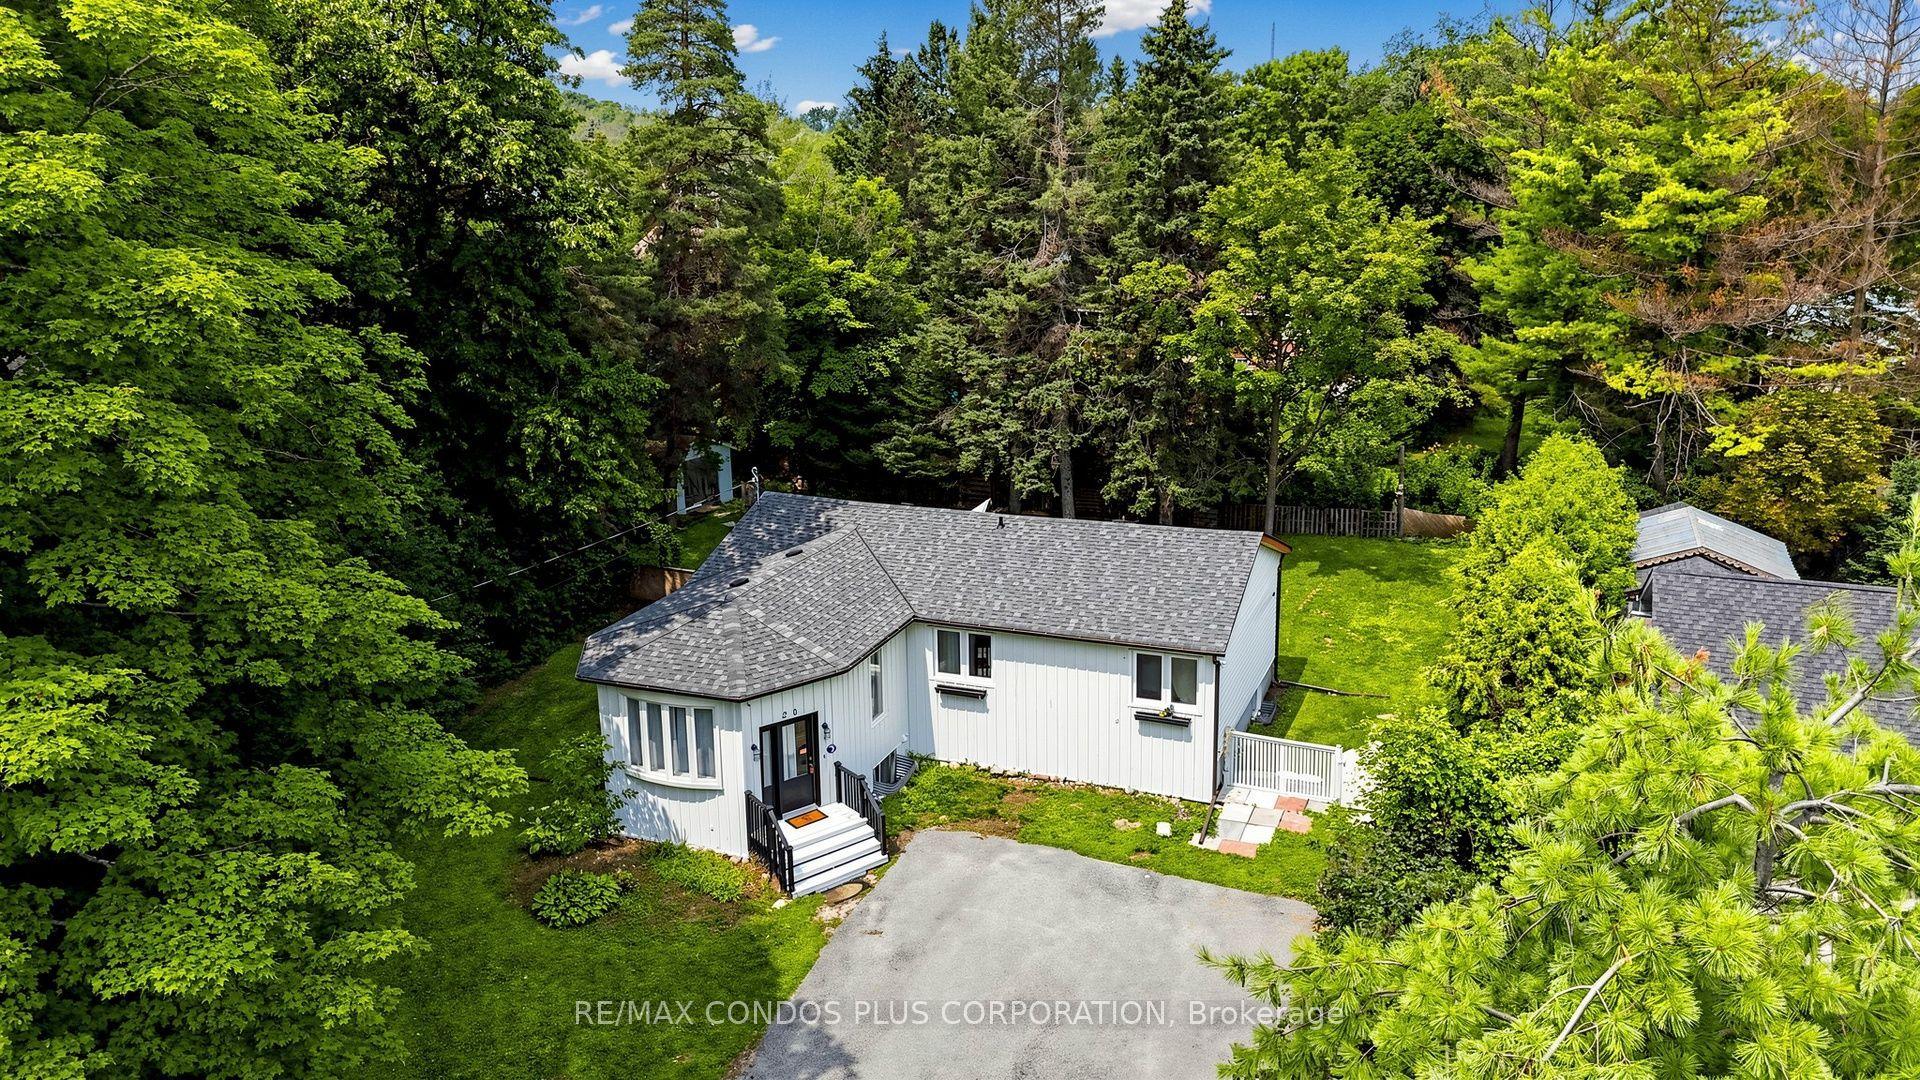
Stunning 3+1 bedroom all brick home in south Keswick shows beautifully! Immaculate! Private fenced backyard has mature trees and a large garden shed. Walkout from the kitchen solarium to a spacious updated deck with gas hookup for a barbeque. The forced air gas furnace is approximately 4 years old. Formal living room and dining room are great for entertaining! Note new broadloom (2026) in 3 upstairs bedrooms. The master bedroom has a 4-pce semi-ensuite bathroom. Direct entry to the oversized double garage. Garage is large enough to fit 2 cars and your tools! Both the garage and garden shed have their own hydro with their own electrical panels! The finished basement has an in-law suite with a 3-pce bathroom. Note the moveable island in the kitchen area! Quiet neighbourhood. Walking distance to schools, transit, parks and shops. A lovely home in a great location!
GarageWalkoutIn-law Suite
Rooms
Main Floor
| Living Room | 5.18 × 3.45 m | Laminate Bay Window |
| Dining Room | 3.67 × 2.77 m | Laminate Overlooks Living |
| Kitchen | 3.67 × 2.67 m | Backsplash B/I Dishwasher Overlooks Dining |
| Solarium | 3.22 × 3.10 m | Overlooks Backyard W/O To Deck |
Upper
| Primary Bedroom | 3.98 × 3.70 m | Broadloom Semi Ensuite |
| Bedroom 2 | 4.42 × 2.88 m | Broadloom Closet |
| Bedroom 3 | 3.28 × 2.78 m | Broadloom Closet |
Lower
| Kitchen | 3.78 × 2.95 m | Laminate B/I Dishwasher |
| Recreation | 3.38 × 2.92 m | Laminate French Doors |
| Bedroom 4 | 5.06 × 3.32 m | Laminate Above Grade Window |
| Laundry | 2.80 × 1.88 m |
Features
- Auto Garage Door Remote
- Sump Pump
- Finished
- Central Air
- Sidesplit 3
Financials
Annual Taxes
$4,847
Estimated Rental Income
Entire property$3,200 – $4,800/mo
Rental yield5.2% – 7.8%
*Estimates based on comparable rentals in the area. Actual income may vary.
Market Data — Georgina
Days on market50 days
Buyer's MarketSeller's Market
Based on active listings in Georgina. Data updates daily.
Getting around
How walkable, bikeable, and transit-friendly this neighbourhood is.
52
/ 100
Walk Score
Somewhat Walkable
43
/ 100
Transit Score
Some Transit
42
/ 100
Bike Score
Somewhat Bikeable
Scores are estimates based on neighbourhood data and are for informational purposes only.
MLS® data courtesy of the Toronto Regional Real Estate Board (TRREB).
The information provided herein must only be used by consumers that have a bona fide interest in the purchase, sale, or lease of real estate and may not be used for any commercial purpose or any other purpose. Listing information is deemed reliable but is not guaranteed accurate by the Toronto Regional Real Estate Board, the listing brokerage, or this website. The trademarks REALTOR®, REALTORS® and the REALTOR® logo are controlled by The Canadian Real Estate Association (CREA) and identify real estate professionals who are members of CREA. MLS®, Multiple Listing Service®, and the associated logos are owned by CREA. Not intended to solicit properties currently listed for sale or buyers under contract.
You may also like
More homes in Georgina
Hand-picked listings with a similar price range and style.
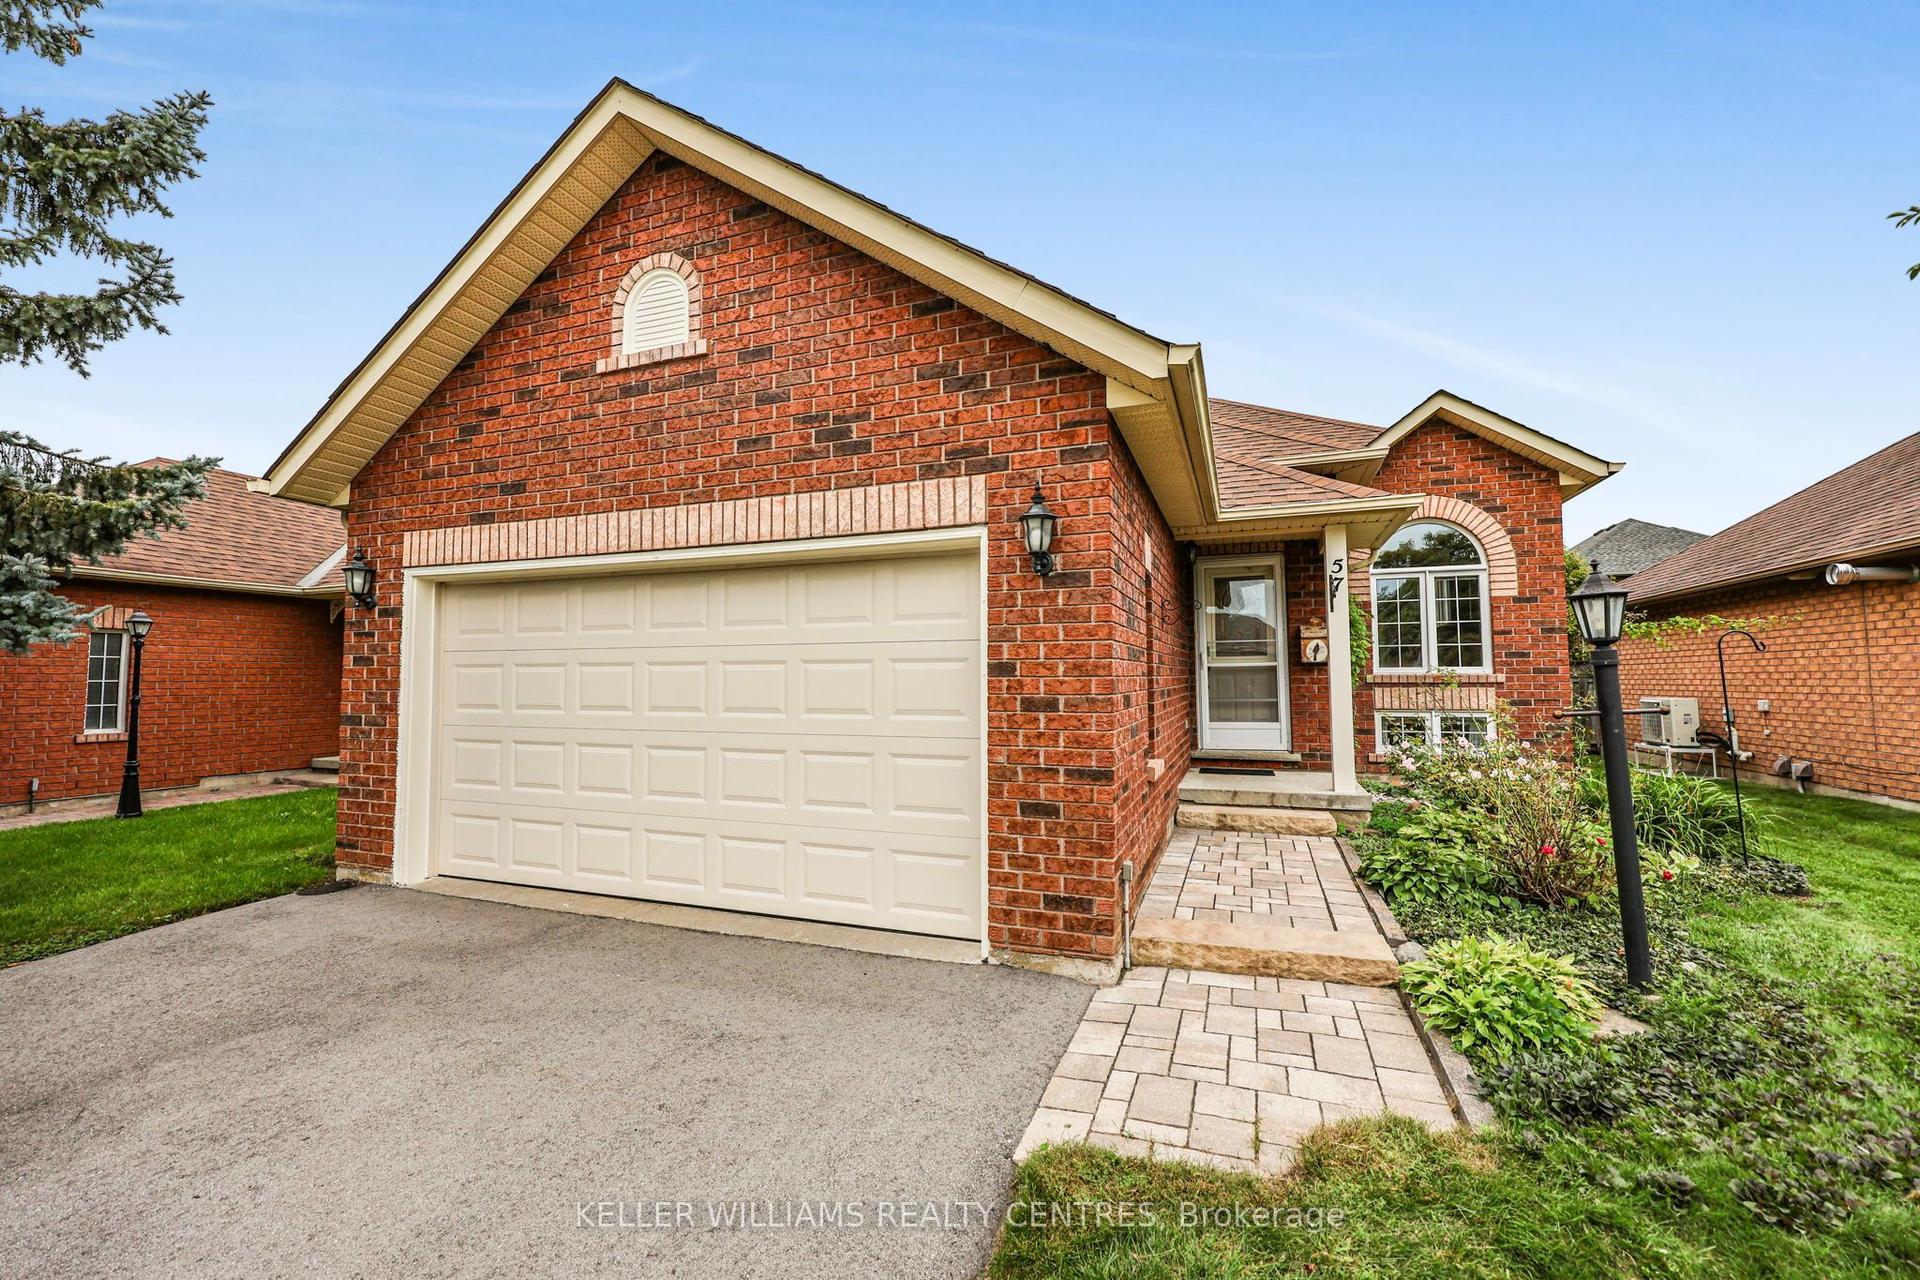
For Sale25 days ago
$735,000
Detached
est. $3,222/mo
57 Rinaldo Road, Keswick South
Georgina, ON
2+1 bd
2 ba
900
4
MLS# N13754452Keller Williams Realty Centres
WhatsApp Aman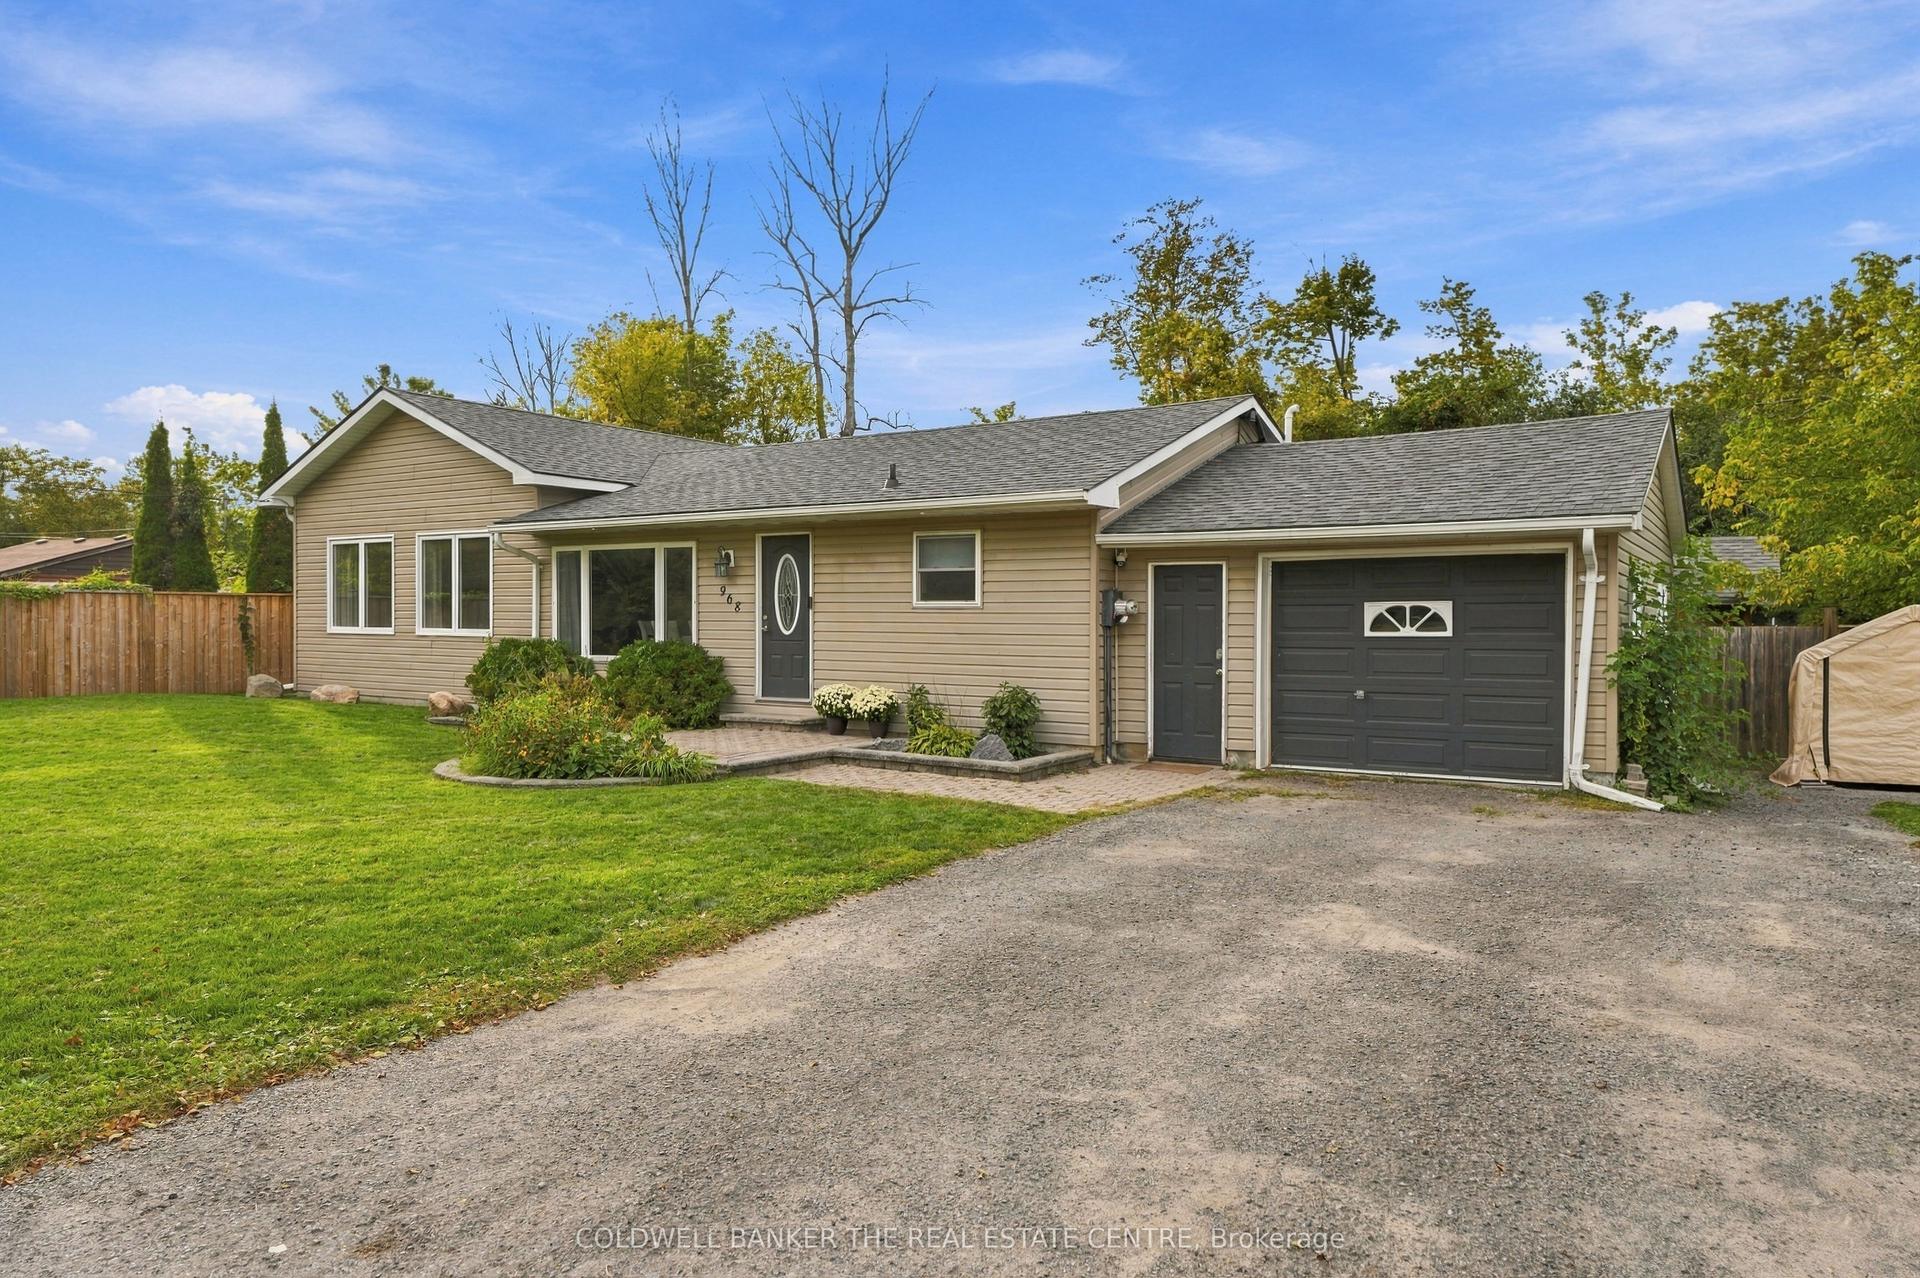
For Sale12 days ago
$699,000
Detached
est. $3,064/mo
968 Metro Road N, Historic Lakeshore Communities
Georgina, ON
3 bd
2 ba
1,750
6
MLS# N13809998Coldwell Banker The Real Estate C…
WhatsApp Aman