For Sale
41 Thornridge Drive
Crestwood-Springfarm-Yorkhill, Vaughan, ON
$3,999,000
3+1Bd
3Ba
2,250+sqft
2Parking
158.33 x 173.18 ftlot
$1777/sqft
DetachedMLS# N13427376Listed 2026-06-10162 DOM
Cooling
Central Vacuum
Basement
Walk-Out
On the market for 162 days — longer than average. The seller may be open to negotiation.
About this home
Rare Thornhill Opportunity! Custom-designed bungalow on a prestigious 158.33 x 173.18 lot, surrounded by multi-million-dollar estates. Featuring a grand circular driveway, lush landscaping, and a private backyard oasis with heated in-ground pool & gardens. Interior highlights include Brazilian cherry hardwood floors, a chefs kitchen with marble island, Sub-Zero, Wolf & Miele appliances, and sun-filled living spaces with skylights. The lower level offers spa-inspired marble bathrooms and extensive mechanical upgrades: newer furnace with air exchange, 200-amp service, updated water/gas lines, central vacuum, and energy-efficient insulation. An exceptional residence offering privacy, elegance, and redevelopment potential with possible lot severance perfect for families, investors, or builders.
PoolHardwood
Rooms
Main Floor
| Living Room | 6.40 × 4.27 m | Fireplace Overlooks Frontyard Window Floor to Ceiling |
| Dining Room | 7.10 × 3.70 m | Pot Lights Overlooks Backyard Window Floor to Ceiling |
| Kitchen | 7.04 × 4.40 m | Marble Counter Centre Island B/I Shelves |
| Primary Bedroom | 7.00 × 3.74 m | 3 Pc Ensuite Hardwood Floor Large Window |
| Bedroom | 3.62 × 3.88 m | Hardwood Floor Large Window B/I Closet |
| Office | 3.39 × 3.88 m | B/I Desk Overlooks Frontyard B/I Shelves |
Basement
| Bedroom | 372.00 × 3.85 m | Hardwood Floor Above Grade Window |
| Family Room | 13.28 × 8.18 m | Pot Lights L-Shaped Room Fireplace |
| Bathroom | 3.09 × 4.23 m | Marble Floor 5 Pc Bath Pot Lights |
Features
- Auto Garage Door Remote
- Built-In Oven
- Central Vacuum
- Primary Bedroom - Main Floor
- Storage
- Upgraded Insulation
- Walk-Out
- Finished
- Central Air
- Bungalow
Financials
Annual Taxes
$13,555
Estimated Rental Income
Entire property$3,200 – $4,800/mo
Basement apartment$1,800 – $2,500/mo
Rental yield1.0% – 1.4%
*Estimates based on comparable rentals in the area. Actual income may vary.
Market Data — Vaughan
Days on market162 days
Buyer's MarketSeller's Market
Based on active listings in Vaughan. Data updates daily.
Demographics — Vaughan
Population
323,103
Avg Household Income
$128,000
Age Distribution
0-19
23%
20-34
18%
35-49
22%
50-64
21%
65+
16%
Ownership85% own · 15% rent
EnglishItalianRussianFarsiMandarin
Getting around
How walkable, bikeable, and transit-friendly this neighbourhood is.
64
/ 100
Walk Score
Somewhat Walkable
39
/ 100
Transit Score
Some Transit
44
/ 100
Bike Score
Somewhat Bikeable
Scores are estimates based on neighbourhood data and are for informational purposes only.
MLS® data courtesy of the Toronto Regional Real Estate Board (TRREB).
The information provided herein must only be used by consumers that have a bona fide interest in the purchase, sale, or lease of real estate and may not be used for any commercial purpose or any other purpose. Listing information is deemed reliable but is not guaranteed accurate by the Toronto Regional Real Estate Board, the listing brokerage, or this website. The trademarks REALTOR®, REALTORS® and the REALTOR® logo are controlled by The Canadian Real Estate Association (CREA) and identify real estate professionals who are members of CREA. MLS®, Multiple Listing Service®, and the associated logos are owned by CREA. Not intended to solicit properties currently listed for sale or buyers under contract.
You may also like
More homes in Vaughan
Hand-picked listings with a similar price range and style.
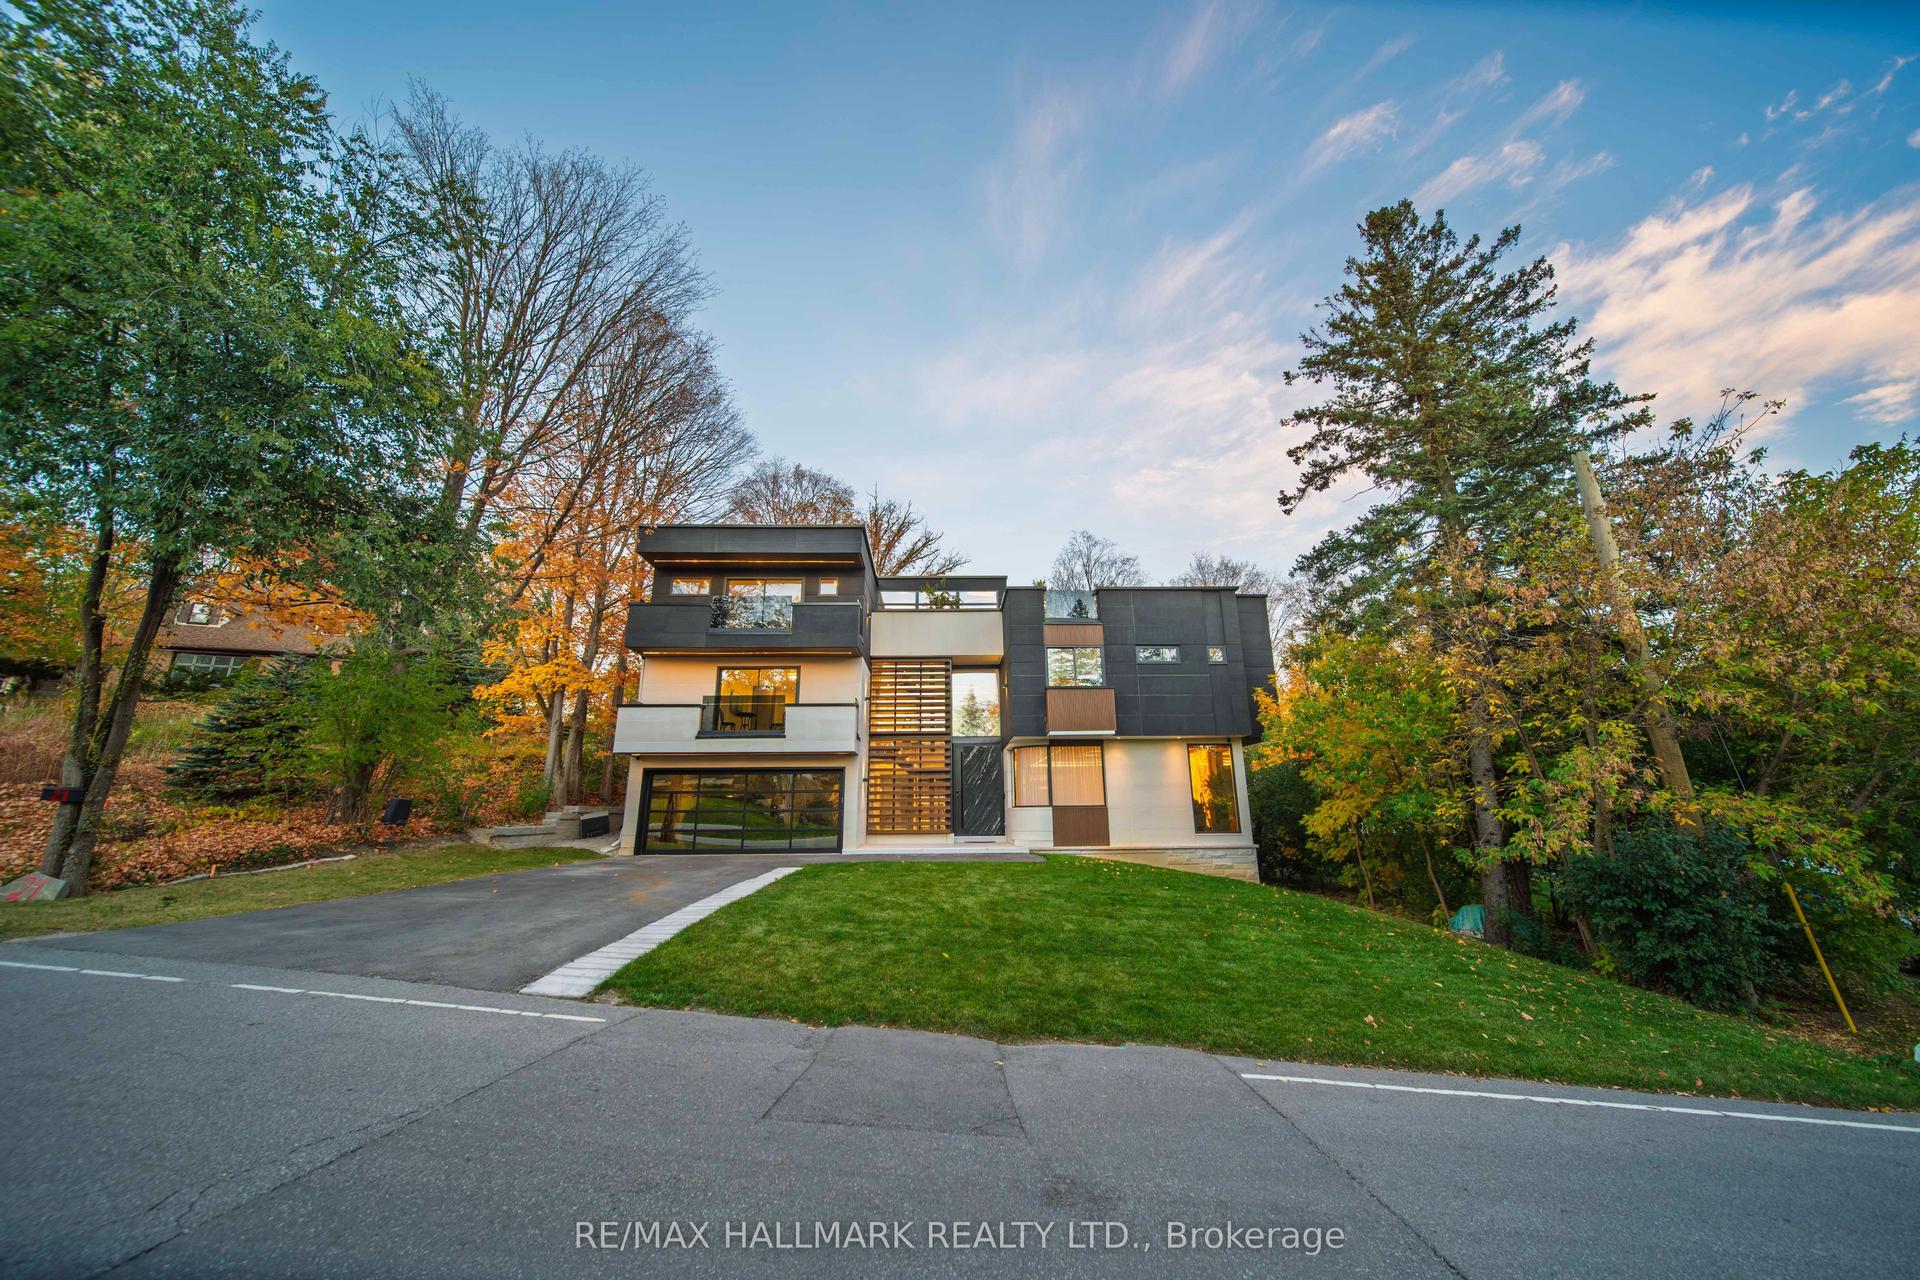
For Sale17 days ago
$4,998,000
Detached
est. $21,911/mo
21 Waymar Heights Boulevard, Islington Woods
Vaughan, ON
5+1 bd
9 ba
—
6
MLS# N14143328Re/Max Hallmark Realty Ltd.
WhatsApp Aman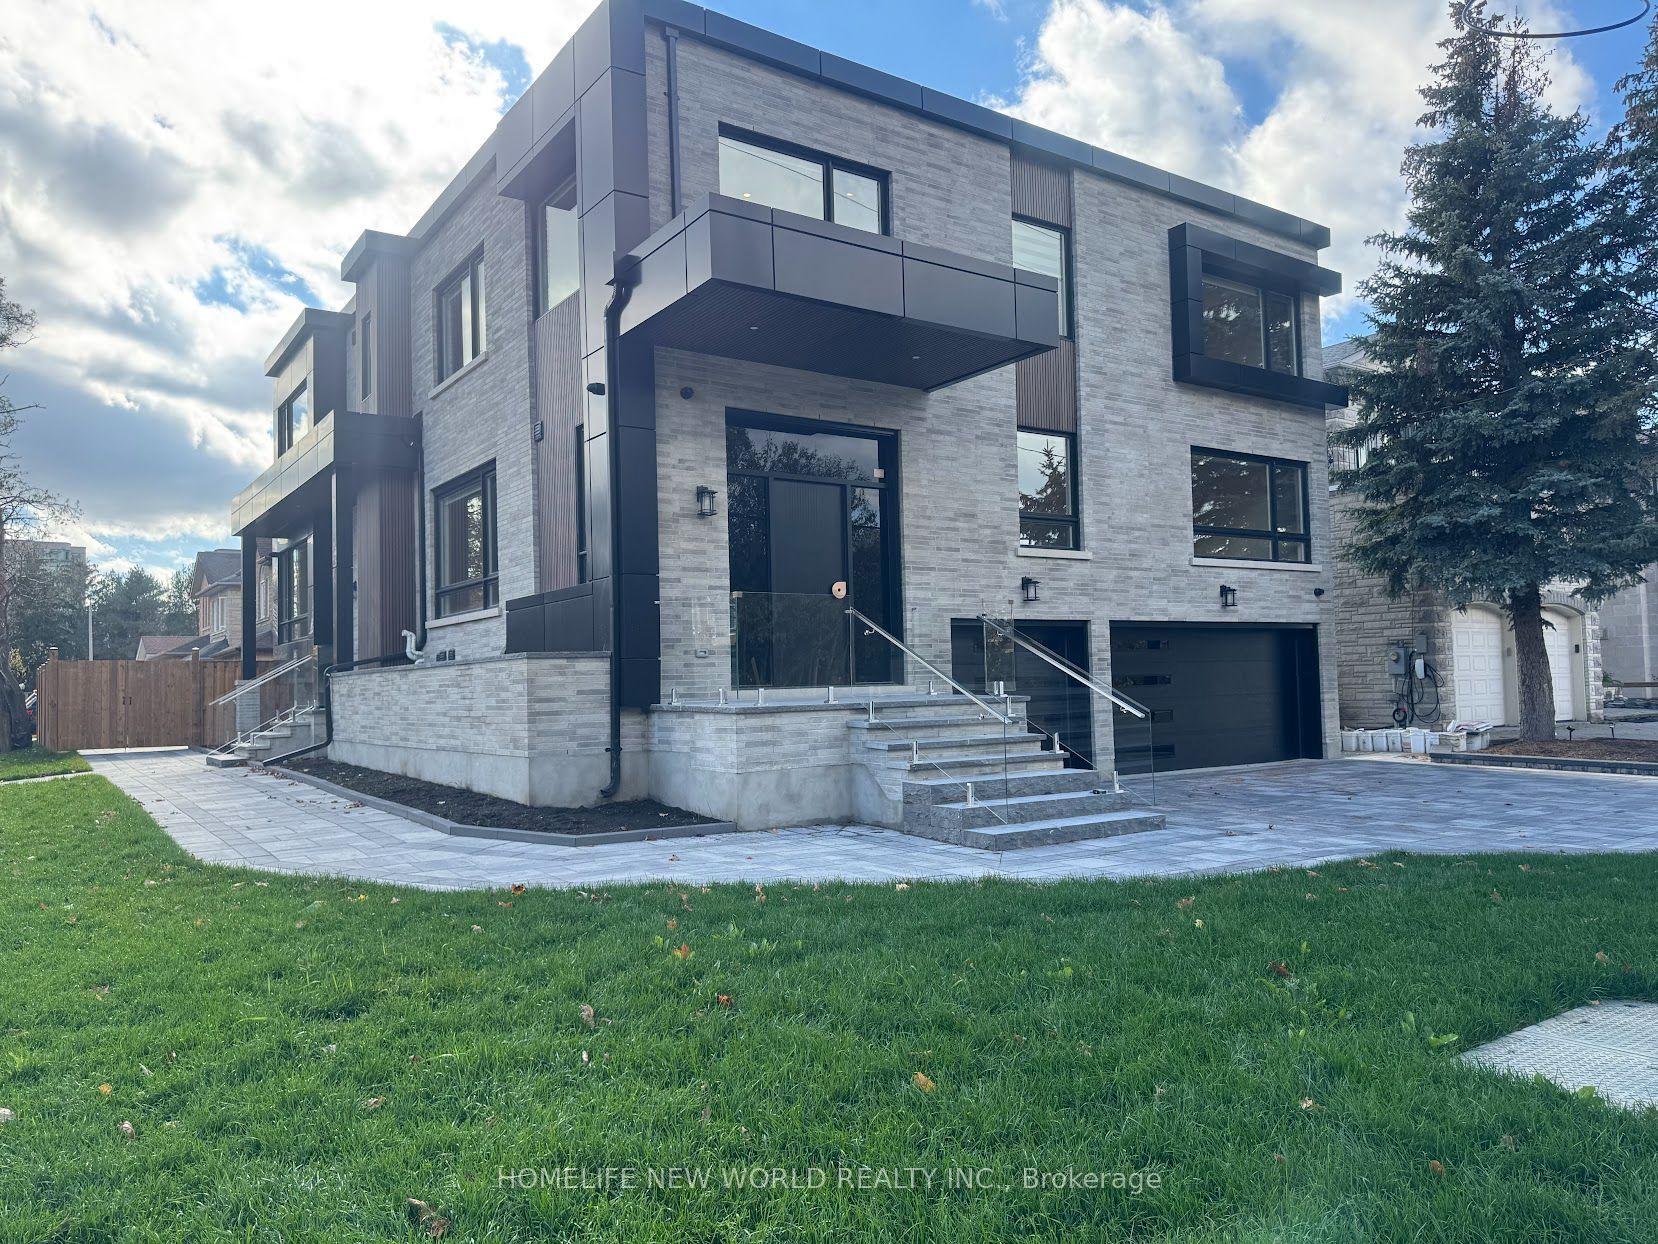
For Sale3 days ago
$4,189,000
Detached
est. $18,365/mo
193 Crestwood Road, Crestwood-Springfarm-Yorkhill
Vaughan, ON
5+3 bd
5 ba
4,250
9
MLS# N14189482Homelife New World Realty Inc.
WhatsApp Aman
