For Sale
Just Listed
193 Crestwood Road
Crestwood-Springfarm-Yorkhill, Vaughan, ON
$4,189,000
5+3Bd
5Ba
4,250+sqft
9Parking
62.02 x 118.7 ftlot
$986/sqft
DetachedMLS# N14189482Listed 2026-11-172 DOM
Cooling
Central Vacuum
Just listed! New listings in Vaughan often receive offers within the first week.
About this home
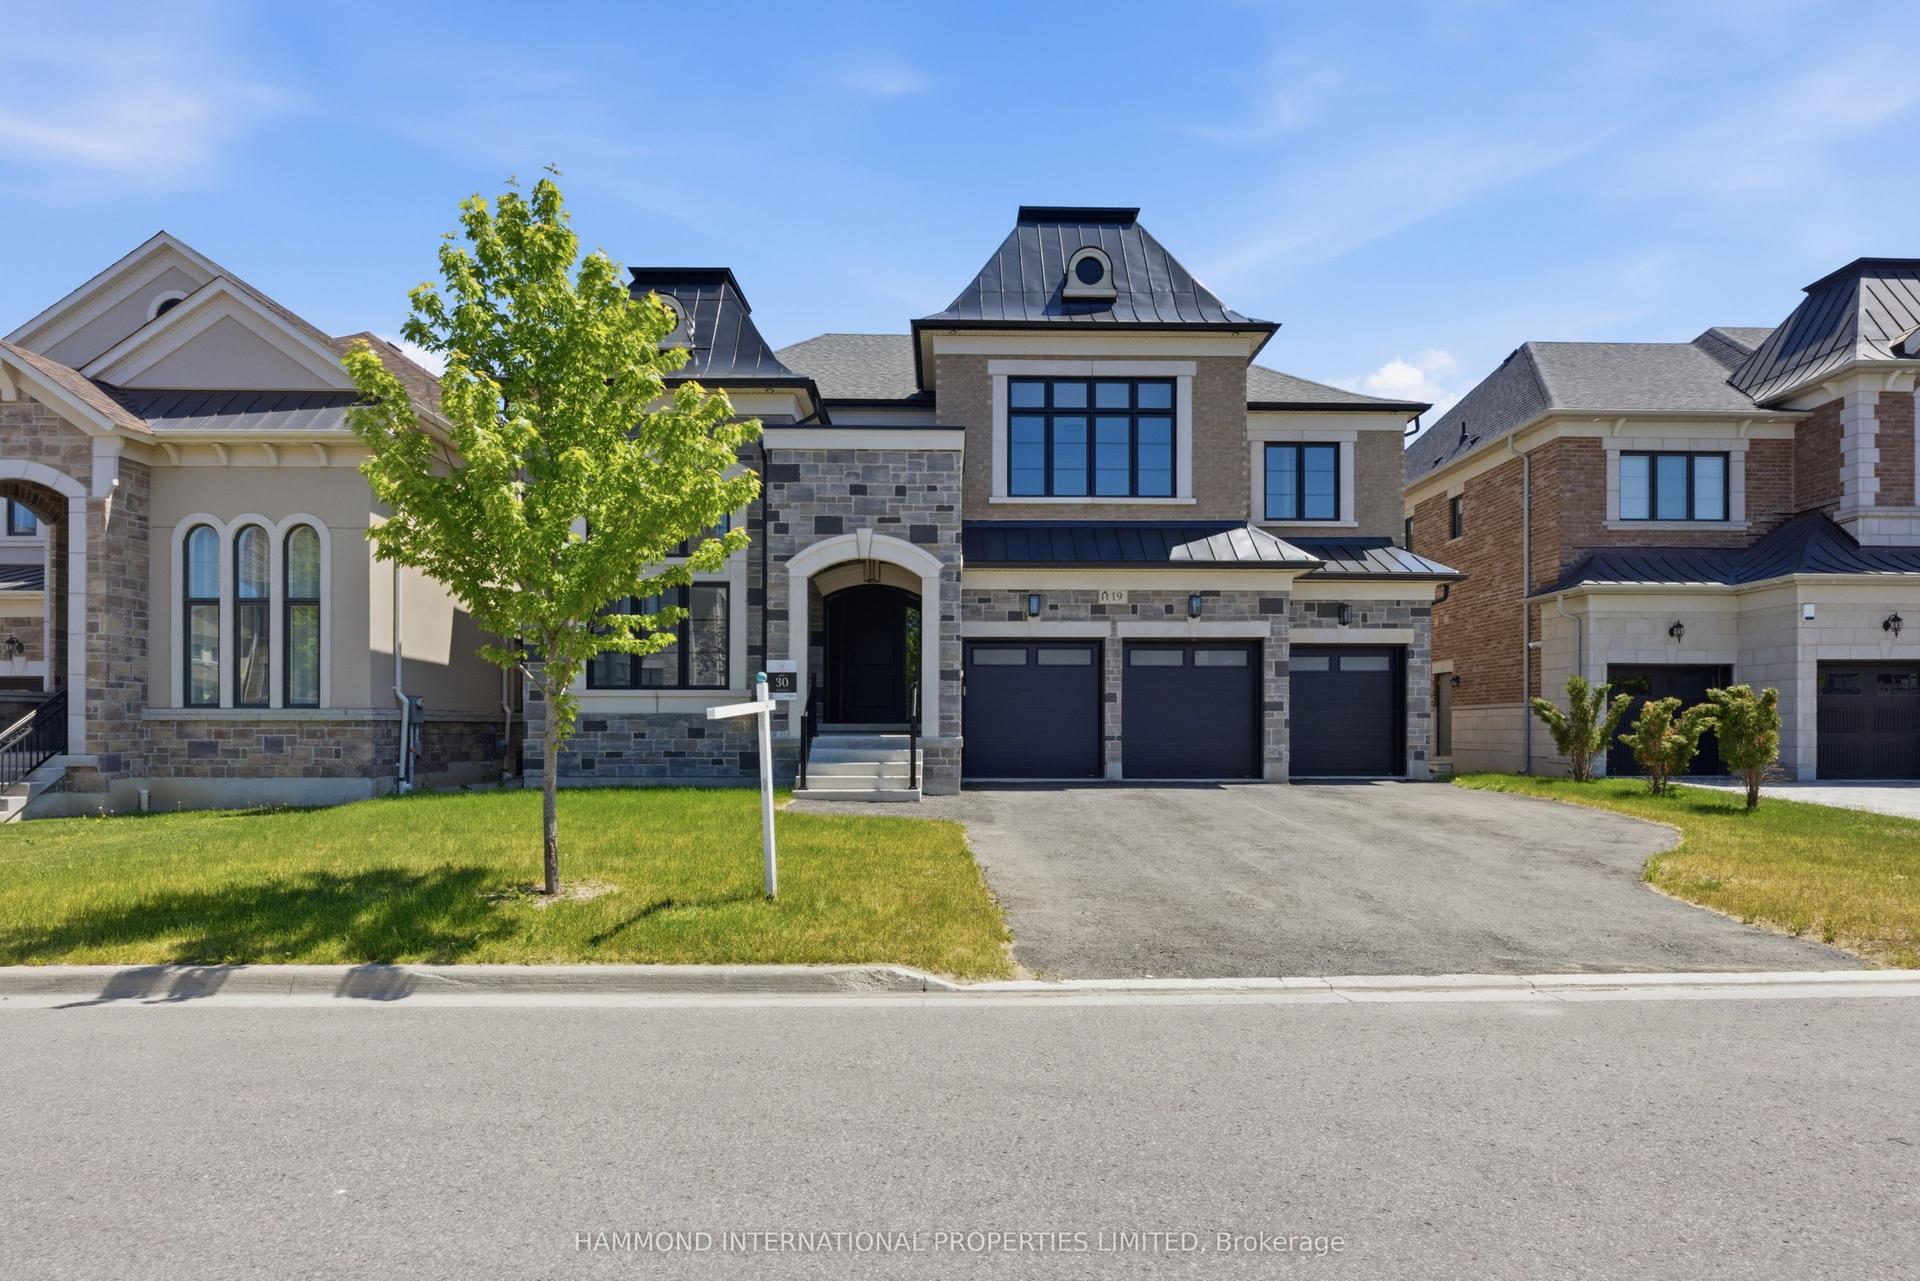
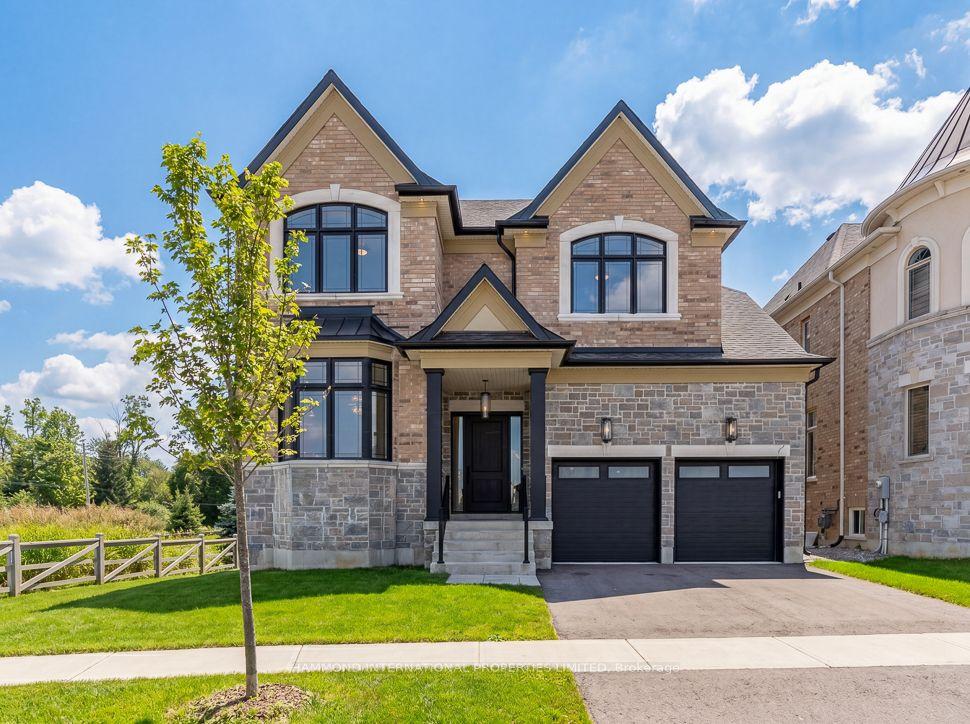
Just completed - a brand-new custom-built corner home on a premium lot in the heart of Thornhill's sought-after Crestwood-Springfarm-Yorkhill neighbourhood. Behind the triple-car garage and interlocked driveway, this bright two-storey residence was designed for large and multigenerational families, with 10-foot ceilings on the main floor and in the basement and sunlight pouring in from every side. Approximately 5,000 sq ft above grade, plus a 1,000 sq ft basement apartment - about 6,000 sq ft of finished living space in total. The main floor lives large: an open-concept kitchen and living room warmed by a fireplace, a formal dining room with a two-sided fireplace and walk-out to the backyard deck, two guest bedrooms and a full washroom with stand-up shower - plus a second entrance for easy coming and going. Upstairs, five spacious bedrooms each enjoy their own ensuite washroom with stand-up shower and built-in custom closets - no sharing, no waiting. The walk-up basement, with its own separate entrance, is a self-contained 1,000 sq ft, 3-bedroom apartment with two full washrooms - ideal for extended family, guests, or a nanny suite. Set on a corner lot with interlocking from front to back, steps from top-ranked schools, parks, Promenade Mall and Finch subway. A rare opportunity to own a brand-new custom home on one of Thornhill's most established streets.
GarageBasement AptCorner LotFireplace
Features
- Auto Garage Door Remote
- Built-In Oven
- Carpet Free
- Countertop Range
- Central Vacuum
- In-Law Suite
- Ventilation System
- Apartment
- Walk-Up
- Separate Entrance
- Central Air
- 2-Storey
Financials
Annual Taxes
$0
Estimated Rental Income
Entire property$4,500 – $7,000/mo
Rental yield1.3% – 2.0%
*Estimates based on comparable rentals in the area. Actual income may vary.
Market Data — Vaughan
Days on market2 days
Buyer's MarketSeller's Market
Based on active listings in Vaughan. Data updates daily.
Demographics — Vaughan
Population
323,103
Avg Household Income
$128,000
Age Distribution
0-19
23%
20-34
18%
35-49
22%
50-64
21%
65+
16%
Ownership85% own · 15% rent
EnglishItalianRussianFarsiMandarin
Getting around
How walkable, bikeable, and transit-friendly this neighbourhood is.
64
/ 100
Walk Score
Somewhat Walkable
41
/ 100
Transit Score
Some Transit
56
/ 100
Bike Score
Bikeable
Scores are estimates based on neighbourhood data and are for informational purposes only.
MLS® data courtesy of the Toronto Regional Real Estate Board (TRREB).
The information provided herein must only be used by consumers that have a bona fide interest in the purchase, sale, or lease of real estate and may not be used for any commercial purpose or any other purpose. Listing information is deemed reliable but is not guaranteed accurate by the Toronto Regional Real Estate Board, the listing brokerage, or this website. The trademarks REALTOR®, REALTORS® and the REALTOR® logo are controlled by The Canadian Real Estate Association (CREA) and identify real estate professionals who are members of CREA. MLS®, Multiple Listing Service®, and the associated logos are owned by CREA. Not intended to solicit properties currently listed for sale or buyers under contract.
You may also like
More homes in Vaughan
Hand-picked listings with a similar price range and style.
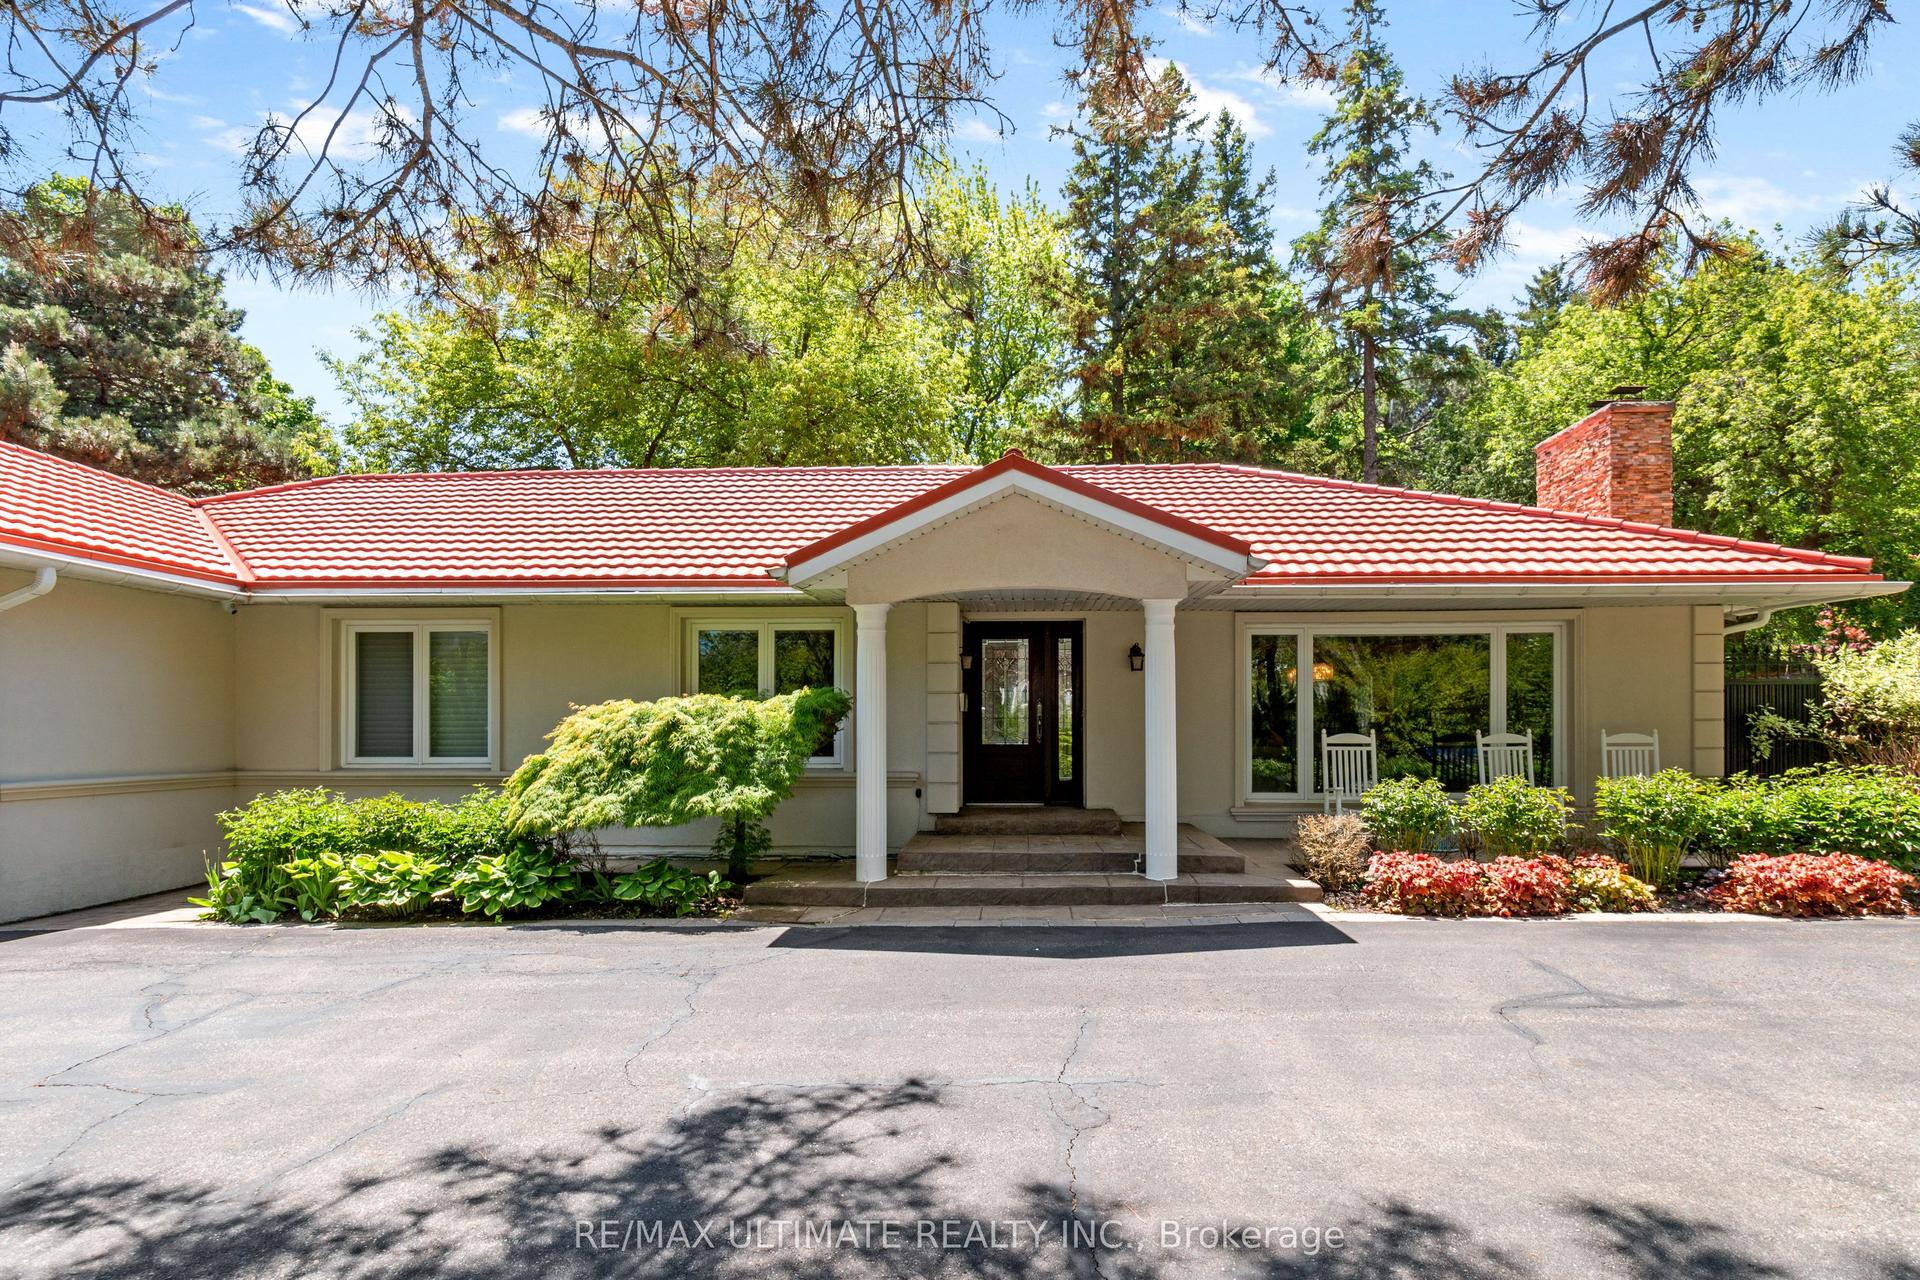
For Sale5 months ago
$3,999,000
Detached
est. $17,532/mo
41 Thornridge Drive, Crestwood-Springfarm-Yorkhill
Vaughan, ON
3+1 bd
3 ba
2,250
2
MLS# N13427376Re/Max Ultimate Realty Inc.
WhatsApp Aman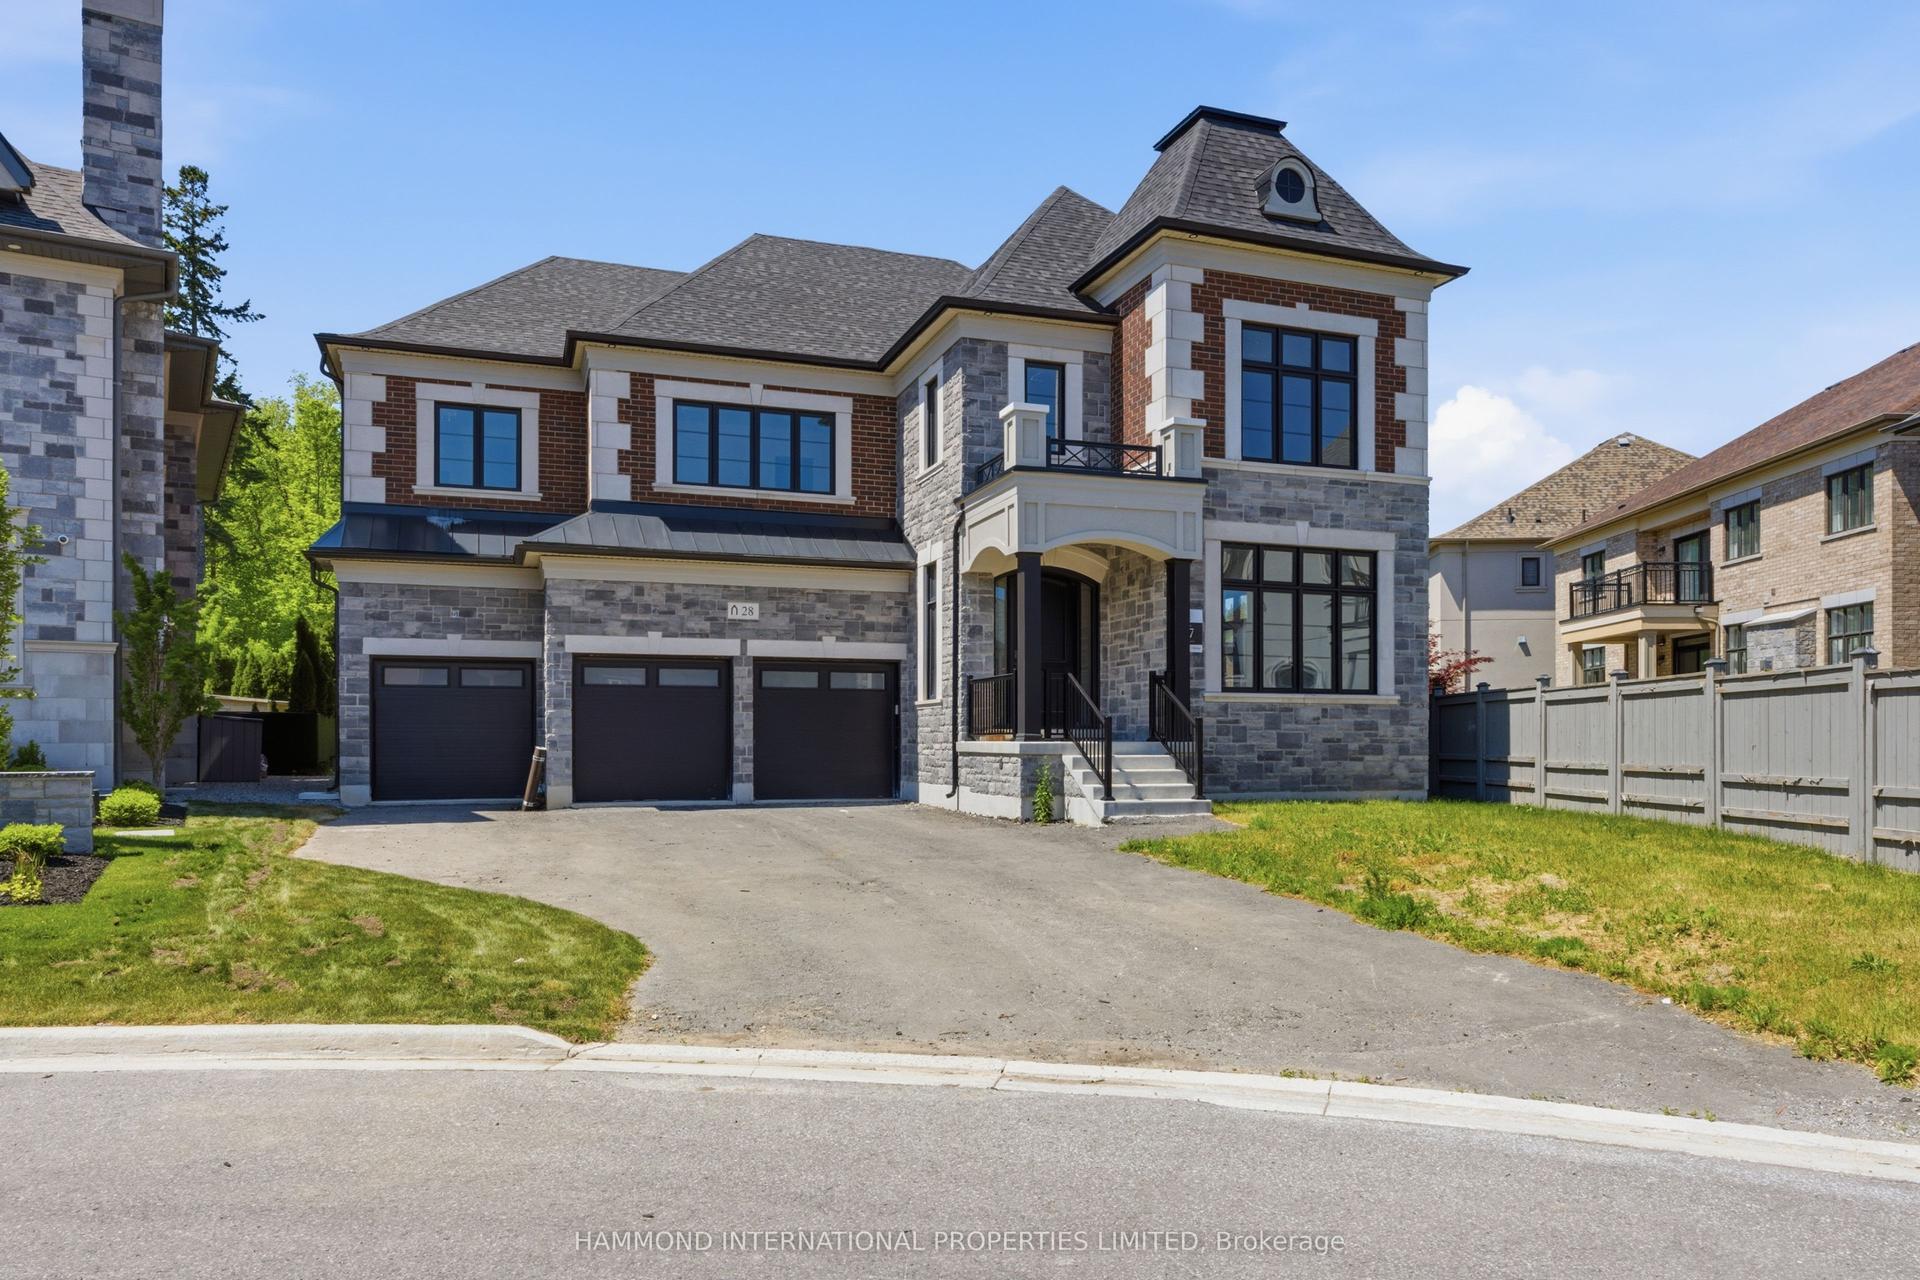
For Sale2 months ago
$4,250,000
Detached
est. $18,632/mo
28 LITTLE CELESTE Court, Patterson
Vaughan, ON
4 bd
4 ba
4,250
6
MLS# N13797246Hammond International Properties…
WhatsApp Aman