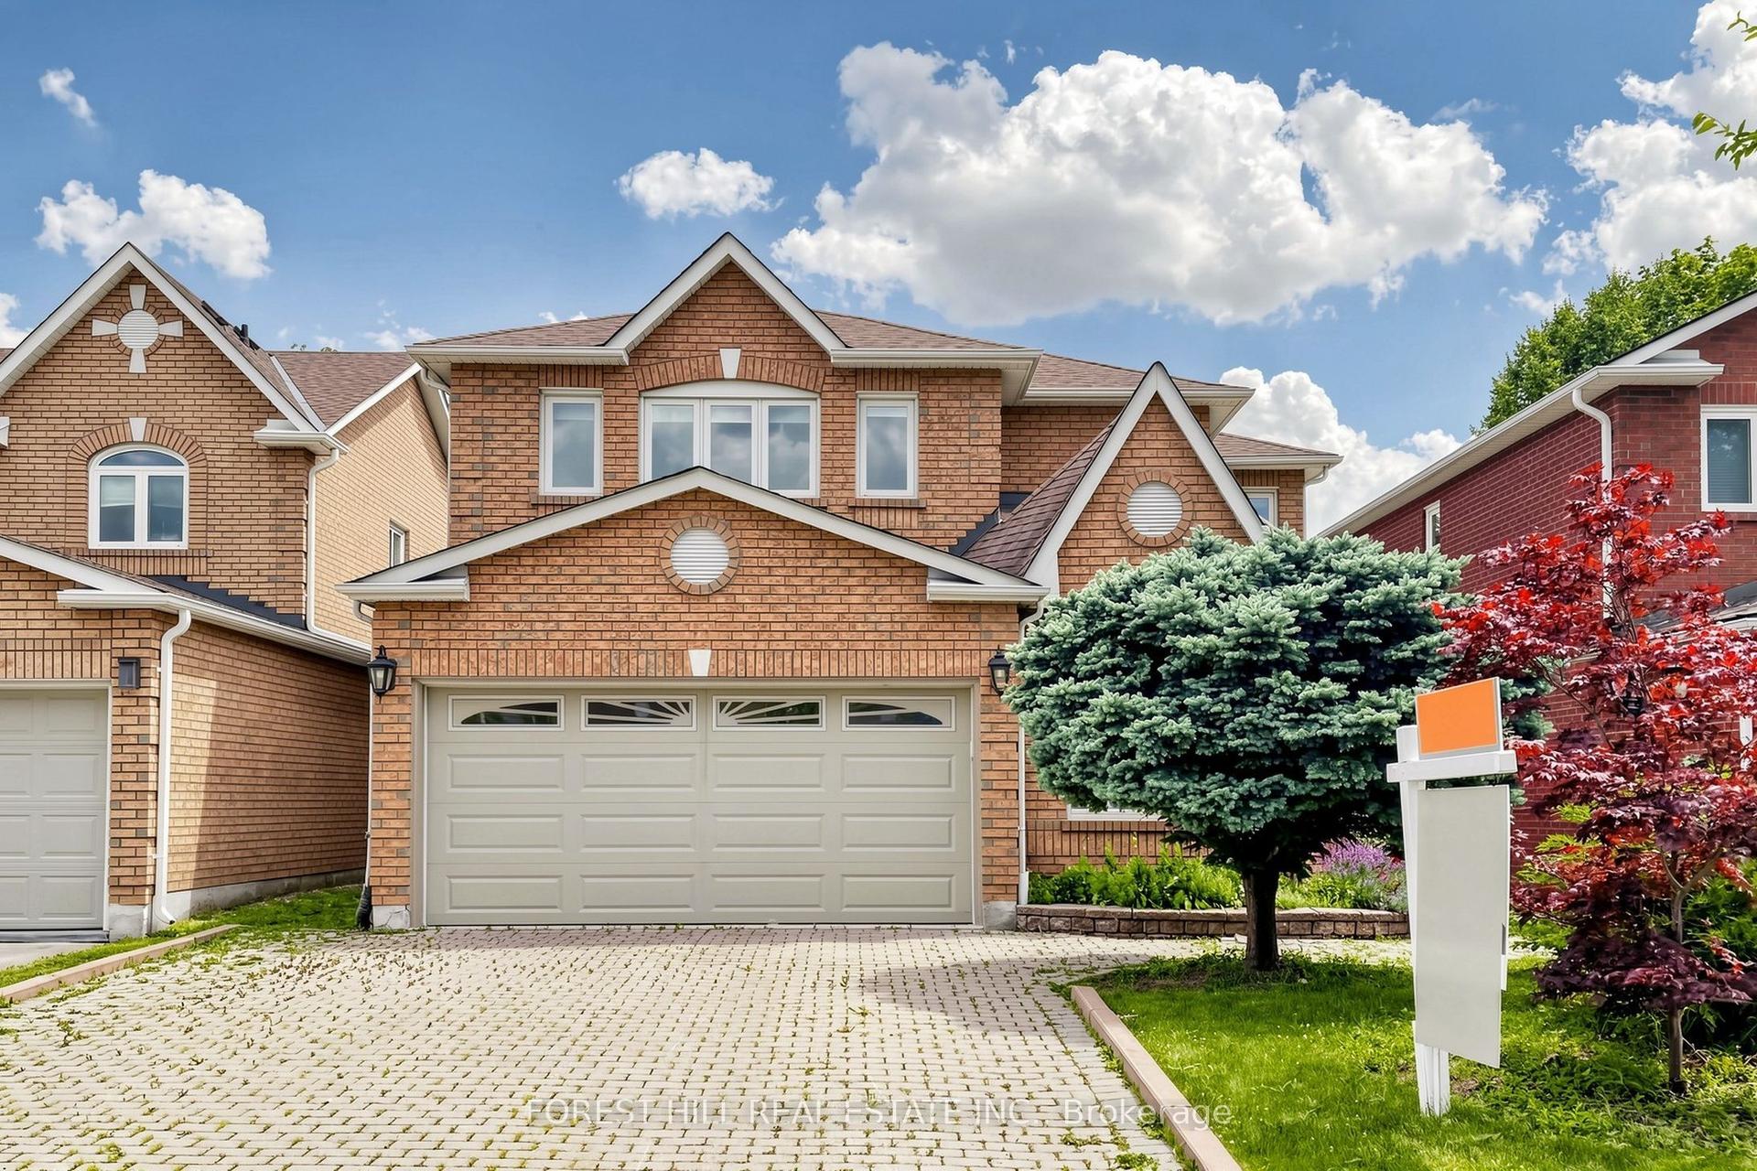
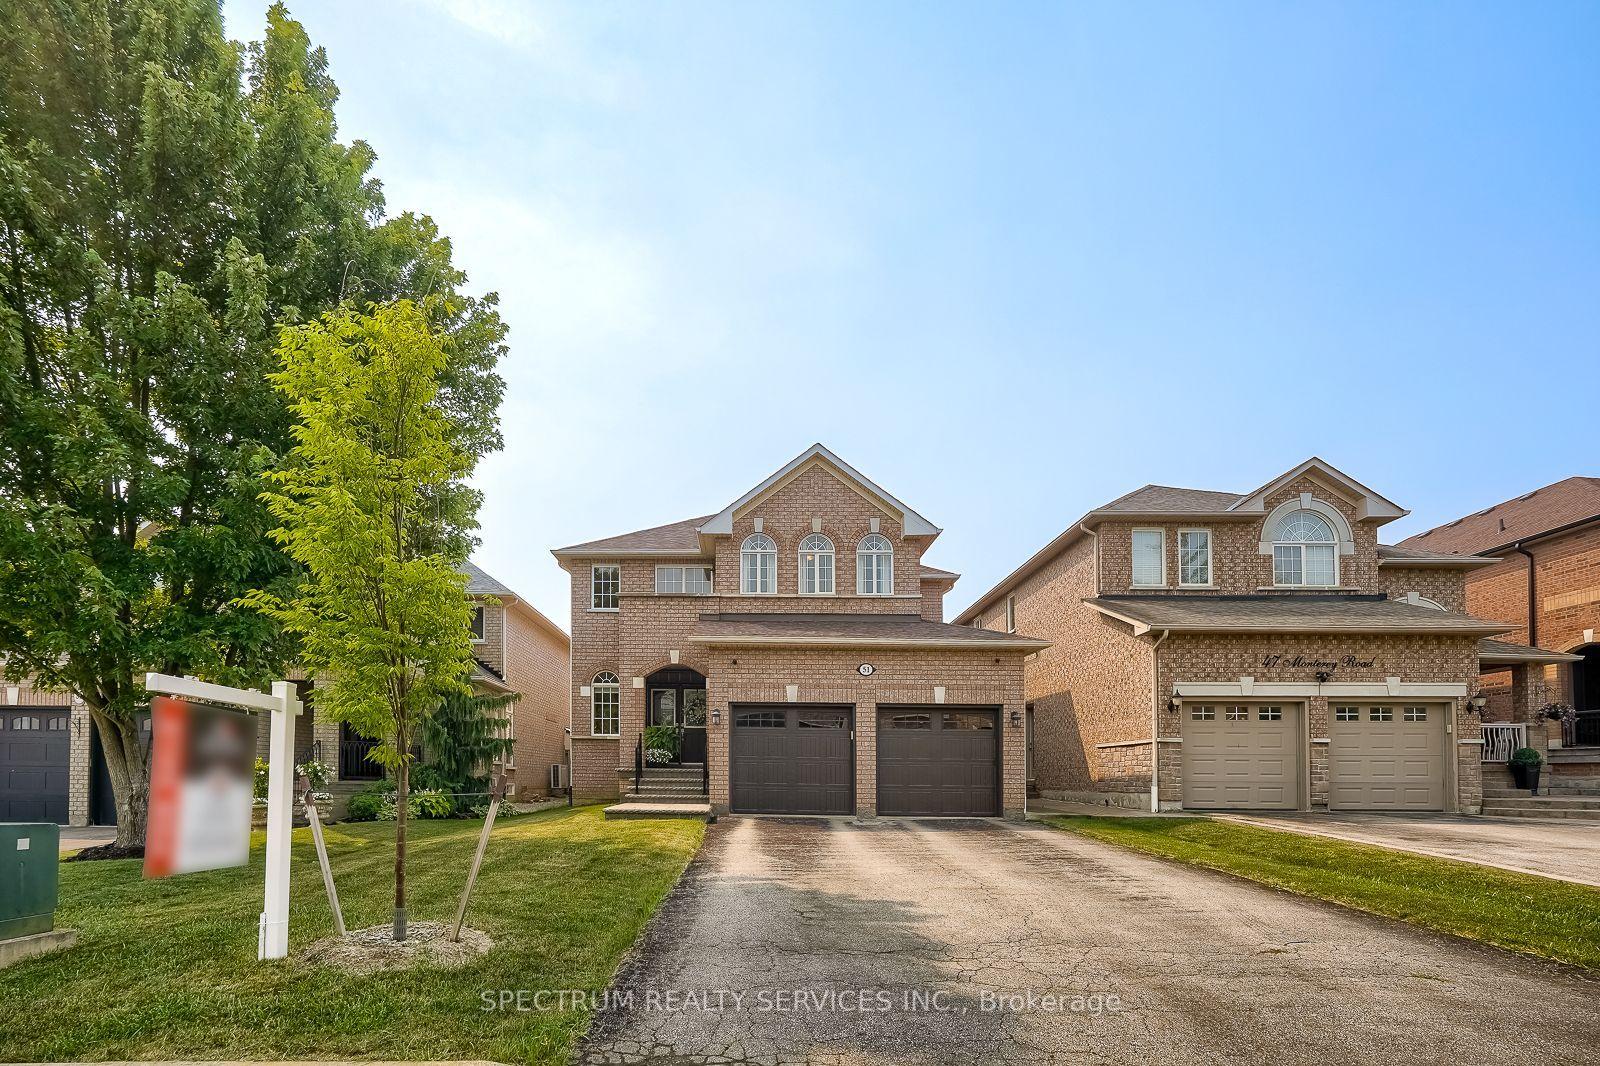
For Sale
22 Caddie Crescent LOT 63 #LOT 63
Maple, Vaughan, ON
$2,039,000
4Bd
4Ba
3,250+sqft
6Parking
40 x 132 ftlot
$627/sqft
DetachedMLS# N13427434Listed 2026-06-1037 DOM
Heating
Water Heater
Basement
Unfinished
On the market for 37 days — longer than average. The seller may be open to negotiation.
About this home
Welcome to Mapleside Meadows - an exclusive enclave of 120 luxury detached homes by UNIQ Communities, tucked into one of Vaughan's most coveted natural settings. Set near the north west corner of Dufferin & Teston, this serene community backs onto the picturesque ravines of North Maple Regional Park, where lush forests and quiet streams meet timeless architecture. This brand-new 40-08, ~3,220 sq.ft., 4-bed/3.5-bath two-storey is loaded with premium builder upgrades: soaring 10' main-floor ceilings, engineered hardwood throughout(including the kitchen and every bedroom), 8' interior doors and a designer trim package. The chef's kitchen features extended cabinetry, an oversized 108" island and granite counters, flowing into a bright family room with electric fireplace. Retreat to a spa-inspired primary suite with freestanding soaker tub and frameless glass shower. A main-floor den, second-floor laundry, cold cellar and basement bath rough-in round out the space. A full smart-home package and Tarion warranty are included. Minutes to the Maple GO, Highways 400 & 407, Cortellucci Vaughan Hospital, big-box shopping and top schools - nature, luxury and convenience in one address
HardwoodFireplace
Rooms
Main Floor
| Family Room | 4.98 × 4.98 m | Hardwood Floor Open Concept Electric Fireplace |
| Kitchen | 3.81 × 3.66 m | Hardwood Floor Open Concept Stone Counters |
| Breakfast | 3.76 × 3.45 m | Hardwood Floor Open Concept Overlooks Backyard |
| Den | 3.66 × 3.66 m | Hardwood Floor Double Doors Window |
| Dining Room | 5.18 × 3.66 m | Hardwood Floor Large Window Open Concept |
| Pantry | 2.44 × 1.52 m | Hardwood Floor Pass Through Picture Window |
| Powder Room | 1.65 × 1.52 m | Tile Floor 2 Pc Bath Ceramic Sink |
| Foyer | 3.35 × 1.52 m | Tile Floor Closet Double Doors |
| Mud Room | 3.05 × 1.52 m | Tile Floor Closet Access To Garage |
Second Floor
| Primary Bedroom | 5.49 × 5.03 m | Hardwood Floor Walk-In Closet(s) Large Window |
| Bathroom | 3.66 × 3.66 m | Tile Floor Soaking Tub Window |
| Bedroom 2 | 3.96 × 3.81 m | Hardwood Floor Ensuite Bath Window |
| Bathroom | 2.44 × 1.52 m | Tile Floor Soaking Tub Window |
| Bedroom 3 | 1.52 × 4.11 m | Hardwood Floor Walk-In Closet(s) Large Window |
| Bathroom | 3.35 × 2.59 m | Tile Floor Walk Through Linen Closet |
| Laundry | 3.35 × 2.24 m | Tile Floor Cathedral Ceiling(s) Large Window |
| Bedroom 4 | 4.27 × 3.81 m | Hardwood Floor Walk-In Closet(s) Large Window |
Features
- Carpet Free
- Water Heater
- Ventilation System
- Porch
- Unfinished
- None
- 2-Storey
Financials
Annual Taxes
$0.01
Estimated Rental Income
Entire property$4,000 – $6,500/mo
Rental yield2.4% – 3.8%
*Estimates based on comparable rentals in the area. Actual income may vary.
Market Data — Vaughan
Days on market37 days
Buyer's MarketSeller's Market
Based on active listings in Vaughan. Data updates daily.
Demographics — Vaughan
Population
323,103
Avg Household Income
$128,000
Age Distribution
0-19
23%
20-34
18%
35-49
22%
50-64
21%
65+
16%
Ownership85% own · 15% rent
EnglishItalianRussianFarsiMandarin
Our estimate for this home
Estimated range
$2.04M – $2.37M
Mid-point $2.21M · ~$679/sqft
How this listing compares
$2.04MList · $2.04M$2.37M
High confidence·Based on 46 maple comparables
Estimated range is generated automatically from active comparables and is for informational purposes only. Not an appraisal — contact Aman for a full comparative market analysis that factors in condition, renovations, and positioning.
Getting around
How walkable, bikeable, and transit-friendly this neighbourhood is.
53
/ 100
Walk Score
Somewhat Walkable
36
/ 100
Transit Score
Some Transit
53
/ 100
Bike Score
Bikeable
Scores are estimates based on neighbourhood data and are for informational purposes only.
MLS® data courtesy of the Toronto Regional Real Estate Board (TRREB).
The information provided herein must only be used by consumers that have a bona fide interest in the purchase, sale, or lease of real estate and may not be used for any commercial purpose or any other purpose. Listing information is deemed reliable but is not guaranteed accurate by the Toronto Regional Real Estate Board, the listing brokerage, or this website. The trademarks REALTOR®, REALTORS® and the REALTOR® logo are controlled by The Canadian Real Estate Association (CREA) and identify real estate professionals who are members of CREA. MLS®, Multiple Listing Service®, and the associated logos are owned by CREA. Not intended to solicit properties currently listed for sale or buyers under contract.
You may also like
More homes in Vaughan
Hand-picked listings with a similar price range and style.
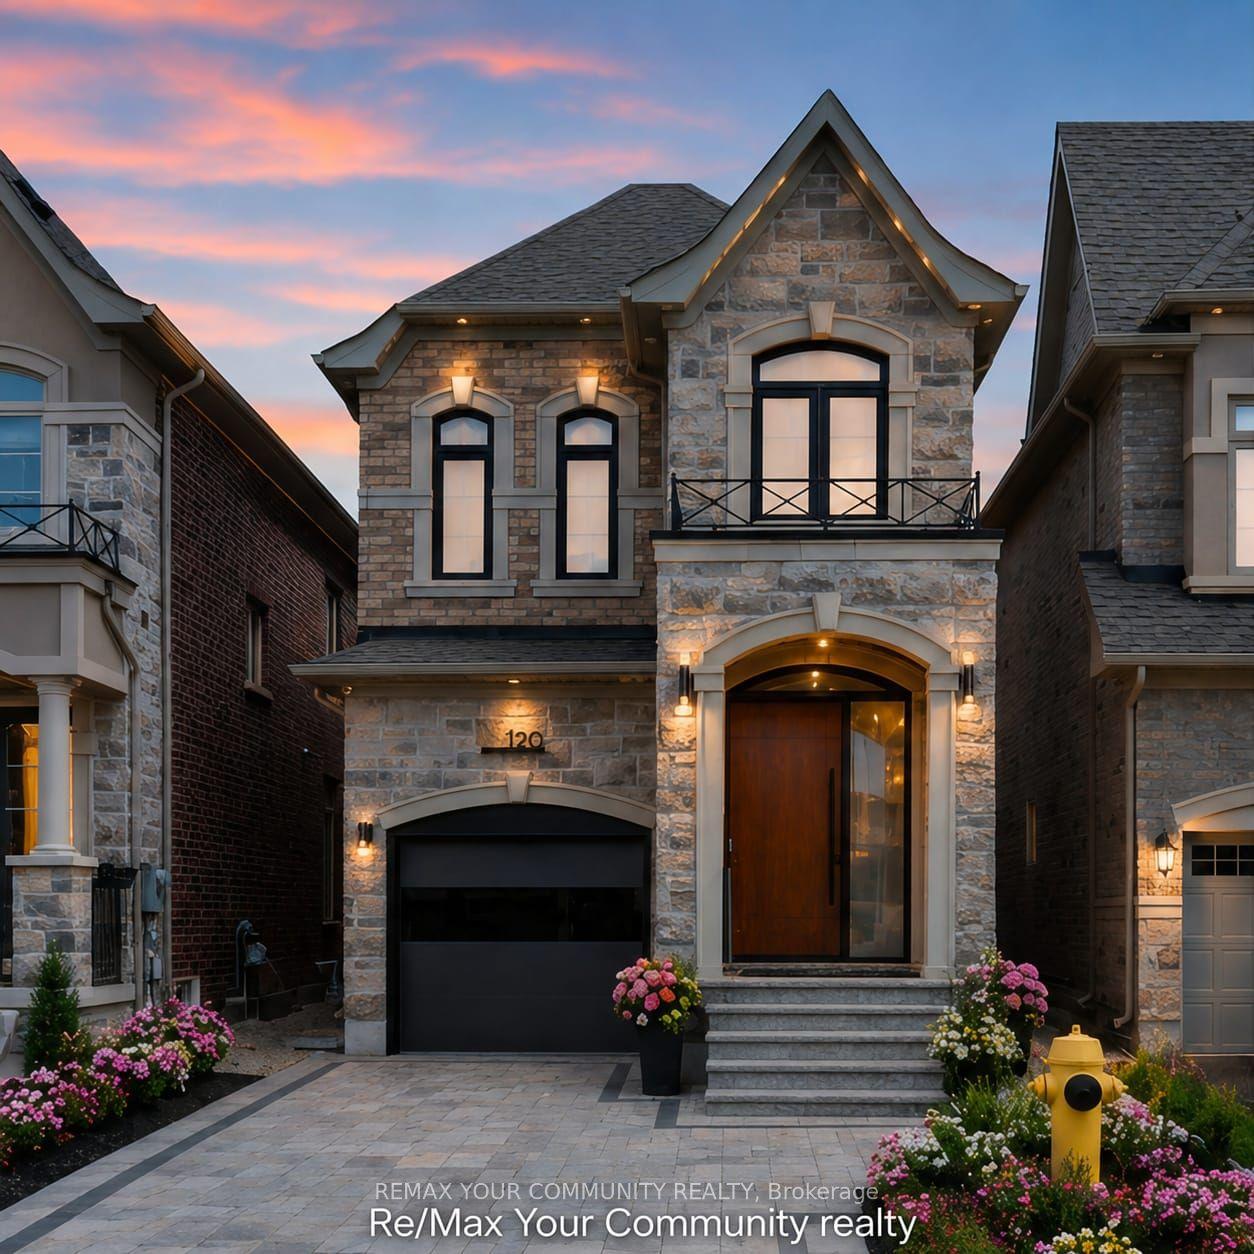
For Sale12 days ago
$1,788,000
Detached
est. $7,839/mo
120 Hatton Garden Road, Vellore Village
Vaughan, ON
4+2 bd
4 ba
2,250
4
MLS# N13529132Remax Your Community Realty
WhatsApp Aman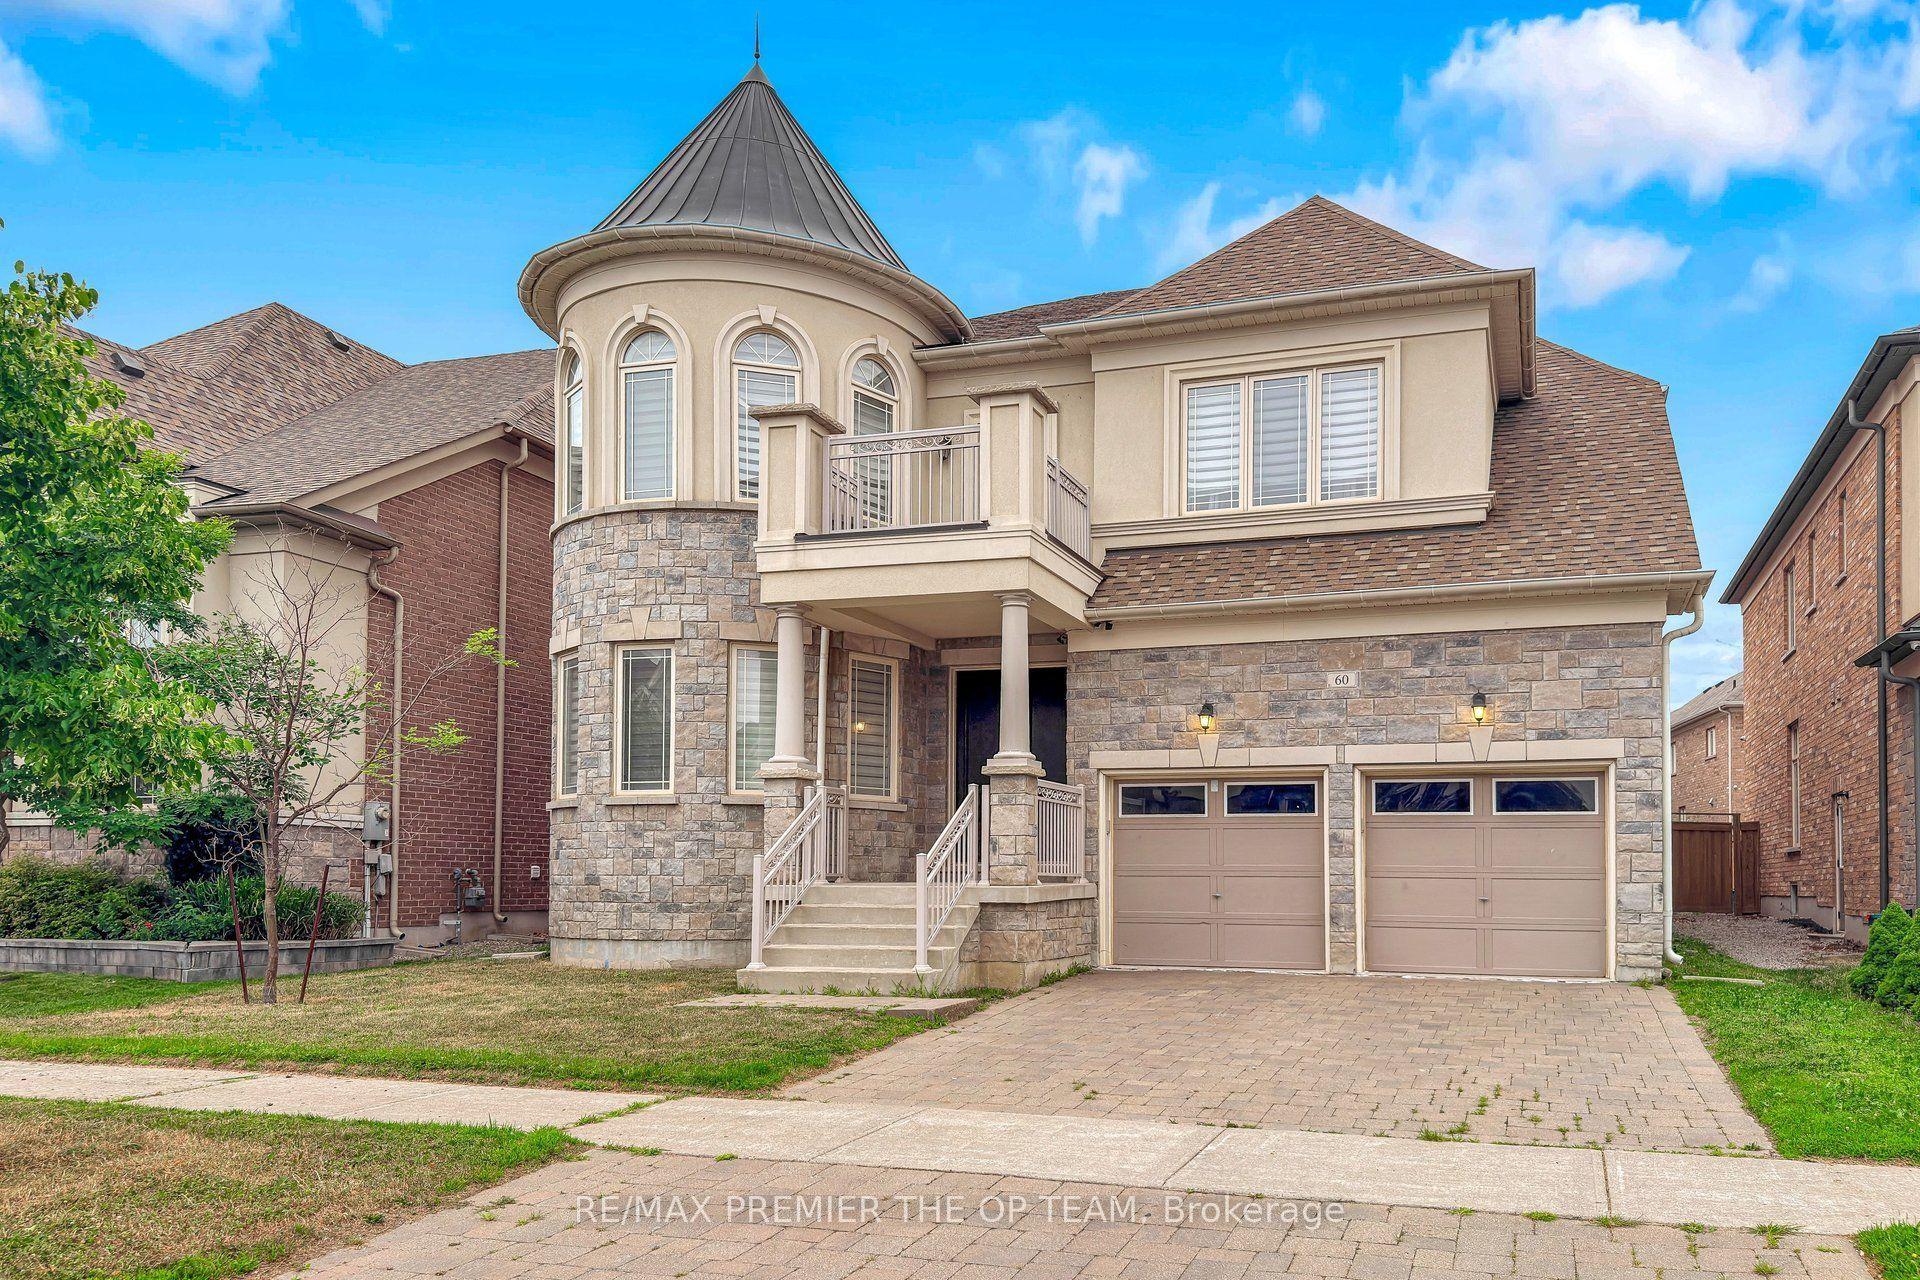
For Sale12 h ago
$2,149,000
Detached
est. $9,421/mo
60 Chesney Crescent, Kleinburg
Vaughan, ON
5+2 bd
7 ba
4,250
7
MLS# N13578806Re/Max Premier The Op Team
WhatsApp Aman