For Sale
120 Hatton Garden Road
Vellore Village, Vaughan, ON
$1,788,000
4+2Bd
4Ba
2,250+sqft
4Parking
25 x 104.99 ftlot
$795/sqft
DetachedMLS# N13529132Listed 2026-07-0611 DOM
Heating
Water Heater Owned
Cooling
Central Vacuum
Basement
Finished
About this home
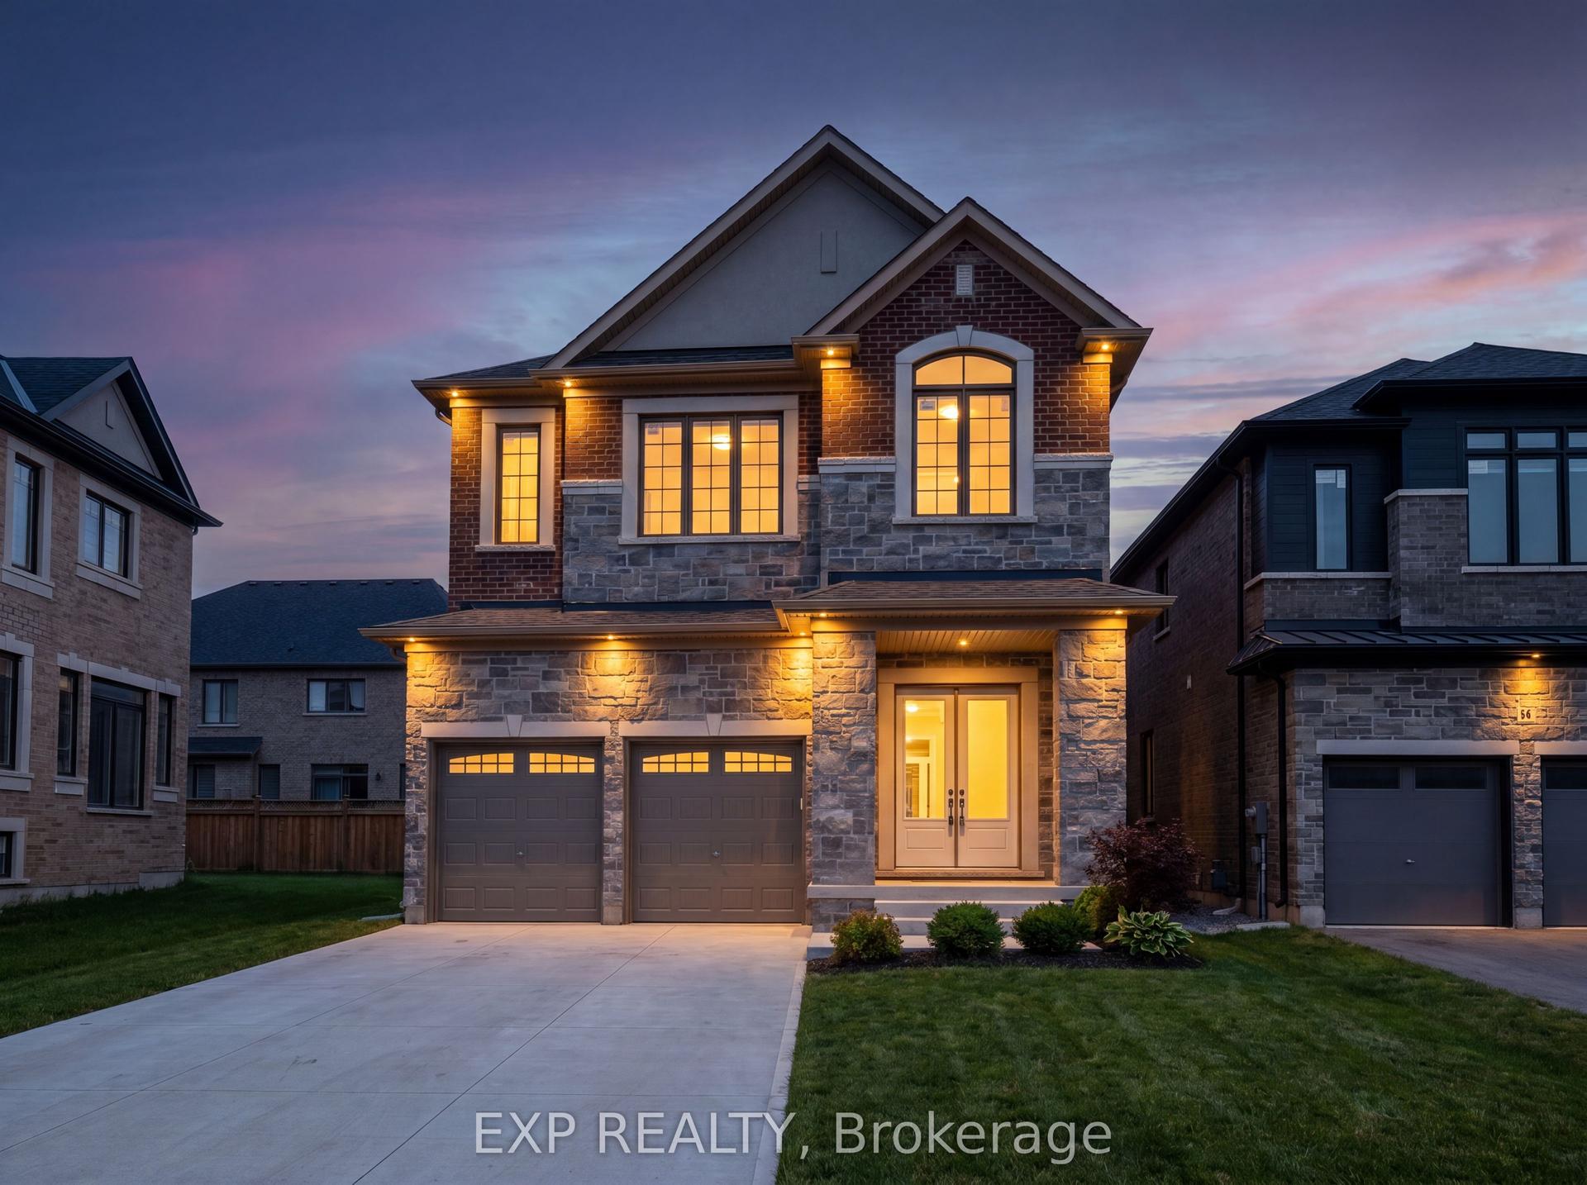
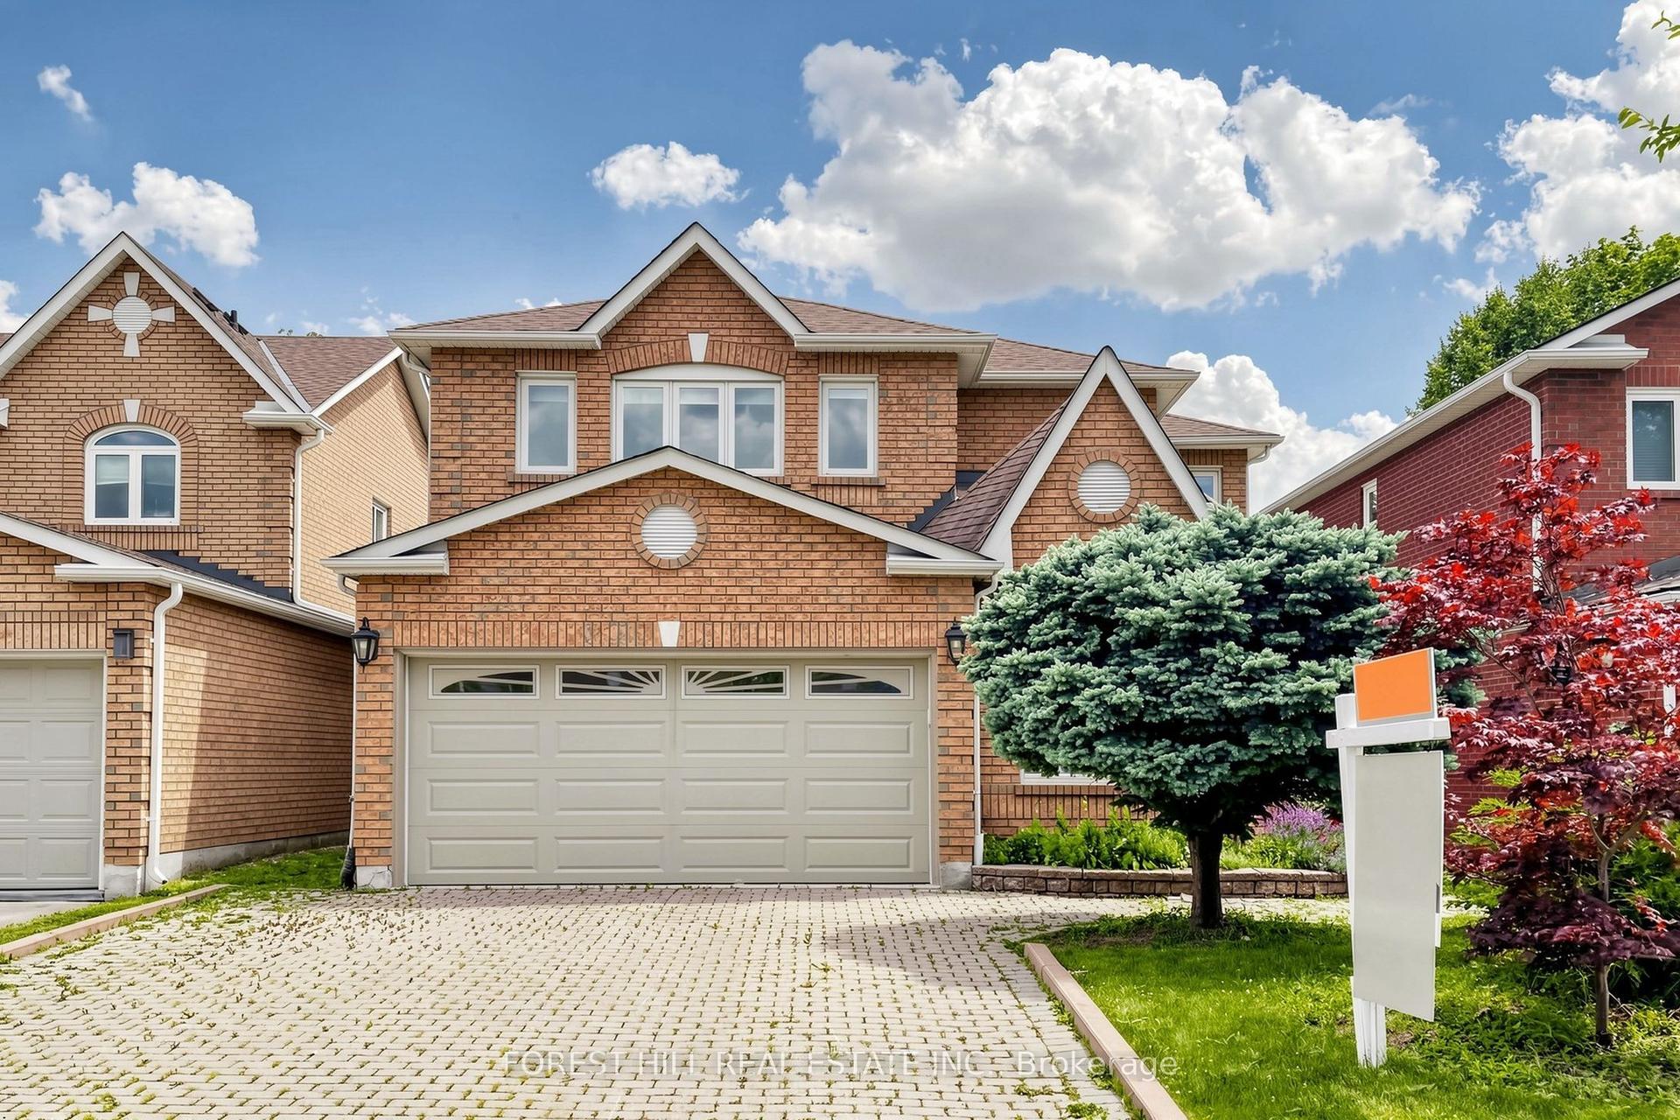
A Masterpiece of Modern Luxury in Prestigious Vellore Village. Welcome to an extraordinary custom-designed executive residence where exceptional craftsmanship, architectural elegance, and cutting-edge smart-home technology come together to create one of the finest homes in the neighbourhood. Offering approximately 3300 sq. ft. inclusive of a spectacular professionally finished lower level, every inch of this home has been meticulously redesigned using premium materials and uncompromising attention to detail. The impressive entrance welcomes you through an oversized custom front door into a breathtaking interior featuring soaring ceilings, designer feature walls, custom millwork, premium hardwood and marble flooring, elegant architectural lighting, extensive pot lights, integrated smart-home technology, and sophisticated finishes throughout. At the heart of the home is a magazine-quality chef's kitchen showcasing premium custom cabinetry with integrated panel-ready appliances, luxury stone countertops and full-height backsplash, a fully programmable built-in coffee station, double built-in ovens, designer wine display with illuminated temperature-controlled storage, oversized waterfall island, and exceptional custom craftsmanship rarely found in executive homes. The elegant family room is highlighted by a stunning floor-to-ceiling designer fireplace feature wall with integrated lighting, creating an unforgettable space for entertaining and everyday living. Retreat to the luxurious primary suite featuring a professionally designed custom walk-in :closet and a spa-inspired ensuite offering premium fixtures, a freestanding soaker tub, oversized glass shower, designer vanities, and luxury finishes worthy of a five-star hotel. Every bathroom throughout the home has been completely customized with premium tile, high-end fixtures, luxury showers, designer cabinetry, and exceptional attention to detail.
HardwoodFireplace
Rooms
Main Floor
| Foyer | 7.52 × 2.14 m | Built-in Speakers B/I Closet Marble Floor |
| Dining Room | 4.26 × 3.39 m | Pot Lights Open Stairs Hardwood Floor |
| Kitchen | 5.27 × 5.20 m | B/I Appliances Breakfast Bar Custom Counter |
| Breakfast | 5.27 × 5.20 m | B/I Oven Pot Lights Hardwood Floor |
| Living Room | 5.32 × 3.66 m | Fireplace Built-in Speakers Hardwood Floor |
Second Floor
| Primary Bedroom | 5.57 × 3.25 m | Walk-In Closet(s) 4 Pc Ensuite B/I Closet |
| Bedroom 2 | 3.57 × 3.01 m | B/I Closet Built-in Speakers Hardwood Floor |
| Bedroom 3 | 3.20 × 2.74 m | B/I Closet Built-in Speakers Hardwood Floor |
| Bedroom 4 | 4.95 × 3.88 m | B/I Closet Walk-In Closet(s) Hardwood Floor |
Basement
| Bedroom 5 | 2.48 × 3.33 m | B/I Closet Pot Lights Laminate |
| Bedroom | 2.50 × 3.33 m | Closet Pot Lights Laminate |
| Recreation | 7.49 × 5.11 m | Open Concept Pot Lights Laminate |
| Kitchen | 8.79 × 1.84 m | Breakfast Bar B/I Appliances Quartz Counter |
Features
- Auto Garage Door Remote
- Bar Fridge
- Built-In Oven
- Carpet Free
- Central Vacuum
- Countertop Range
- In-Law Suite
- Intercom
- Water Heater Owned
- Water Purifier
- Water Softener
- Apartment
- Finished
- Central Air
- 2-Storey
Financials
Annual Taxes
$6,213
Estimated Rental Income
Entire property$4,000 – $6,500/mo
Basement apartment$1,800 – $2,500/mo
Rental yield2.7% – 4.4%
*Estimates based on comparable rentals in the area. Actual income may vary.
Market Data — Vaughan
Days on market11 days
Buyer's MarketSeller's Market
Based on active listings in Vaughan. Data updates daily.
Demographics — Vaughan
Population
323,103
Avg Household Income
$128,000
Age Distribution
0-19
23%
20-34
18%
35-49
22%
50-64
21%
65+
16%
Ownership85% own · 15% rent
EnglishItalianRussianFarsiMandarin
Our estimate for this home
Estimated range
$1.34M – $1.56M
Mid-point $1.45M · ~$643/sqft
How this listing compares
$1.34MList · $1.79M$1.56M
High confidence·Based on 58 vellore village comparables
Estimated range is generated automatically from active comparables and is for informational purposes only. Not an appraisal — contact Aman for a full comparative market analysis that factors in condition, renovations, and positioning.
Getting around
How walkable, bikeable, and transit-friendly this neighbourhood is.
51
/ 100
Walk Score
Somewhat Walkable
46
/ 100
Transit Score
Some Transit
45
/ 100
Bike Score
Somewhat Bikeable
Scores are estimates based on neighbourhood data and are for informational purposes only.
MLS® data courtesy of the Toronto Regional Real Estate Board (TRREB).
The information provided herein must only be used by consumers that have a bona fide interest in the purchase, sale, or lease of real estate and may not be used for any commercial purpose or any other purpose. Listing information is deemed reliable but is not guaranteed accurate by the Toronto Regional Real Estate Board, the listing brokerage, or this website. The trademarks REALTOR®, REALTORS® and the REALTOR® logo are controlled by The Canadian Real Estate Association (CREA) and identify real estate professionals who are members of CREA. MLS®, Multiple Listing Service®, and the associated logos are owned by CREA. Not intended to solicit properties currently listed for sale or buyers under contract.
You may also like
More homes in Vaughan
Hand-picked listings with a similar price range and style.
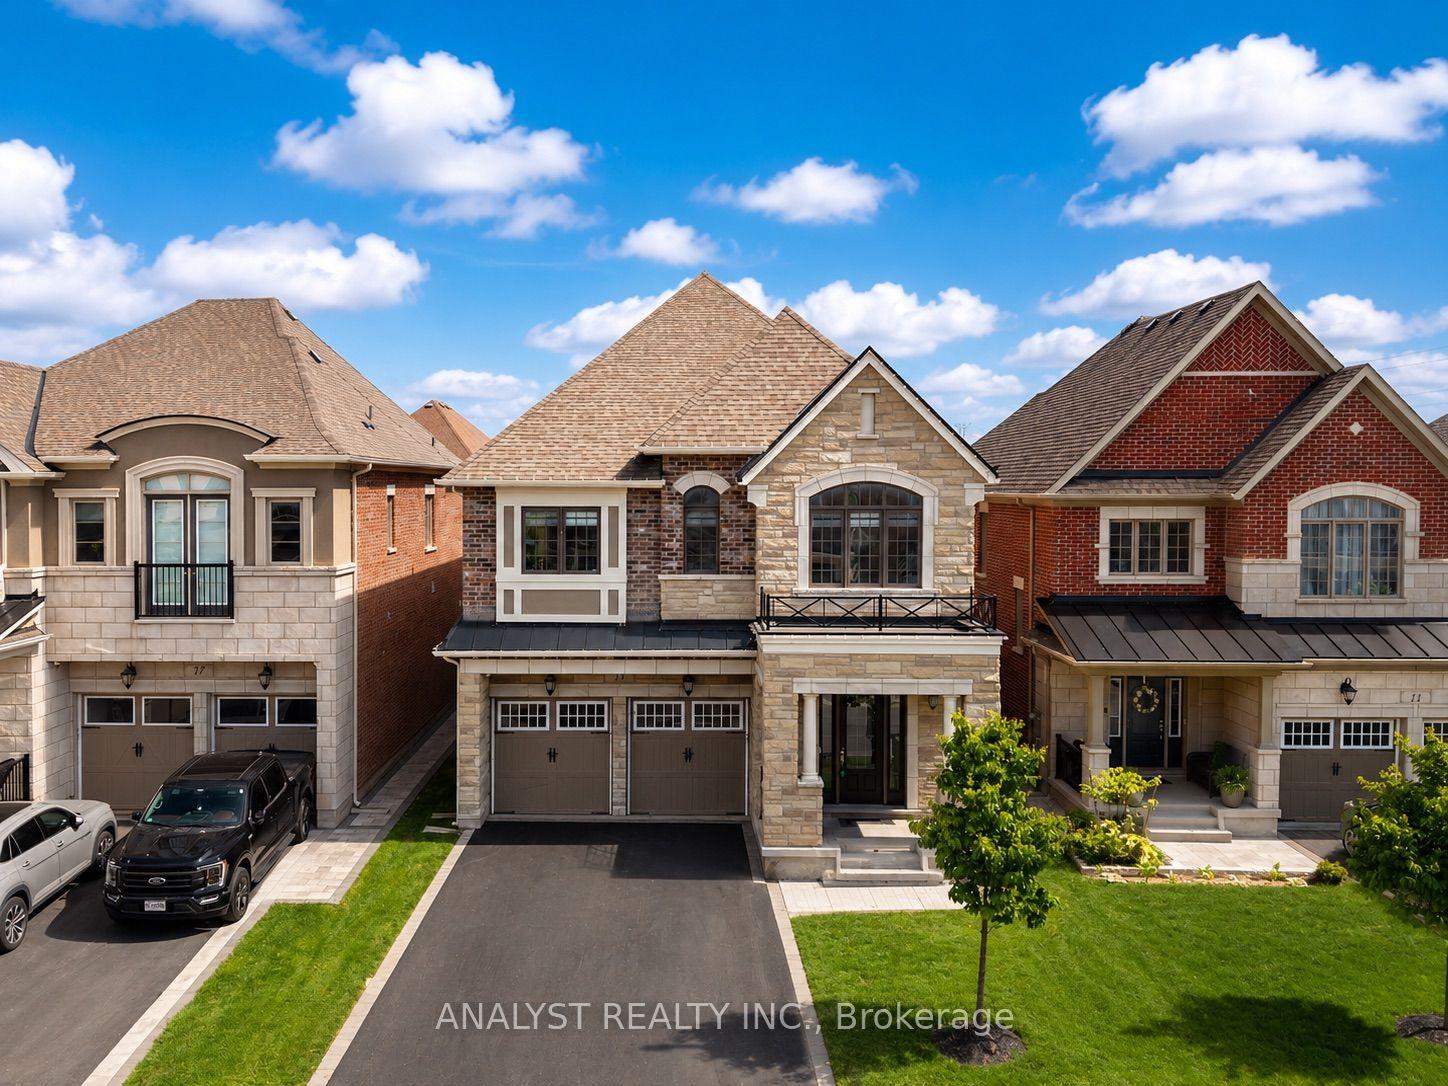
For Sale12 h ago
$1,788,000
Detached
est. $7,839/mo
15 Streamside Street, Kleinburg
Vaughan, ON
4 bd
4 ba
3,250
6
MLS# N13579370Analyst Realty Inc.
WhatsApp Aman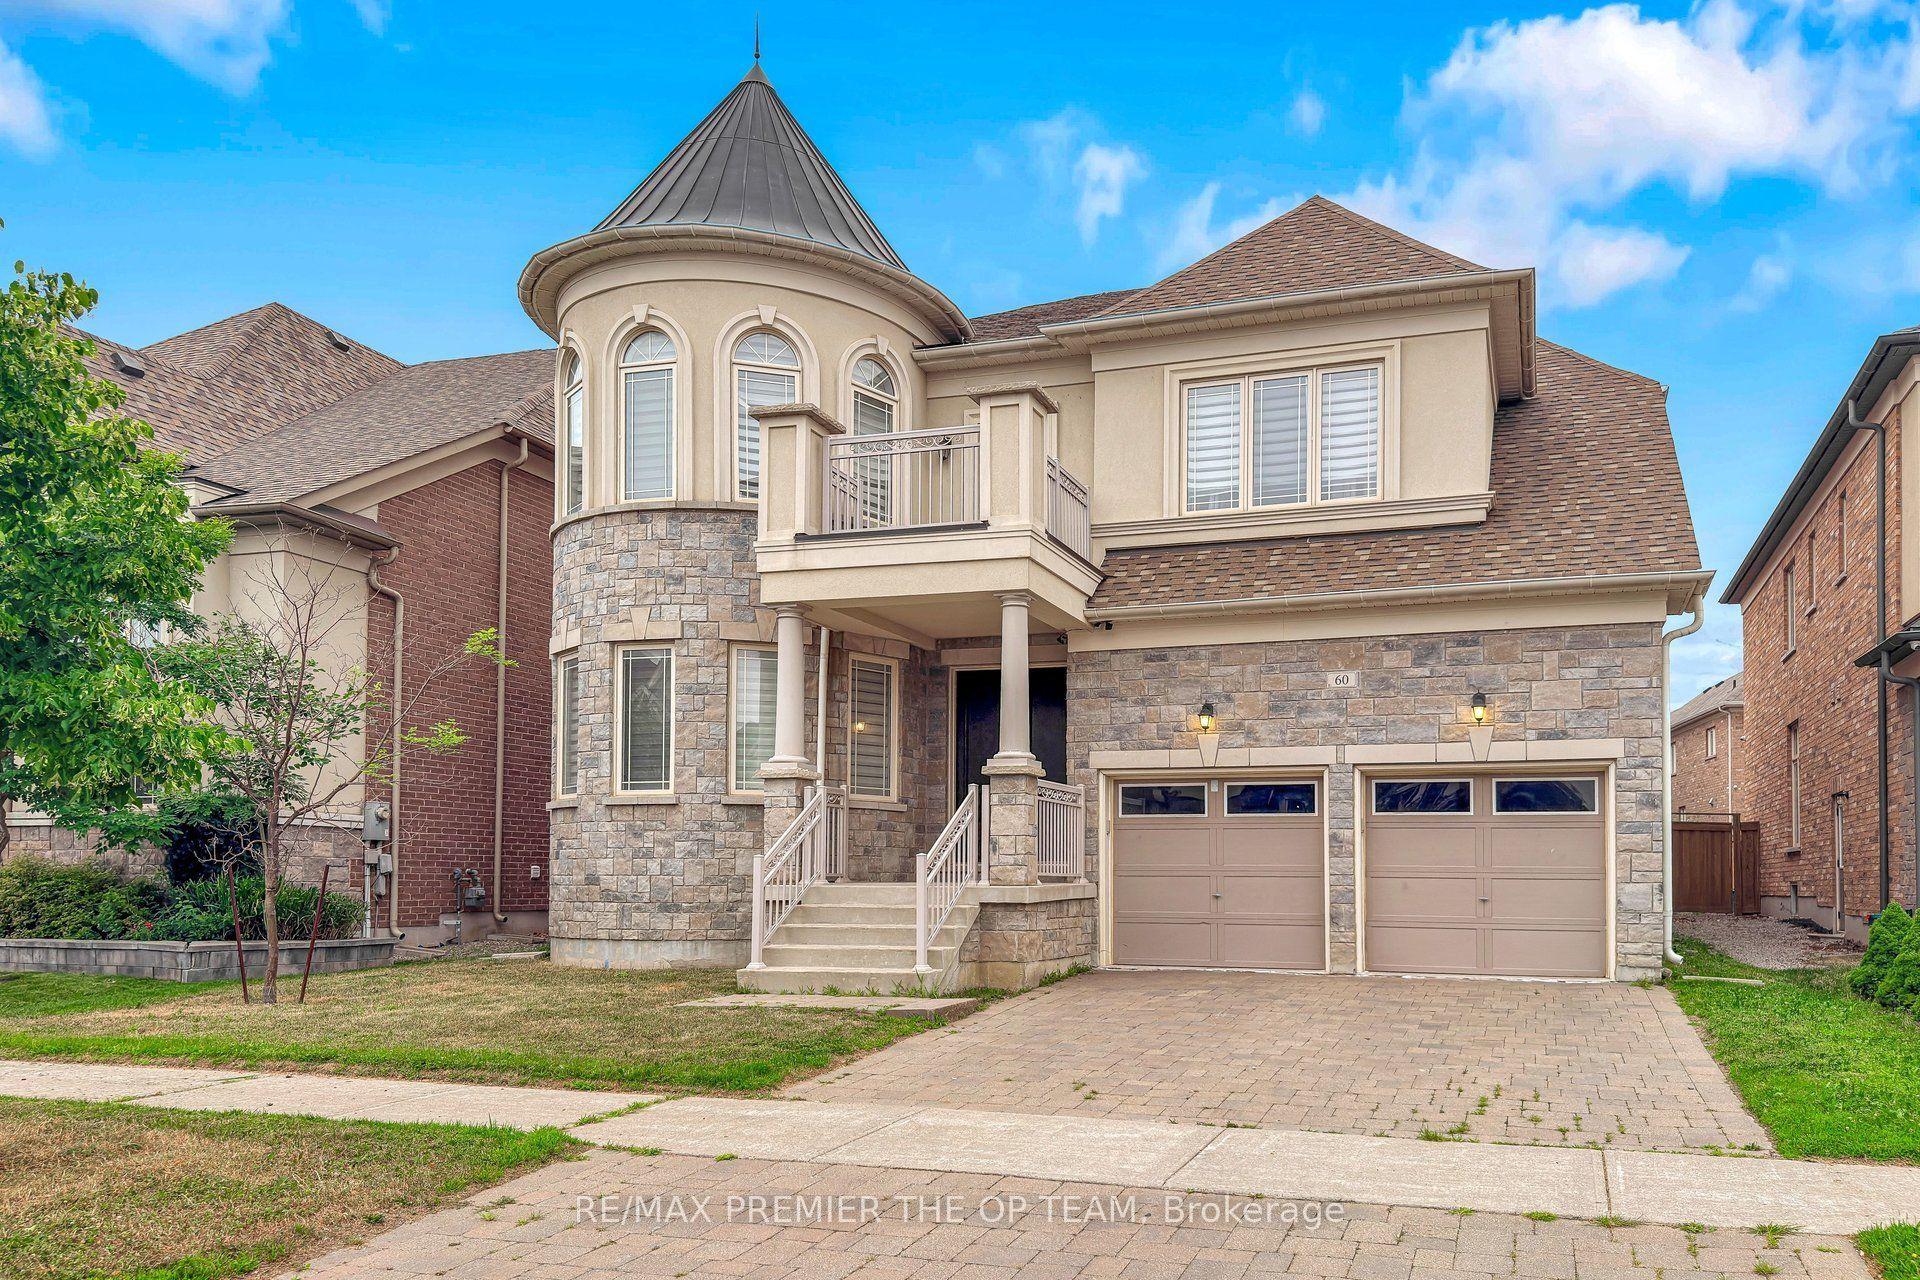
For Sale12 h ago
$2,149,000
Detached
est. $9,421/mo
60 Chesney Crescent, Kleinburg
Vaughan, ON
5+2 bd
7 ba
4,250
7
MLS# N13578806Re/Max Premier The Op Team
WhatsApp Aman