For Sale
1 Centre Park Street
Rural Essa, Essa, ON
$355,500
3Bd
1Ba
1,300+sqft
3Parking
$273/sqft
DetachedMLS# N13431576Listed 2026-06-1159 DOM
Heating
Water Heater Owned
Cooling
Central Vacuum
On the market for 59 days — longer than average. The seller may be open to negotiation.
About this home
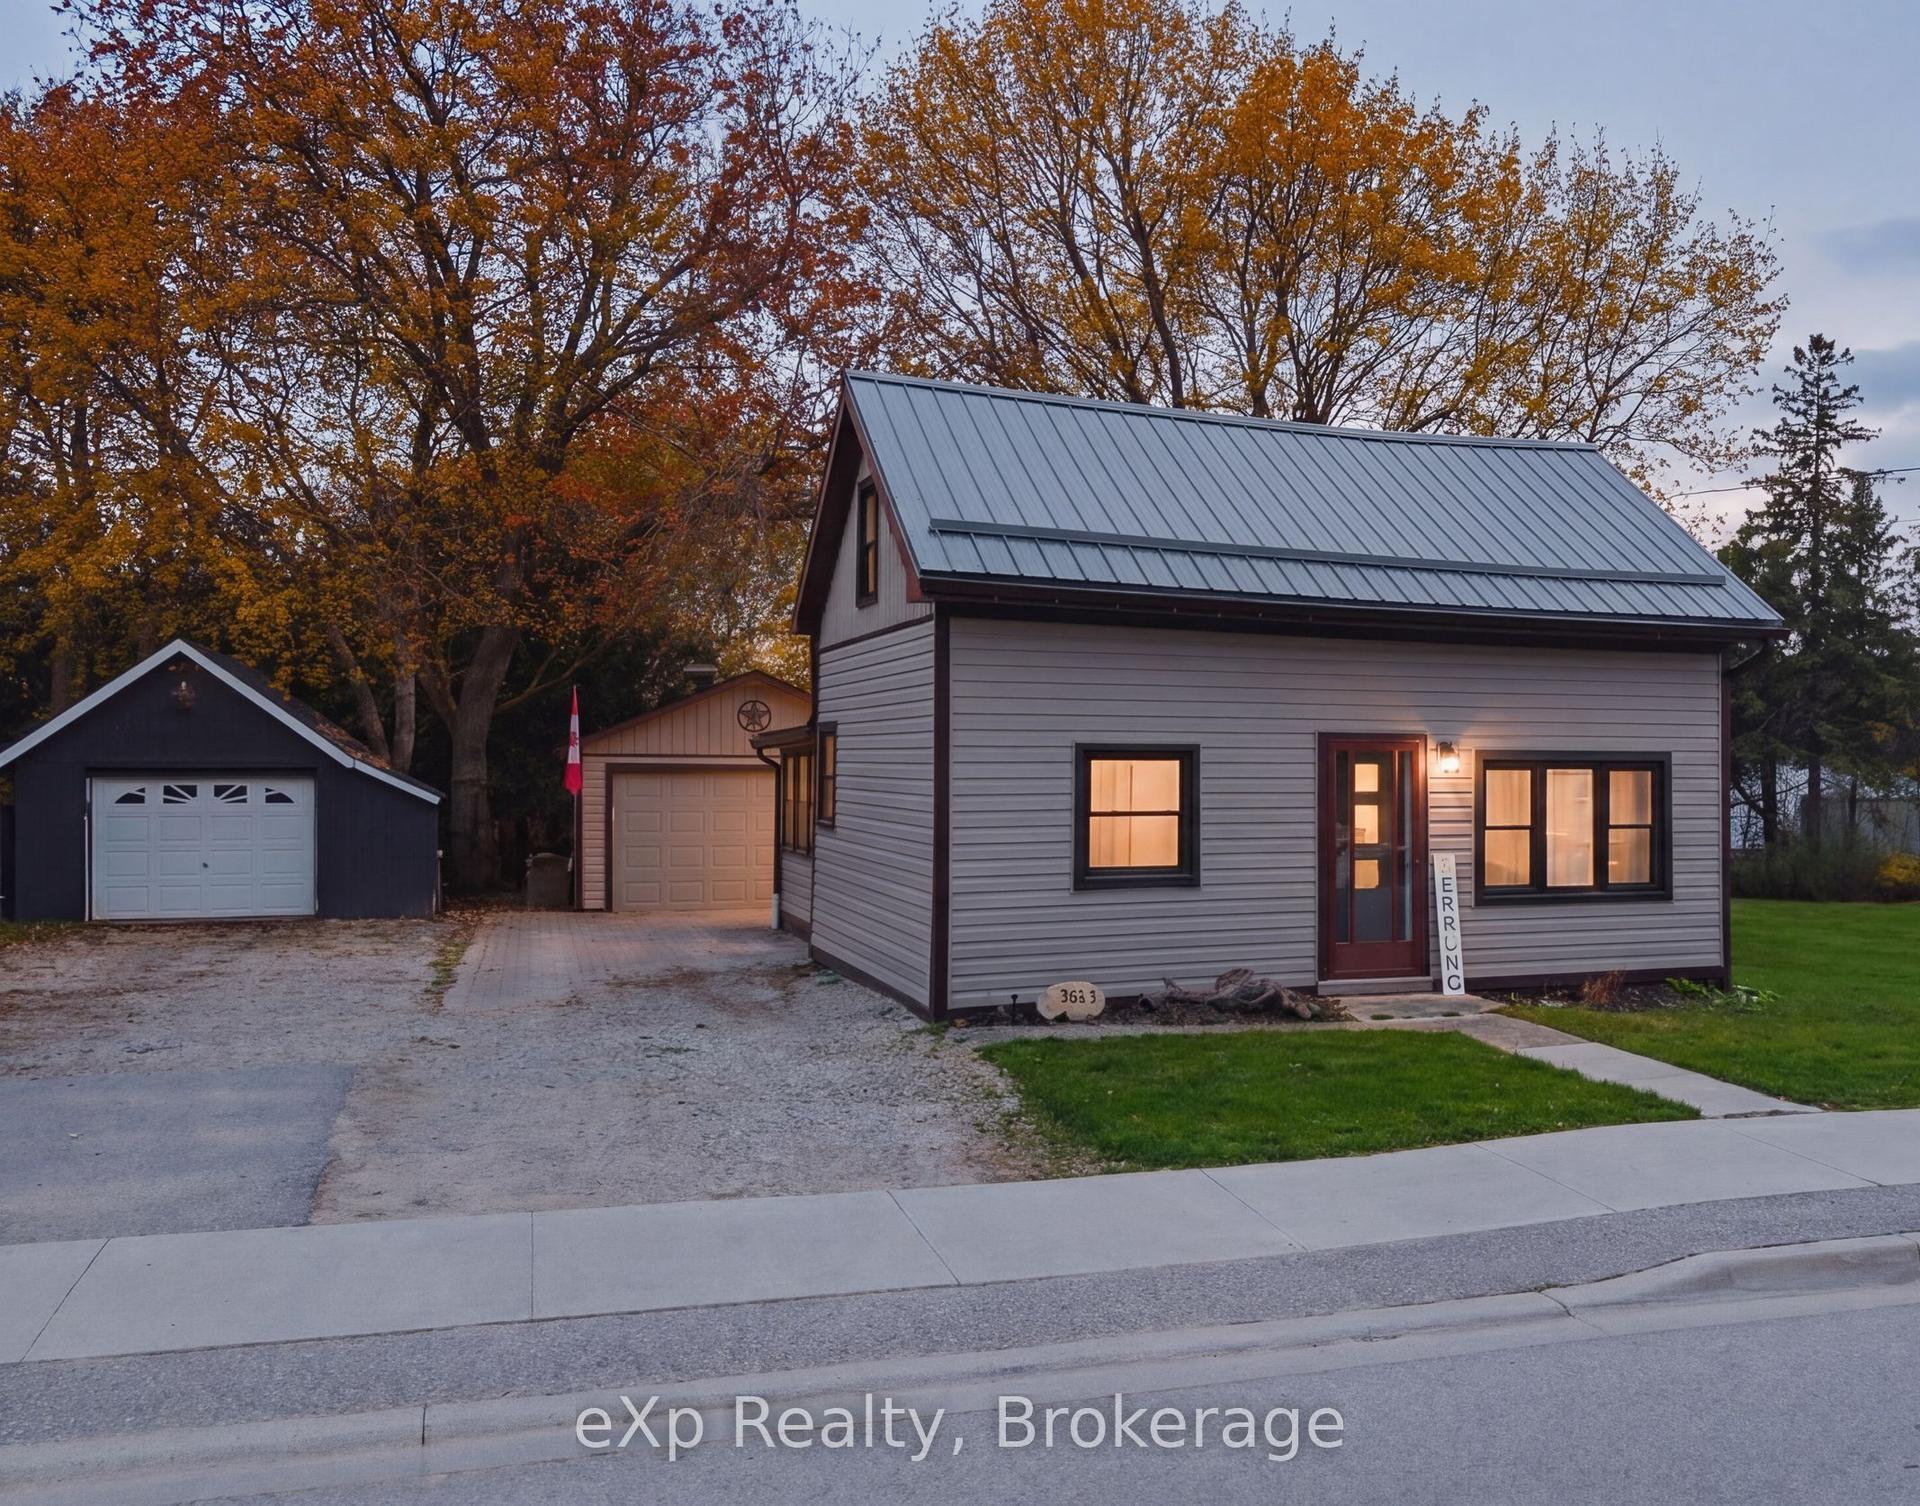
Located In A Quiet Park Just Outside Of Angus, This Bright And Welcoming 3-Bedroom, 1-Bathroom Mobile Home Offers Comfortable Living On A Large Corner Lot Surrounded By Mature Trees And Beautiful Flower Beds. Freshly Painted Walls And Ceilings Create A Clean, Updated Feel, While Brand New Vinyl Flooring Throughout Most Of The Home Adds Modern Appeal. The Spacious Living Area Is Filled With Natural Light, And The Home Also Features A New Rear Door Off The Kitchen Leading To the Backyard Deck, Along With A Roof Updated In 2016.A Standout Feature Is The Detached 345 Sq. Ft. Garage, Offering Excellent Space For Parking, Storage, Or A Workshop. The Monthly Maintenance Fee Of $432 Includes Taxes, Water, And Snow Removal, Helping Make Ownership Simple And Affordable. Conveniently Located Just Minutes From Shopping And Everyday Amenities, With An Easy Commute To Borden, Alliston, And Barrie, This Property Is Perfect For Downsizers, First-Time Buyers, Or Anyone Looking For Peaceful Living Close To Town Conveniences.
GarageCorner Lot
Rooms
Main Floor
| Living Room | 5.36 × 3.97 m | Vinyl Floor |
| Dining Room | 2.13 × 2.29 m | Vinyl Floor |
| Kitchen | 2.47 × 4.57 m | Vinyl Floor Walk-Out Overlooks Backyard |
| Den | 3.57 × 4.18 m | Vinyl Floor |
| Primary Bedroom | 3.08 × 3.23 m | Broadloom |
| Bedroom 2 | 2.62 × 3.23 m | Broadloom |
| Bedroom 3 | 2.99 × 2.68 m | Broadloom |
Features
- Central Vacuum
- Water Heater Owned
- None
- Central Air
- Other
Financials
Annual Taxes
$0
Estimated Rental Income
Entire property$3,200 – $4,800/mo
Rental yield10.8% – 16.2%
*Estimates based on comparable rentals in the area. Actual income may vary.
Market Data — Essa
Days on market59 days
Buyer's MarketSeller's Market
Based on active listings in Essa. Data updates daily.
Getting around
How walkable, bikeable, and transit-friendly this neighbourhood is.
55
/ 100
Walk Score
Somewhat Walkable
48
/ 100
Transit Score
Some Transit
45
/ 100
Bike Score
Somewhat Bikeable
Scores are estimates based on neighbourhood data and are for informational purposes only.
MLS® data courtesy of the Toronto Regional Real Estate Board (TRREB).
The information provided herein must only be used by consumers that have a bona fide interest in the purchase, sale, or lease of real estate and may not be used for any commercial purpose or any other purpose. Listing information is deemed reliable but is not guaranteed accurate by the Toronto Regional Real Estate Board, the listing brokerage, or this website. The trademarks REALTOR®, REALTORS® and the REALTOR® logo are controlled by The Canadian Real Estate Association (CREA) and identify real estate professionals who are members of CREA. MLS®, Multiple Listing Service®, and the associated logos are owned by CREA. Not intended to solicit properties currently listed for sale or buyers under contract.
You may also like
More homes in Essa
Hand-picked listings with a similar price range and style.

For Sale2 months ago
$429,900
Detached
est. $1,885/mo
1234 Upper Paudash Lake Road, Cardiff Ward
Highlands East, ON
3 bd
2 ba
2,250
3
MLS# X13448908Homelife Preferred Realty Inc.
WhatsApp Aman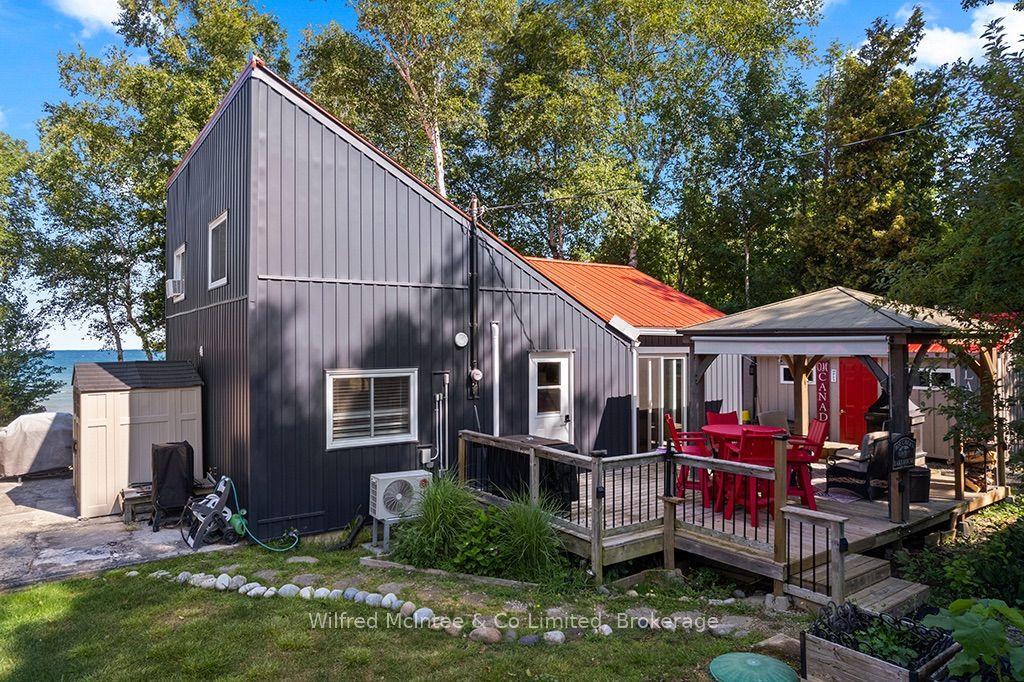
For Sale8 days ago
$379,900
Detached
est. $1,665/mo
763 BRUCE ROAD 13, Native Leased Lands
Native Leased Lands, ON
4 bd
1 ba
900
5
MLS# X13630214Wilfred McIntee & Co Limited
WhatsApp Aman