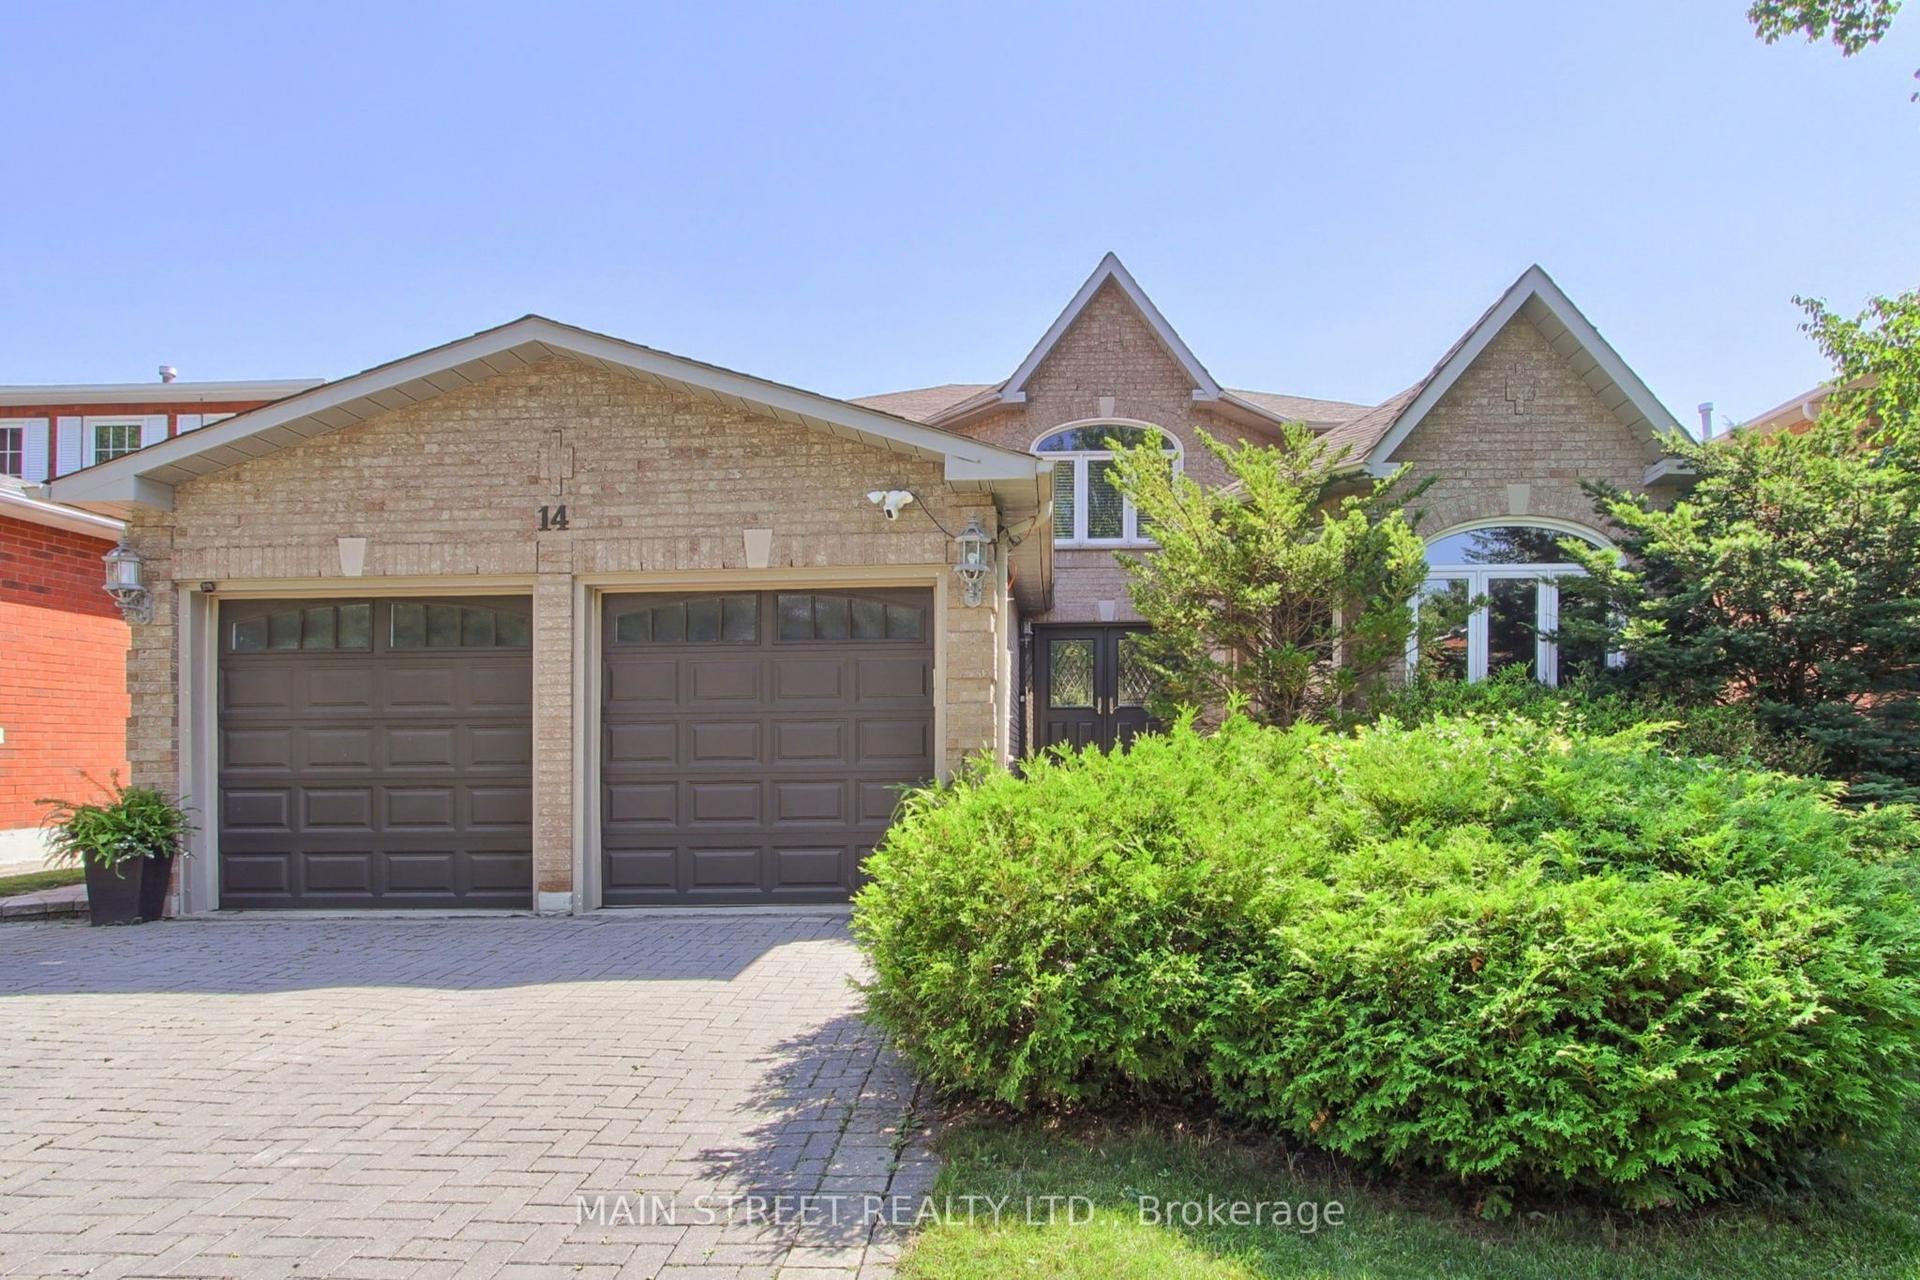
For Sale
55 Robert Berry Crescent
King City, King, ON
$1,599,000
4Bd
3Ba
2,750+sqft
6Parking
30.45 x 122.6 ftlot
$581/sqft
DetachedMLS# N13435286Listed 2026-06-1231 DOM
Cooling
Central Air
Basement
Unfinished
On the market for 31 days — longer than average. The seller may be open to negotiation.
About this home
Welcome to an exceptional corner executive link home in King City's prestigious Royal Collection, offering rare space, privacy, and natural light in one of the community's most desirable pockets. Linked only by a double-car garage and set at the end of the row on a quiet, sought-after crescent, this impressive home features one of the largest layouts in the area, with oversized principal rooms and a bright, flexible design.The main floor features 9 ft ceilings, stylish 3 side fireplace, generous living and family spaces, and a functional kitchen layout with room for a dining table or breakfast nook - ideal for both everyday comfort and entertaining. Well spaced kitchen features brand new appliances, granite countertops and natural marble backsplash. Upstairs, the stunning primary retreat features soaring 12 ft ceilings, his and hers walk-in closets, and a luxurious ensuite. All bedrooms are spacious and offer excellent storage. Thoughtful upgrades include 6 security cameras, new custom window coverings, fully interlocked front and rear exterior spaces, and a new deck perfect for relaxing or entertaining outdoors. Step outside to your private outdoor sanctuary, where professionally landscaped grounds and elegant interlock stone create the perfect backdrop for summer gatherings, quiet morning coffee, or evenings under the stars.The walk-out basement with 9 ft ceilings offers incredible potential and is ready for your finishing vision. Surrounded by excellent schools, scenic parks and trails, fine dining, and convenient access to Go station, highways and transit, this is more than a home - it's a lifestyle of comfort, prestige, and connection in the heart of King City.
GarageFireplace
Rooms
Main Floor
| Foyer | 4.55 × 1.60 m | Ceramic Floor Closet |
| Living Room | 3.11 × 5.88 m | Hardwood Floor Combined w/Dining Picture Window |
| Dining Room | 2.90 × 3.47 m | Hardwood Floor Combined w/Living Gas Fireplace |
| Kitchen | 2.90 × 3.78 m | Granite Counters W/O To Balcony Breakfast Area |
| Family Room | 6.00 × 3.35 m | Hardwood Floor Coffered Ceiling(s) |
Second Floor
| Primary Bedroom | 6.04 × 5.46 m | Hardwood Floor Coffered Ceiling(s) His and Hers Closets |
| Bedroom 2 | 3.14 × 4.51 m | Hardwood Floor Closet Window |
| Bedroom 3 | 2.74 × 6.07 m | Hardwood Floor Closet Window |
| Bedroom 4 | 2.78 × 3.08 m | Hardwood Floor Closet Window |
Other
| Laundry | 2.53 × 1.62 m | Ceramic Floor Window |
Features
- ERV/HRV
- Unfinished
- Walk-Out
- Central Air
- 2-Storey
Financials
Annual Taxes
$7,276
Estimated Rental Income
Entire property$4,000 – $6,500/mo
Rental yield3.0% – 4.9%
*Estimates based on comparable rentals in the area. Actual income may vary.
Market Data — King
Days on market31 days
Buyer's MarketSeller's Market
Based on active listings in King. Data updates daily.
Our estimate for this home
Estimated range
$2.15M – $2.50M
Mid-point $2.33M · ~$846/sqft
How this listing compares
$2.15MList · $1.60M$2.50M
Medium confidence·Based on 21 king city comparables
Estimated range is generated automatically from active comparables and is for informational purposes only. Not an appraisal — contact Aman for a full comparative market analysis that factors in condition, renovations, and positioning.
Getting around
How walkable, bikeable, and transit-friendly this neighbourhood is.
53
/ 100
Walk Score
Somewhat Walkable
44
/ 100
Transit Score
Some Transit
41
/ 100
Bike Score
Somewhat Bikeable
Scores are estimates based on neighbourhood data and are for informational purposes only.
MLS® data courtesy of the Toronto Regional Real Estate Board (TRREB).
The information provided herein must only be used by consumers that have a bona fide interest in the purchase, sale, or lease of real estate and may not be used for any commercial purpose or any other purpose. Listing information is deemed reliable but is not guaranteed accurate by the Toronto Regional Real Estate Board, the listing brokerage, or this website. The trademarks REALTOR®, REALTORS® and the REALTOR® logo are controlled by The Canadian Real Estate Association (CREA) and identify real estate professionals who are members of CREA. MLS®, Multiple Listing Service®, and the associated logos are owned by CREA. Not intended to solicit properties currently listed for sale or buyers under contract.
You may also like
More homes in King
Hand-picked listings with a similar price range and style.
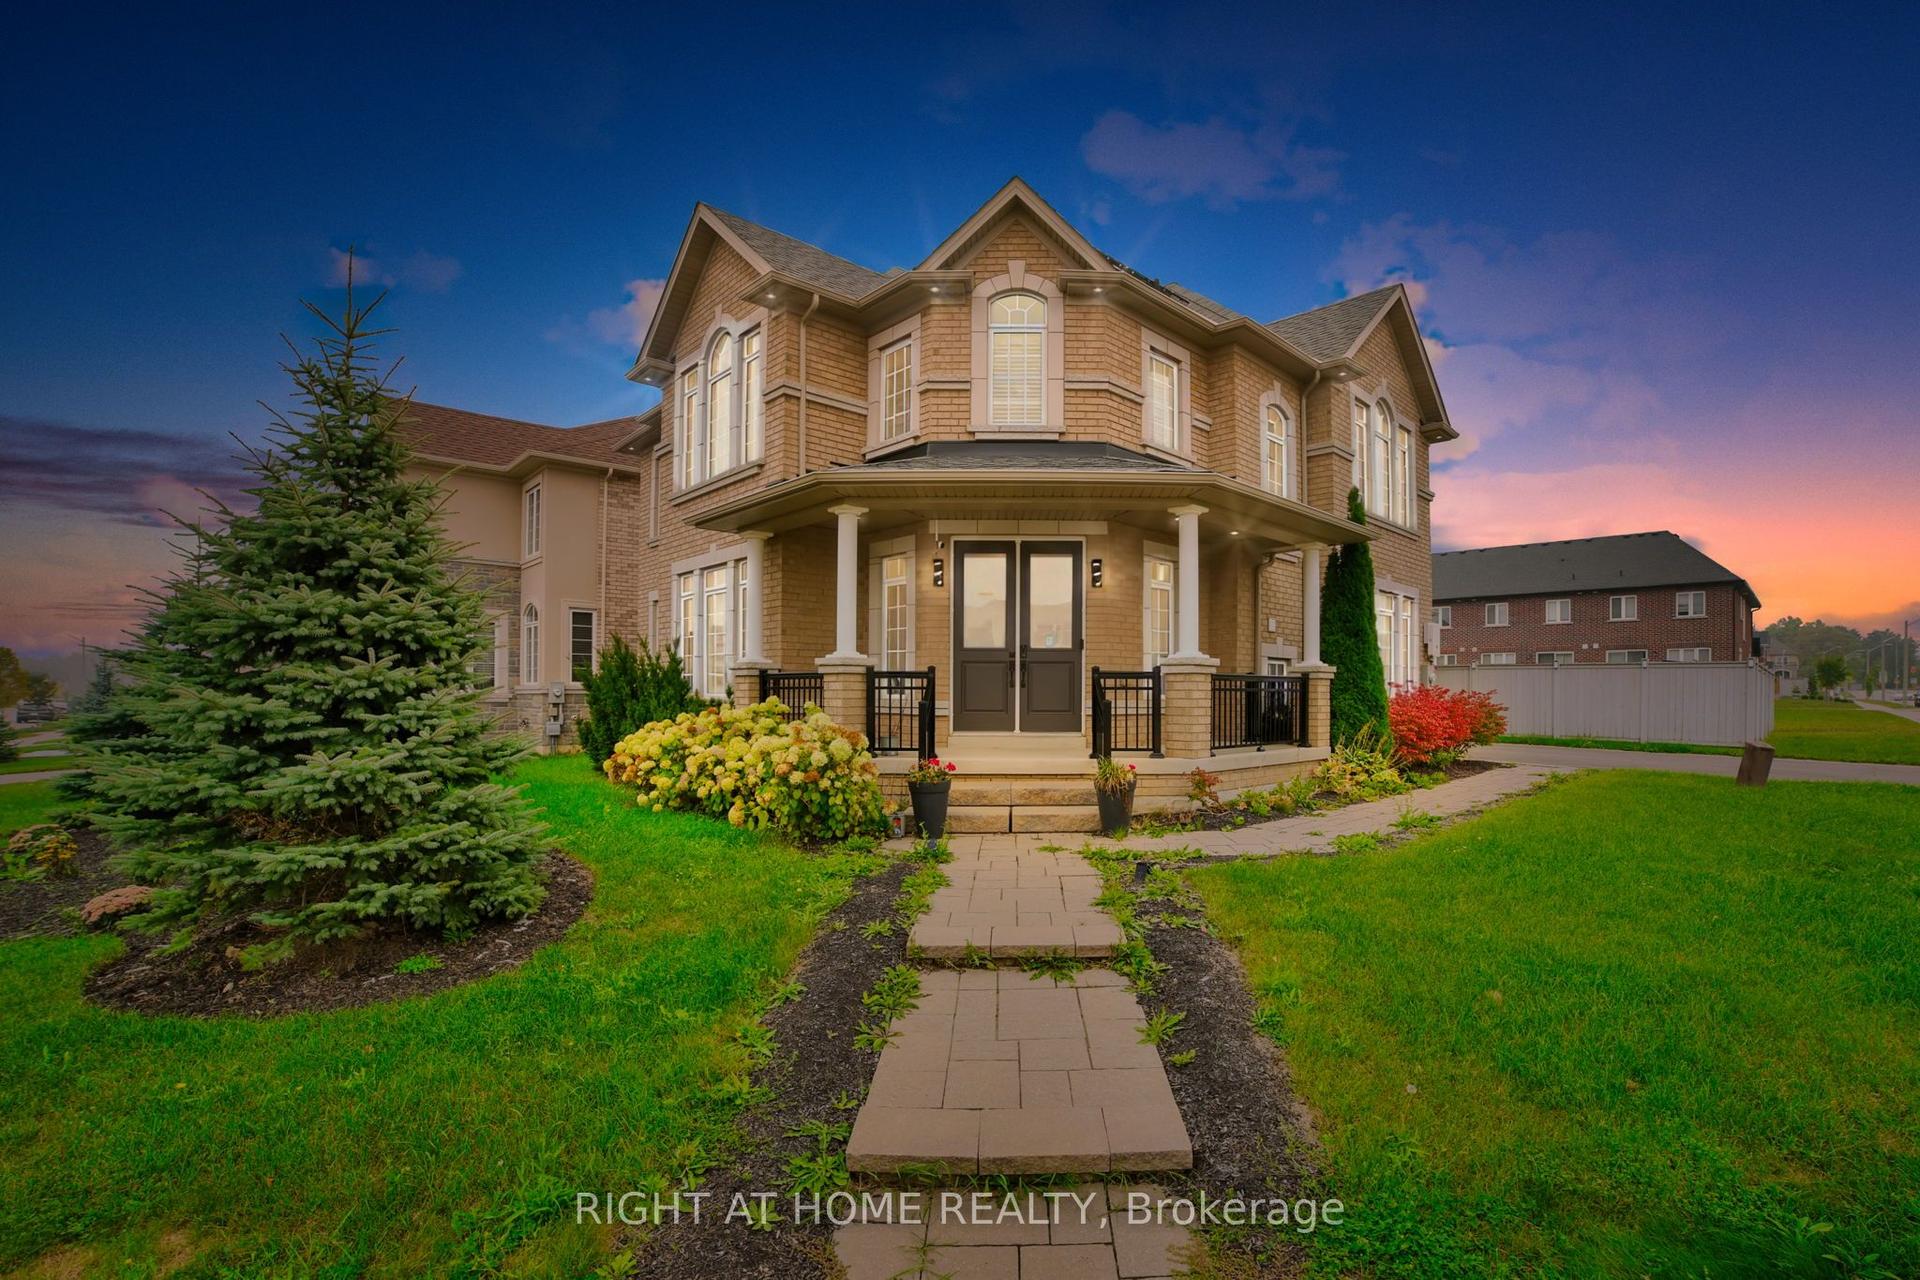
For Sale8 days ago
$1,789,000
Detached
est. $7,843/mo
288 Raymond Road, Meadowlands
Hamilton, ON
4+1 bd
6 ba
4,250
6
MLS# X13526556Right At Home Realty
WhatsApp Aman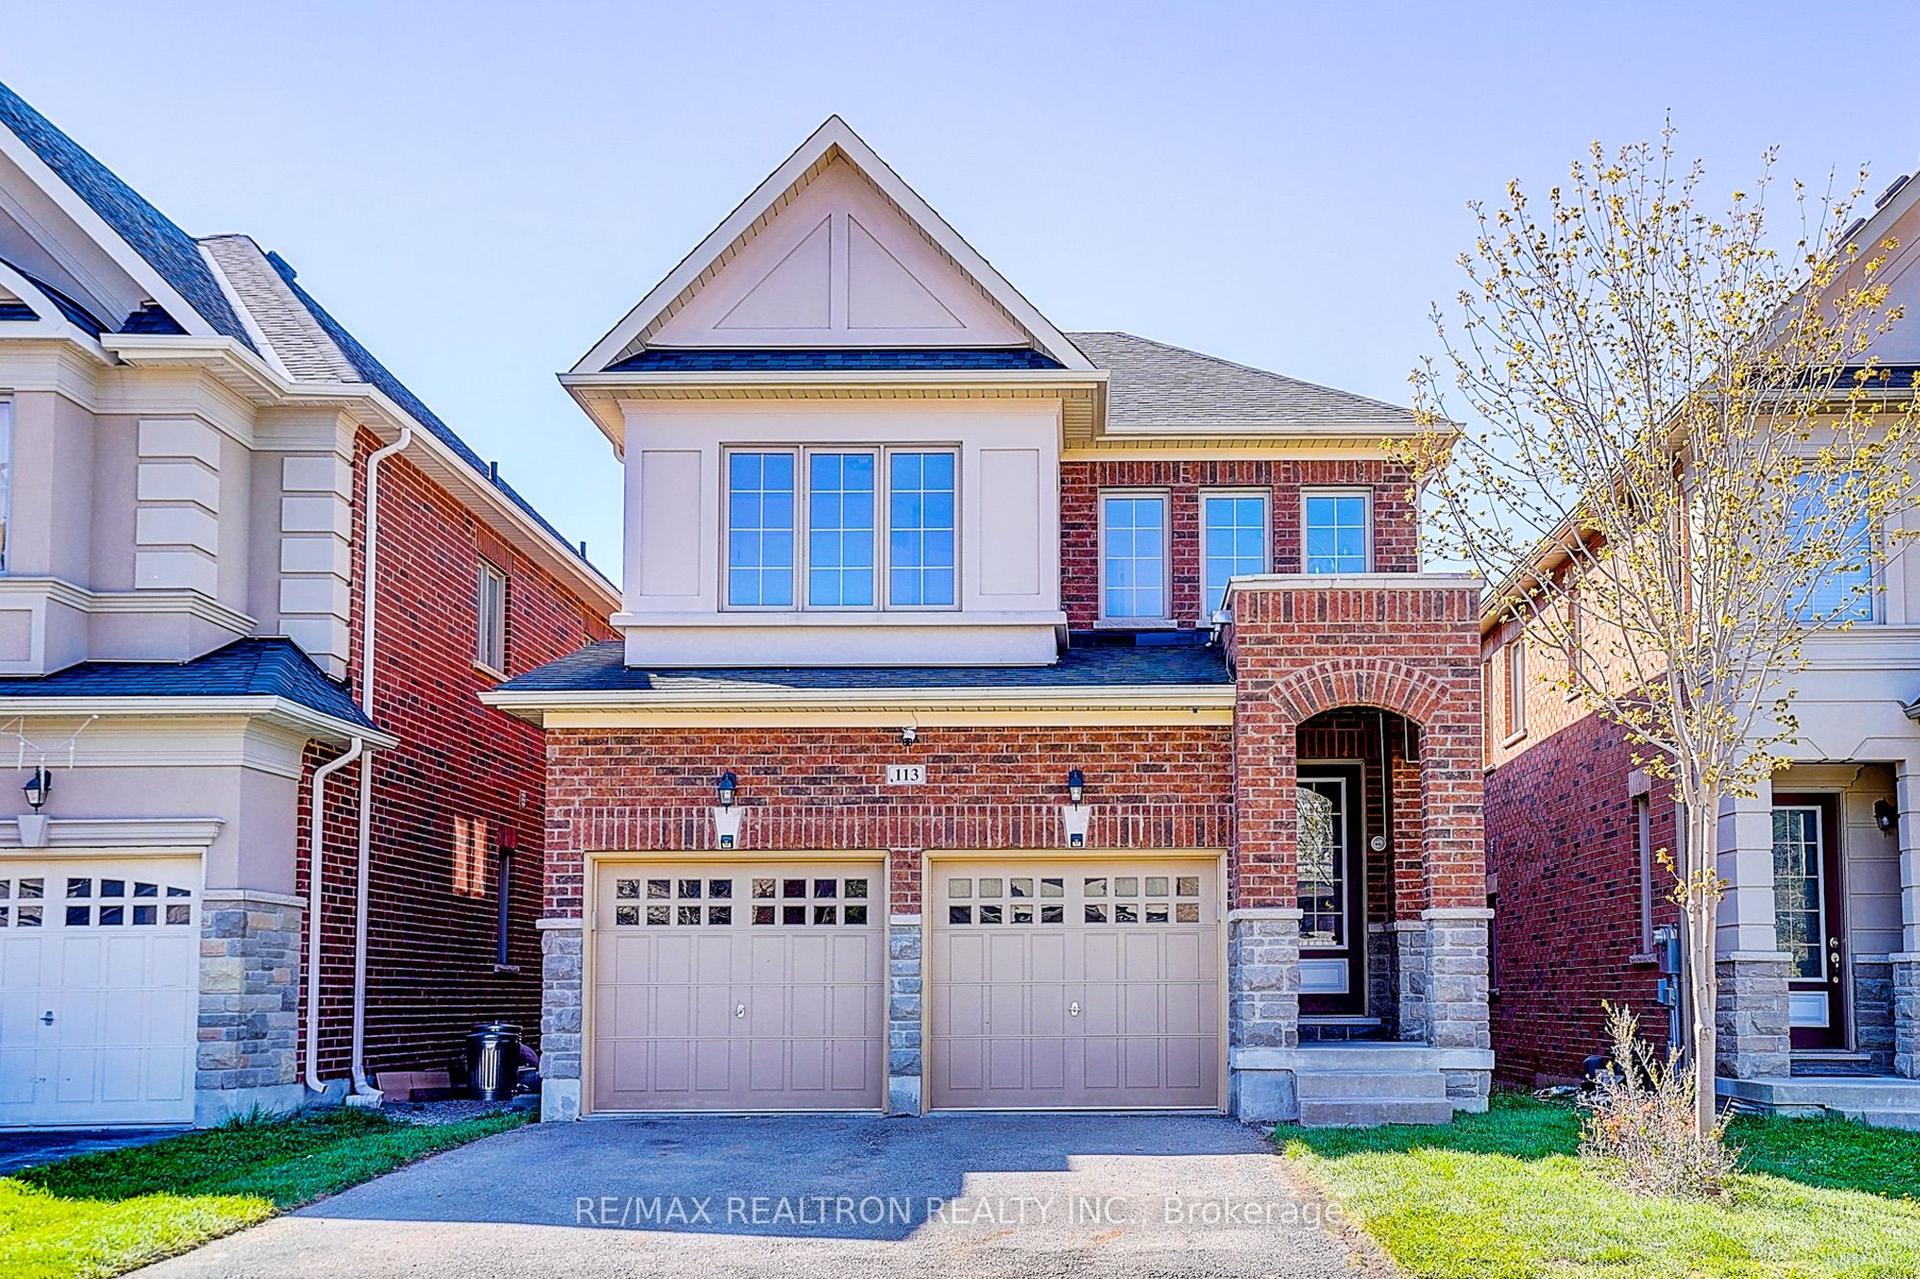
For Sale20 days ago
$1,549,000
Detached
est. $6,791/mo
113 Riding Mountain Drive, Jefferson
Richmond Hill, ON
5+2 bd
5 ba
2,250
5
MLS# N13485294Re/Max Realtron Realty Inc.
WhatsApp Aman