For Sale
Just Listed
Open House Sat 18–20
288 Raymond Road
Meadowlands, Hamilton, ON
$1,789,000
4+1Bd
6Ba
4,250+sqft
6Parking
59.12 x 123.9 ftlot
$421/sqft
DetachedMLS# X13526556Listed 2026-07-067 DOM
Heating
Water Heater
Cooling
Central Air
Basement
Finished
About this home
Welcome to this stellar, the former model home by the esteemed builder Rosehaven, located in the sought-after Meadowlands neighbourhood of Ancaster. This exceptional residence offers over 4,000 sqft., of luxurious living space, brimming with tens of thousands of dollars in premium builder upgrades and designed for those with discerning taste.The main floor impresses with tier-1 hardwood flooring, a professional designer palette, and an elegant layout featuring separate living and dining rooms alongside a spacious family room anchored by a large fireplace. The chef's kitchen is a highlight, equipped with high-end stainless steel appliances, rich maple cabinetry, and sleek quartz countertops. It flows seamlessly into a large breakfast area with a walkout to the backyard.Upstairs, the primary suite is a private retreat, complete with a generous bedroom, a luxurious ensuite bathroom featuring a separate tub and dual vanities, and a spacious walk-in closet. A significant feature is the builder-finished bachelor unit with a private washroom, offering excellent potential for a private in-law suite.This home masterfully combines luxury with modern efficiency, featuring significant energy savings thanks to its solar panel installation garnering net electricity usage. This equals a substantial monthly savings in overall energy use throughout the year. Premium window coverings, including California shutters and zebra blinds, are found throughout. This home is truly deserving of the most discerning of home owners.
WalkoutHardwoodFireplaceSolarIn-law Suite
Rooms
Second Floor
| Primary Bedroom | 5.21 × 4.30 m | 4 Pc Ensuite Hardwood Floor Walk-In Closet(s) |
| Bedroom 2 | 3.03 × 3.81 m | 4 Pc Ensuite Hardwood Floor Walk-In Closet(s) |
| Bedroom 3 | 4.24 × 4.48 m | 3 Pc Ensuite Hardwood Floor Walk-In Closet(s) |
| Bedroom 4 | 3.27 × 4.50 m | 4 Pc Ensuite Hardwood Floor Walk-In Closet(s) |
Basement
| Recreation | 11.21 × 3.78 m | 4 Pc Bath Broadloom Pot Lights |
Other
| Family Room | 3.80 × 6.66 m | Gas Fireplace Hardwood Floor Pot Lights |
| Living Room | 3.33 × 3.95 m | Hardwood Floor Separate Room Pot Lights |
| Dining Room | 4.55 × 3.95 m | Hardwood Floor Separate Room Pot Lights |
| Kitchen | 4.42 × 3.50 m | Quartz Counter Stainless Steel Appl B/I Oven |
| Breakfast | 4.42 × 3.50 m | Combined w/Kitchen Overlooks Backyard |
Features
- Built-In Oven
- ERV/HRV
- In-Law Capability
- Solar Owned
- Sump Pump
- Water Heater
- Water Purifier
- Finished
- Central Air
- 2-Storey
Financials
Annual Taxes
$11,334.77
Estimated Rental Income
Entire property$4,000 – $6,500/mo
Basement apartment$1,800 – $2,500/mo
Rental yield2.7% – 4.4%
*Estimates based on comparable rentals in the area. Actual income may vary.
Market Data — Hamilton
Days on market7 days
Buyer's MarketSeller's Market
Based on active listings in Hamilton. Data updates daily.
Demographics — Hamilton
Population
569,353
Avg Household Income
$90,000
Age Distribution
0-19
20%
20-34
21%
35-49
19%
50-64
20%
65+
20%
Ownership65% own · 35% rent
EnglishFrenchArabicItalianTagalog
Our estimate for this home
Estimated range
$2.13M – $2.48M
Mid-point $2.31M · ~$543/sqft
How this listing compares
$2.13MList · $1.79M$2.48M
Low confidence·Based on 8 meadowlands comparables
Estimated range is generated automatically from active comparables and is for informational purposes only. Not an appraisal — contact Aman for a full comparative market analysis that factors in condition, renovations, and positioning.
Getting around
How walkable, bikeable, and transit-friendly this neighbourhood is.
72
/ 100
Walk Score
Very Walkable
58
/ 100
Transit Score
Good Transit
70
/ 100
Bike Score
Very Bikeable
Scores are estimates based on neighbourhood data and are for informational purposes only.
MLS® data courtesy of the Toronto Regional Real Estate Board (TRREB).
The information provided herein must only be used by consumers that have a bona fide interest in the purchase, sale, or lease of real estate and may not be used for any commercial purpose or any other purpose. Listing information is deemed reliable but is not guaranteed accurate by the Toronto Regional Real Estate Board, the listing brokerage, or this website. The trademarks REALTOR®, REALTORS® and the REALTOR® logo are controlled by The Canadian Real Estate Association (CREA) and identify real estate professionals who are members of CREA. MLS®, Multiple Listing Service®, and the associated logos are owned by CREA. Not intended to solicit properties currently listed for sale or buyers under contract.
You may also like
More homes in Hamilton
Hand-picked listings with a similar price range and style.
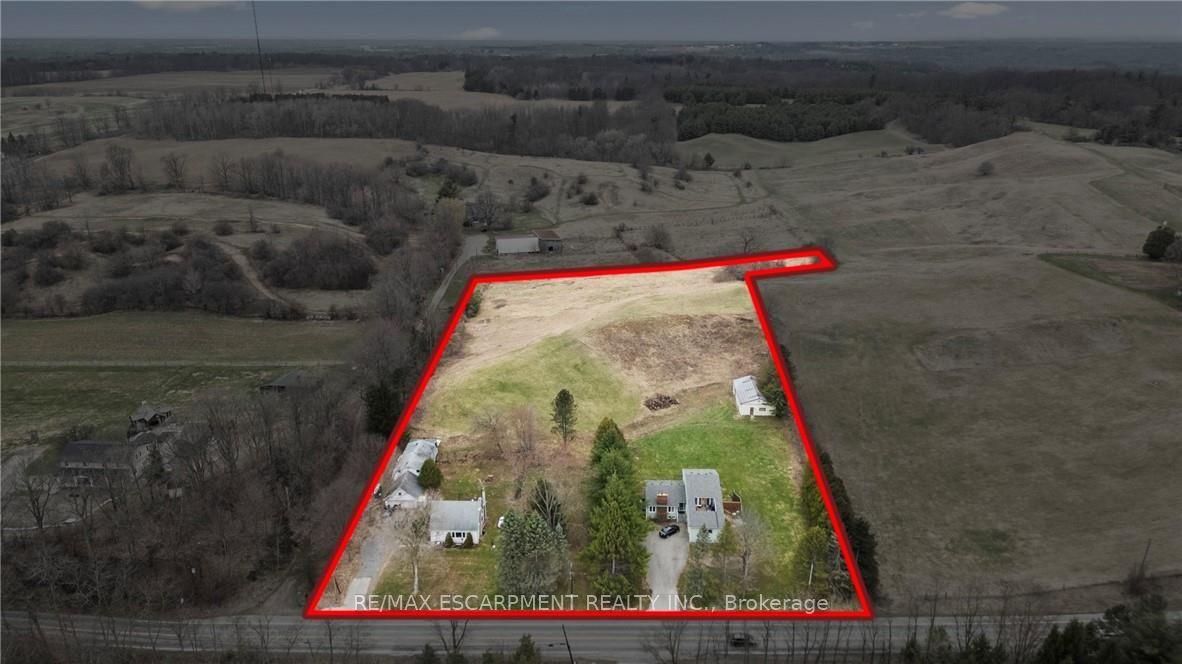
For SaleJust listed
$1,999,777
Detached
est. $8,767/mo
867-855 JERSEYVILLE Road W, Rural Ancaster
Hamilton, ON
4+3 bd
4 ba
1,300
16
MLS# X13559428Re/Max Escarpment Realty Inc.
WhatsApp Aman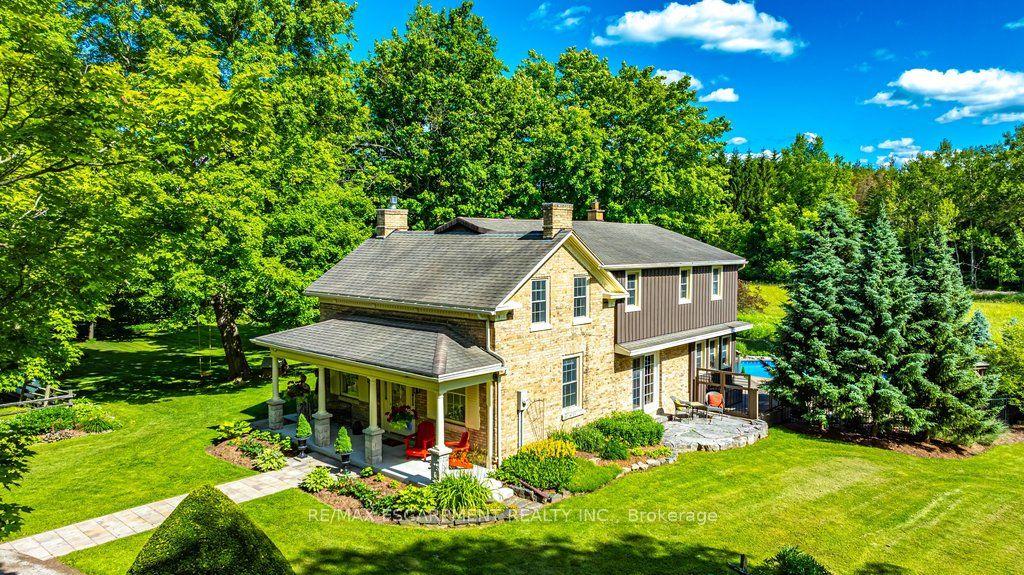
For Sale20 days ago
$1,775,000
Detached
est. $7,782/mo
1048 REGIONAL ROAD 97 N/A, Rural Flamborough
Hamilton, ON
4 bd
2 ba
2,750
10
MLS# X13486006Re/Max Escarpment Realty Inc.
WhatsApp Aman