For Sale
18 Uptown Drive 229 #229
Unionville, Markham, ON
$545,000
1Bd
1Ba
550+sqft
2Parking
$991/sqft
CondoMLS# N13436222Listed 2026-06-1234 DOM
Cooling
Central Air
On the market for 34 days — longer than average. The seller may be open to negotiation.
About this home
Welcome to this truly one-of-a-kind 1-bedroom residence, featuring an incredible 200 sq. ft. private terrace, perfect for outdoor entertaining, dining, or simply enjoying your own urban retreat. Thoughtfully upgraded from top to bottom, this exceptional suite goes well beyond the standard finishes offered by comparable units in the building. The stunning chef-inspired kitchen showcases custom two-tone cabinetry, integrated appliances, upgraded fixtures, and elegant pot lights that seamlessly flow into the open-concept living space. The spa-inspired bathroom has been meticulously designed with premium contemporary finishes, creating a luxurious everyday experience. Technology and convenience are seamlessly integrated throughout the home. Enjoy smart-enabled lighting controls, smart-enabled motorized blinds, customizable LED bedroom lighting, and a Bluetooth-enabled LED bathroom mirror, bringing modern comfort and functionality to your fingertips. Adding even more value, this rare offering includes two side-by-side parking spaces, a highly sought-after feature, especially for those wishing one for him and one for her. Combining exceptional upgrades, cutting-edge smart home features, unmatched outdoor space, and practical conveniences, this standout residence offers a unique opportunity for discerning buyers seeking style, comfort, and value. A must-see suite that truly sets itself apart from the rest.
Rooms
Other
| Kitchen | 3.20 × 3.35 m | Combined w/Dining Open Concept Overlooks Living |
| Dining Room | 3.20 × 3.35 m | Combined w/Kitchen Open Concept Overlooks Living |
| Living Room | 2.90 × 3.05 m | Open Concept W/O To Terrace Overlook Patio |
| Primary Bedroom | 3.96 × 3.05 m |
Features
- Built-In Oven
- None
- Central Air
- Apartment
Financials
Annual Taxes
$2,246.36
Estimated Rental Income
Entire property$2,100 – $2,800/mo
Rental yield4.6% – 6.2%
*Estimates based on comparable rentals in the area. Actual income may vary.
Market Data — Markham
Days on market34 days
Buyer's MarketSeller's Market
Based on active listings in Markham. Data updates daily.
Demographics — Markham
Population
338,503
Avg Household Income
$118,000
Age Distribution
0-19
20%
20-34
18%
35-49
22%
50-64
22%
65+
18%
Ownership82% own · 18% rent
EnglishMandarinCantoneseTamilUrdu
Our estimate for this home
Estimated range
$419K – $487K
Mid-point $453K · ~$824/sqft
How this listing compares
$419KList · $545K$487K
High confidence·Based on 155 unionville comparables
Estimated range is generated automatically from active comparables and is for informational purposes only. Not an appraisal — contact Aman for a full comparative market analysis that factors in condition, renovations, and positioning.
Getting around
How walkable, bikeable, and transit-friendly this neighbourhood is.
71
/ 100
Walk Score
Very Walkable
56
/ 100
Transit Score
Good Transit
50
/ 100
Bike Score
Bikeable
Scores are estimates based on neighbourhood data and are for informational purposes only.
MLS® data courtesy of the Toronto Regional Real Estate Board (TRREB).
The information provided herein must only be used by consumers that have a bona fide interest in the purchase, sale, or lease of real estate and may not be used for any commercial purpose or any other purpose. Listing information is deemed reliable but is not guaranteed accurate by the Toronto Regional Real Estate Board, the listing brokerage, or this website. The trademarks REALTOR®, REALTORS® and the REALTOR® logo are controlled by The Canadian Real Estate Association (CREA) and identify real estate professionals who are members of CREA. MLS®, Multiple Listing Service®, and the associated logos are owned by CREA. Not intended to solicit properties currently listed for sale or buyers under contract.
You may also like
More homes in Markham
Hand-picked listings with a similar price range and style.
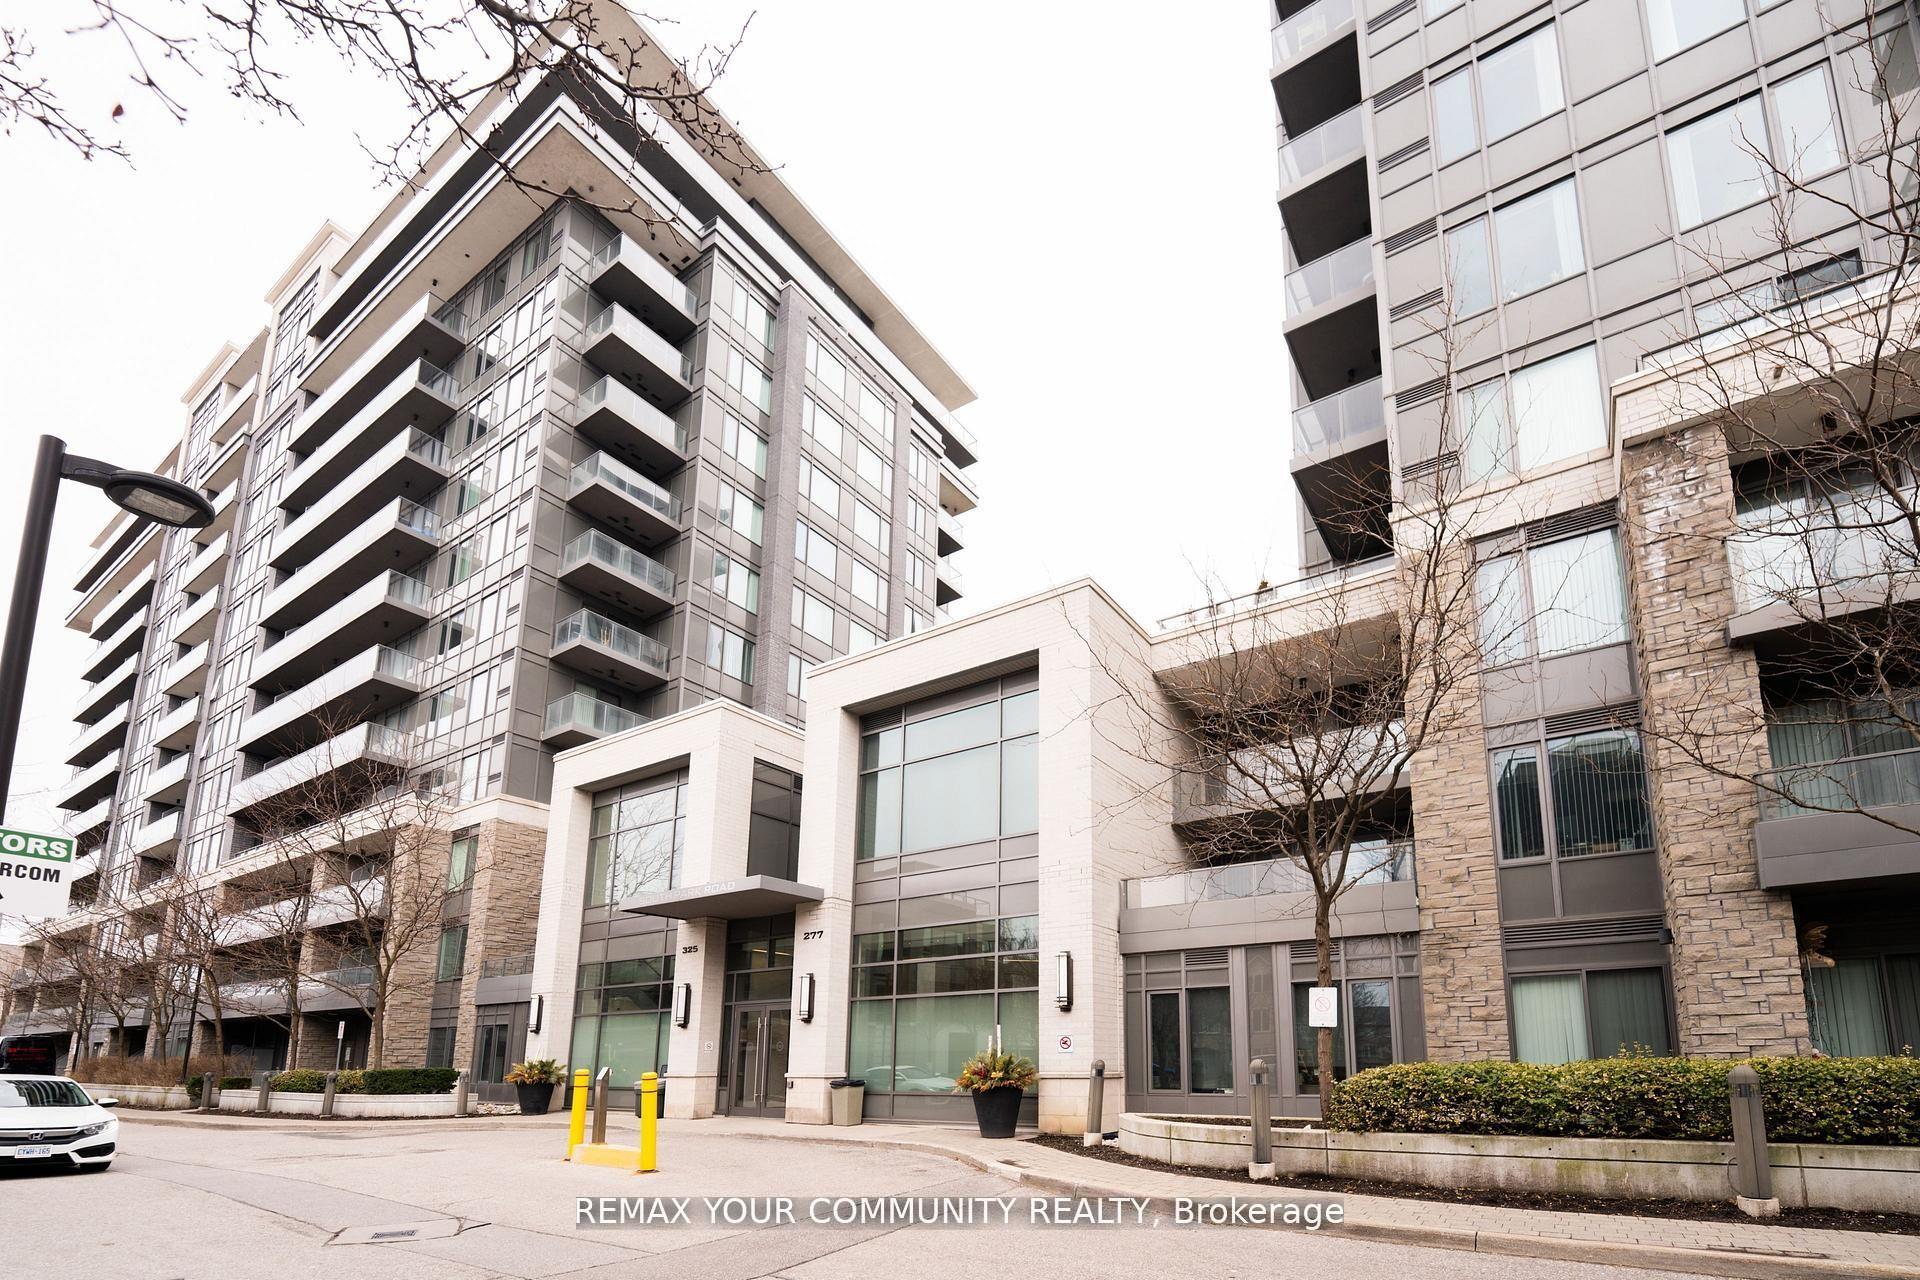
For Sale1 day ago
$469,000
Condo
est. $2,056/mo
325 South Park Road 520 #520, Commerce Valley
Markham, ON
1+1 bd
1 ba
650
1
MLS# N13566472Remax Your Community Realty
WhatsApp Aman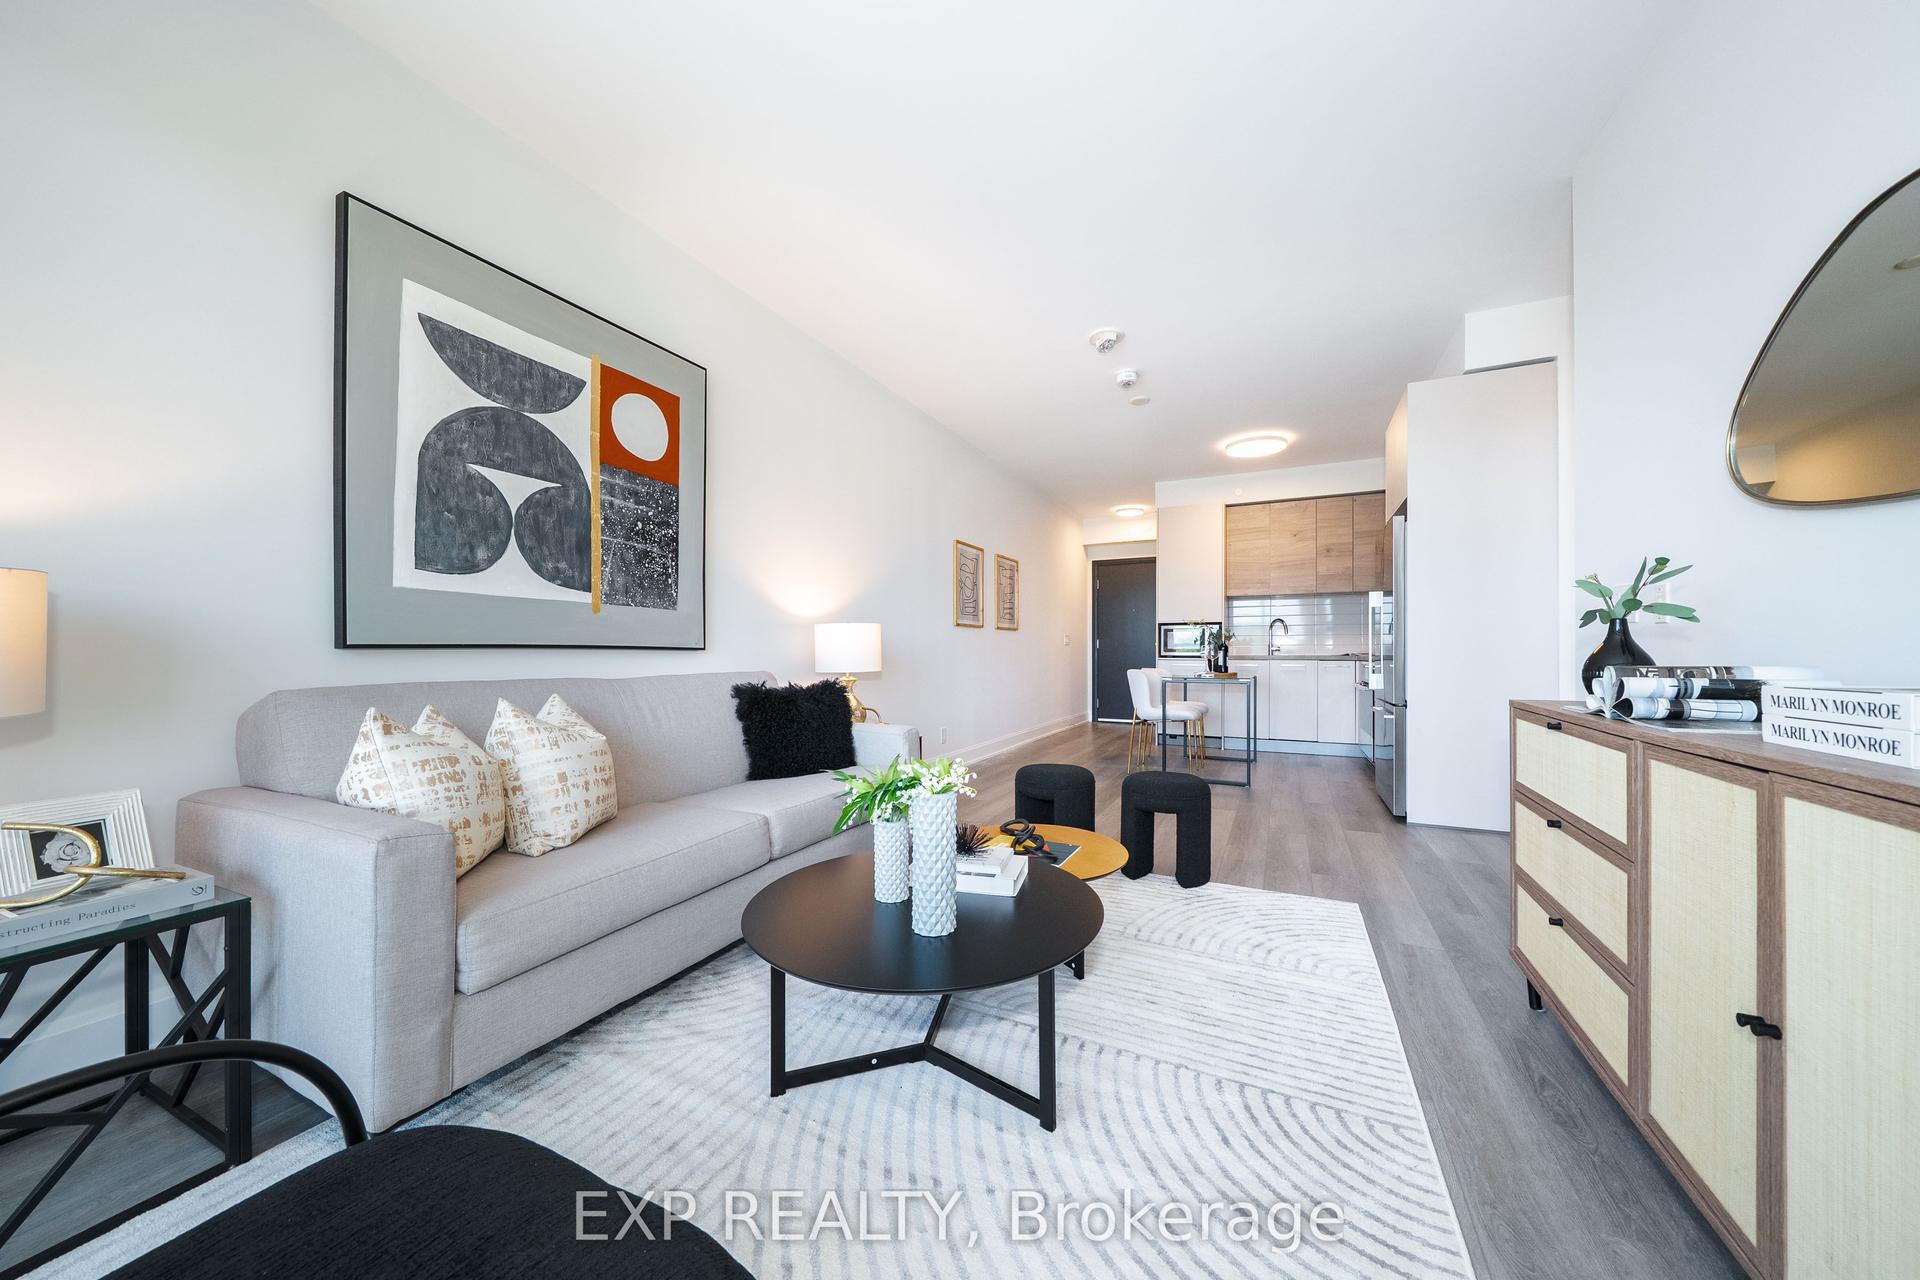
For Sale2 days ago
$668,000
Condo
est. $2,929/mo
38 Gandhi Lane 612 #612, Commerce Valley
Markham, ON
2 bd
2 ba
850
1
MLS# N13561722Exp Realty
WhatsApp Aman