For Sale
38 Gandhi Lane 612 #612
Commerce Valley, Markham, ON
$668,000
2Bd
2Ba
850+sqft
1Parking
$786/sqft
CondoMLS# N13561722Listed 2026-07-1453 DOM
Cooling
Central Air
On the market for 53 days — longer than average. The seller may be open to negotiation.
About this home
Welcome to Suite 612 at Pavilia Towers, a beautifully presented 835 sq. ft. corner residence blending sophisticated design, refined finishes and effortless comfort in the heart of Commerce Valley. This bright and airy two-bedroom, two-bathroom suite features expansive windows, northwest exposure and open city views, filling the thoughtfully designed open-concept living and dining areas with impressive natural light. Engineered vinyl flooring throughout the principal living areas creates a clean sense of contemporary elegance. The designer-inspired kitchen is stylishly appointed with elegant engineered quartz countertops, a sleek backsplash, modern cabinetry, generous storage and quality Jenn-Air and Fisher & Paykel appliances. The inviting living space opens to a private balcony, extending the living area outdoors. The well-proportioned primary bedroom offers a comfortable retreat with a walk-in closet and private three-piece ensuite, while the second bedroom features a large window and built-in closet, providing flexible space for family, guests or a home office. Additional conveniences include ensuite Whirlpool laundry, one owned underground parking space and one owned locker. Residents enjoy resort-inspired amenities, including concierge service, an indoor pool, fitness centre, guest suites, rooftop deck and garden, and visitor parking. Ideally situated near Bayview Avenue and Highway 7, just minutes from public transit, shopping, dining, parks, schools, community facilities and Highways 404 and 407.
Pool
Rooms
Other
| Living Room | 4.56 × 3.38 m | Vinyl Floor Open Concept W/O To Balcony |
| Dining Room | 3.19 × 2.40 m | Vinyl Floor Open Concept Combined w/Kitchen |
| Kitchen | 3.19 × 2.40 m | Vinyl Floor B/I Appliances Backsplash |
| Primary Bedroom | 4.55 × 3.07 m | Vinyl Floor 3 Pc Ensuite Walk-In Closet(s) |
| Bedroom 2 | 3.43 × 2.96 m | Vinyl Floor B/I Closet Large Window |
Features
- Carpet Free
- None
- Central Air
- Apartment
Financials
Annual Taxes
$2,759.6
Estimated Rental Income
Entire property$2,600 – $3,500/mo
Rental yield4.7% – 6.3%
*Estimates based on comparable rentals in the area. Actual income may vary.
Market Data — Markham
Days on market53 days
Buyer's MarketSeller's Market
Based on active listings in Markham. Data updates daily.
Demographics — Markham
Population
338,503
Avg Household Income
$118,000
Age Distribution
0-19
20%
20-34
18%
35-49
22%
50-64
22%
65+
18%
Ownership82% own · 18% rent
EnglishMandarinCantoneseTamilUrdu
Getting around
How walkable, bikeable, and transit-friendly this neighbourhood is.
71
/ 100
Walk Score
Very Walkable
58
/ 100
Transit Score
Good Transit
46
/ 100
Bike Score
Somewhat Bikeable
Scores are estimates based on neighbourhood data and are for informational purposes only.
MLS® data courtesy of the Toronto Regional Real Estate Board (TRREB).
The information provided herein must only be used by consumers that have a bona fide interest in the purchase, sale, or lease of real estate and may not be used for any commercial purpose or any other purpose. Listing information is deemed reliable but is not guaranteed accurate by the Toronto Regional Real Estate Board, the listing brokerage, or this website. The trademarks REALTOR®, REALTORS® and the REALTOR® logo are controlled by The Canadian Real Estate Association (CREA) and identify real estate professionals who are members of CREA. MLS®, Multiple Listing Service®, and the associated logos are owned by CREA. Not intended to solicit properties currently listed for sale or buyers under contract.
You may also like
More homes in Markham
Hand-picked listings with a similar price range and style.
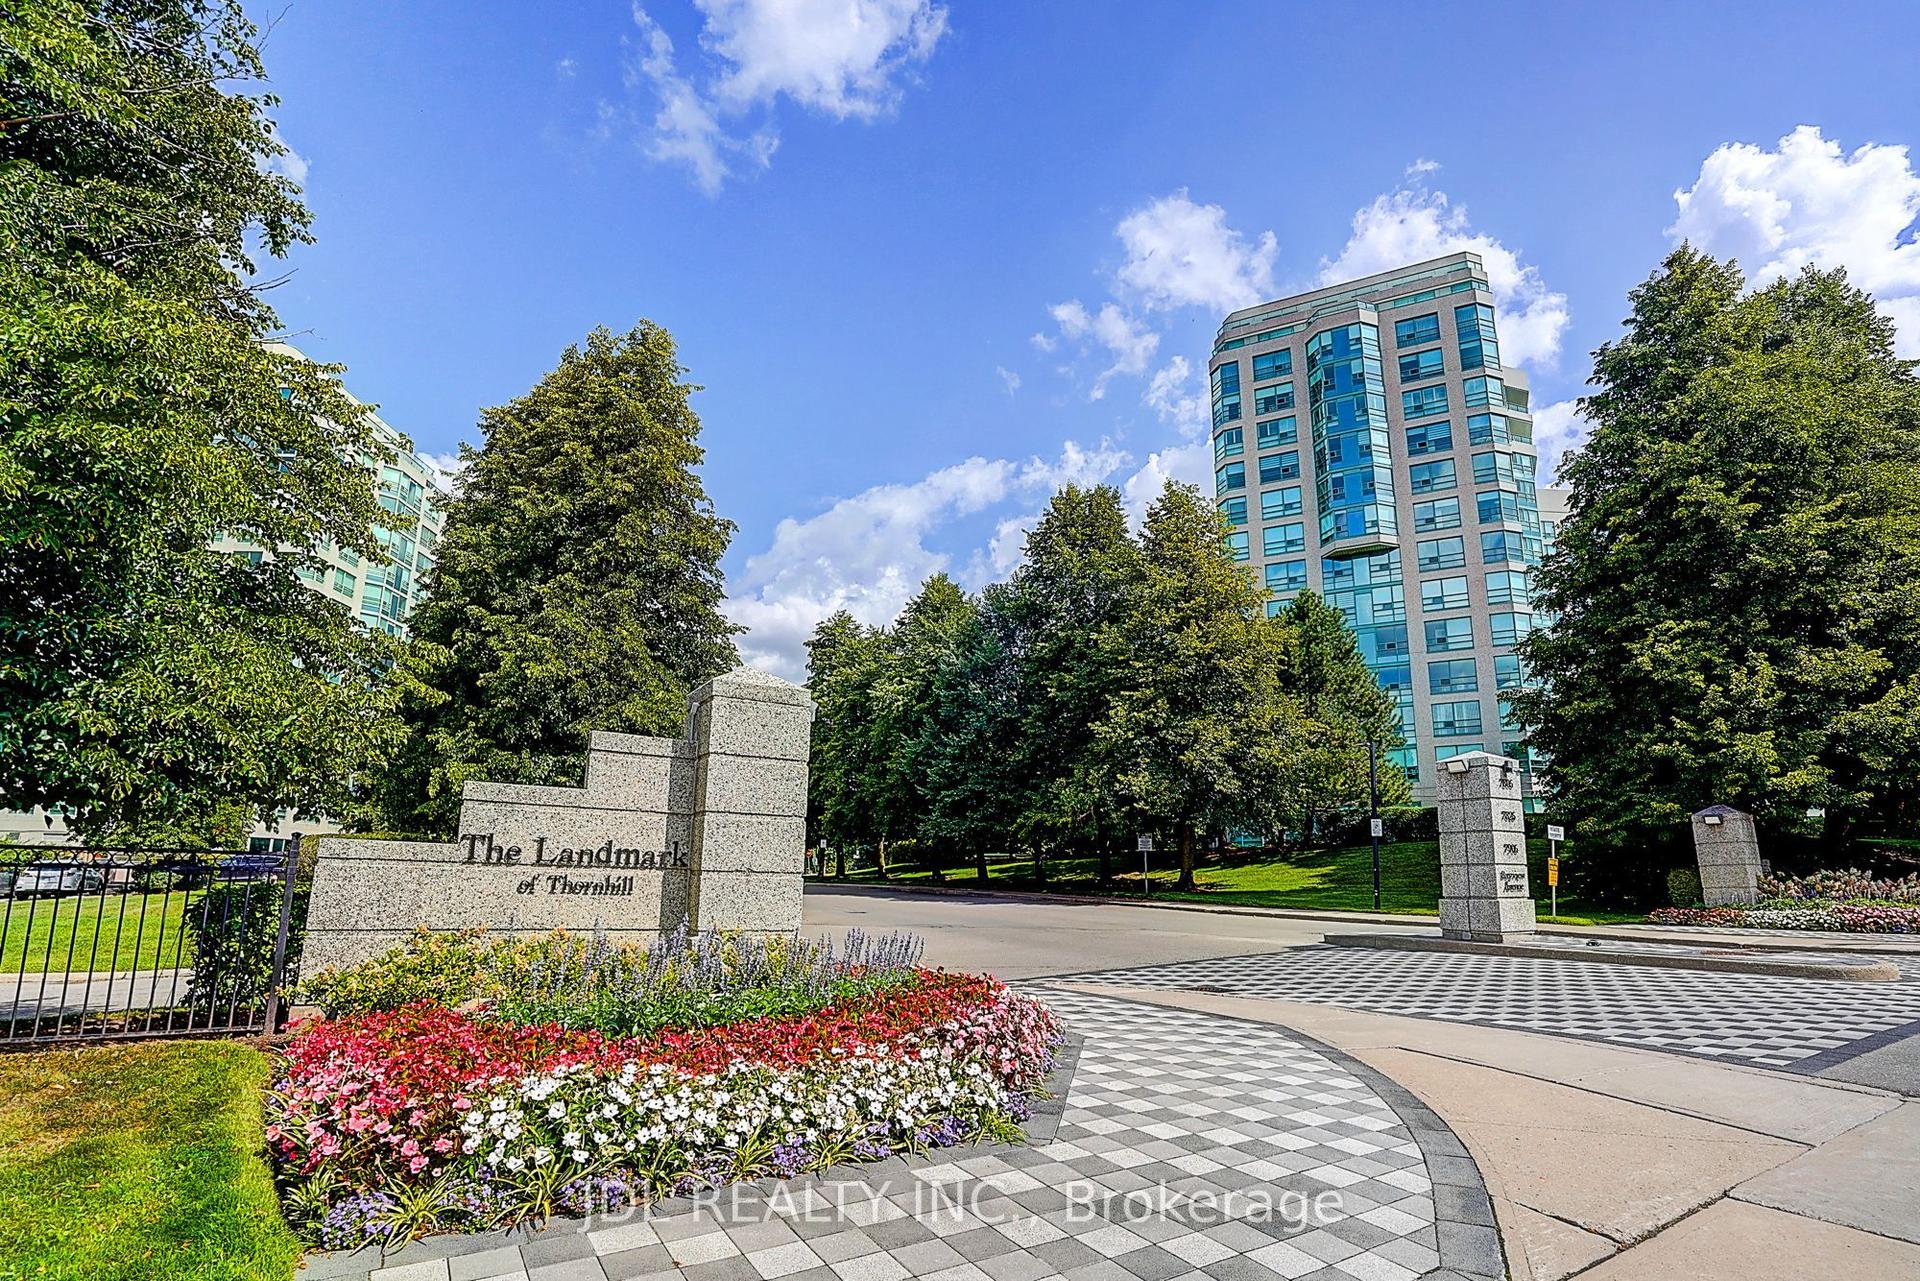
For Sale11 days ago
$699,000
Condo
est. $3,064/mo
7825 Bayview Avenue 219 #219, Aileen-Willowbrook
Markham, ON
2 bd
2 ba
1,300
2
MLS# N13711426Jdl Realty Inc.
WhatsApp Aman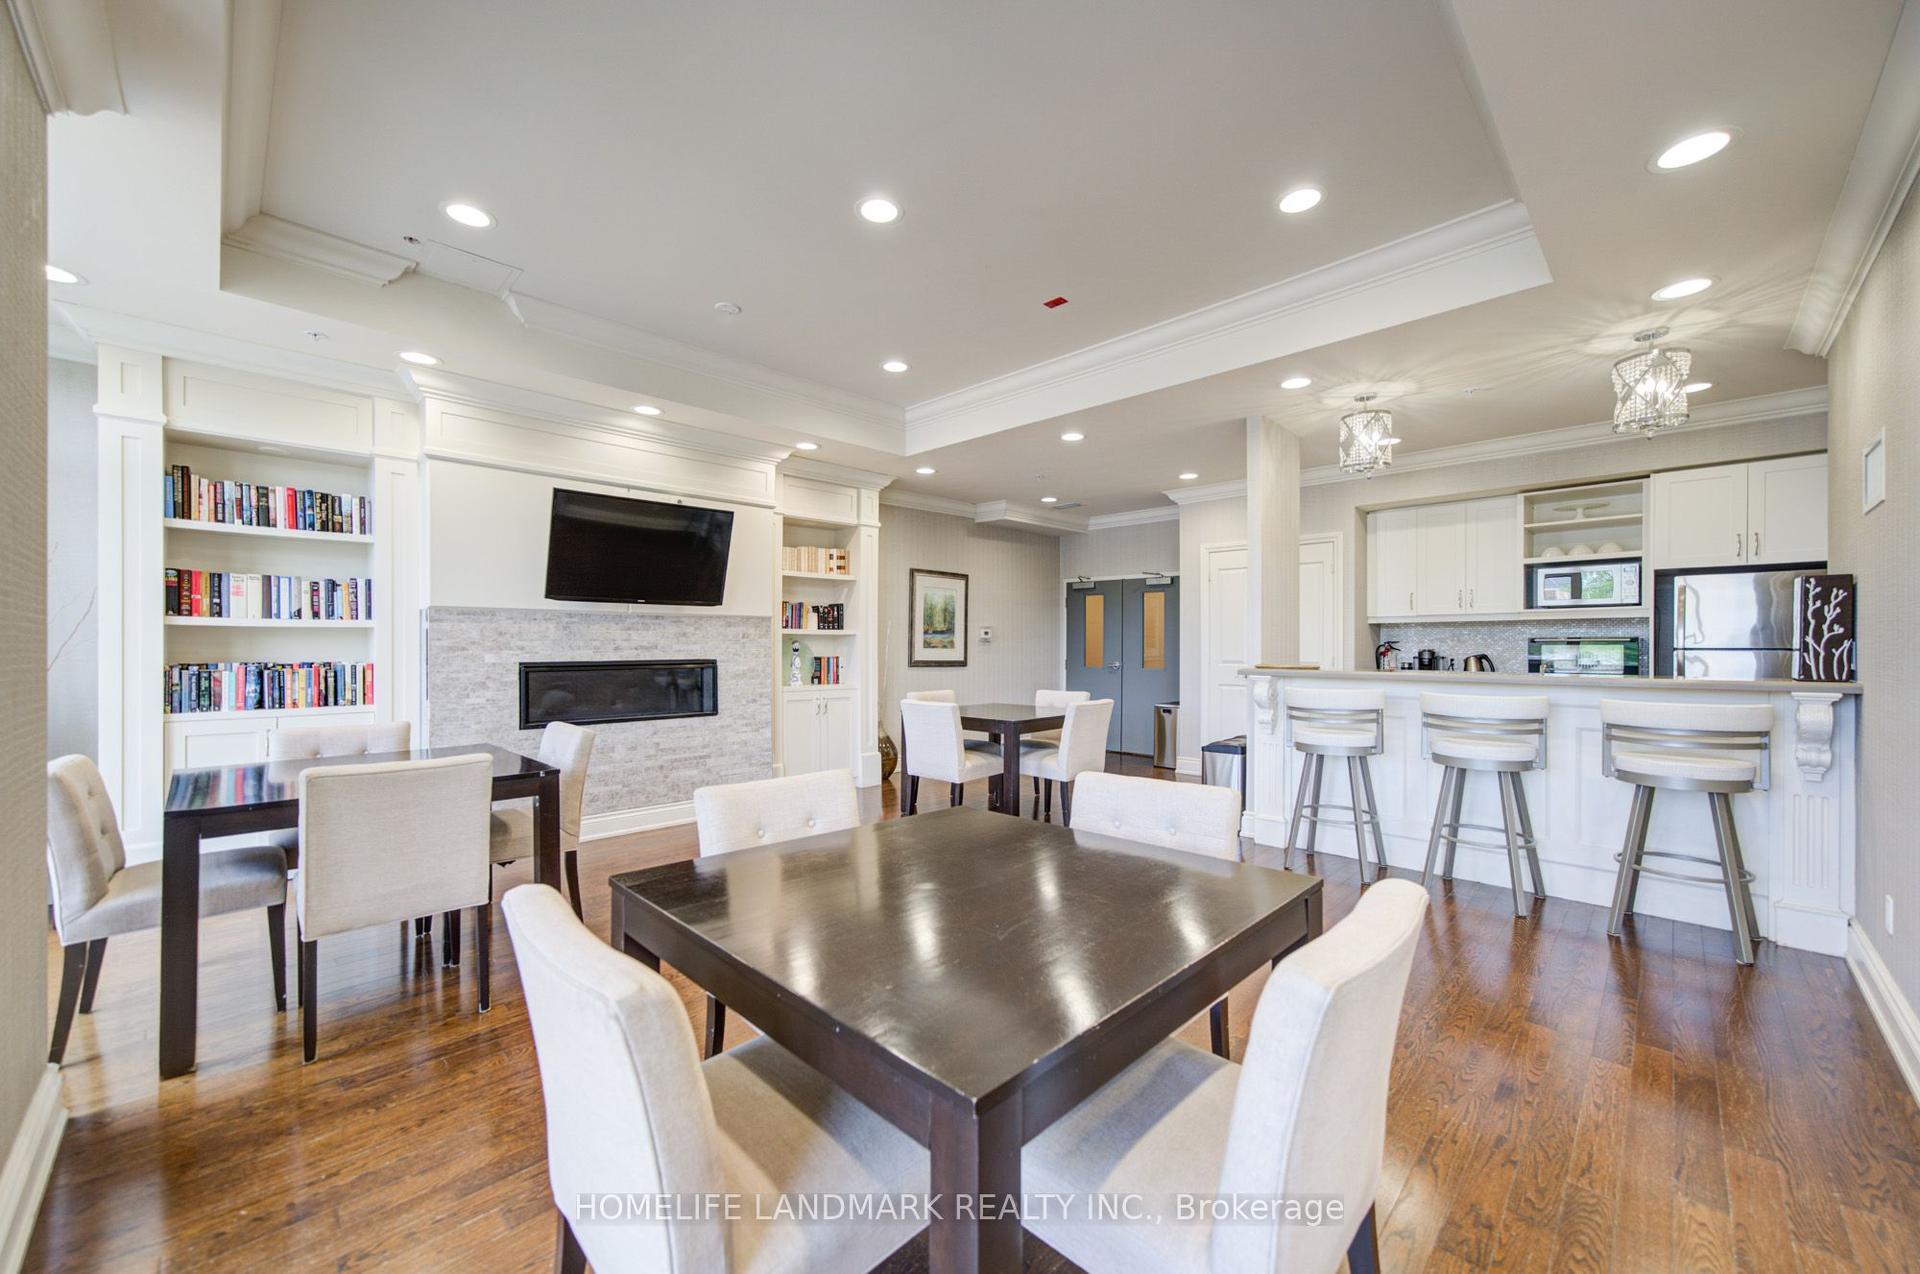
For Sale3 months ago
$638,000
Condo
est. $2,797/mo
68 Main Street N 618 #618, Old Markham Village
Markham, ON
2 bd
2 ba
850
1
MLS# N13170218Homelife Landmark Realty Inc.
WhatsApp Aman
