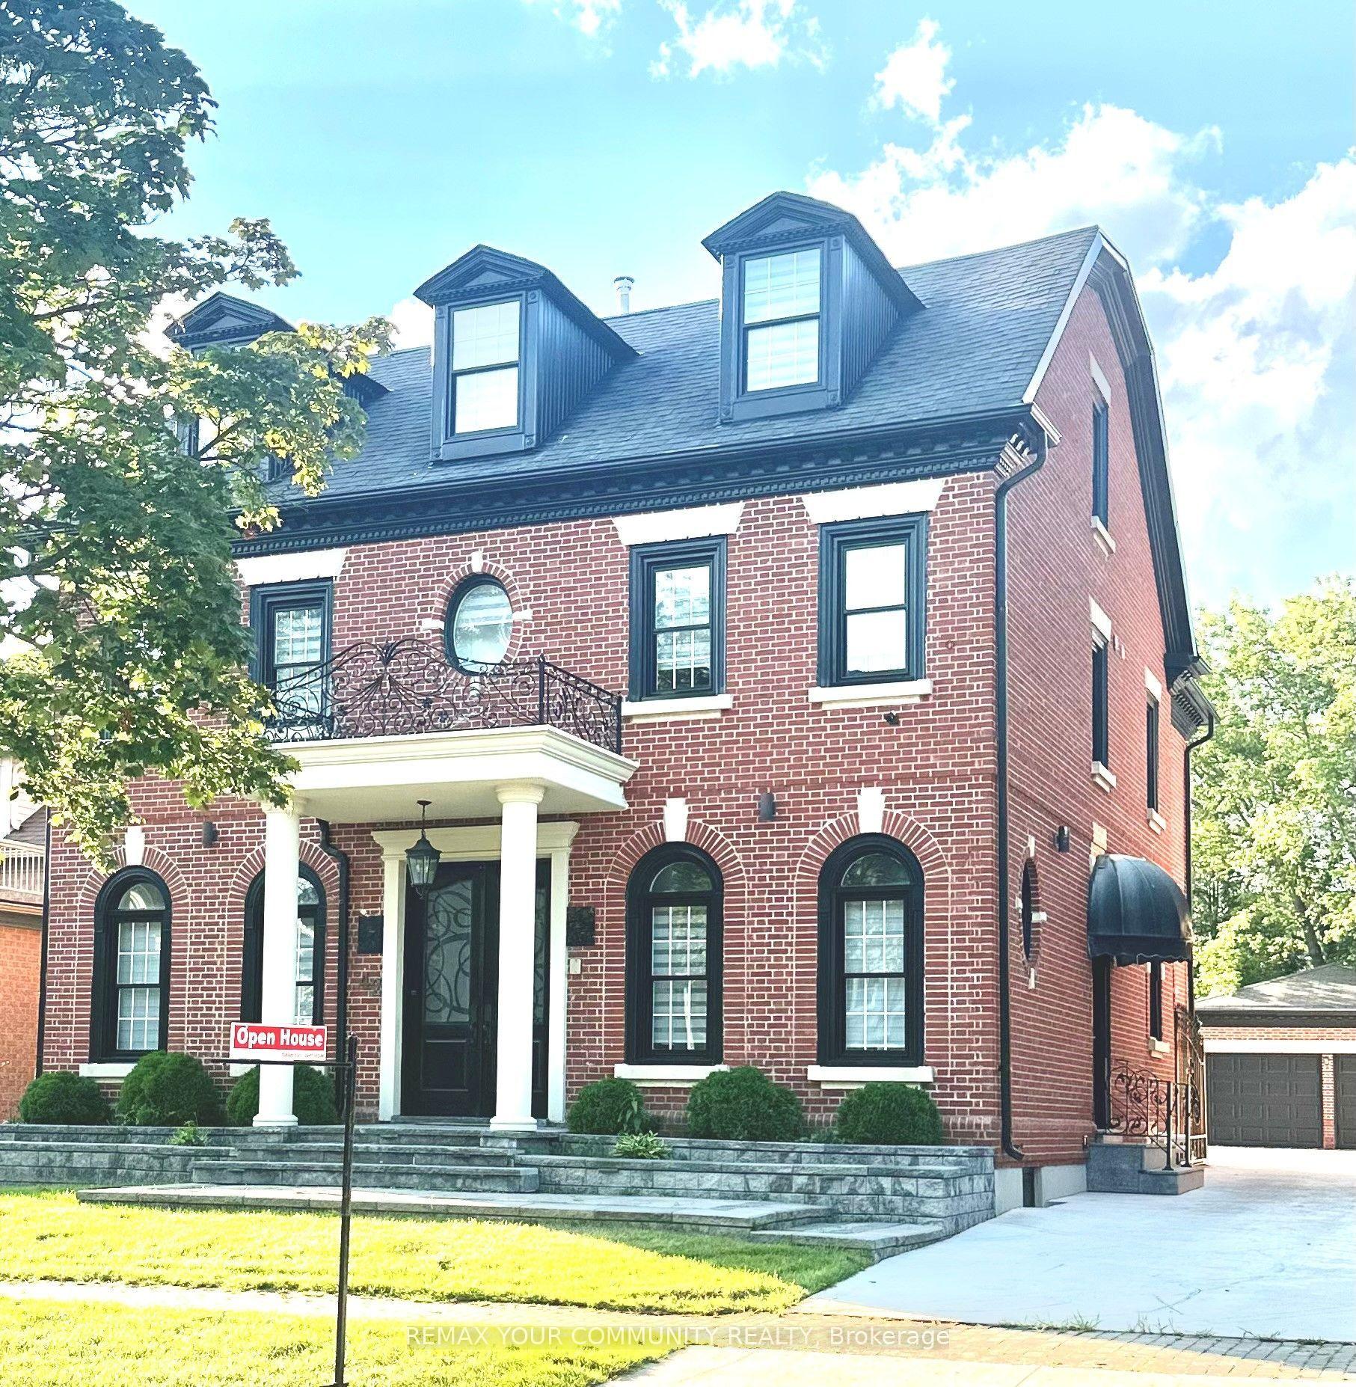
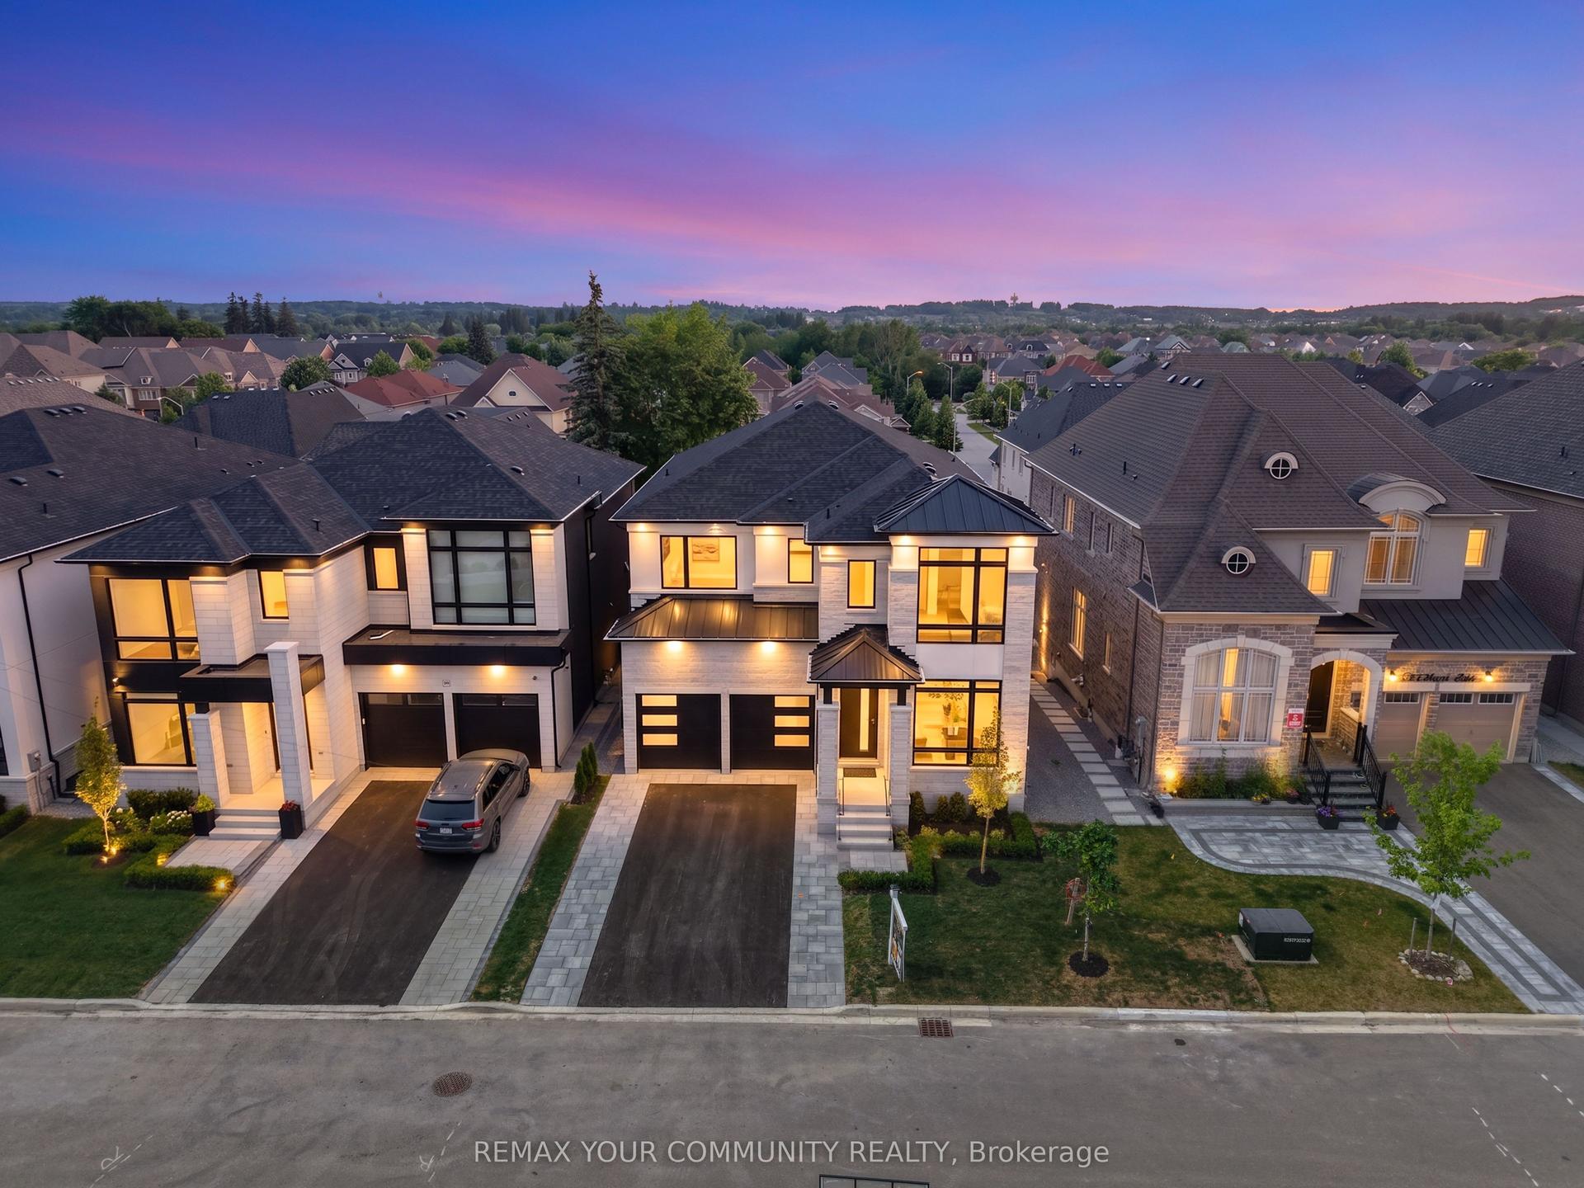
For Sale
55 Bond Crescent
Oak Ridges, Richmond Hill, ON
$2,339,800
4Bd
6Ba
4,250+sqft
6Parking
50 x 138.24 ftlot
$551/sqft
DetachedMLS# N13437844Listed 2026-06-1232 DOM
Cooling
Central Vacuum
Basement
Partially Finished
On the market for 32 days — longer than average. The seller may be open to negotiation.
About this home
Stunning custom-built home featuring designer contemporary finishes throughout, exceptional attention to detail, and high-end quality craftsmanship. Showcasing architectural ceiling treatments, extensive pot lights, superior upgrades, and designer lighting and plumbing fixtures. Bright and functional open-concept layout seamlessly connects the gourmet kitchen and spacious family room, creating an ideal space for both everyday living and entertaining.Chef-inspired kitchen is equipped with premium professional-grade appliances, including a 36" Wolf Professional Series gas range, 36" built-in Sub-Zero refrigerator, 30" built-in Sub-Zero wine fridge, and Bosch built-in microwave, offering the perfect combination of luxury, performance, and style.Soaring 10 FT ceilings on the main floor and 9 FT ceilings on the second floor, enhancing the sense of space and natural light throughout the home. Situated on a premium 50 x 138 ft lot, this meticulously maintained residence offers a perfect blend of luxury, comfort, and functionality. Additional features include 2-zone climate control, a high-efficiency gas furnace and equipment, power humidifier, central air conditioning, central vacuum system, alarm system, and water softener.Equipped with premium ESA-certified solar power and battery storage system (~$40,000 investment) offering energy savings, efficiency, and backup power protection.Located in the highly sought-after Oak Ridges community, this home offers exceptional convenience with public transit just steps away and easy access to grocery stores, restaurants, banks, and everyday amenities. Enjoy an active lifestyle with Bond Lake Trail, Lake Wilcox, and the Oak Ridges Community Centre just minutes away.A rare opportunity to own a thoughtfully designed and exceptionally well-maintained custom home in one of Richmond Hill's most desirable neighbourhoods.
Solar
Rooms
Second Floor
| Primary Bedroom | 6.06 × 5.10 m | Coffered Ceiling(s) 5 Pc Ensuite His and Hers Closets |
| Bedroom 2 | 4.03 × 3.49 m | Hardwood Floor 4 Pc Ensuite Walk-In Closet(s) |
| Bedroom 3 | 4.78 × 3.37 m | Hardwood Floor 3 Pc Ensuite Double Closet |
| Bedroom 4 | 4.34 × 3.87 m | Hardwood Floor 3 Pc Ensuite Walk-In Closet(s) |
| Laundry | 3.30 × 2.61 m | Crown Moulding |
Other
| Library | 4.53 × 3.32 m | Hardwood Floor Coffered Ceiling(s) French Doors |
| Kitchen | 6.62 × 5.58 m | Hardwood Floor Centre Island Breakfast Area |
| Dining Room | 5.73 × 3.97 m | Hardwood Floor Large Window |
| Family Room | 5.47 × 4.50 m | Hardwood Floor Coffered Ceiling(s) Gas Fireplace |
Features
- Bar Fridge
- Carpet Free
- Central Vacuum
- Water Purifier
- Water Softener
- Partially Finished
- Central Air
- 2-Storey
Financials
Annual Taxes
$10,340.25
Estimated Rental Income
Entire property$4,000 – $6,500/mo
Rental yield2.1% – 3.3%
*Estimates based on comparable rentals in the area. Actual income may vary.
Market Data — Richmond Hill
Days on market32 days
Buyer's MarketSeller's Market
Based on active listings in Richmond Hill. Data updates daily.
Demographics — Richmond Hill
Population
202,022
Avg Household Income
$115,000
Age Distribution
0-19
20%
20-34
17%
35-49
22%
50-64
22%
65+
19%
Ownership81% own · 19% rent
EnglishMandarinCantoneseFarsiRussian
Our estimate for this home
Estimated range
$2.73M – $3.17M
Mid-point $2.95M · ~$694/sqft
How this listing compares
$2.73MList · $2.34M$3.17M
Medium confidence·Based on 15 oak ridges comparables
Estimated range is generated automatically from active comparables and is for informational purposes only. Not an appraisal — contact Aman for a full comparative market analysis that factors in condition, renovations, and positioning.
Getting around
How walkable, bikeable, and transit-friendly this neighbourhood is.
55
/ 100
Walk Score
Somewhat Walkable
38
/ 100
Transit Score
Some Transit
39
/ 100
Bike Score
Somewhat Bikeable
Scores are estimates based on neighbourhood data and are for informational purposes only.
MLS® data courtesy of the Toronto Regional Real Estate Board (TRREB).
The information provided herein must only be used by consumers that have a bona fide interest in the purchase, sale, or lease of real estate and may not be used for any commercial purpose or any other purpose. Listing information is deemed reliable but is not guaranteed accurate by the Toronto Regional Real Estate Board, the listing brokerage, or this website. The trademarks REALTOR®, REALTORS® and the REALTOR® logo are controlled by The Canadian Real Estate Association (CREA) and identify real estate professionals who are members of CREA. MLS®, Multiple Listing Service®, and the associated logos are owned by CREA. Not intended to solicit properties currently listed for sale or buyers under contract.
You may also like
More homes in Richmond Hill
Hand-picked listings with a similar price range and style.
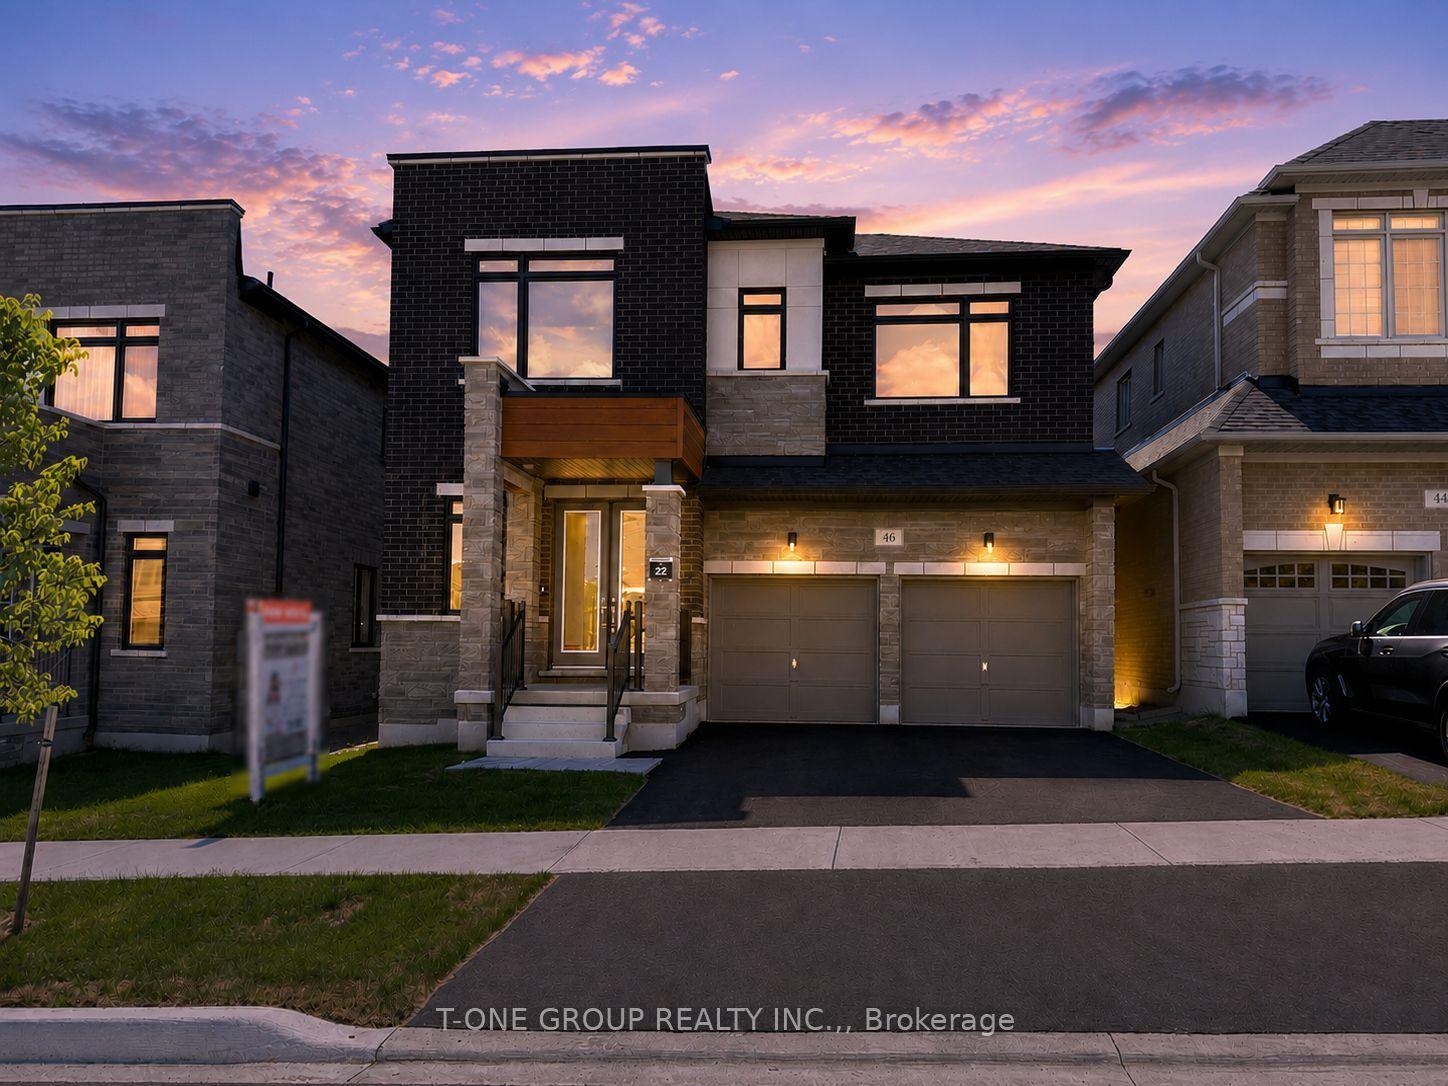
For Sale18 days ago
$1,998,000
Detached
est. $8,759/mo
46 Boccella Crescent, Headford Business Park
Richmond Hill, ON
4+1 bd
5 ba
3,250
4
MLS# N13491892T-One Group Realty Inc.,
WhatsApp Aman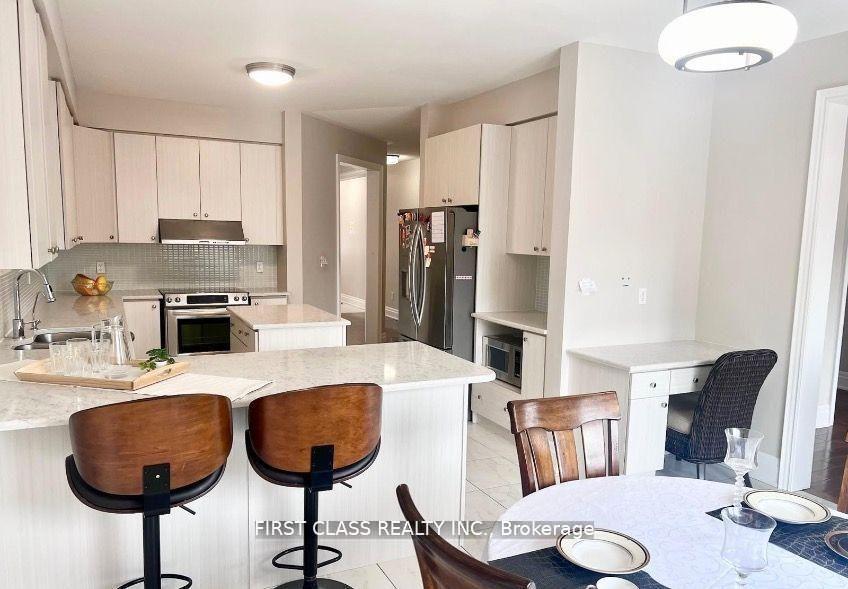
For Sale12 days ago
$1,850,000
Detached
est. $8,110/mo
9 Wiley Avenue, Westbrook
Richmond Hill, ON
4+2 bd
5 ba
3,250
4
MLS# N13512456First Class Realty Inc.
WhatsApp Aman