For Lease
100 William Curtis Circle
Gorham-College Manor, Newmarket, ON
$3,150
3Bd
2Ba
1,300+sqft
2Parking
$2/sqft
Condo TownMLS# N13438858Listed 2026-06-1250 DOM
Cooling
Central Air
Basement
Finished with Walk-Out
On the market for 50 days — longer than average. The seller may be open to negotiation.
About this home
***Rarely available end-unit townhouse-enjoy more privacy, extra natural light, and a layout that feels like a semi! *** This beautiful 3-bedroom, 2-bathroom home with bright and open inertrior offers a fantastic 2-storey floor plan that is highly practical for everyday living. Tucked away on a peaceful, low-traffic circle, the location is incredibly safe while remaining close to absolutely everything you need. Outdoor enthusiasts will love being just steps from the scenic Bogart Mill Trail and pond, perfect for daily walks. You are just minutes from great schools, local parks, Southlake Hospital, and a wide variety of shopping and dining options. Commuters will also appreciate the quick and easy access to public transit and major routes (HWY 404). The property is clean, well-maintained, and completely ready for a great tenant to move right in. Schedule your viewing today! *Please note: Listing photos were taken prior to the current tenancy.*
Rooms
Main Floor
| Living Room | 4.75 × 2.90 m | Overlooks Dining Bow Window |
| Dining Room | 3.15 × 2.90 m | Overlooks Living |
| Kitchen | 3.55 × 2.42 m | Custom Counter Custom Backsplash |
| Breakfast | 3.30 × 2.40 m | W/O To Deck |
Second Floor
| Primary Bedroom | 5.60 × 2.90 m | Double Closet |
| Bedroom 2 | 2.93 × 2.90 m | Double Closet |
| Bedroom 3 | 2.90 × 2.90 m | Double Closet |
Lower
| Family Room | 5.20 × 2.90 m | W/O To Yard |
Features
- Other
- Finished with Walk-Out
- Central Air
Financials
Estimated Rental Income
Entire property$3,200 – $4,200/mo
Rental yield1219.0% – 1600.0%
*Estimates based on comparable rentals in the area. Actual income may vary.
Market Data — Newmarket
Days on market50 days
Buyer's MarketSeller's Market
Based on active listings in Newmarket. Data updates daily.
Demographics — Newmarket
Population
87,942
Avg Household Income
$118,000
Age Distribution
0-19
22%
20-34
17%
35-49
20%
50-64
22%
65+
19%
Ownership76% own · 24% rent
EnglishFrenchFarsiRussianMandarin
Other rentals like this
Similar rentals in Newmarket
Same property type, similar price, similar size — currently for rent.
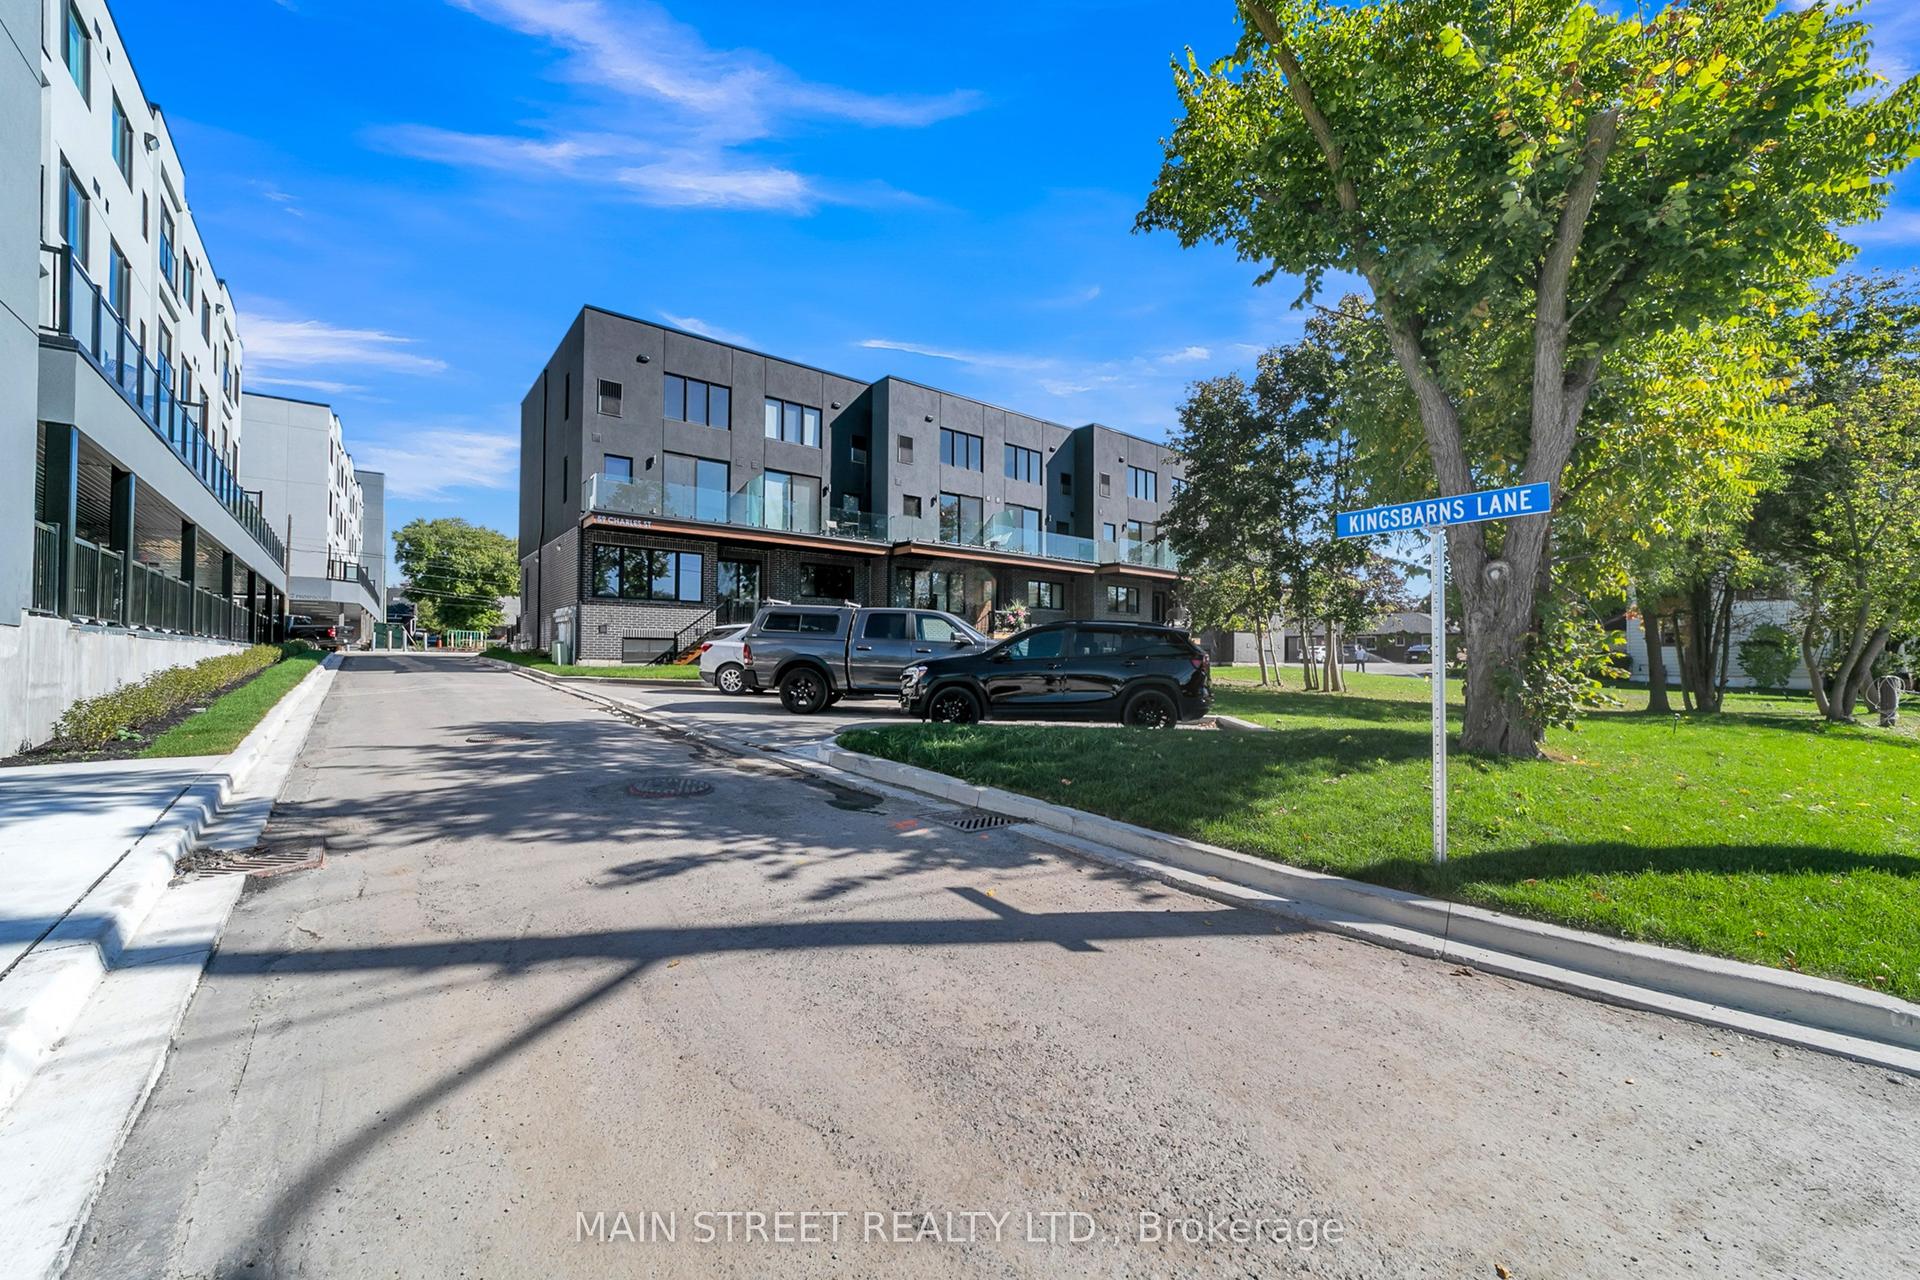
For Lease3 h ago
$3,500
Condo Town
59 Charles Street 11 #11, Central Newmarket
Newmarket, ON
3 bd
3 ba
1,500
1
MLS# N13628132Main Street Realty Ltd.
WhatsApp Aman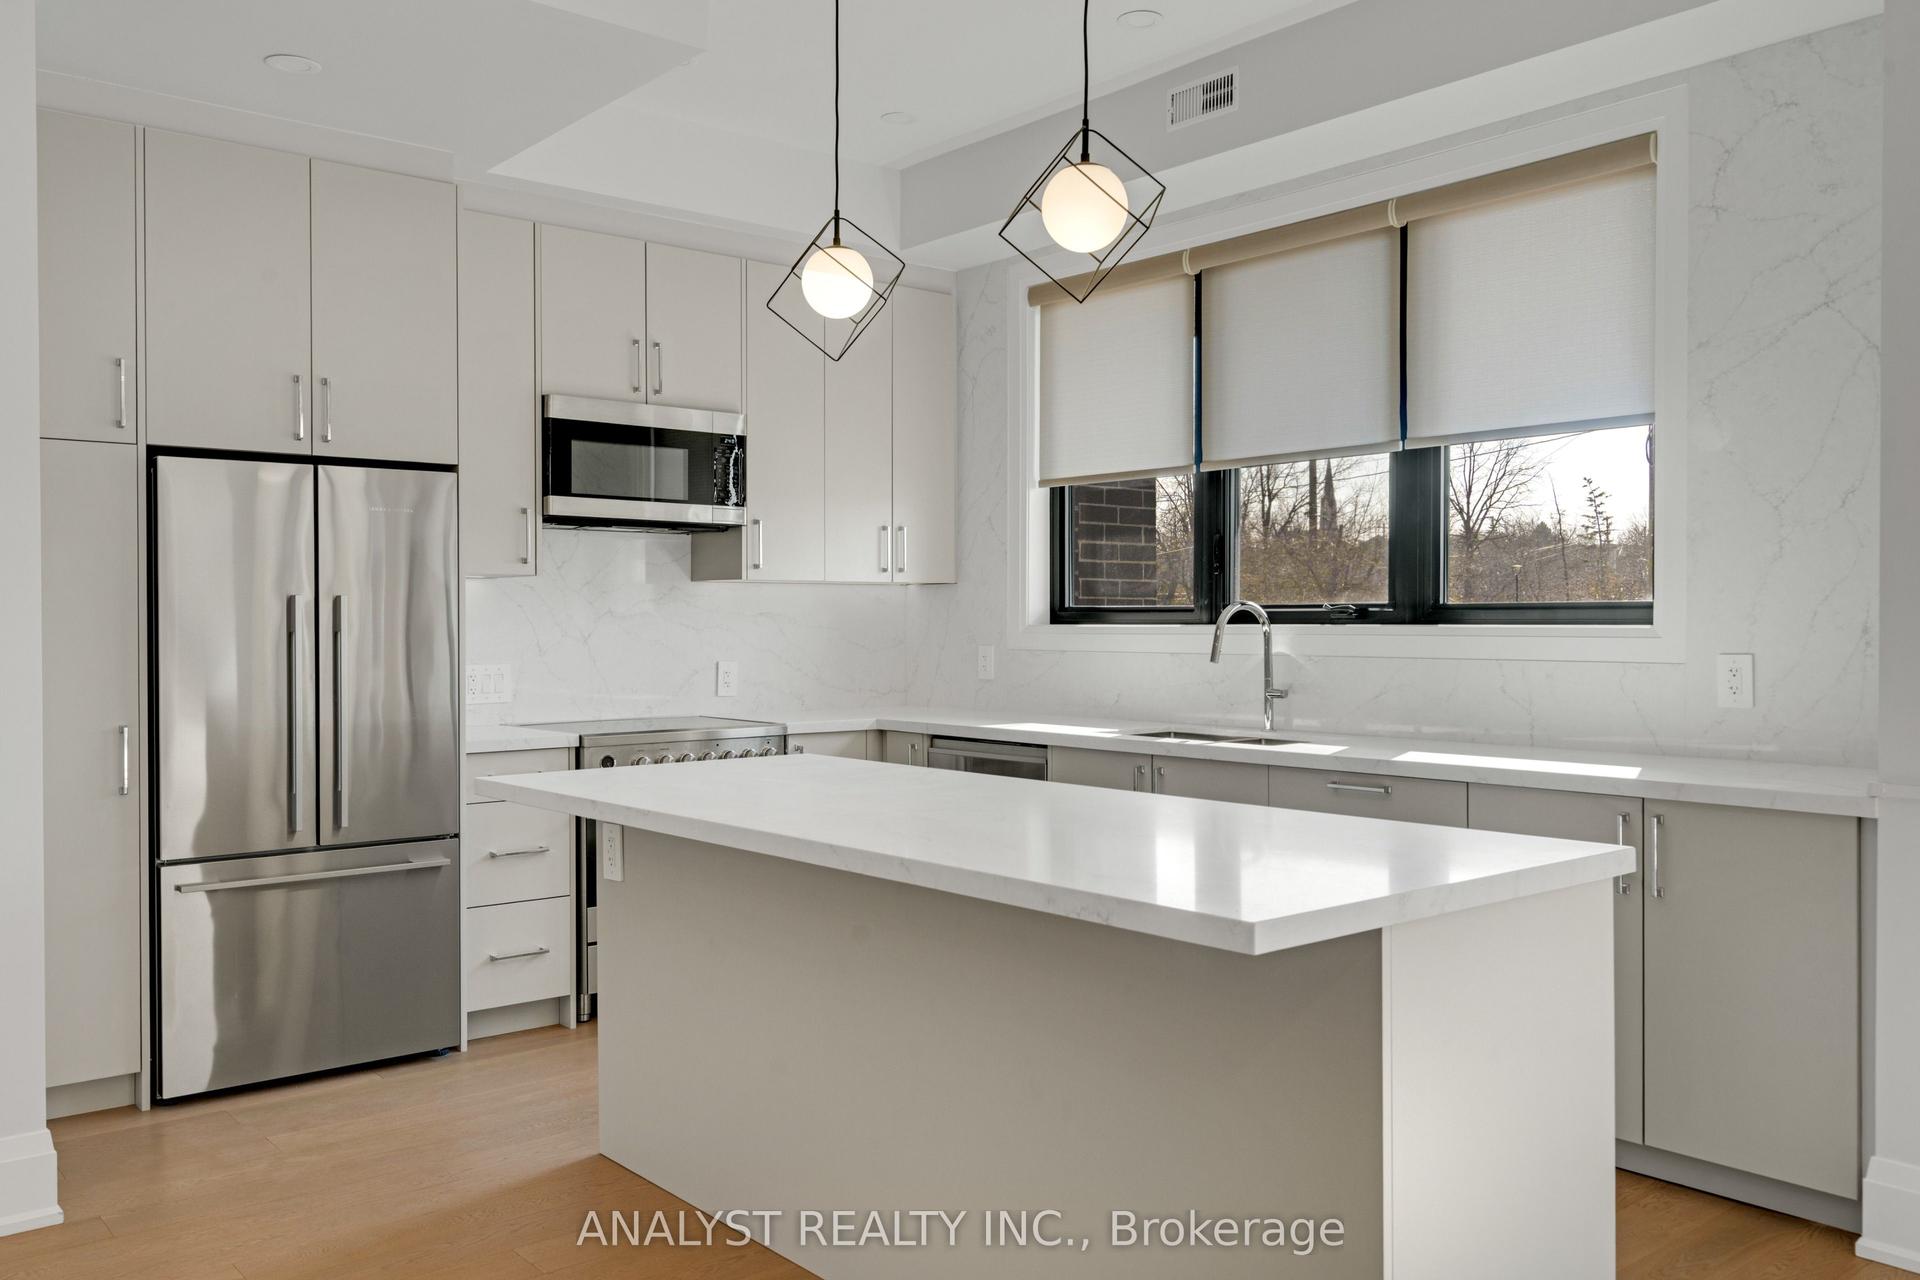
For Lease3 days ago
$3,900
Condo Town
59 Charles Street 7 #7, Central Newmarket
Newmarket, ON
3+1 bd
3 ba
2,375
1
MLS# N13617974Analyst Realty Inc.
WhatsApp Aman

Getting around
How walkable, bikeable, and transit-friendly this neighbourhood is.
78
/ 100
Walk Score
Very Walkable
55
/ 100
Transit Score
Good Transit
41
/ 100
Bike Score
Somewhat Bikeable
Scores are estimates based on neighbourhood data and are for informational purposes only.
MLS® data courtesy of the Toronto Regional Real Estate Board (TRREB).
The information provided herein must only be used by consumers that have a bona fide interest in the purchase, sale, or lease of real estate and may not be used for any commercial purpose or any other purpose. Listing information is deemed reliable but is not guaranteed accurate by the Toronto Regional Real Estate Board, the listing brokerage, or this website. The trademarks REALTOR®, REALTORS® and the REALTOR® logo are controlled by The Canadian Real Estate Association (CREA) and identify real estate professionals who are members of CREA. MLS®, Multiple Listing Service®, and the associated logos are owned by CREA. Not intended to solicit properties currently listed for sale or buyers under contract.