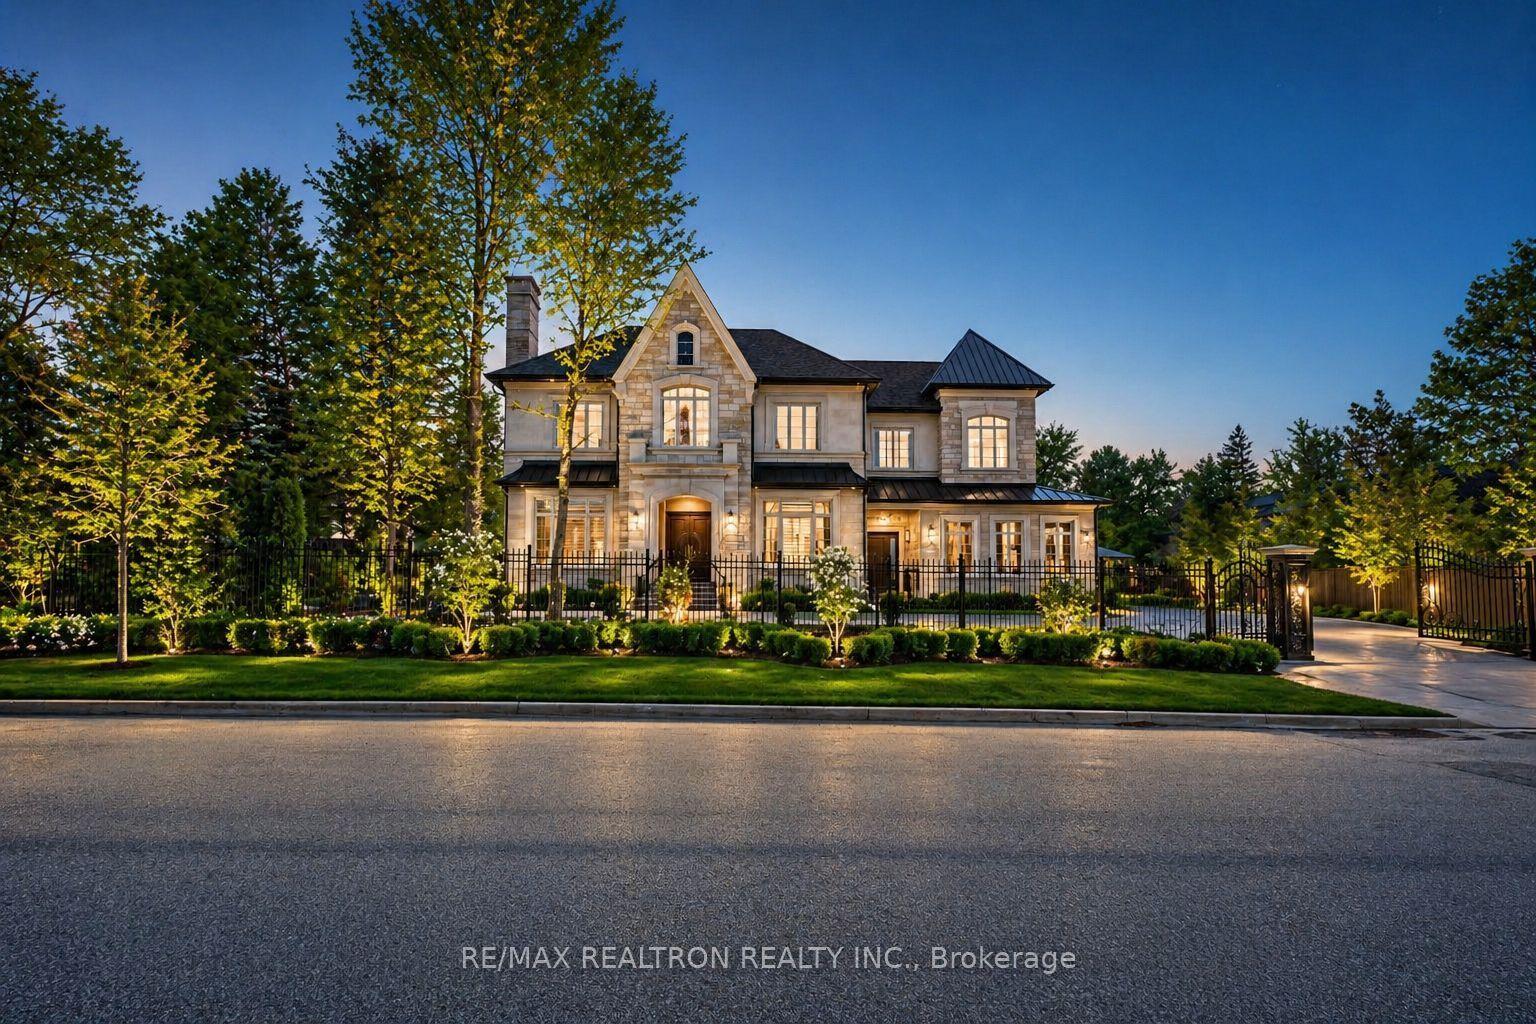
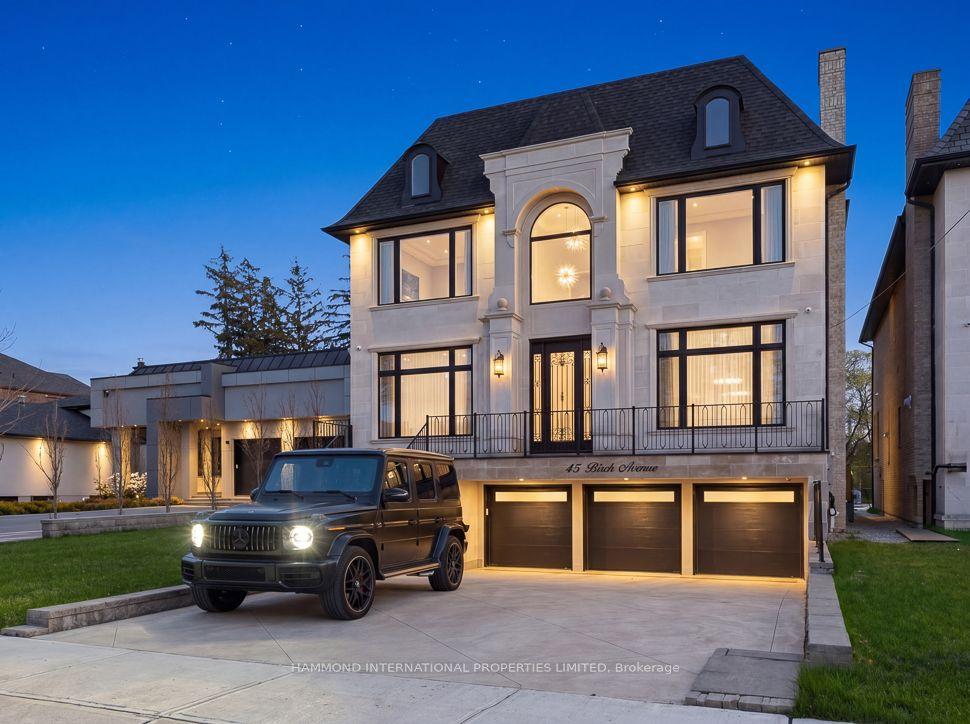
For Sale
105 Park Crescent
Oak Ridges Lake Wilcox, Richmond Hill, ON
$7,288,000
5+1Bd
7Ba
5000 +sqft
11Parking
75 x 200 ftlot
DetachedMLS# N13439036Listed 2026-06-1232 DOM
Cooling
Central Air
Basement
Finished with Walk-Out
On the market for 32 days — longer than average. The seller may be open to negotiation.
About this home
A rare architectural estate set on a premium 75 x 200 ft ravine lot in Lake Wilcox, Richmond Hill. Designed by award-winning Prosun Architects, this extraordinary residence has been recognized with the Living Luxe Architectural Innovator Award and the International Design Awards (IDA) Silver Award, and has been featured on HGTV. Offering over 7,800 sq. ft. of luxurious living space, this custom-built home features 5+1 bedrooms, 7 bathrooms and a 5-car garage. Inspired by biophilic design, the residence seamlessly connects architecture and nature through soaring 22-ft ceilings, expansive curtain wall glazing, skylights, a dramatic glass floor bridge and a spectacular glass-enclosed interior courtyard with a mature tree and tranquil water feature. Natural stone, sculptural finishes, white oak and Taj Mahal Quartzite create a warm, sophisticated palette throughout. The chef's kitchen features a striking fluted quartzite island, premium appliances, butler's kitchen and pantry. The private primary retreat offers ravine views, balconies, a spa-inspired ensuite and exceptional dressing room. Designed for both entertaining and everyday living, the resort-style backyard features a heated saltwater pool, cabana, pergola, outdoor kitchen, pizza oven, fire lounge and professionally landscaped grounds overlooking the ravine. The 10-ft walk-up lower level includes a theatre, 750-bottle wine cellar, wet bar, recreation lounge, gym, infrared sauna, guest suite and direct backyard access. Complete with elevator, smart-home technology, integrated audio, radiant heating and premium mechanical systems, this is a truly one-of-a-kind residence where luxury, wellness and architecture converge.
PoolGarageRavine
Rooms
Main Floor
| Living Room | 6.20 × 4.59 m | Hardwood Floor Fireplace Pot Lights |
| Dining Room | 4.65 × 4.11 m | Hardwood Floor Open Concept Pot Lights |
| Family Room | 6.17 × 5.90 m | Hardwood Floor W/O To Pool Window Floor to Ceiling |
| Library | 3.96 × 3.20 m | Porcelain Floor Heated Floor Pot Lights |
| Kitchen | 6.00 × 5.38 m | Hardwood Floor B/I Appliances W/O To Patio |
Second Floor
| Primary Bedroom | 6.10 × 5.00 m | Hardwood Floor 5 Pc Ensuite W/O To Terrace |
| Bedroom 2 | 5.21 × 4.40 m | Hardwood Floor 3 Pc Ensuite Closet Organizers |
| Bedroom 3 | 4.75 × 4.47 m | Hardwood Floor 3 Pc Ensuite Closet Organizers |
| Bedroom 4 | 4.75 × 4.27 m | Hardwood Floor 3 Pc Ensuite Closet Organizers |
| Bedroom 5 | 4.37 × 4.30 m | Hardwood Floor 3 Pc Ensuite Closet Organizers |
| Great Room | 4.42 × 3.51 m | Hardwood Floor Wet Bar Skylight |
Basement
| Recreation | 11.75 × 5.74 m | Laminate Wet Bar W/O To Yard |
| Media Room | 5.79 × 5.28 m | Broadloom Wet Bar Pot Lights |
| Exercise Room | 4.22 × 4.11 m | Cushion Floor Mirrored Walls Pot Lights |
| Bedroom | 3.82 × 2.98 m | Laminate B/I Closet Pot Lights |
Features
- Auto Garage Door Remote
- Ventilation System
- Backs On Green Belt
- Landscape Lighting
- Landscaped
- Patio
- Privacy
- Finished with Walk-Out
- Central Air
- 2-Storey
Financials
Annual Taxes
$0
Estimated Rental Income
Entire property$4,500 – $7,000/mo
Basement apartment$1,800 – $2,500/mo
Rental yield0.7% – 1.2%
*Estimates based on comparable rentals in the area. Actual income may vary.
Market Data — Richmond Hill
Days on market32 days
Buyer's MarketSeller's Market
Based on active listings in Richmond Hill. Data updates daily.
Demographics — Richmond Hill
Population
202,022
Avg Household Income
$115,000
Age Distribution
0-19
20%
20-34
17%
35-49
22%
50-64
22%
65+
19%
Ownership81% own · 19% rent
EnglishMandarinCantoneseFarsiRussian
Getting around
How walkable, bikeable, and transit-friendly this neighbourhood is.
64
/ 100
Walk Score
Somewhat Walkable
35
/ 100
Transit Score
Some Transit
40
/ 100
Bike Score
Somewhat Bikeable
Scores are estimates based on neighbourhood data and are for informational purposes only.
MLS® data courtesy of the Toronto Regional Real Estate Board (TRREB).
The information provided herein must only be used by consumers that have a bona fide interest in the purchase, sale, or lease of real estate and may not be used for any commercial purpose or any other purpose. Listing information is deemed reliable but is not guaranteed accurate by the Toronto Regional Real Estate Board, the listing brokerage, or this website. The trademarks REALTOR®, REALTORS® and the REALTOR® logo are controlled by The Canadian Real Estate Association (CREA) and identify real estate professionals who are members of CREA. MLS®, Multiple Listing Service®, and the associated logos are owned by CREA. Not intended to solicit properties currently listed for sale or buyers under contract.
You may also like
More homes in Richmond Hill
Hand-picked listings with a similar price range and style.
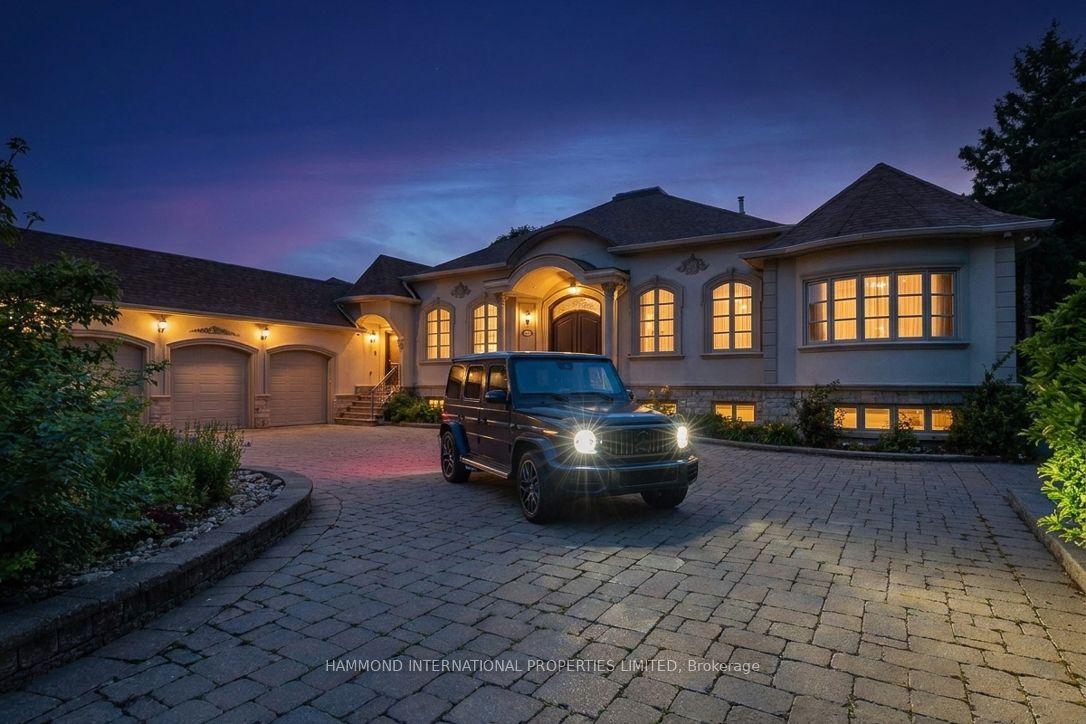
For Sale8 days ago
$6,380,000
Detached
est. $27,970/mo
12 Denham Drive, South Richvale
Richmond Hill, ON
3+2 bd
6 ba
4,250
10
MLS# N13530668Hammond International Properties…
WhatsApp Aman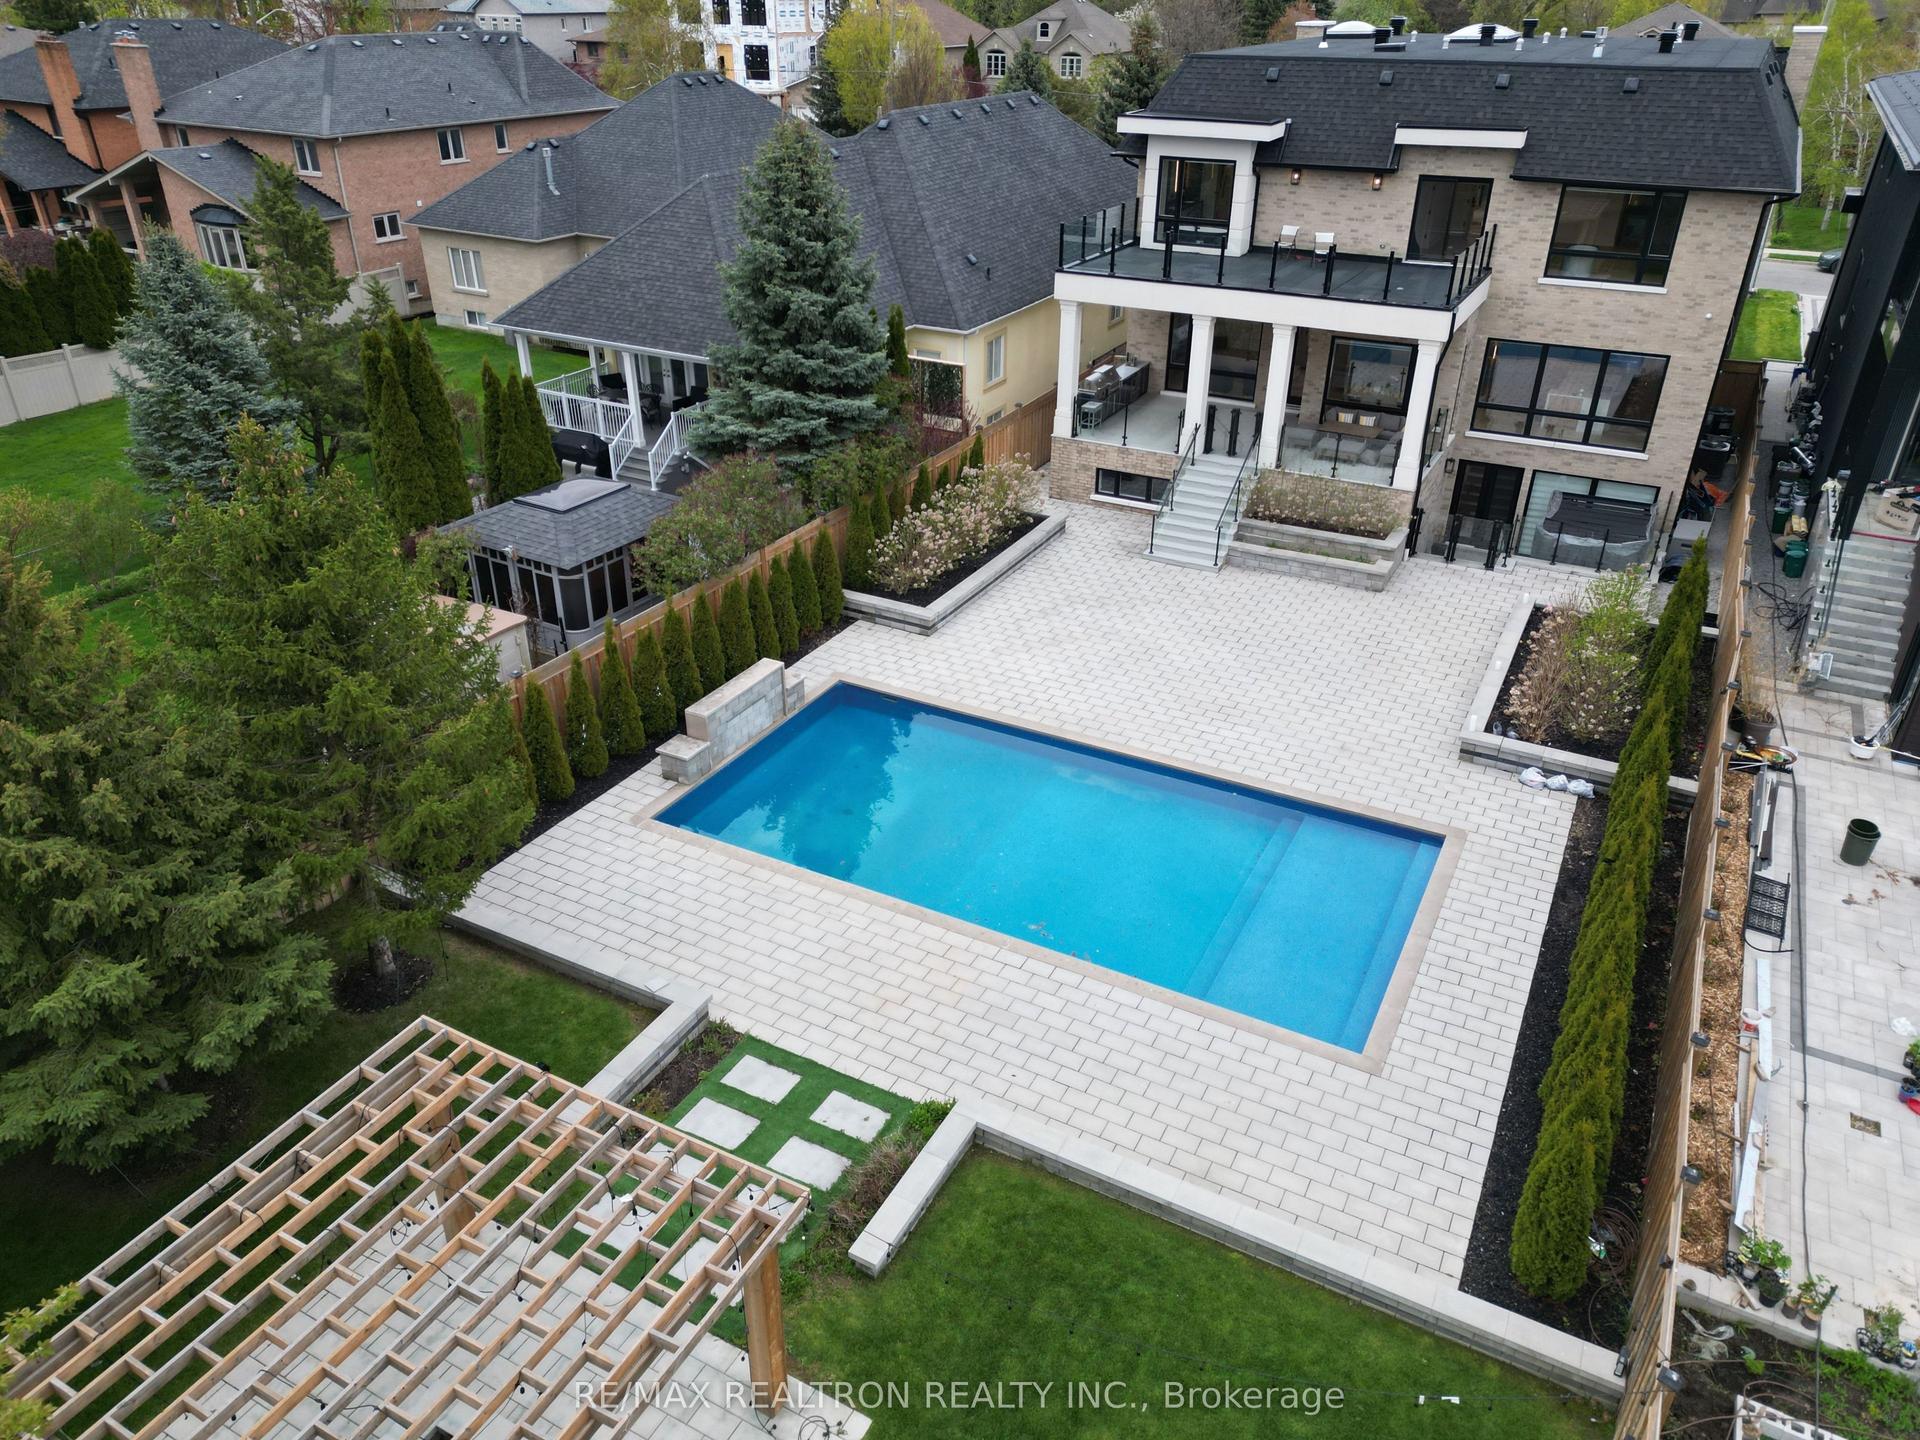
For Sale2 months ago
$5,500,000
Detached
est. $24,112/mo
116 OAK Avenue, South Richvale
Richmond Hill, ON
5+1 bd
9 ba
—
6
MLS# N13146384Re/Max Realtron Realty Inc.
WhatsApp Aman