For Sale
Just Listed
12 Denham Drive
South Richvale, Richmond Hill, ON
$6,380,000
3+2Bd
6Ba
4,250+sqft
10Parking
100 x 266 ftlot
$1501/sqft
DetachedMLS# N13530668Listed 2026-07-077 DOM
Heating
Water Heater Owned
Cooling
Central Vacuum
Basement
Finished
About this home
Welcome to 12 Denham Drive , The Crown at Denham, a rare and extraordinary approximately 8,000 sq. ft. custom luxury bungalow in the prestigious South Richvale community, Lot Size 24,423 ft(0.561 ac) offering an exceptional blend of scale, design, and single-level elegance This remarkable estate showcases timeless architecture, refined craftsmanship, and thoughtfully curated interiors, delivering a truly elevated lifestyle for the most discerning homeowner.Designed for both grand entertaining and comfortable everyday living, the residence features soaring main-floor ceilings and a fully finished walkout lower level with three separate walkouts, seamlessly connecting indoor and outdoor living.From its grand arrival to its beautifully appointed principal rooms and serene private outdoor retreat, every detail has been carefully considered to reflect sophistication and quality.The lower level significantly expands the living experience, offering exceptional flexibility for recreation, wellness, entertaining, or multigenerational living, with direct access to the grounds.Located in one of the GTA's most coveted neighbourhoods, The Crown at Denham is moments from elite private schools, golf and country clubs, fine dining, luxury shopping, and provides easy access to downtown Toronto and Pearson International Airport.This is more than a residence-it is a rare statement of scale, design, and achievement, and a landmark offering in South Richvale.The Crown at Denham-where prestige finds its home.A world of magnificence awaits.
Walkout
Rooms
Main Floor
| Living Room | 5.40 × 4.91 m | Hardwood Floor Gas Fireplace Crown Moulding |
| Dining Room | 5.39 × 4.27 m | Hardwood Floor Formal Rm Coffered Ceiling(s) |
| Kitchen | 4.85 × 4.97 m | Limestone Flooring Centre Island B/I Appliances |
| Breakfast | 4.50 × 3.05 m | Limestone Flooring Open Concept W/O To Deck |
| Family Room | 5.37 × 4.90 m | Hardwood Floor Gas Fireplace Crown Moulding |
| Den | 4.63 × 2.93 m | Hardwood Floor Double Doors Pot Lights |
| Primary Bedroom | 5.93 × 4.13 m | Hardwood Floor 4 Pc Ensuite W/O To Deck |
| Bedroom 2 | 5.69 × 4.17 m | Hardwood Floor 3 Pc Ensuite Bow Window |
| Bedroom 3 | 5.70 × 4.17 m | Hardwood Floor 4 Pc Ensuite W/O To Deck |
Basement
| Recreation | 16.40 × 13.05 m | Bamboo 4 Pc Bath Walk-Up |
| Bedroom 4 | 6.20 × 3.91 m | Walk-Up 3 Pc Ensuite Above Grade Window |
| Exercise Room | 4.84 × 4.07 m | Bamboo Pot Lights Above Grade Window |
Features
- Built-In Oven
- Central Vacuum
- Water Softener
- Water Heater Owned
- Primary Bedroom - Main Floor
- Finished
- Walk-Up
- Central Air
- Bungalow
Financials
Annual Taxes
$27,360
Estimated Rental Income
Entire property$3,200 – $4,800/mo
Basement apartment$1,800 – $2,500/mo
Rental yield0.6% – 0.9%
*Estimates based on comparable rentals in the area. Actual income may vary.
Market Data — Richmond Hill
Days on market7 days
Buyer's MarketSeller's Market
Based on active listings in Richmond Hill. Data updates daily.
Demographics — Richmond Hill
Population
202,022
Avg Household Income
$115,000
Age Distribution
0-19
20%
20-34
17%
35-49
22%
50-64
22%
65+
19%
Ownership81% own · 19% rent
EnglishMandarinCantoneseFarsiRussian
Our estimate for this home
Estimated range
$2.93M – $3.40M
Mid-point $3.16M · ~$745/sqft
How this listing compares
$2.93MList · $6.38M$3.40M
Medium confidence·Based on 14 south richvale comparables
Estimated range is generated automatically from active comparables and is for informational purposes only. Not an appraisal — contact Aman for a full comparative market analysis that factors in condition, renovations, and positioning.
Getting around
How walkable, bikeable, and transit-friendly this neighbourhood is.
59
/ 100
Walk Score
Somewhat Walkable
36
/ 100
Transit Score
Some Transit
51
/ 100
Bike Score
Bikeable
Scores are estimates based on neighbourhood data and are for informational purposes only.
MLS® data courtesy of the Toronto Regional Real Estate Board (TRREB).
The information provided herein must only be used by consumers that have a bona fide interest in the purchase, sale, or lease of real estate and may not be used for any commercial purpose or any other purpose. Listing information is deemed reliable but is not guaranteed accurate by the Toronto Regional Real Estate Board, the listing brokerage, or this website. The trademarks REALTOR®, REALTORS® and the REALTOR® logo are controlled by The Canadian Real Estate Association (CREA) and identify real estate professionals who are members of CREA. MLS®, Multiple Listing Service®, and the associated logos are owned by CREA. Not intended to solicit properties currently listed for sale or buyers under contract.
You may also like
More homes in Richmond Hill
Hand-picked listings with a similar price range and style.
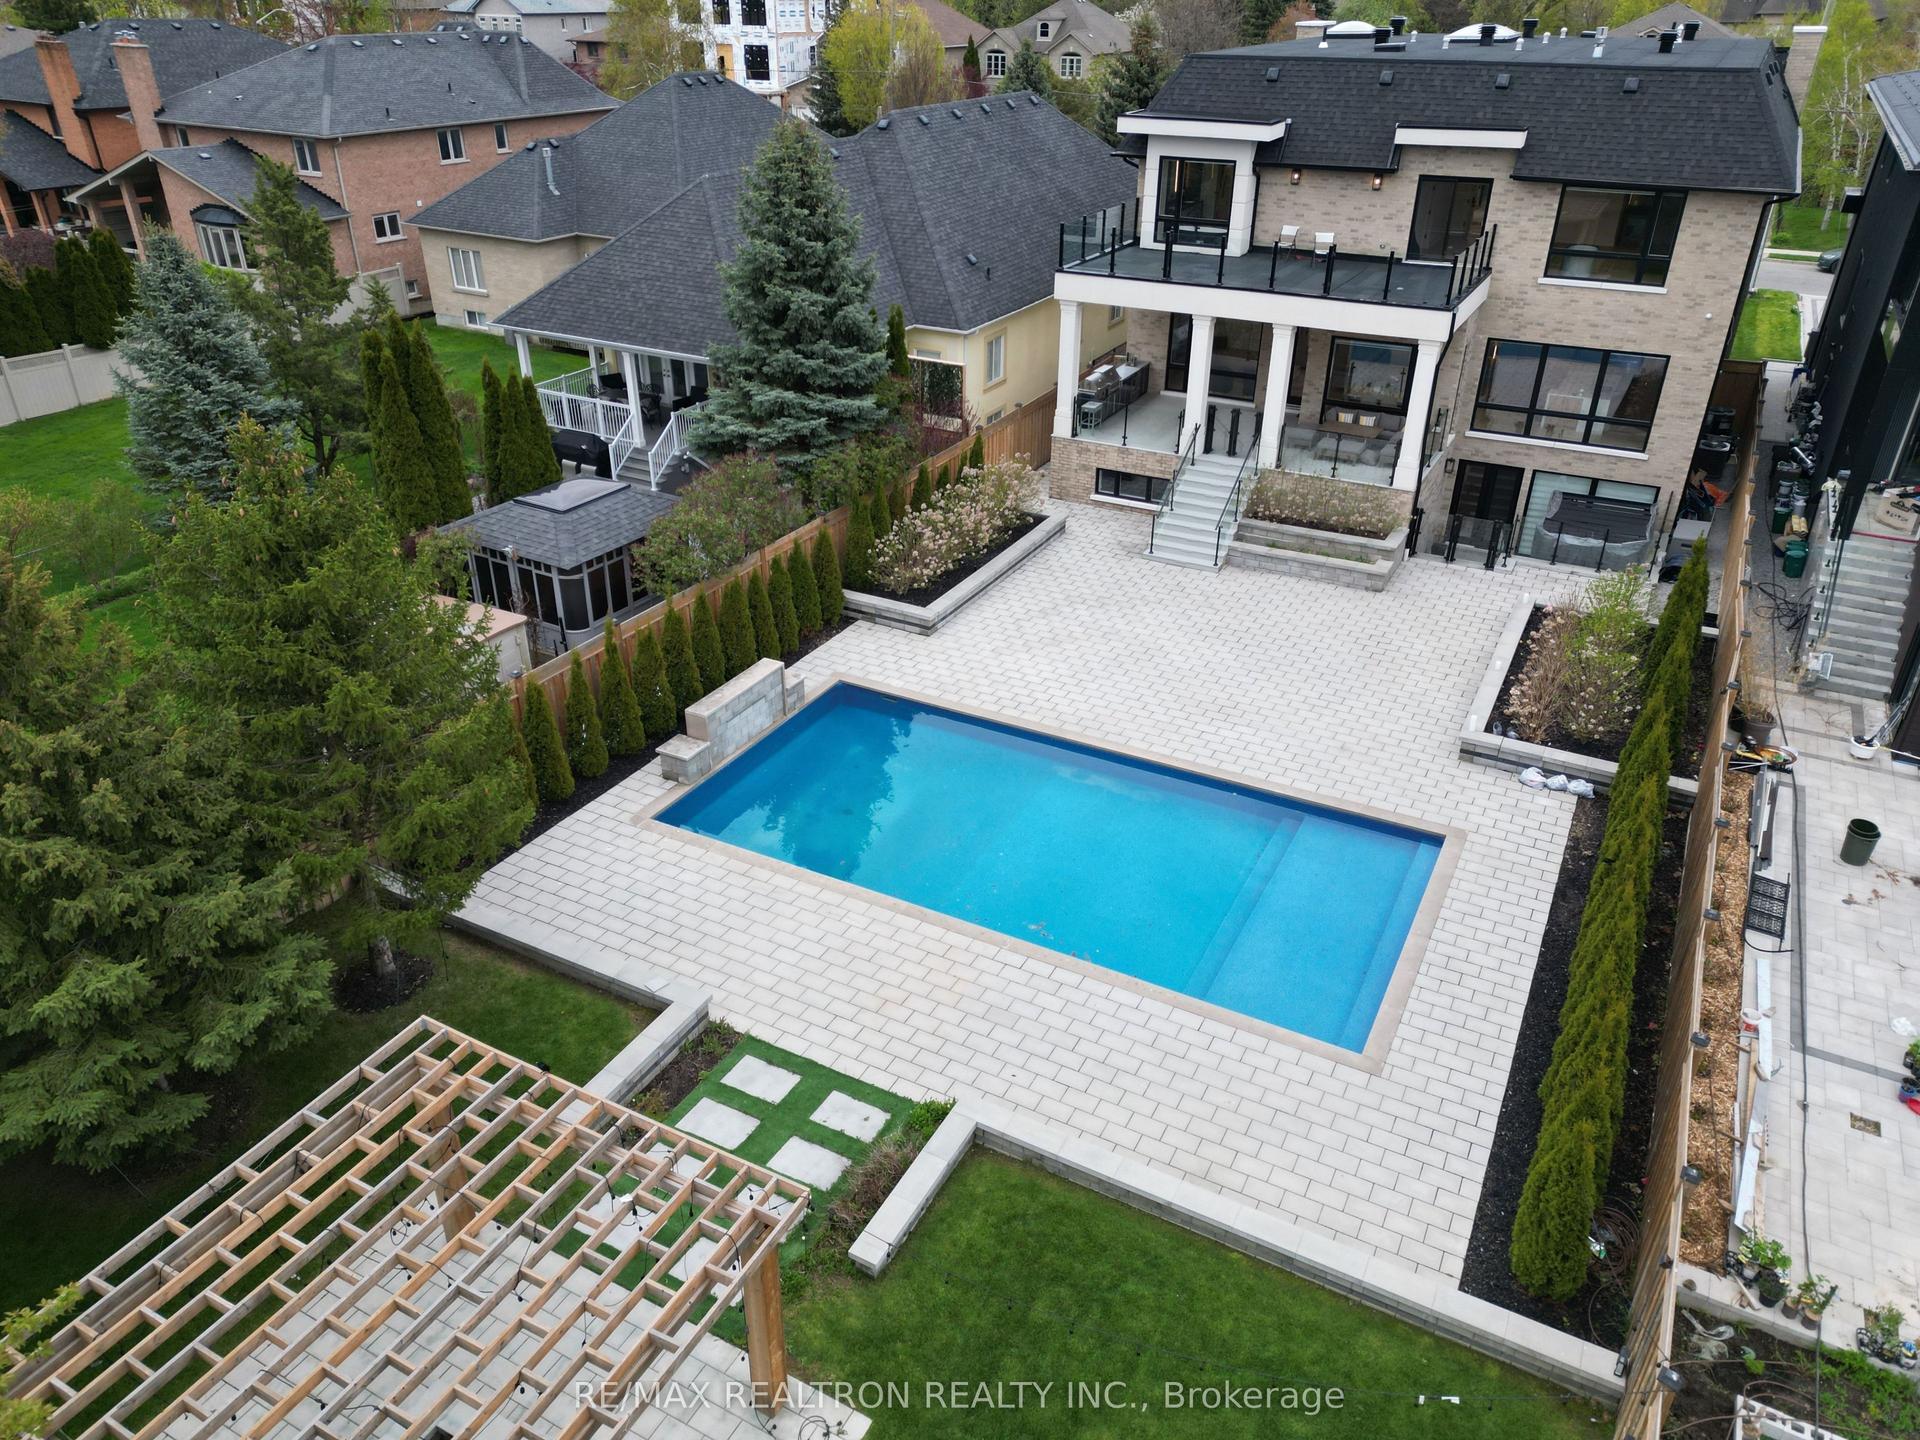
For Sale2 months ago
$5,500,000
Detached
est. $24,112/mo
116 OAK Avenue, South Richvale
Richmond Hill, ON
5+1 bd
9 ba
—
6
MLS# N13146384Re/Max Realtron Realty Inc.
WhatsApp Aman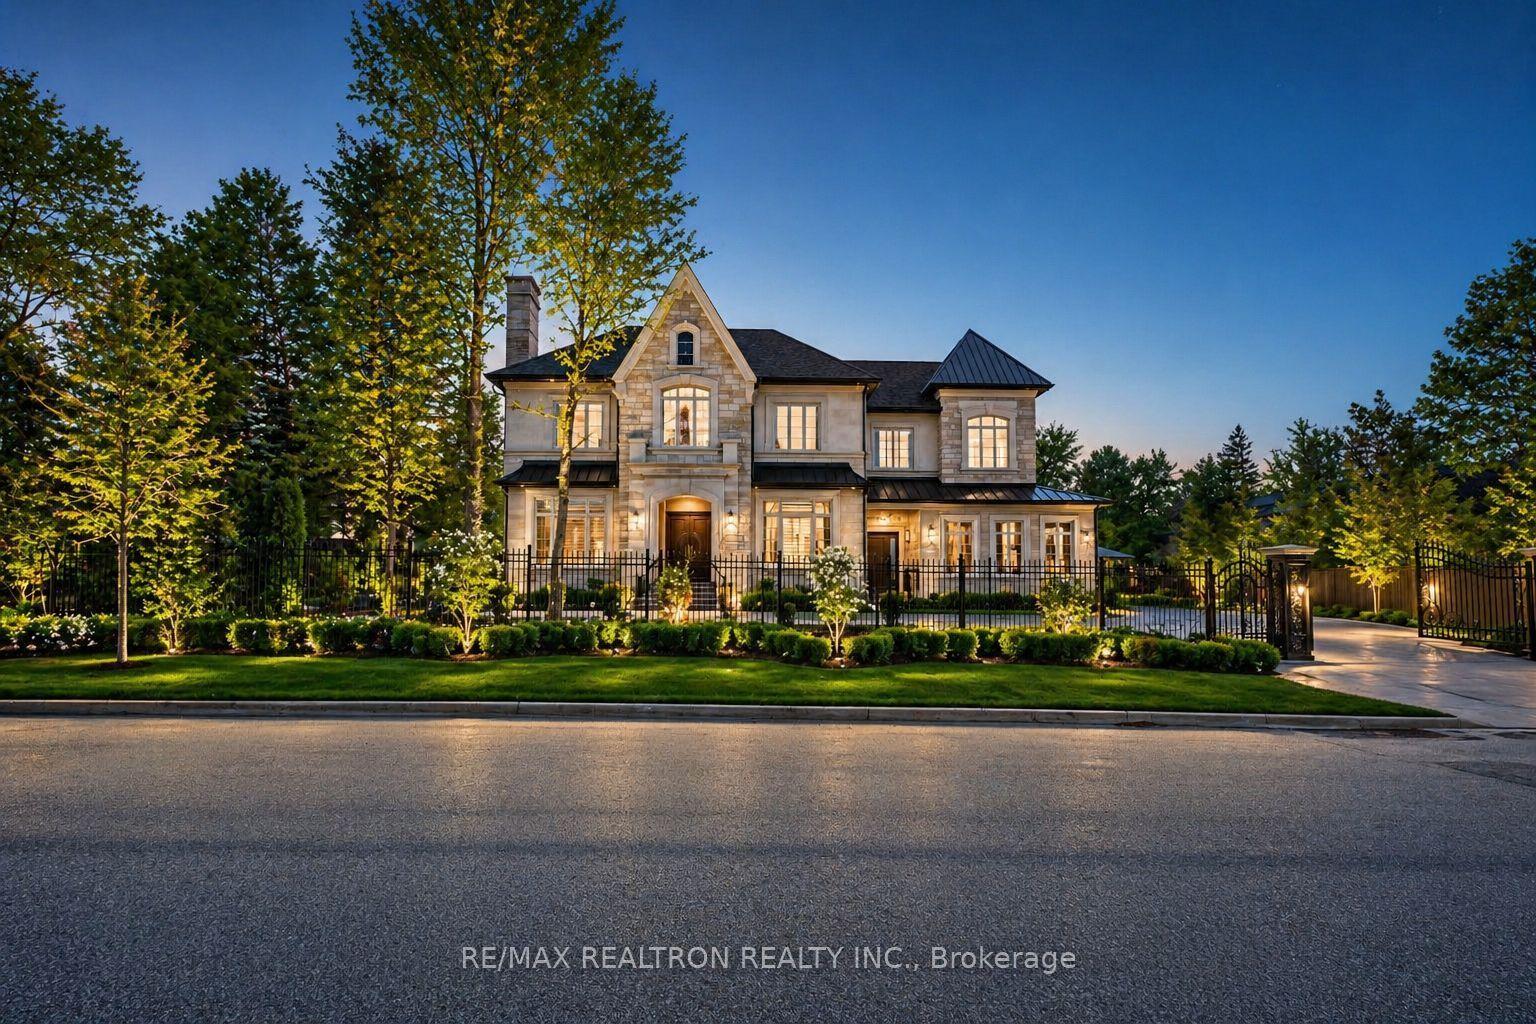
For Sale1 month ago
$7,399,000
Detached
est. $32,437/mo
17 Pebblelane Court, South Richvale
Richmond Hill, ON
4+1 bd
7 ba
—
11
MLS# N13424202Re/Max Realtron Realty Inc.
WhatsApp Aman