For Sale
3740 Simcoe County Road 27 N/A
Rural Bradford West Gwillimbury, Bradford West Gwillimbury, ON
$929,220
2Bd
2Ba
1,300+sqft
30Parking
108 x 232 ftlot
$715/sqft
DetachedMLS# N13439508Listed 2026-06-1239 DOM
Heating
Water Heater Owned
Cooling
Central Air
Basement
Unfinished
On the market for 39 days — longer than average. The seller may be open to negotiation.
About this home
UBID HOME FOR SALE. HOMEOWNER RELOCATING ($929,220) Discover the Perfect Blend of Rural Serenity & Endless Opportunity! Nestled on a prime lot between Cookstown and Bradford, this exceptional property masterfully combines farmhouse warmth w/ sleek contemporary upgrades. Step onto the charming wraparound porch & into a sunlit, open-concept haven boasting soaring ceilings, rich hardwood floors, & a modern chef's kitchen complete with quartz countertops, a walk-in pantry, and stainless-steel appliances. A stunningly updated upper-level bathroom featuring heated floors and a seamless glass shower. New statement front door, updated energy-efficient windows, & new eavestroughs. The Ultimate Dream Workshop. Tradespeople, mechanics, and hobbyists look no further! The massive, fully equipped 1,200 sq. ft. detached shop w/ towering 18-ft ceilings & a 14'x10' garage door, commercial-grade 9,000lb hoist, 3-phase voltage converter, & air compressor, bright LED lighting & abundant power outlets. Peace of mind, waterproofed basement, recently completed. Step outside to your private country retreat, newly fenced for ultimate privacy. Backyard Oasis, Entertain in style on the expansive new concrete patio (Sept 2024) or unwind under the premium wood-&-steel gazebo.Premium Zoning, Sitting on rare Rural Settlement Residential R4 zoned land, this property has potential for future growth including single/semi-detached, duplex, and townhouse dwellings, as well as home businesses, daycares, or a Bed & Breakfast. Live luxuriously today while holding massive development potential for tomorrow. Unbeatable transit access, just minutes to Highway 400. Commute to Barrie in 15 minutes or downtown Toronto in under an hour. Enjoy peaceful, quiet country living while remaining less than 10 minutes from the urban amenities, shopping, & dining. Surrounded by local golf courses, walking trails, and farm-to-table markets, offering a wholesome lifestyle for growing families.
GarageHardwood
Rooms
Main Floor
| Kitchen | 5.11 × 3.99 m | Hardwood Floor Eat-in Kitchen W/O To Deck |
| Dining Room | 5.23 × 3.50 m | Hardwood Floor Open Concept Wood Stove |
| Family Room | 5.26 × 3.16 m | Hardwood Floor Window B/I Bookcase |
| Laundry | 3.39 × 2.78 m | Hardwood Floor W/O To Yard Laundry Sink |
Second Floor
| Primary Bedroom | 4.50 × 3.21 m | Hardwood Floor Closet Window |
| Bedroom 2 | 2.91 × 2.64 m | Hardwood Floor Window |
Features
- Propane Tank
- Water Heater Owned
- Water Treatment
- Patio
- Crawl Space
- Unfinished
- Central Air
- 2-Storey
Financials
Annual Taxes
$3,654.2
Estimated Rental Income
Entire property$2,600 – $3,800/mo
Rental yield3.4% – 4.9%
*Estimates based on comparable rentals in the area. Actual income may vary.
Market Data — Bradford West Gwillimbury
Days on market39 days
Buyer's MarketSeller's Market
Based on active listings in Bradford West Gwillimbury. Data updates daily.
Our estimate for this home
Estimated range
$1.07M – $1.24M
Mid-point $1.15M · ~$887/sqft
How this listing compares
$1.07MList · $929K$1.24M
Medium confidence·Based on 14 rural bradford west gwillimbury comparables
Estimated range is generated automatically from active comparables and is for informational purposes only. Not an appraisal — contact Aman for a full comparative market analysis that factors in condition, renovations, and positioning.
Getting around
How walkable, bikeable, and transit-friendly this neighbourhood is.
52
/ 100
Walk Score
Somewhat Walkable
39
/ 100
Transit Score
Some Transit
54
/ 100
Bike Score
Bikeable
Scores are estimates based on neighbourhood data and are for informational purposes only.
MLS® data courtesy of the Toronto Regional Real Estate Board (TRREB).
The information provided herein must only be used by consumers that have a bona fide interest in the purchase, sale, or lease of real estate and may not be used for any commercial purpose or any other purpose. Listing information is deemed reliable but is not guaranteed accurate by the Toronto Regional Real Estate Board, the listing brokerage, or this website. The trademarks REALTOR®, REALTORS® and the REALTOR® logo are controlled by The Canadian Real Estate Association (CREA) and identify real estate professionals who are members of CREA. MLS®, Multiple Listing Service®, and the associated logos are owned by CREA. Not intended to solicit properties currently listed for sale or buyers under contract.
You may also like
More homes in Bradford West Gwillimbury
Hand-picked listings with a similar price range and style.
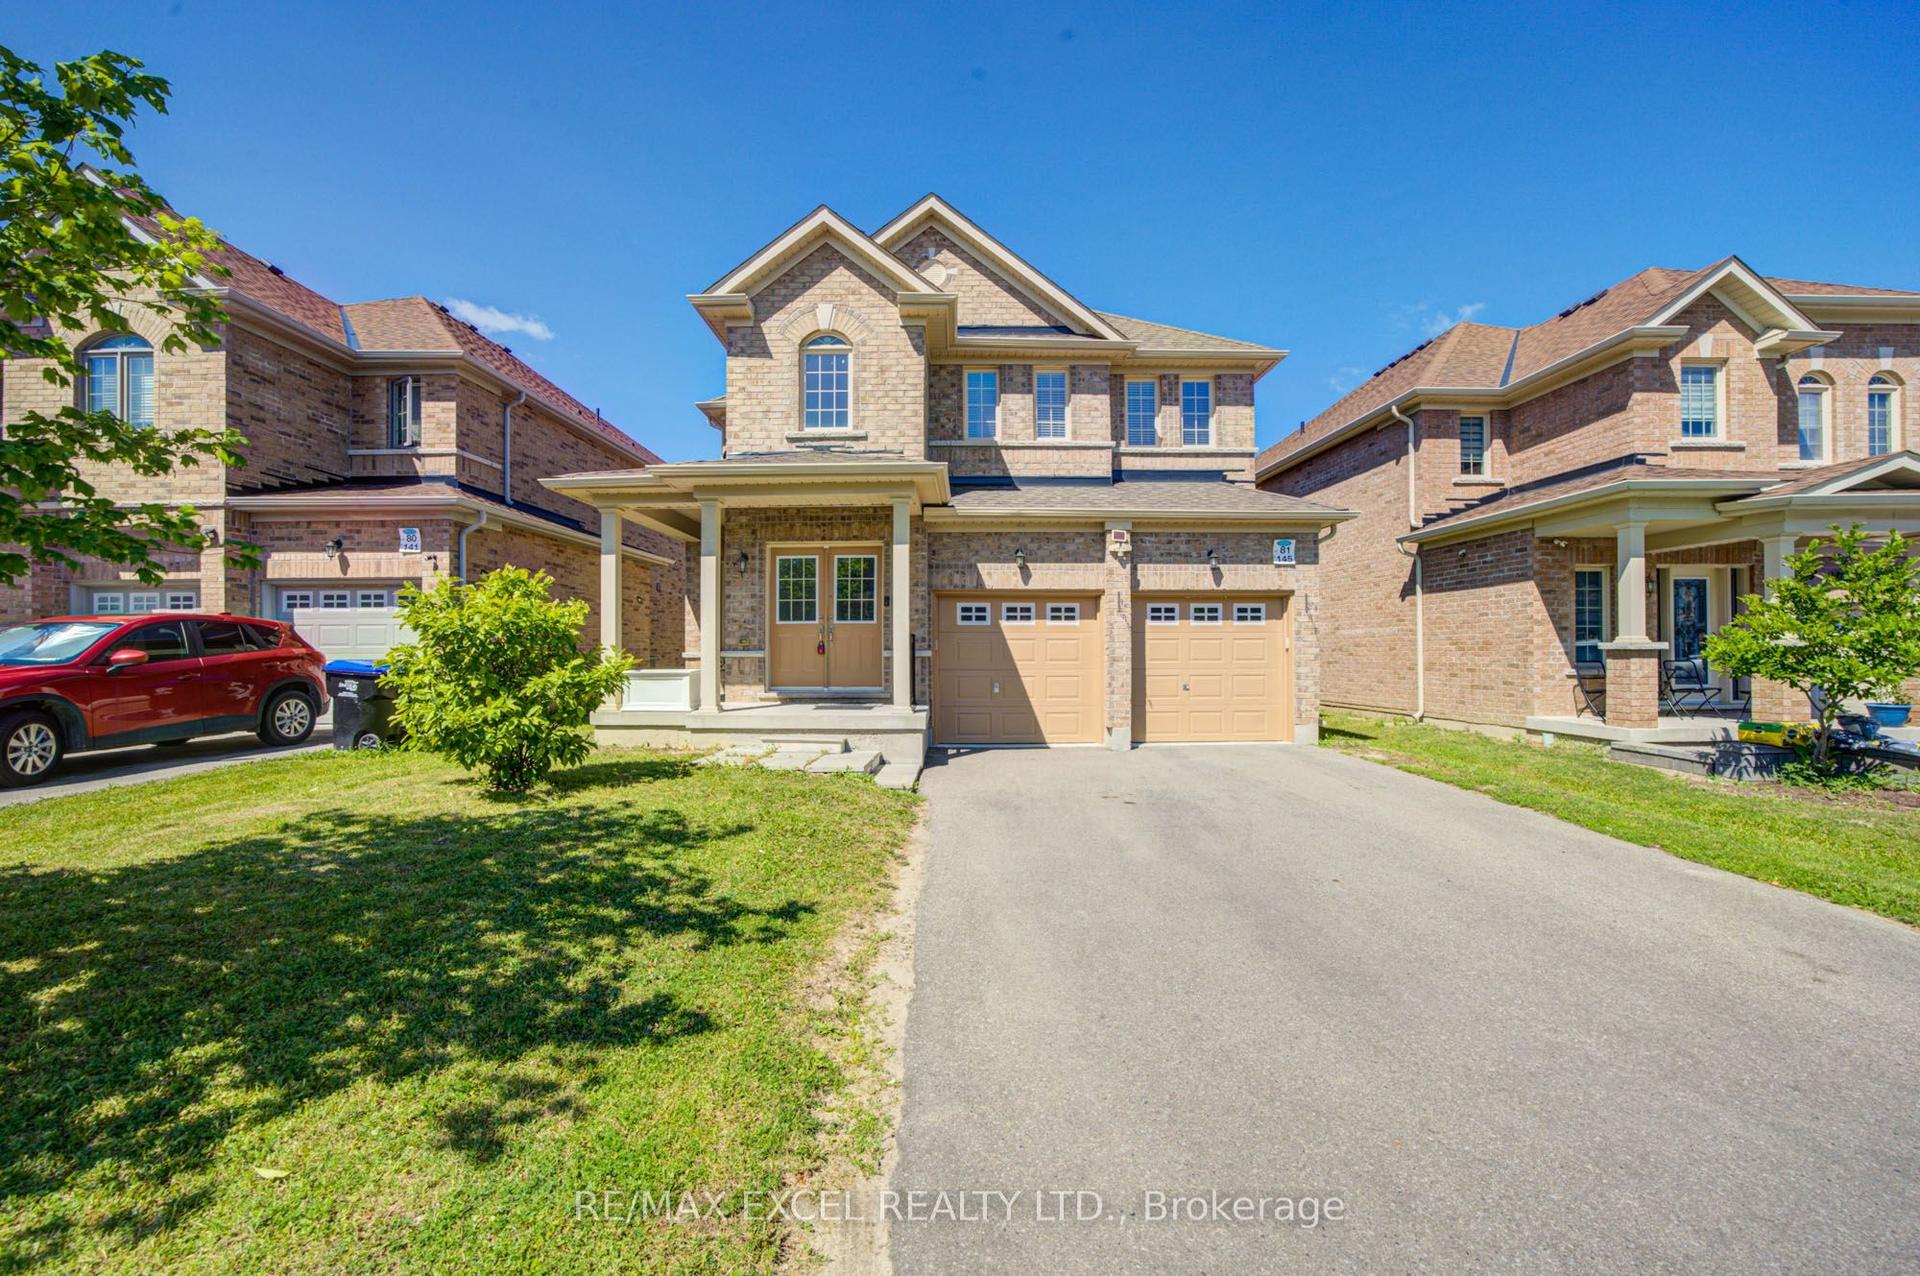
For Sale1 day ago
$1,080,000
Detached
est. $4,735/mo
145 Milby Crescent, Bradford
Bradford West Gwillimbury, ON
4+1 bd
4 ba
3,250
6
MLS# N13584250Re/Max Excel Realty Ltd.
WhatsApp Aman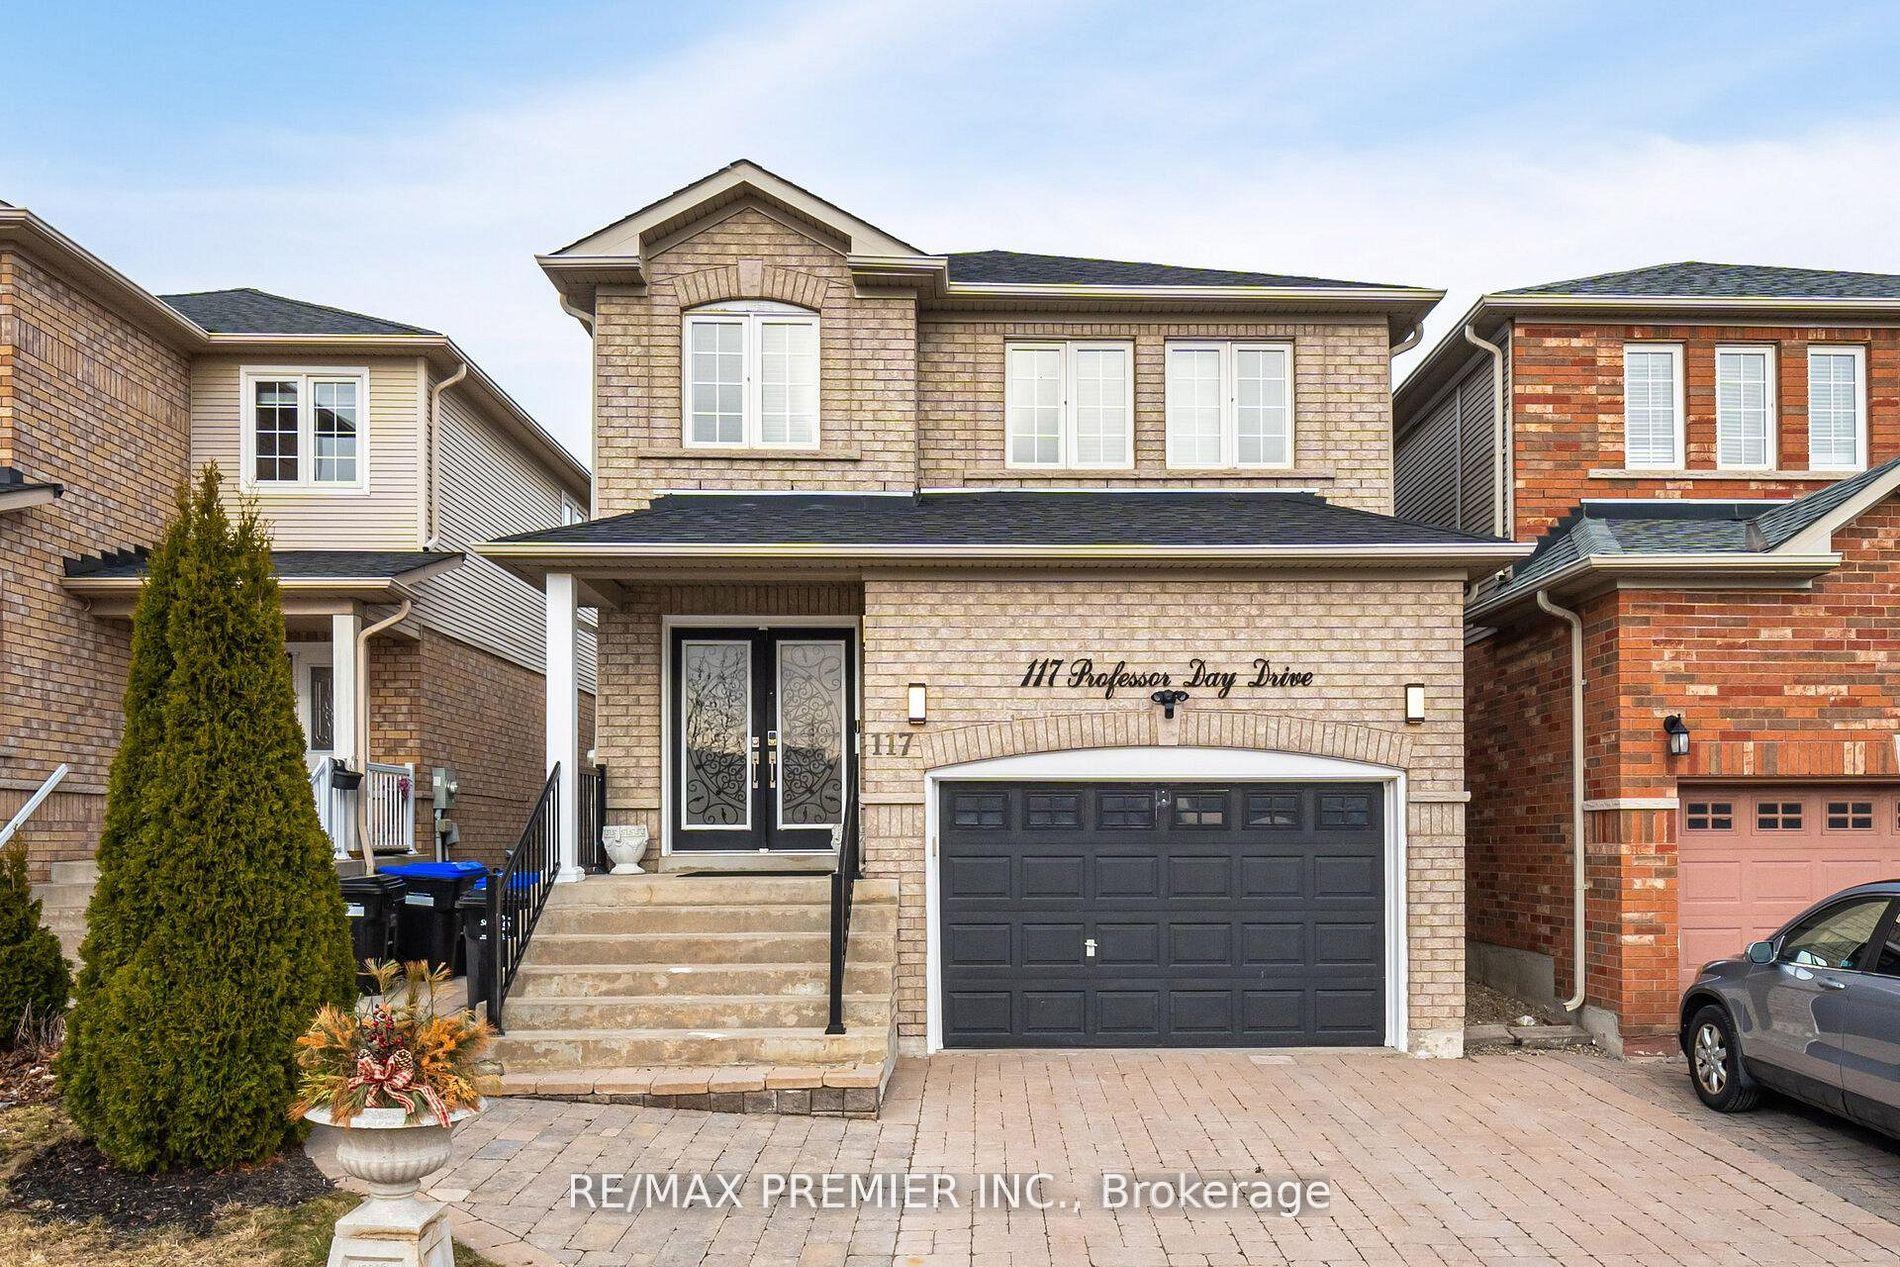
For Sale1 day ago
$929,900
Detached
est. $4,077/mo
117 Professor Day Drive, Bradford
Bradford West Gwillimbury, ON
4+1 bd
4 ba
2,250
5
MLS# N13584544Re/Max Premier Inc.
WhatsApp Aman