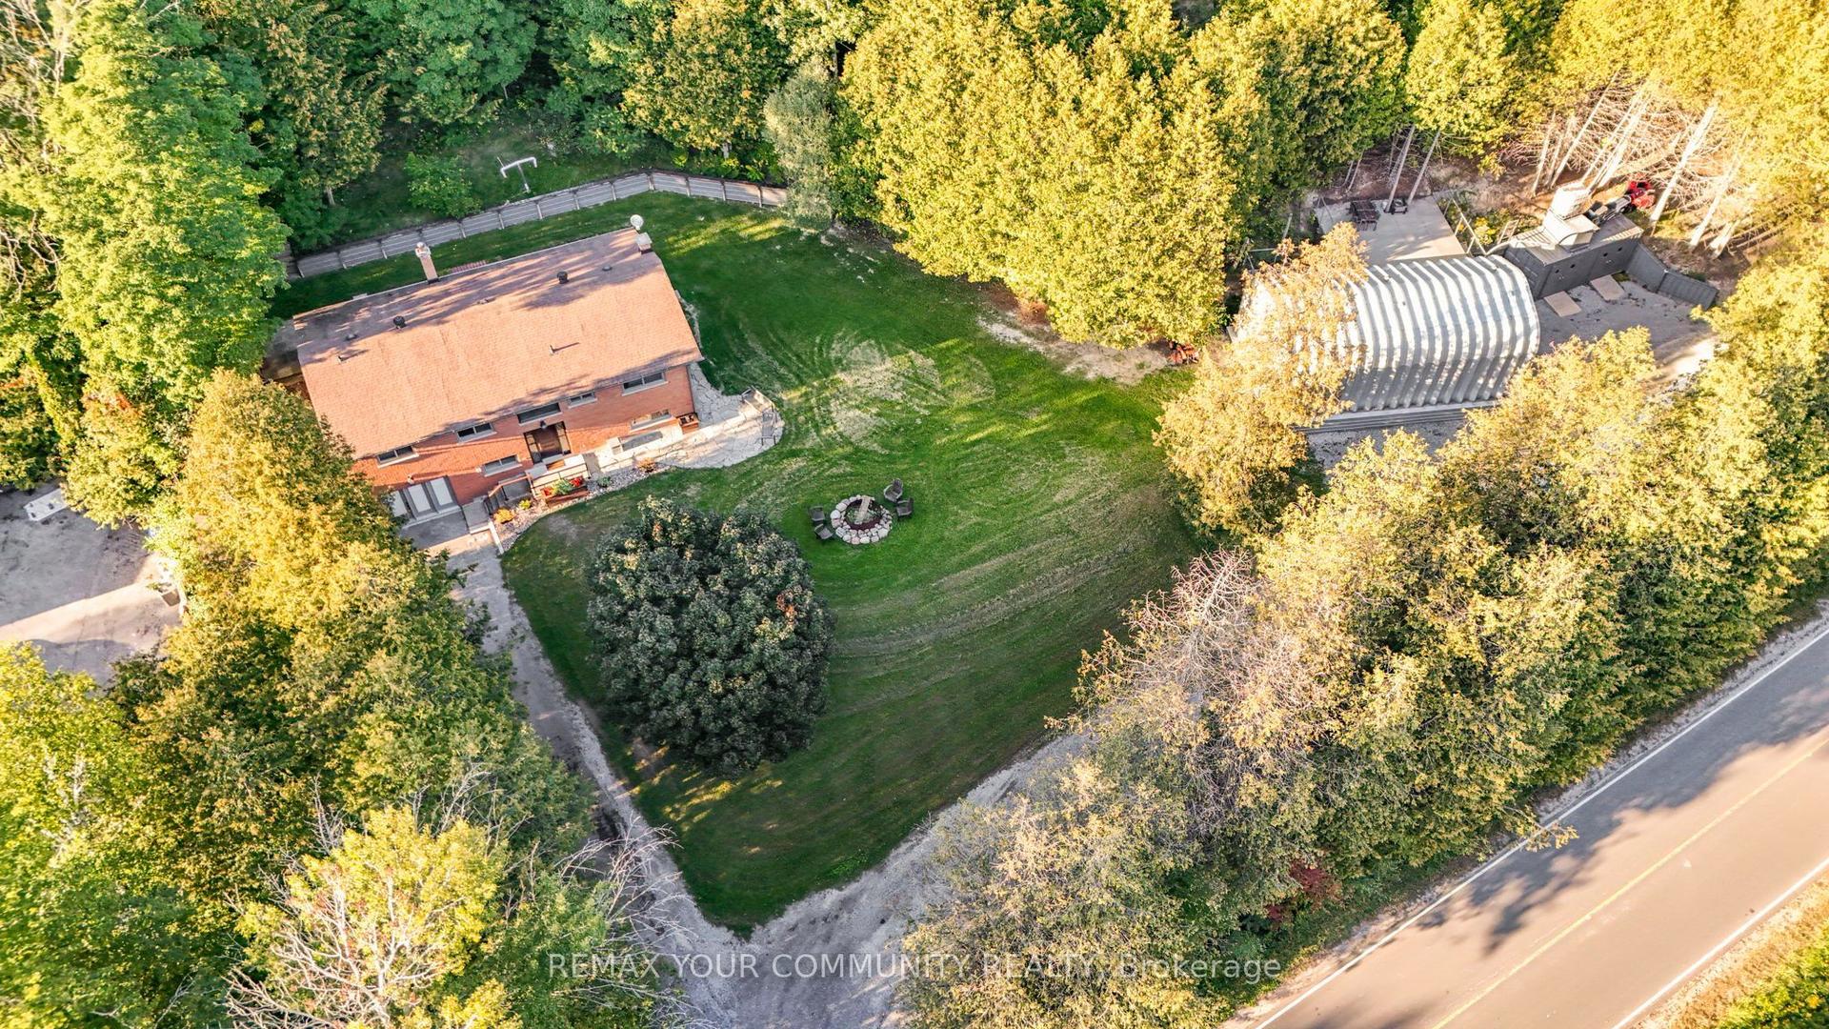
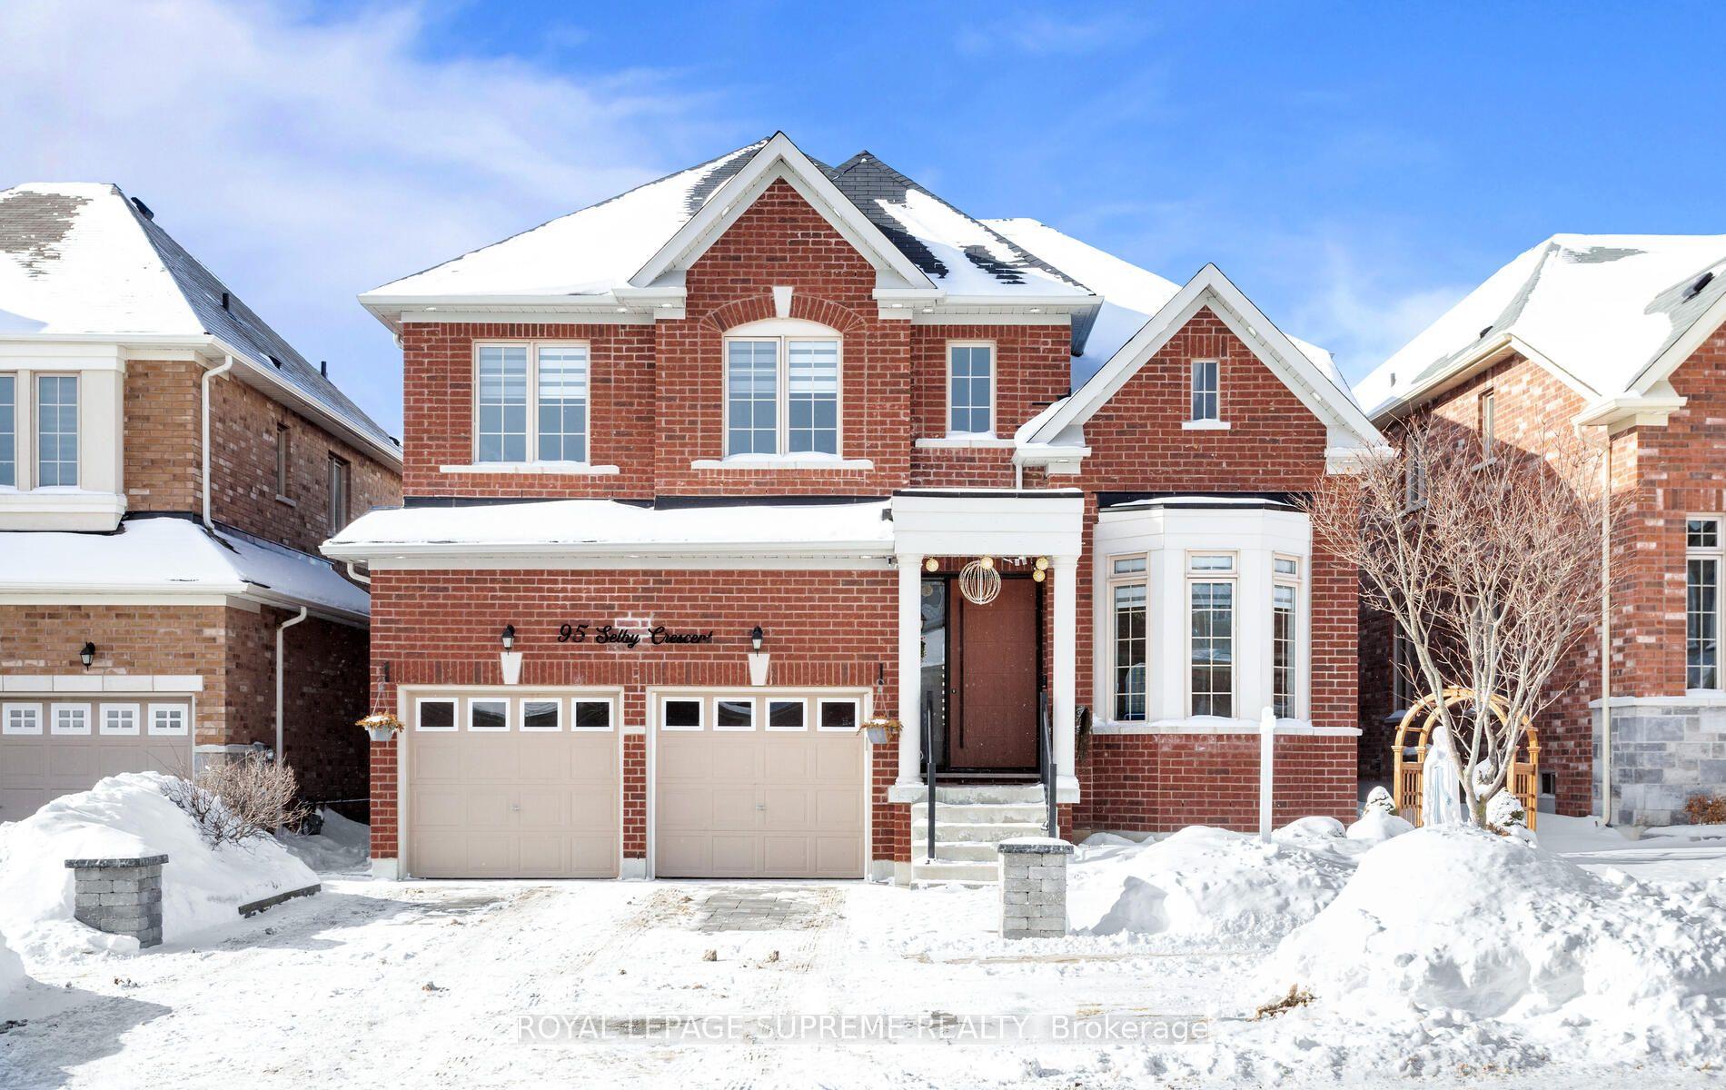
For Sale
174 Stevenson Crescent
Bradford, Bradford West Gwillimbury, ON
$1,029,900
4Bd
4Ba
2,750+sqft
4Parking
36.09 x 93.18 ftlot
$375/sqft
DetachedMLS# N13556244Listed 2026-07-1367 DOM
Cooling
Central Air
Basement
Unfinished
On the market for 67 days — longer than average. The seller may be open to negotiation.
About this home
Amazing price for This 5-Year-New, Approx. 2,652 Sq. Ft. (As Per Builder) 4-Bedroom, 4-Bathroom Detached Home with a very desirable open concept layout. Step through the impressive double 8-ft. doors into the welcoming foyer, featuring upgraded oak stairs with elegant iron spindles. Continue into the bright, open-concept living space, where the dining area flows effortlessly into the spacious, chef-inspired kitchen. The kitchen showcases new high-end appliances, a generous pantry, sleek quartz countertops, a white ceramic herringbone backsplash, and a large centre island-perfect for everyday living and entertaining.The main floor features 9-ft. smooth ceilings, 8-ft. sliding glass doors leading to the backyard, and an oversized mudroom with convenient access to the double-car garage. Thoughtfully designed details and quality finishes create a warm, inviting atmosphere throughout.The oversized primary suite offers a private retreat, complete with a spa-inspired ensuite featuring a double-sink vanity, glass-enclosed shower, and relaxing soaker tub. Three additional generously sized bedrooms each feature their own bathrooms, providing comfort and privacy for family and guests.The home also offers almost 1,200 sq. ft. of unfinished basement space, providing a blank canvas to create the perfect recreation room, home gym, office, additional bedrooms, or entertainment space to suit your needs.Outside, the fully fenced backyard provides a private setting for outdoor gatherings, entertaining, or simply enjoying quiet moments.Ideally located close to schools, BWG Leisure Centre, the GO Station, and major shopping destinations, this exceptional home offers the perfect balance of luxury, functionality, and lifestyle convenience.Don't miss the opportunity to make this remarkable home your own!
Garage
Rooms
Main Floor
| Dining Room | 3.91 × 3.96 m | Hardwood Floor Large Window Open Concept |
| Kitchen | 4.37 × 2.85 m | Ceramic Floor Quartz Counter Backsplash |
| Breakfast | 3.66 × 3.50 m | Ceramic Floor Overlooks Backyard Open Concept |
| Great Room | 4.88 × 3.96 m | Hardwood Floor Fireplace Large Window |
Second Floor
| Primary Bedroom | 5.18 × 4.42 m | Broadloom Walk-In Closet(s) 5 Pc Ensuite |
| Bedroom 2 | 3.86 × 0.23 m | Broadloom Semi Ensuite Walk-In Closet(s) |
| Bedroom 3 | 3.66 × 2.82 m | Broadloom Semi Ensuite Closet |
| Bedroom 4 | 3.96 × 3.40 m | Broadloom 4 Pc Ensuite Closet |
| Laundry | 2.74 × 1.83 m | Ceramic Floor |
Features
- None
- Unfinished
- Central Air
- 2-Storey
Financials
Annual Taxes
$7,080.63
Estimated Rental Income
Entire property$4,000 – $6,500/mo
Rental yield4.7% – 7.6%
*Estimates based on comparable rentals in the area. Actual income may vary.
Market Data — Bradford West Gwillimbury
Days on market67 days
Buyer's MarketSeller's Market
Based on active listings in Bradford West Gwillimbury. Data updates daily.
Getting around
How walkable, bikeable, and transit-friendly this neighbourhood is.
55
/ 100
Walk Score
Somewhat Walkable
38
/ 100
Transit Score
Some Transit
47
/ 100
Bike Score
Somewhat Bikeable
Scores are estimates based on neighbourhood data and are for informational purposes only.
MLS® data courtesy of the Toronto Regional Real Estate Board (TRREB).
The information provided herein must only be used by consumers that have a bona fide interest in the purchase, sale, or lease of real estate and may not be used for any commercial purpose or any other purpose. Listing information is deemed reliable but is not guaranteed accurate by the Toronto Regional Real Estate Board, the listing brokerage, or this website. The trademarks REALTOR®, REALTORS® and the REALTOR® logo are controlled by The Canadian Real Estate Association (CREA) and identify real estate professionals who are members of CREA. MLS®, Multiple Listing Service®, and the associated logos are owned by CREA. Not intended to solicit properties currently listed for sale or buyers under contract.
You may also like
More homes in Bradford West Gwillimbury
Hand-picked listings with a similar price range and style.
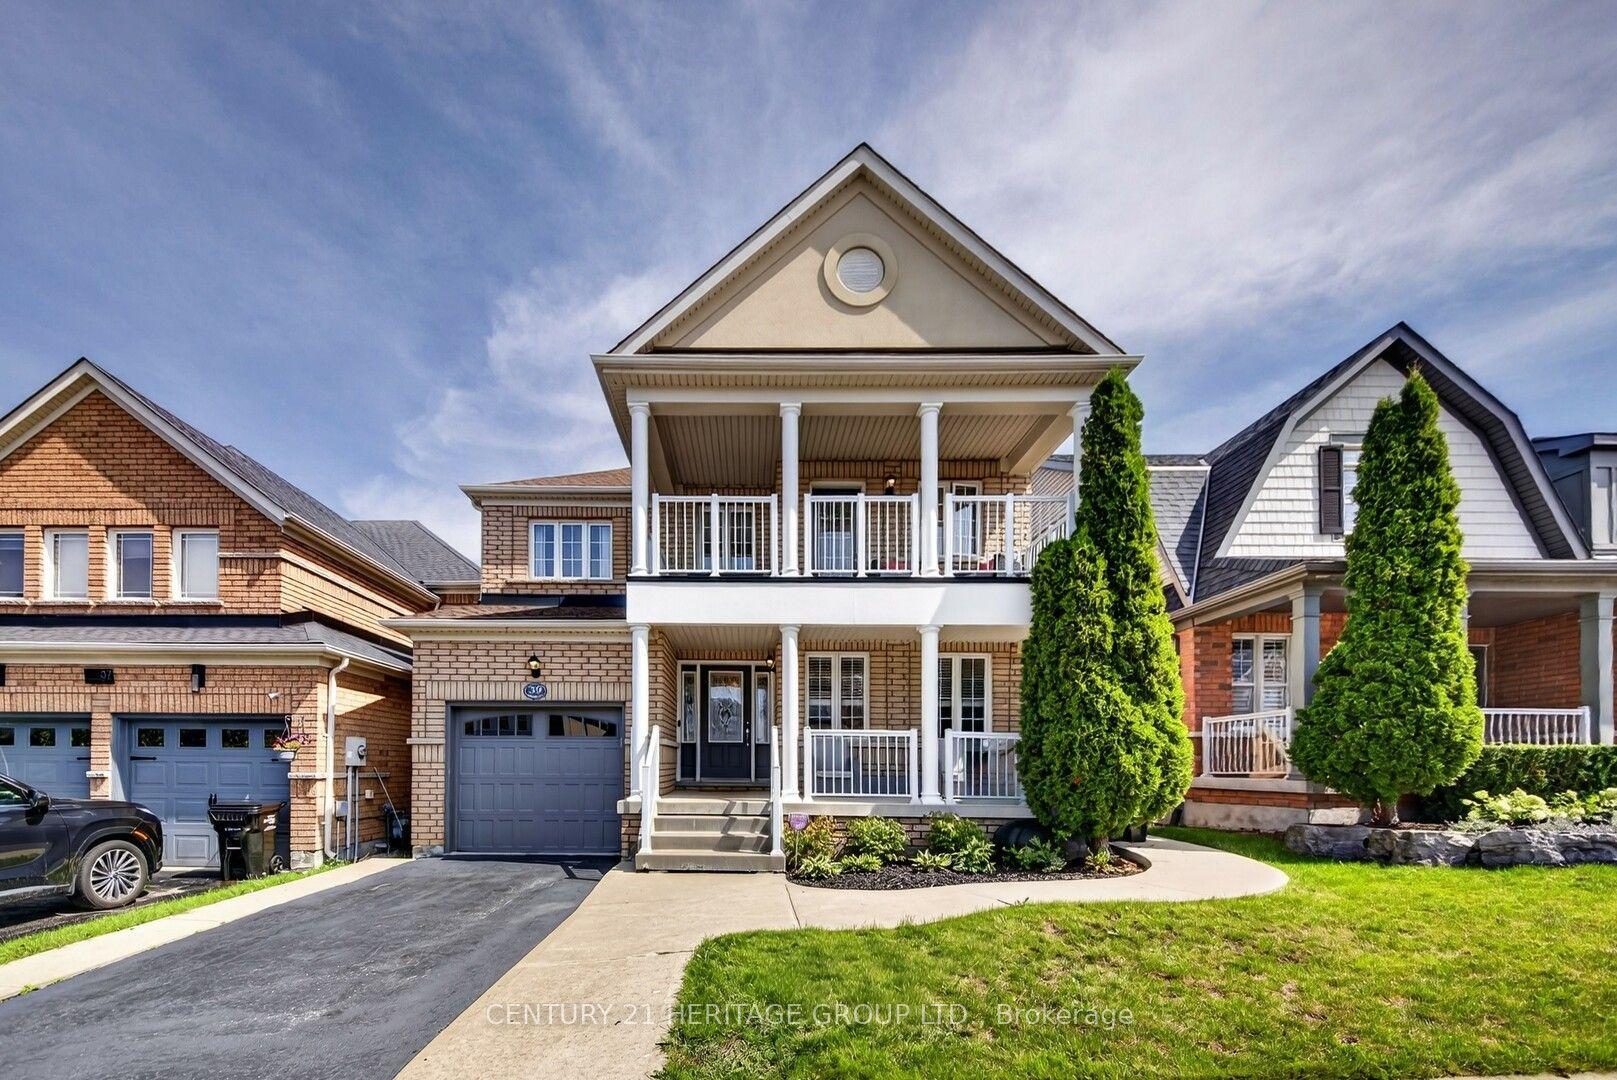
For Sale15 days ago
$984,888
Detached
est. $4,318/mo
39 Booth Street, Bradford
Bradford West Gwillimbury, ON
3 bd
3 ba
1,750
2
MLS# N13745184Century 21 Heritage Group Ltd.
WhatsApp Aman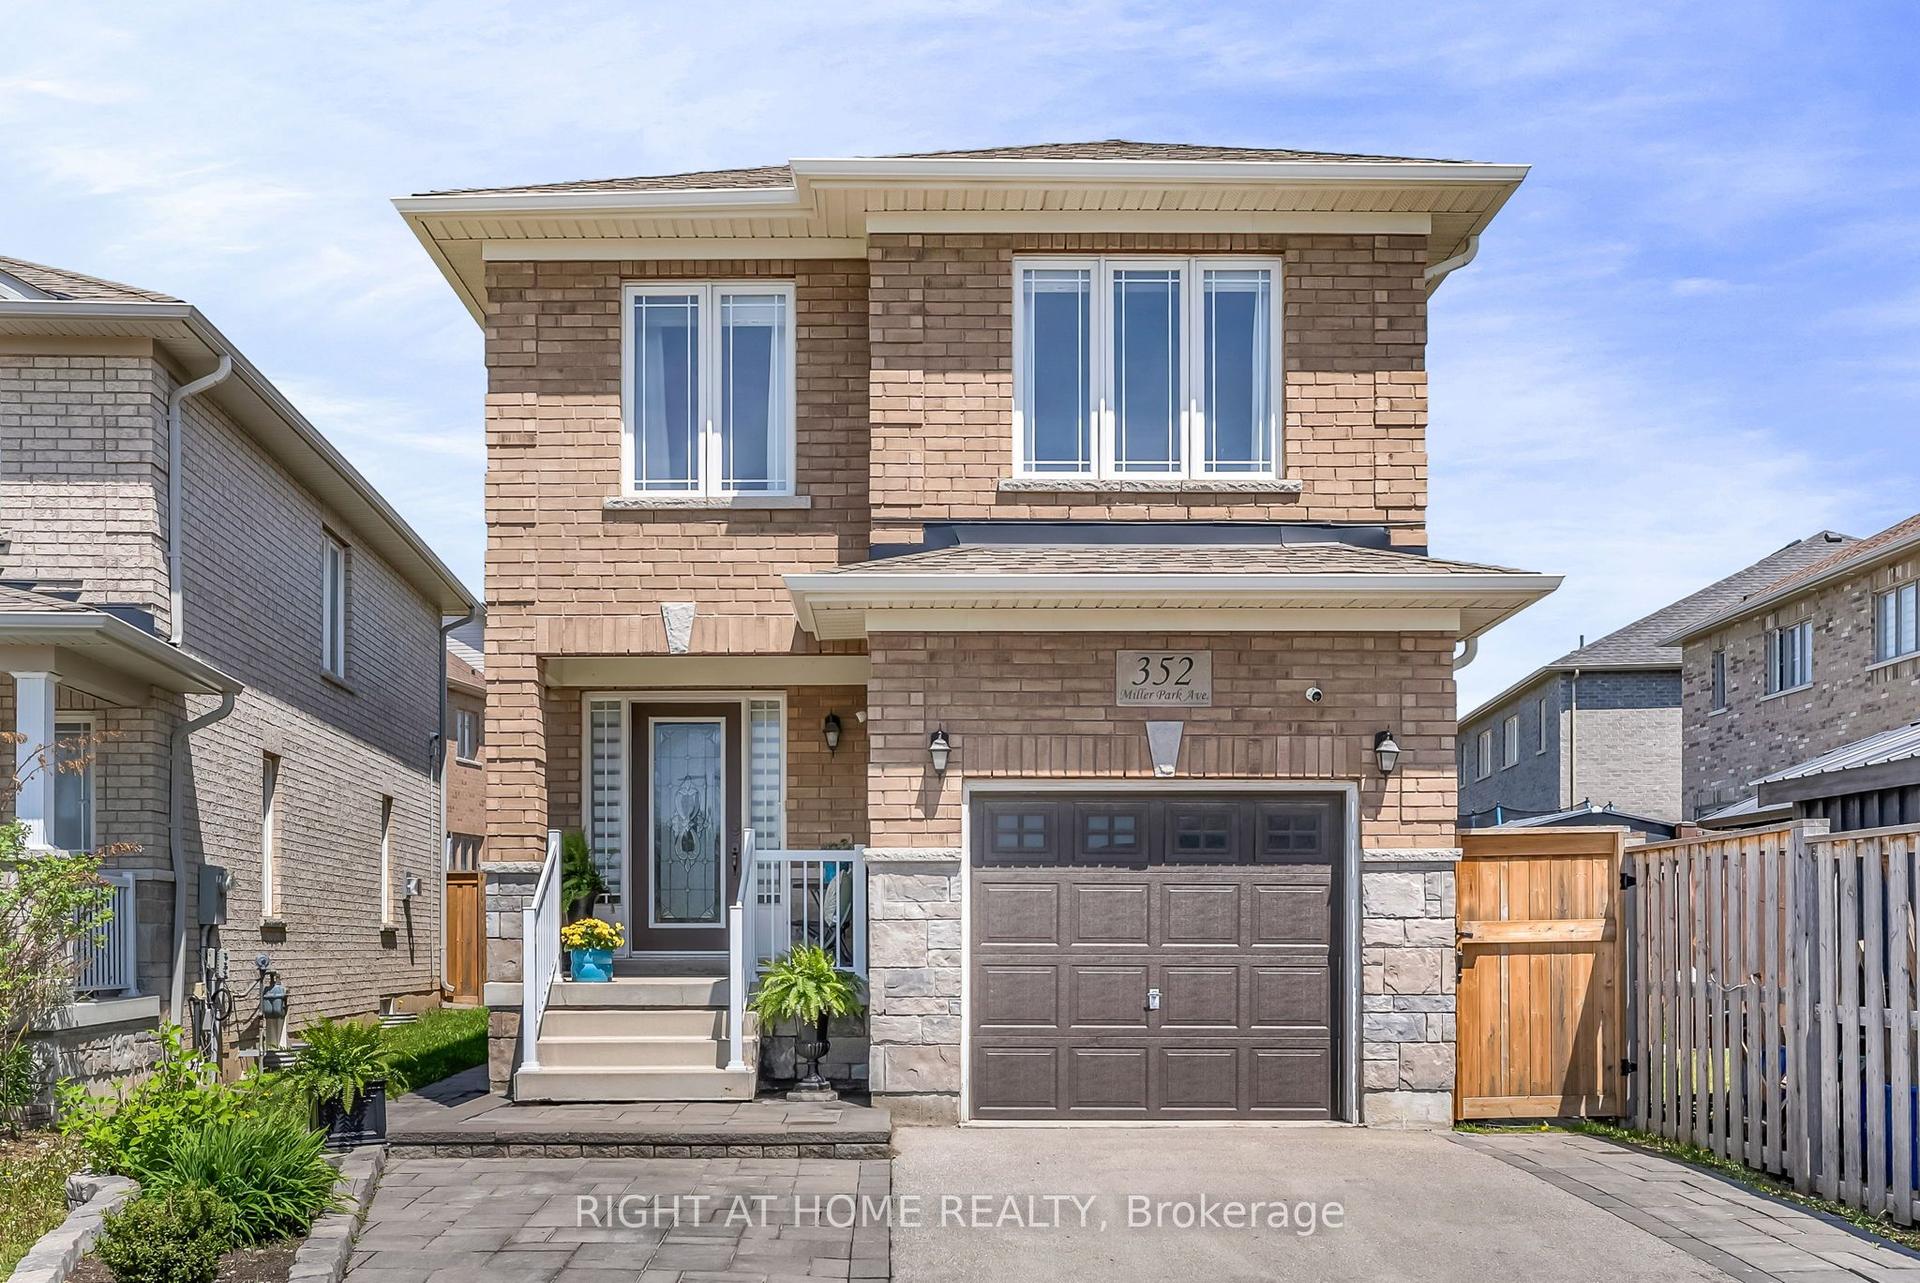
For Sale17 h ago
$899,900
Detached
est. $3,945/mo
352 Miller Park Avenue, Bradford
Bradford West Gwillimbury, ON
3 bd
4 ba
1,750
2
MLS# N13802468Right At Home Realty
WhatsApp Aman